


14 Charlemagne Pl


Payment Calculator
Your Estimated Monthly Payment
Cap Rate Calculator
What does this mean?
Based on our analysis, the cap rate of this property is 1.25%. A negative cap rate indicates that the property might not be feasible as an income-producing asset. The median cap rate for a near zip code 11238 is 4.23%.
How much can I actually make?
Actual monthly rental income may vary between $4,760 and $7,140 depending on unit-specific characteristics. You can change the amount using the slider to further explore.
How is cap rate calculated?
Cap Rate = Net Operating Income (NOI) / Property Asset Value.
When calculating the cap rate, we assume 100% occupancy. Leverage (mortgage) is not considered.
Cap Rate provided by RealtyHop and RentHop, learn more about cap rate here.
Price History
| Date / Event | Date | Event | Price |
|---|---|---|---|
| Oct 6, 2022 | No longer available | - | |
| No longer available | |||
| Oct 4, 2022 | Sold | ||
| Sold | |||
| Aug 3, 2022 | In contract | - | |
| In contract | |||
| Jul 22, 2022 | Listed by KELLER WILLIAMS METROPOLITAN | $1,150,000 | |
| Listed by KELLER WILLIAMS METROPOLITAN | |||
| | |||
|
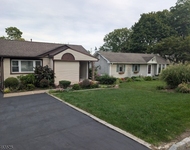
Expect to be impressed by this 6,000 sq ft (includes the basement) home built in 2010 with attention to detail. From the instance you view the architecture, exceptional professional landscaping, and circular paver driveway you will you will know you have founcd your home. This home checks all your must haves beginning with the two story entry, 9ft ceilings and tigerwood floors, Chef's kitchen with Shaker style white 42" cabinets, quartz counters, stone floor, 6 burner Kitchen Aid cooktop with commercial hoood, center island, double wall oven w convection, 2 beverage refrigerators, stainless steel farmer's sink,new Samsung refridgerator, Kitchen Aid dw, and walk-in pantry. Kitchen is open to the family rm with suround sound, gas fpl,and built in wall unit. King size dining rm for entertaining,living rm, office, ensuite bedroom w private entry,mud rm and powder roomcomplete this level. Second level includes 4 bedrooms, Jack and Jill bath, princess suite and laundry rm plus storage area. The master bedroom features a tray ceiling, two walk-in organized closets, shower w to shower heads and soaking tub,Additional living space is afforded with the finished basement, built-in entertainment section, full bath and storage. Relax or entertain in the private backyard w huge paver patio and kichen facility. This home has smart thermostates, smart smoke detectors, 2 zone heating and C/A. Recessed lights, custom moldings, willbe found throughout the home.
| |||
Property Highlights
Building Info
Comparables
Status
Price/ft²
Listed On
Sold On
About Morris
Similar Homes for Sale
Currently no similar homes aroundNearby Rentals


Data Source: GSMLS, MLS# 3797790
 Your Privacy Choices
Phone: 425-283-2930
Address: 335 Madison Avenue, New York, NY 10017