


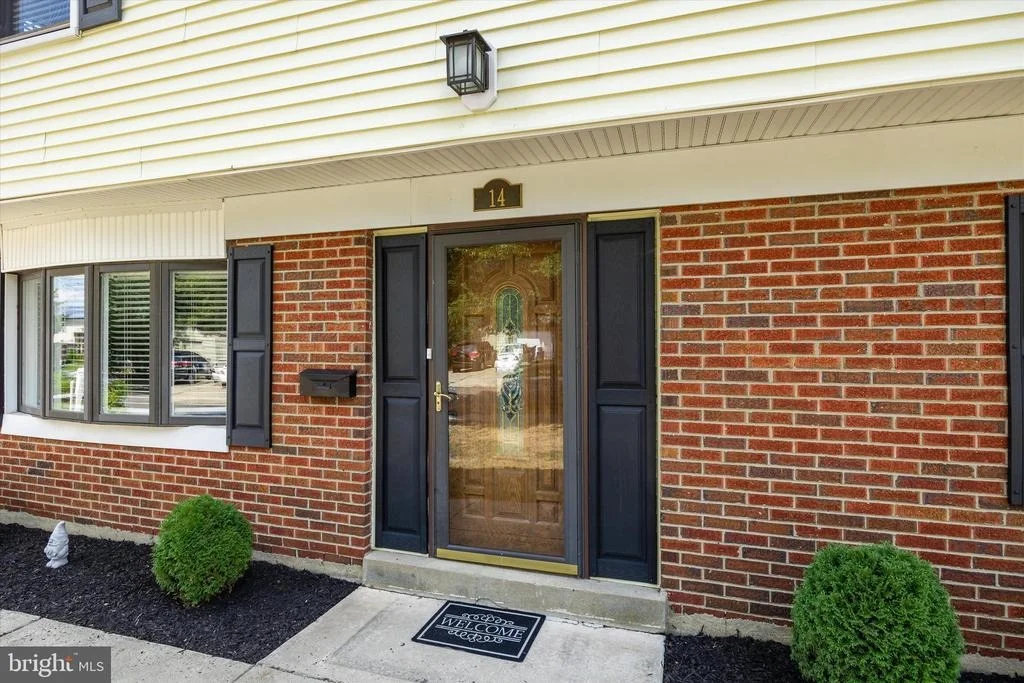
14 BUCKINGHAM ROAD


About This Property
Payment Calculator
Your Estimated Monthly Payment
Cap Rate Calculator
What does this mean?
Based on our analysis, the cap rate of this property is 1.25%. A negative cap rate indicates that the property might not be feasible as an income-producing asset. The median cap rate for a near zip code 11238 is 4.23%.
How much can I actually make?
Actual monthly rental income may vary between $4,760 and $7,140 depending on unit-specific characteristics. You can change the amount using the slider to further explore.
How is cap rate calculated?
Cap Rate = Net Operating Income (NOI) / Property Asset Value.
When calculating the cap rate, we assume 100% occupancy. Leverage (mortgage) is not considered.
Cap Rate provided by RealtyHop and RentHop, learn more about cap rate here.
Price History
| Date / Event | Date | Event | Price |
|---|---|---|---|
| Oct 17, 2022 | Sold | ||
| Sold | |||
| Aug 27, 2022 | No longer available | - | |
| No longer available | |||
| Aug 26, 2022 | Listed by EXP Realty, LLC | $319,900 | |
| Listed by EXP Realty, LLC | |||
| | |||
|
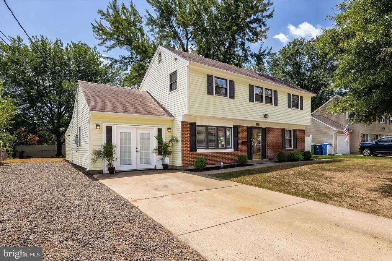
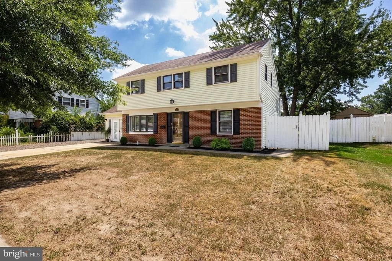
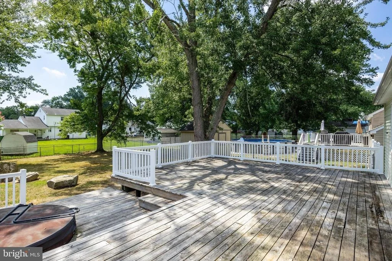
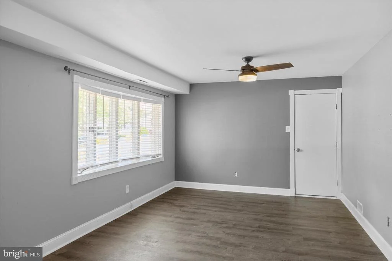
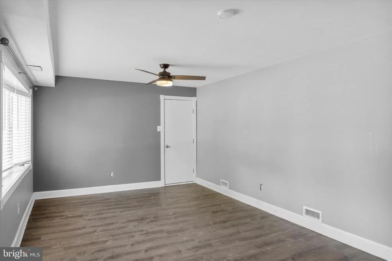
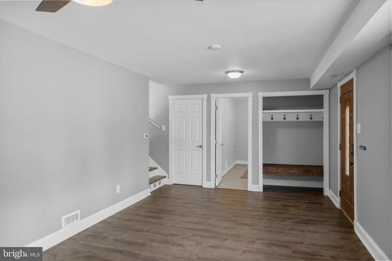
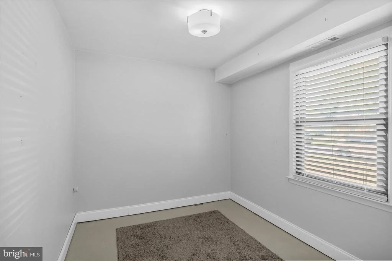
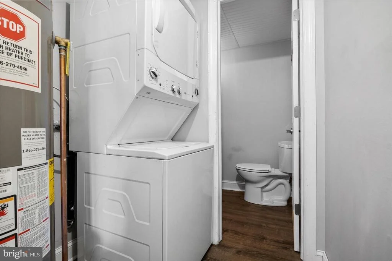
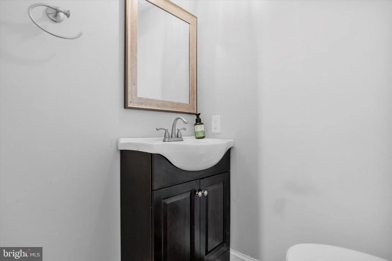
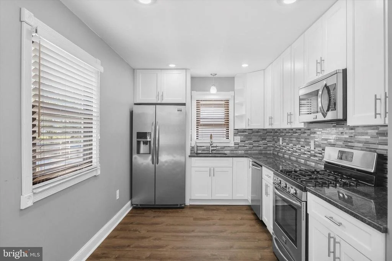
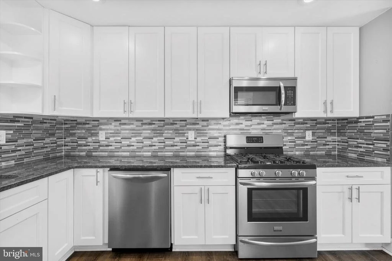
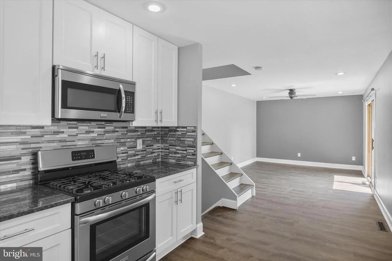
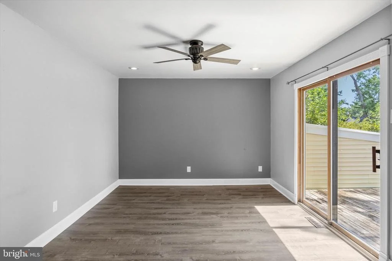
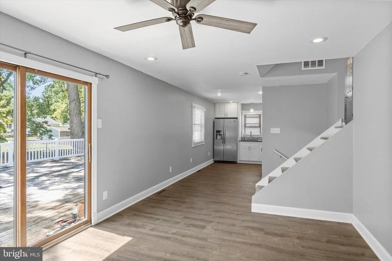
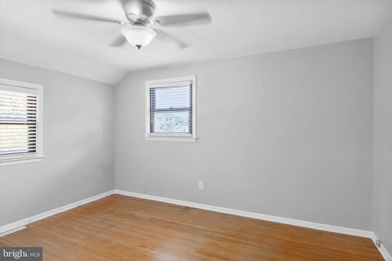
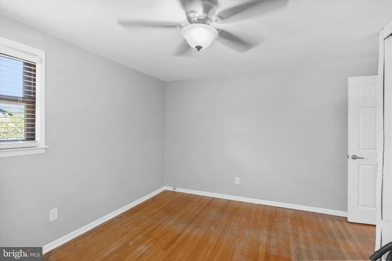
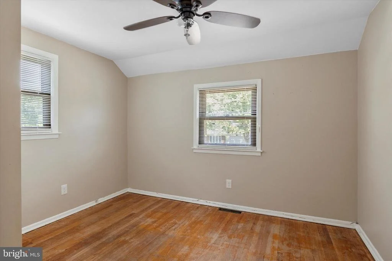
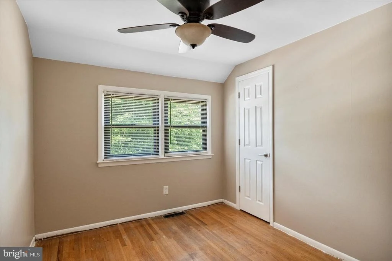
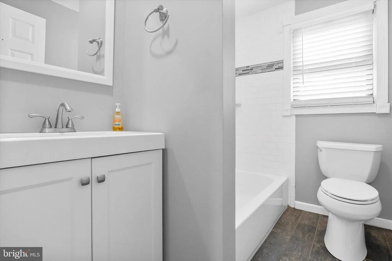
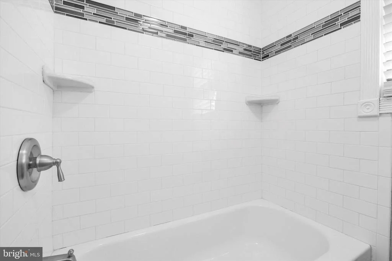
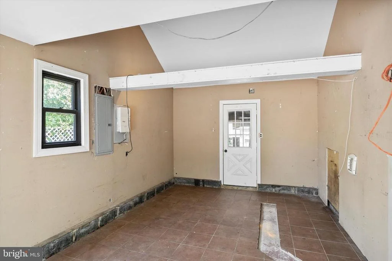
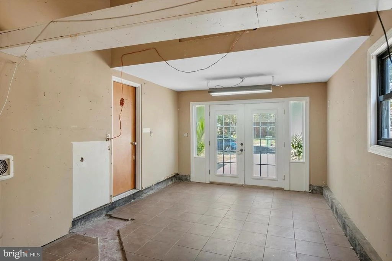
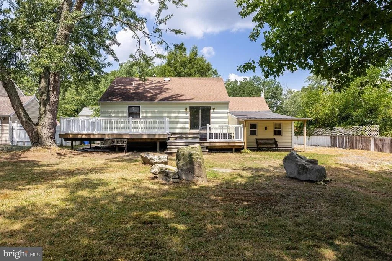
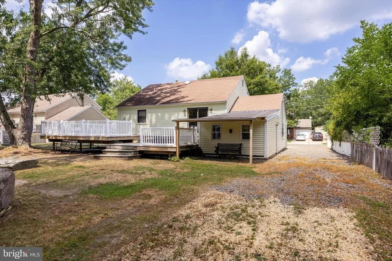
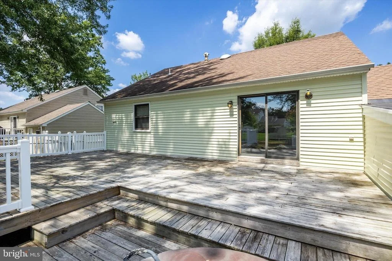
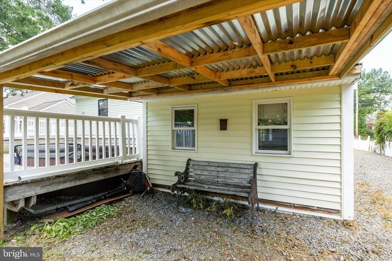
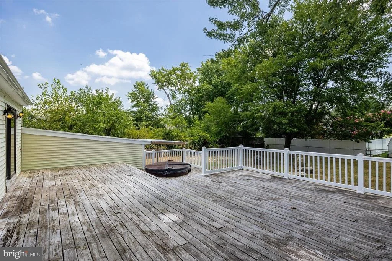
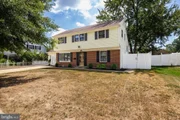
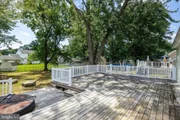
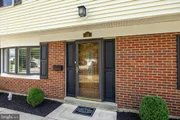
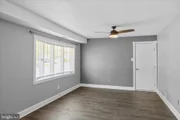
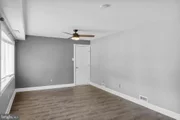
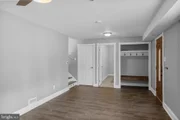
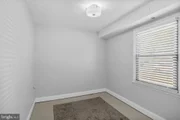
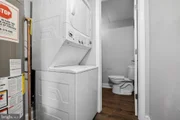
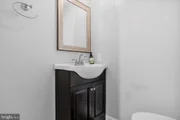
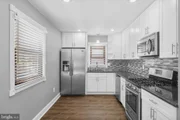
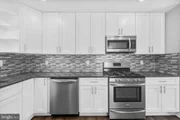
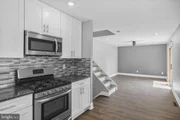
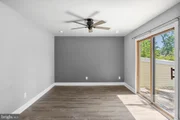
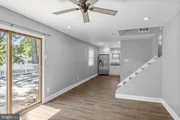
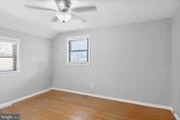
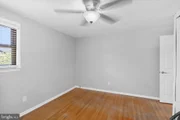
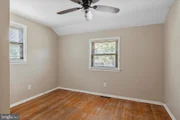
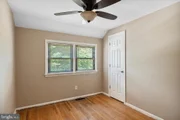
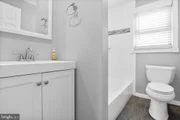
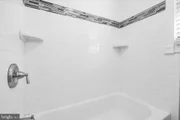
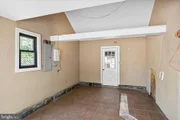
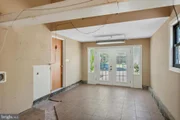
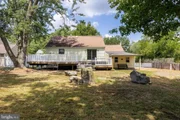
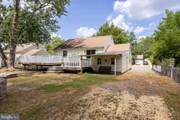
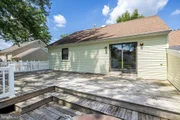
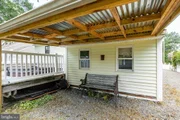
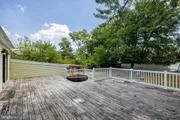
Wonderful home with lots of space! This great property has recently undergone a full renovation and it's sited on a great corner lot, with loads of backyard space to enjoy and an interior that is going to meet nearly all your demands. The split floor plan has been expanded to include a bonus room offering you lots of flexibility. You'll enter on the main floor to a foyer area where you'll see luxury vinyl plank flooring throughout this level and extending throughout the main floor. Your Laundry is also located here as well as an all new Powder Room. Your upper, sleeping level has solid hardwood flooring. The home is freshly painted in a neutral tone and all of it is accented by white painted wood trims. Light and bright with lots of well placed windows throughout, you'll feel welcomed the moment you step through the door. There's a Bonus Room off the foyer which could be used as an additional bedroom with the conversion of the coat closet into a bedroom closet. The main floor of the home is will excite you with a brand new, gorgeous Kitchen showcased by white shaker style cabinetry, a full stainless steel appliance package , sleek quartz countertops and custom tiled backsplash. Recessed lighting and a ceiling fan add comfort and light. Sliding glass doors lead you to the expansive back yard deck overlooking the lawn. A great place to relax and/or entertain. Your upper level has an all new stylish and fresh Bathroom with tub/shower. The bonus room has a vaulted ceiling and has a partially completed refurbishment. This space has French door entry, tiled flooring and would make a great man cave, she/shed, game room or fitness area. In addition to all the visual upgrades you'll be happy to know the home has an upgraded 200 amp panel and a newer hot water heater. So many options for you to customize. All of this is walking distance to the local Elementary School in the highly rated Evesham School System. Quick access to shopping, trendy eateries, restaurants and major highways in every direction. You're gonna be impressed! Home is being sold strictly "as is". Buyer will be responsible for any and all lender required repairs and township certs in order to close.
| |||
| Aug 10, 2022 | Listed by EXP Realty, LLC | $329,900 | |
| Listed by EXP Realty, LLC | |||
| | |||
|
Wonderful home with lots of space! This great property has recently undergone a full renovation and it's sited on a great corner lot, with loads of backyard space to enjoy and an interior that is going to meet nearly all your demands. The split floor plan has been expanded to include a bonus room offering you lots of flexibility. You'll enter on the main floor to a foyer area where you'll see luxury vinyl plank flooring throughout this level and extending throughout the main floor. Your Laundry is also located here as well as an all new Powder Room. Your upper, sleeping level has solid hardwood flooring. The home is freshly painted in a neutral tone and all of it is accented by white painted wood trims. Light and bright with lots of well placed windows throughout, you'll feel welcomed the moment you step through the door. There's a Bonus Room off the foyer which could be used as an additional bedroom with the conversion of the coat closet into a bedroom closet. The main floor of the home is will excite you with a brand new, gorgeous Kitchen showcased by white shaker style cabinetry, a full stainless steel appliance package , sleek quartz countertops and custom tiled backsplash. Recessed lighting and a ceiling fan add comfort and light. Sliding glass doors lead you to the expansive back yard deck overlooking the lawn. A great place to relax and/or entertain. Your upper level has an all new stylish and fresh Bathroom with tub/shower. The bonus room has a vaulted ceiling and has a partially completed refurbishment. This space has French door entry, tiled flooring and would make a great man cave, she/shed, game room or fitness area. In addition to all the visual upgrades you'll be happy to know the home has an upgraded 200 amp panel and a newer hot water heater. So many options for you to customize. All of this is walking distance to the local Elementary School in the highly rated Evesham School System. Quick access to shopping, trendy eateries, restaurants and major highways in every direction. You're gonna be impressed! Home is being sold strictly "as is". Buyer will be responsible for any and all lender required repairs and township certs in order to close. The manager has listed the unit size as 1356 square feet.
| |||
Property Highlights
Building Info
Comparables
Status
Price/ft²
Listed On
Sold On
About Marlton
Similar Homes for Sale
Currently no similar homes aroundNearby Rentals

EXP Realty, LLC
Last Updated: 11 hours ago
Data Source: Bright MLS , MLS# NJBL2032782






 Your Privacy Choices
Phone: 425-283-2930
Address: 335 Madison Avenue, New York, NY 10017