


14 Appleton St. #2


About This Property
Payment Calculator
Your Estimated Monthly Payment
Cap Rate Calculator
What does this mean?
Based on our analysis, the cap rate of this property is 1.25%. A negative cap rate indicates that the property might not be feasible as an income-producing asset. The median cap rate for a near zip code 11238 is 4.23%.
How much can I actually make?
Actual monthly rental income may vary between $4,760 and $7,140 depending on unit-specific characteristics. You can change the amount using the slider to further explore.
How is cap rate calculated?
Cap Rate = Net Operating Income (NOI) / Property Asset Value.
When calculating the cap rate, we assume 100% occupancy. Leverage (mortgage) is not considered.
Cap Rate provided by RealtyHop and RentHop, learn more about cap rate here.
Price History
| Date / Event | Date | Event | Price |
|---|---|---|---|
| Jul 22, 2022 | Sold | ||
| Sold | |||
| Jun 5, 2022 | Listed by Compass | $1,595,000 | |
| Listed by Compass | |||
| | |||
|
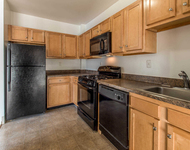
Rare opportunity to own this stunning 2012 custom build 2 story penthouse in desirable Davis Sq. Brilliantly designed for modern living, this beautiful home is airy and spacious with distinctive open flr plan ideal for entertaining as well as comfortable work from home. Kitchen features maple cabinetry, SS appliances, breakfast bar and granite counters. With dedicated living and dining space, sliders lead from the dining rm to the lovely deck. Main bedrm features a beautiful bay window, abundant closet space and a gorgeous tiled en-suite bath. 2 upper-level bedrms are each equipped with office space, generous storage bays, and charming rooftop views. In unit laundry efficiently situated behind double doors. Though a 2-unit association, you will enjoy complete privacy with a separate entrance, private yard, and deck. Located on a quiet tree-lined street yet only a 5-min. walk to nearby shops, restaurants and Davis Sq Red Line T station. OH: Thue. 6/9 6pm, Fri 6/10 noon, Sat /Sun 12-1:30
| |||
| Jul 19, 2016 | Sold | ||
| Sold | |||
| May 10, 2016 | Listed by Bushari Group Real Estate | $1,075,000 | |
| Listed by Bushari Group Real Estate | |||
| | |||
|
Come home to this stunning 2012 custom-built 2-story penthouse home in Somerville’s coveted Davis Square! This sprawling 2,213 sq. ft. home features an open floor plan ideal for entertaining, dedicated living and dining space, and sliders that lead from the dining room to your private deck. The kitchen features maple cabinetry in a cherry finish, stainless steel appliances, breakfast bar and granite countertops. Master bedroom features a beautiful bay window, an abundance of closet space and en-suite bath. Two upper-level bedrooms each equipped with office space and charming rooftop views. A private yard, private deck, and 2 deeded parking spaces in your private driveway (can fit 4) complete this home. Located a couple blocks from Somerville’s bustling Davis Square via the Somerville Community Path, this home puts you within moments of everything the neighborhood has to offer, including a diverse array of exciting restaurants, shops, nightlife and entertainment destination.
| |||
| Jul 12, 2012 | Sold | ||
| Sold | |||

Property Highlights
Comparables
Status
Price/ft²
Listed On
Sold On
Past Sales
| Date | Unit | Beds | Baths | Sqft | Price | Closed | Listed By |
|---|---|---|---|---|---|---|---|
|
06/05/2022
|
3 Bed
|
2 Bath
|
2213 ft²
|
$1,595,000
3 Bed
2 Bath
2213 ft²
|
$1,600,000
+0.31%
07/22/2022
|
Irina Spiegel
Benoit Real Estate Group ,LLC
| |
|
05/28/2020
|
4 Bed
|
4 Bath
|
2340 ft²
|
$1,450,000
4 Bed
4 Bath
2340 ft²
|
$1,441,250
-0.60%
07/01/2020
|
Irina Spiegel
Benoit Real Estate Group ,LLC
| |
|
05/10/2016
|
3 Bed
|
2 Bath
|
2213 ft²
|
$1,075,000
3 Bed
2 Bath
2213 ft²
|
$1,050,000
-2.33%
07/19/2016
|
Christopher Thoman
Compass
| |
|
06/01/2012
|
3 Bed
|
3 Bath
|
2208 ft²
|
$825,000
3 Bed
3 Bath
2208 ft²
|
$825,000
07/02/2012
|
David Lilley
Coldwell Banker Residential Brokerage - Cambridge - Huron Ave.
| |
|
05/18/2012
|
3 Bed
|
3 Bath
|
2213 ft²
|
$825,000
3 Bed
3 Bath
2213 ft²
|
$875,000
+6.06%
07/12/2012
|
David Lilley
RE/MAX Destiny
| |
|
05/04/2011
| |
4 Bed
|
3 Bath
|
2222 ft²
|
$650,000
4 Bed
3 Bath
2222 ft²
|
$655,000
+0.77%
07/06/2011
|
David Lilley
RE/MAX Destiny
|
Building Info

 Your Privacy Choices
Phone: 425-283-2930
Address: 335 Madison Avenue, New York, NY 10017