See Home Value
$1,600,000
● Condo - Off Market

14 Appleton #2

Somerville, MA 02144
bedrooms
3 Beds
bathrooms
3 Baths
square feet
2,213 Ft²
$1,640,555
RealtyHop Estimate
2.86%
Since Aug 1, 2022
MA-Boston
Primary Model

About This Property

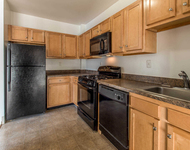
Rare opportunity to own this stunning 2012 custom build 2 story penthouse in desirable Davis Sq. Brilliantly designed for modern living, this beautiful home is airy and spacious with distinctive open flr plan ideal for entertaining as well as comfortable work from home. Kitchen features maple cabinetry, SS appliances, breakfast bar and granite counters. With dedicated living and dining space, sliders lead from the dining rm to the lovely deck. Main bedrm features a beautiful bay window, abundant closet space and a gorgeous tiled en-suite bath. 2 upper-level bedrms are each equipped with office space, generous storage bays, and charming rooftop views. In unit laundry efficiently situated behind double doors. Though a 2-unit association, you will enjoy complete privacy with a separate entrance, private yard, and deck. Located on a quiet tree-lined street yet only a 5-min. walk to nearby shops, restaurants and Davis Sq Red Line T station. OH: Thue. 6/9 6pm, Fri 6/10 noon, Sat /Sun 12-1:30
Unit Size
2,213 Ft²
Days on Market
-
Land Size
0.15 acres
Price per sqft
$721
Property Type
Condo
Property Taxes
$1,170
HOA Dues
$250
Year Built
-

Payment Calculator

Cap Rate Calculator

Last updated: 5 years ago (MLSPIN #72992653)

Price History

Date / Event Date Event Price
Jul 22, 2022 Sold
Sold
Jun 5, 2022 Listed by Compass $1,595,000
Listed by Compass
Jul 19, 2016 Sold
Sold
May 10, 2016 Listed by Bushari Group Real Estate $1,075,000
Listed by Bushari Group Real Estate
Come home to this stunning 2012 custom-built 2-story penthouse home in Somerville’s coveted Davis Square! This sprawling 2,213 sq. ft. home features an open floor plan ideal for entertaining, dedicated living and dining space, and sliders that lead from the dining room to your private deck. The kitchen features maple cabinetry in a cherry finish, stainless steel appliances, breakfast bar and granite countertops. Master bedroom features a beautiful bay window, an abundance of closet space and en-suite bath. Two upper-level bedrooms each equipped with office space and charming rooftop views. A private yard, private deck, and 2 deeded parking spaces in your private driveway (can fit 4) complete this home. Located a couple blocks from Somerville’s bustling Davis Square via the Somerville Community Path, this home puts you within moments of everything the neighborhood has to offer, including a diverse array of exciting restaurants, shops, nightlife and entertainment destination.
Jul 12, 2012 Sold
Sold
Show More

Property Highlights

Air Conditioning
Parking Available
Interior Details
Level: Second
Features: Flooring - Stone/Ceramic Tile, Countertops - Stone/Granite/Solid, Breakfast Bar / Nook, Cabinets - Upgraded, Open Floorplan, Stainless Steel Appliances
Level: Main
Features: Bathroom - Half, Flooring - Hardwood
Level: Third
Features: Closet, Flooring - Hardwood
Level: Third
Features: Flooring - Hardwood, Balcony / Deck, French Doors, Deck - Exterior, Exterior Access, Open Floorplan
Level: Second
Features: Bathroom - Full, Bathroom - Tiled With Shower Stall, Flooring - Stone/Ceramic Tile, Countertops - Stone/Granite/Solid
Level: Main
Features: Bathroom - Full, Closet, Flooring - Hardwood, Window(s) - Bay/Bow/Box, Recessed Lighting
Level: Second
Level: Second
Features: Bathroom - Half, Flooring - Hardwood, Open Floorplan, Recessed Lighting
Features: Bathroom - Full, Bathroom - Tiled With Tub, Flooring - Stone/Ceramic Tile, Countertops - Stone/Granite/Solid
Level: Third
Features: Yes
Half Bathrooms: 1
Full Bathrooms: 2
Interior Features: Entry Hall, Internet Available - Unknown
Appliances: Range, Dishwasher, Disposal, Microwave, Refrigerator, Washer, Dryer, Gas Water Heater, Utility Connections for Gas Range
Flooring Type: Wood, Tile, Flooring - Hardwood
Laundry Features: Third Floor, In Unit
Rooms: 8
Basement: Y
Parking Details
Parking Features: Off Street, Paved, Exclusive Parking
Exterior Details
Entry Level: 2
Year Built Source: Public Records
Year Built Details: Approximate, Renovated Since
PropertySubType: Condominium
Building Name: 14 Appleton Street Condominium
Structure Type: Townhouse, 2/3 Family
Stories (Total): 2
Building Area Units: Square Feet
Construction Materials: Frame
Patio and Porch Features: Deck - Wood, Patio
Lead Paint: Unknown
Lot Size Area: 0.15
Lot Size Units: Acres
Lot Size Acres: 0.15
Zoning: RES
Parcel Number: 750303
Water Source: Public
Financial Details
Tax Assessed Value: $1,378,700
Tax Annual Amount: $14,035
Utilities Details
Utilities: for Gas Range
Cooling Type: Ductless
Heating Type: Electric Baseboard, Unit Control, Radiant, Ductless
Sewer : Public Sewer
Location Details
HOA/Condo/Coop Fee Includes: Insurance, Maintenance Grounds
Association Fee Frequency: Monthly
HOA Fee: $250
Community Features: Public Transportation, Shopping, Park, Walk/Jog Trails, Medical Facility, Laundromat, Bike Path, Highway Access, House of Worship, Private School, Public School, T-Station, University
Pets Allowed: Yes
Complex is Completed
Management: Owner Association

Comparables

Unit
Status
Type
Beds
Baths
ft²
Price/ft²
Asking Price
Listed On
Closing Price
Sold On
HOA + Taxes

Past Sales

Date Unit Beds Baths Sqft Price Closed Listed By
20220605 Unit 2
06/05/2022
2
3 Bed
2 Bath
2213 ft²
$1,595,000
bedrooms
3 Bed
bathrooms
2 Bath
square feet
2213 ft²
$1,600,000 +0.31%
07/22/2022
Irina Spiegel
Benoit Real Estate Group ,LLC
20200528 Unit 1
05/28/2020
1
4 Bed
4 Bath
2340 ft²
$1,450,000
bedrooms
4 Bed
bathrooms
4 Bath
square feet
2340 ft²
$1,441,250 -0.60%
07/01/2020
Irina Spiegel
Benoit Real Estate Group ,LLC
20160510 Unit 2
05/10/2016
2
3 Bed
2 Bath
2213 ft²
$1,075,000
bedrooms
3 Bed
bathrooms
2 Bath
square feet
2213 ft²
$1,050,000 -2.33%
07/19/2016
Christopher Thoman
Compass
20120601 Unit 1
06/01/2012
1
3 Bed
3 Bath
2208 ft²
$825,000
bedrooms
3 Bed
bathrooms
3 Bath
square feet
2208 ft²
$825,000
07/02/2012
David Lilley
Coldwell Banker Residential Brokerage - Cambridge - Huron Ave.
20120518 Unit 2
05/18/2012
2
3 Bed
3 Bath
2213 ft²
$825,000
bedrooms
3 Bed
bathrooms
3 Bath
square feet
2213 ft²
$875,000 +6.06%
07/12/2012
David Lilley
RE/MAX Destiny
20110504
05/04/2011
4 Bed
3 Bath
2222 ft²
$650,000
bedrooms
4 Bed
bathrooms
3 Bath
square feet
2222 ft²
$655,000 +0.77%
07/06/2011
David Lilley
RE/MAX Destiny

Building Info

14 Appleton Street 14 Appleton Street, Somerville, MA 02144
More about this Building
14 Appleton Street
Want to find out who owns 14 Appleton Street, Somerville, MA 02144? Get detailed property transactions here.

About Powder House


Similar Homes for Sale

Currently no similar homes around

Nearby Rentals

Unit for rent at 205 Walden St, Cambridge, MA, 02140

$2,597 /mo

  • Studio
  • 1 Bath
  • 539 ft²
205 Walden St #The Copley, Cambridge, MA, 02140 Listing by Equity Residential
Unit for rent at 20 Stephenson Aman St, MA, 02144

$2,000 /mo

  • 1 Bed
  • 1 Bath
20 Stephenson Aman St, MA, 02144 Listing by Rick Rivera