


28
Map

14 3RD Street


About This Property
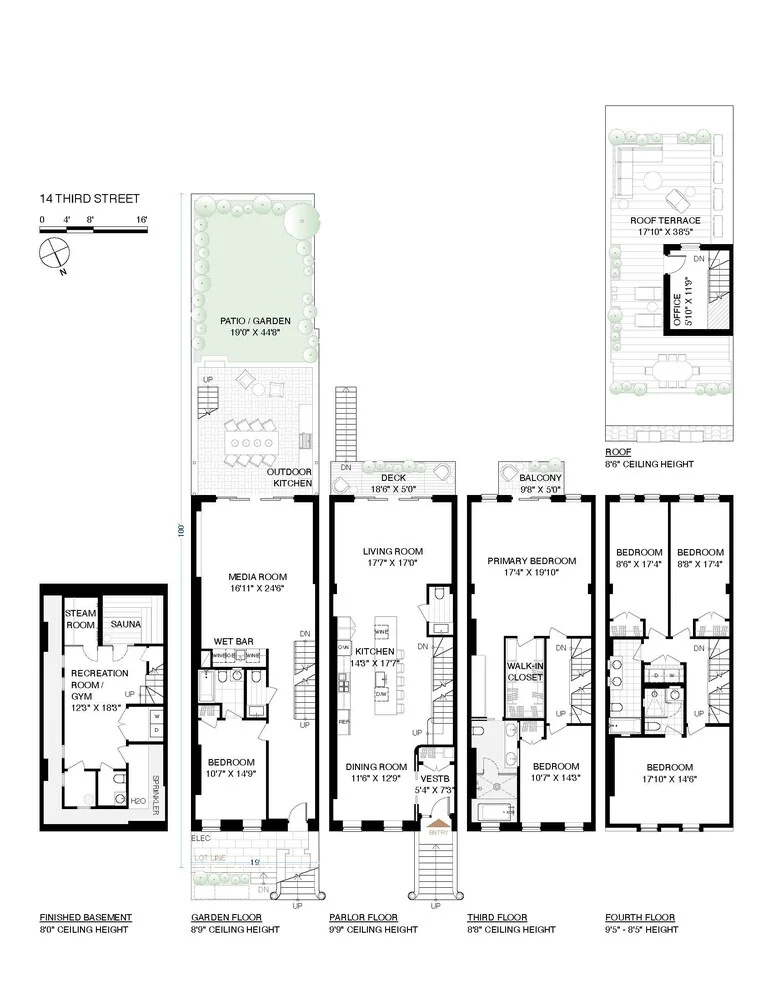
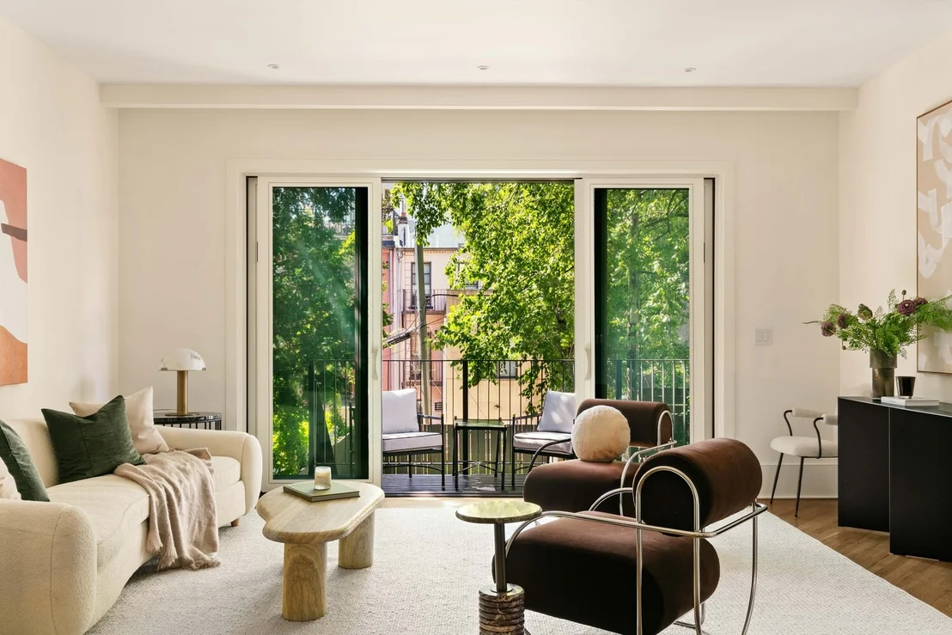
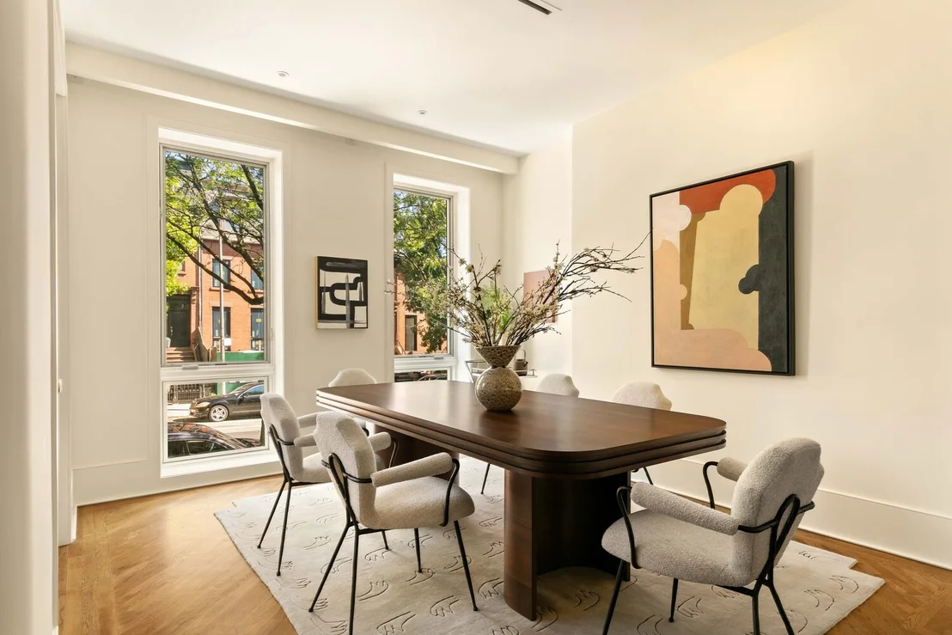
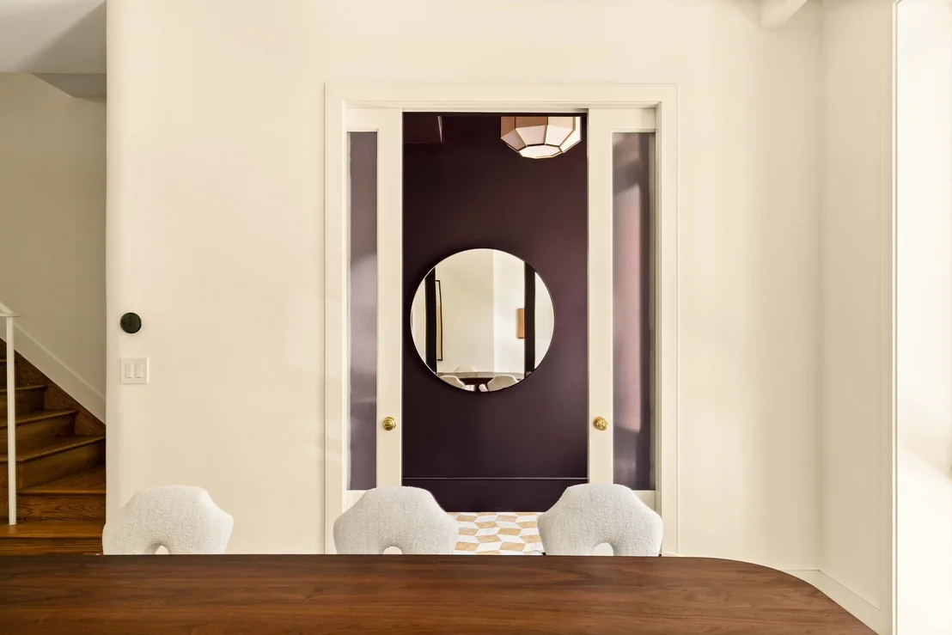
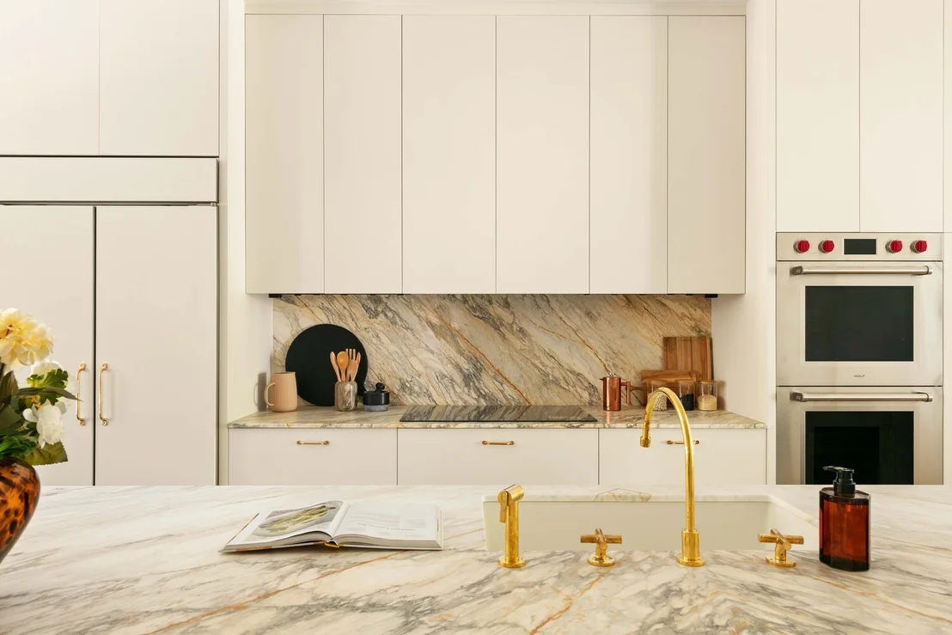
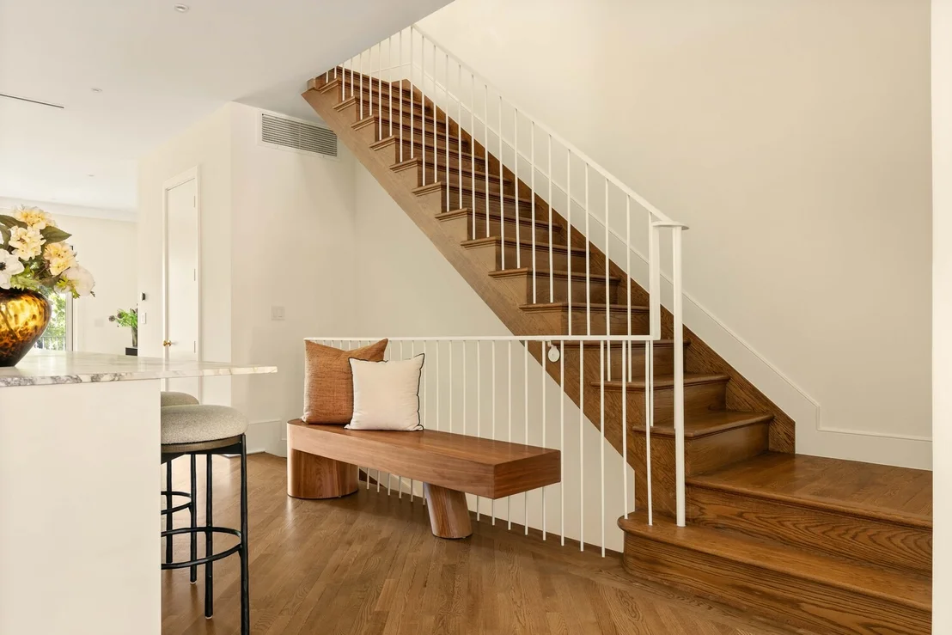
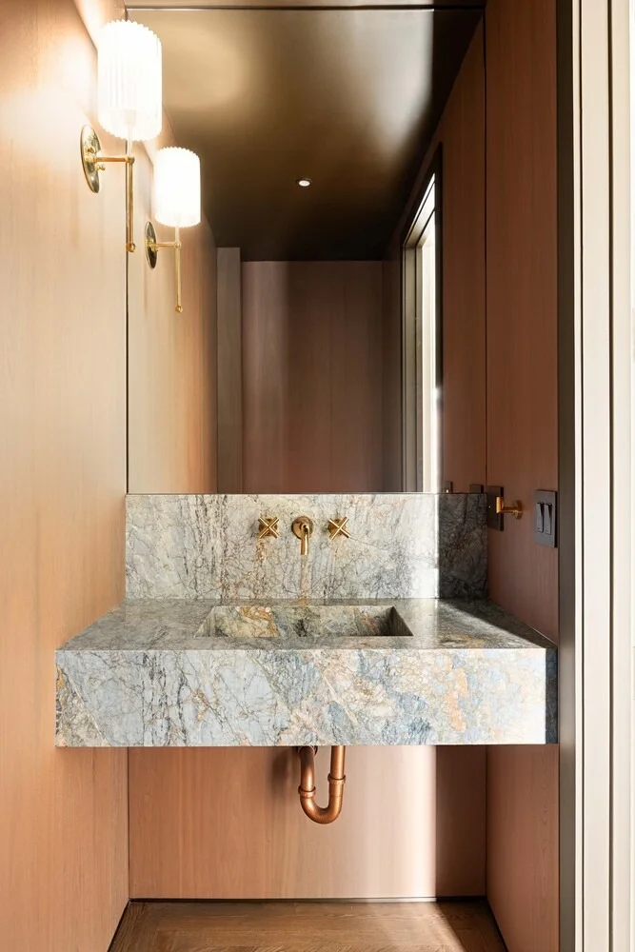
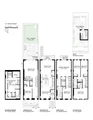
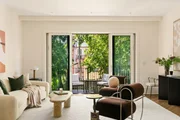
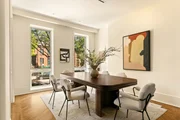
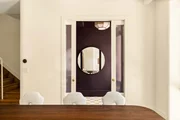
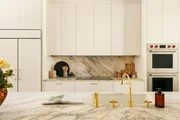
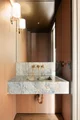
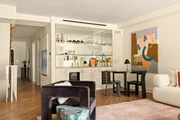
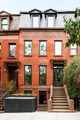
Built 20' wide with an extension on every floor, this home is flooded with light from its south-facing garden, and offers 6 bedrooms, 4 baths, 3 powder rooms, a full spa on the lower level, and 4 outdoor spaces. Head up the stoop to an alluring parlor floor with soaring ceilings, a gourmet kitchen, a garden facing living room, and a large formal dining area. The generous kitchen is a work of art, with custom cream cabinetry that affords you space for every kitchen gadget you could ever desire, plus generous pantry space, honed Paonazzo marble slab counters & backsplash, brass pulls & Watermark fixtures, and custom task lighting. Wolf & SubZero appliances compliment the aesthetic and include a 6-burner vented induction cooktop, double wall ovens, a 42" fridge, microwave drawer & wine fridge. The immense island invites casual daily dining for six. The dedicated formal dining room at the front overlooks picturesque brownstone Brooklyn. A large living room in back has direct access to a full-width balcony with steps to the yard. Special details include bordered oak hardwood floors and 10" base moldings. There is also a chic powder room with a rare Breccia Fiordaliso Sink.
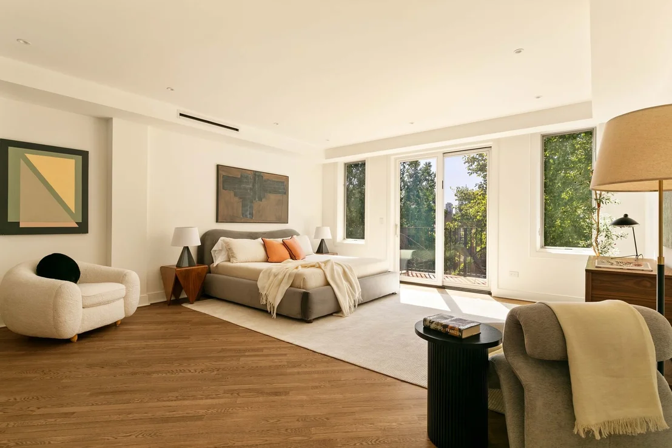
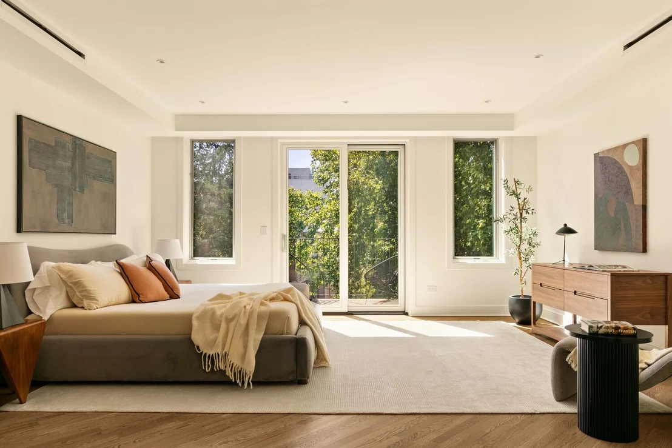
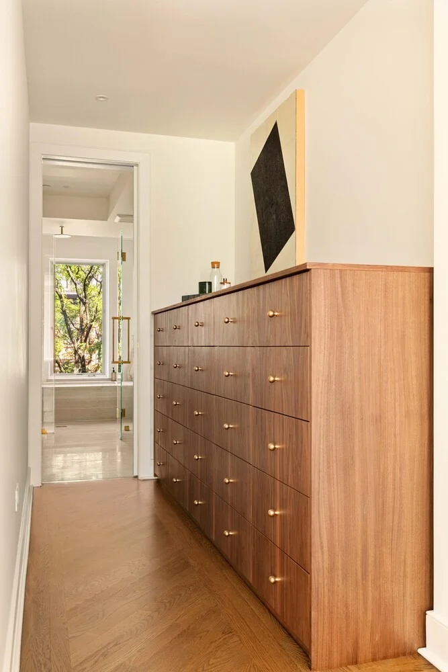
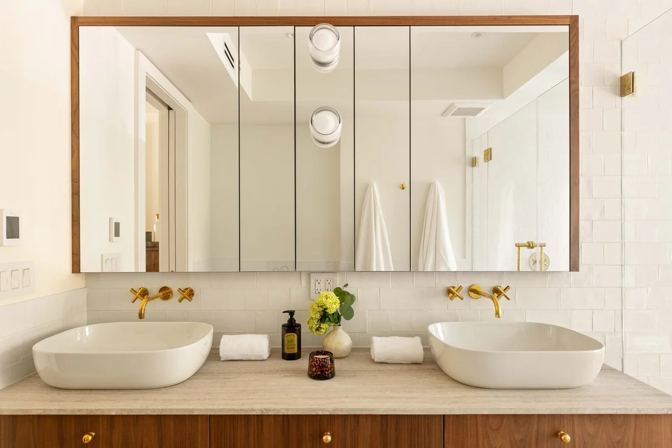
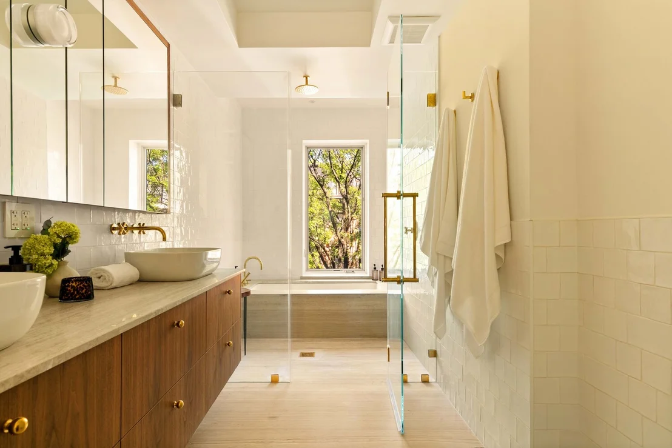
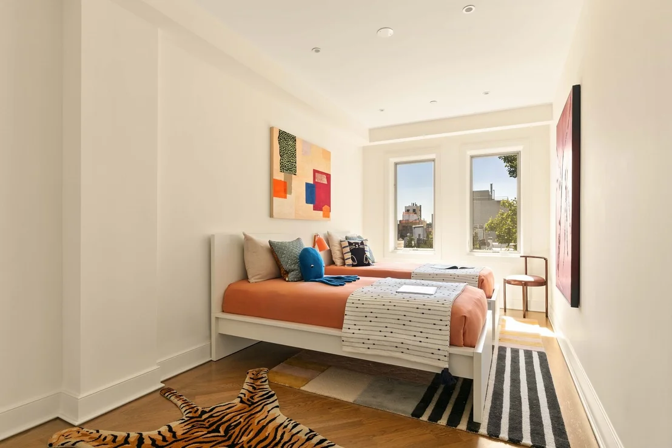
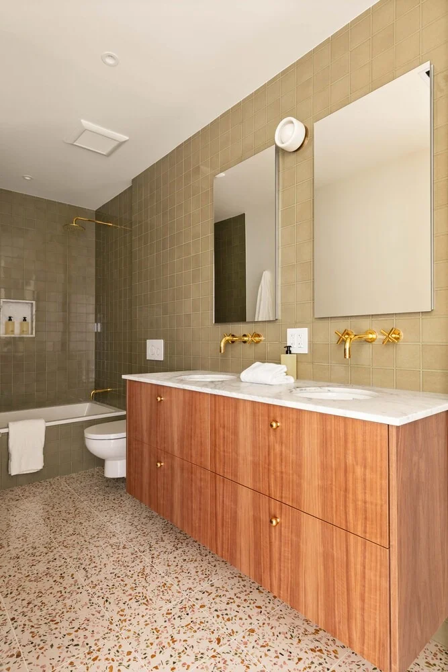
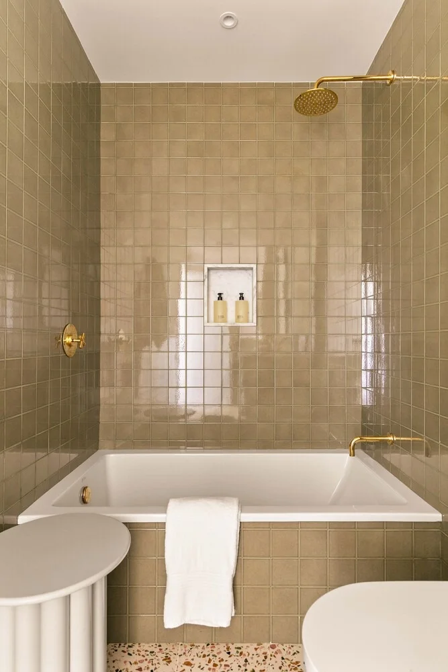
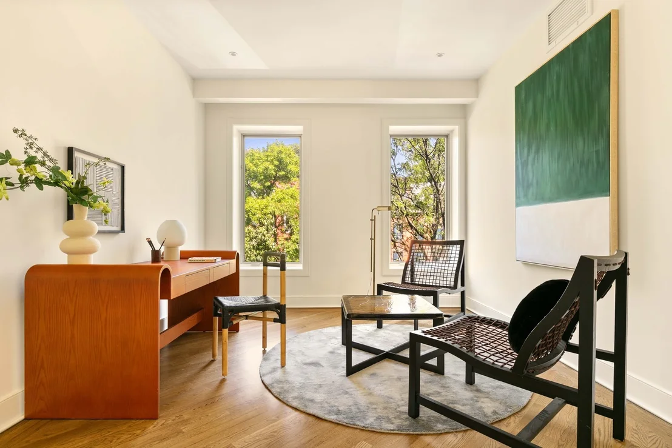
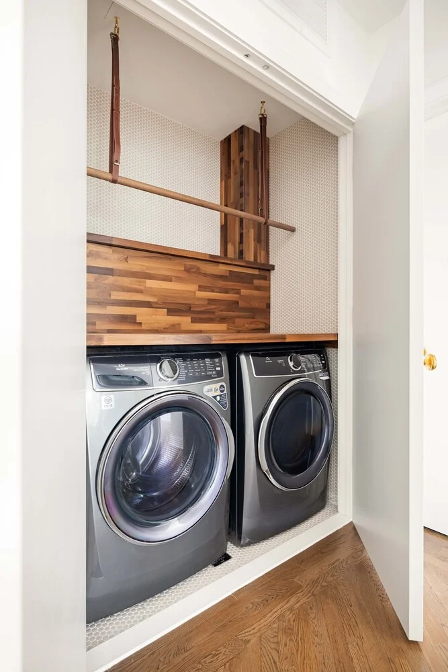
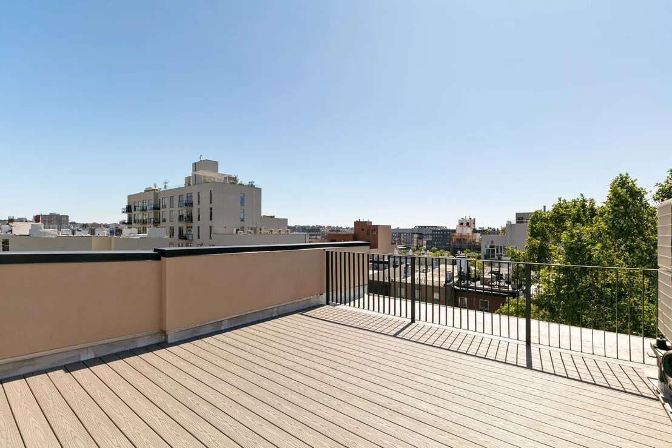
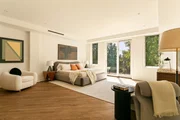
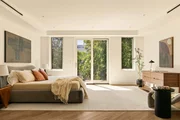
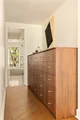
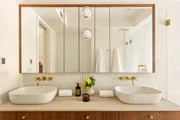
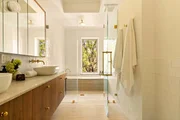
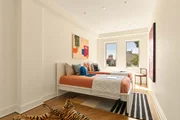
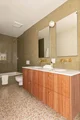
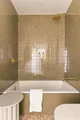
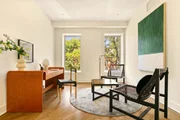
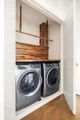
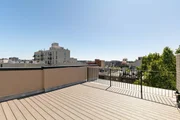
The 2nd floor offers a huge, south facing primary bedroom with a terrace, dressing room, & a bespoke walnut dresser. The windowed primary bath is enveloped in white Cle tile & Travertine, while a generous walnut double vanity includes wall mounted Watermark brass faucets and honed Travertine. A sizable mirrored medicine cabinet spans the entire vanity length & is punctuated with RBW Sconces. A luxurious wet room features a soaking tub and a large shower area with a view. There is even enough space on this floor for a front-facing bedroom that would make an excellent nursery or home office. The 3rd floor has 3 large bedrooms, two full bathrooms, and a very stylish laundry room. Each of the secondary baths has handmade Zia wall tile and Riad Turron Terrazzo Floor tiles. The floating walnut vanities are topped with Carrara marble and also include spacious medicine cabinets and brass fixtures. The laundry room includes vented full sized Electrolux machines, and a butcher block folding counter and rod. Head up to the roofdeck through an easily accessible pop-up and enjoy 360 degree views all the way to the water!
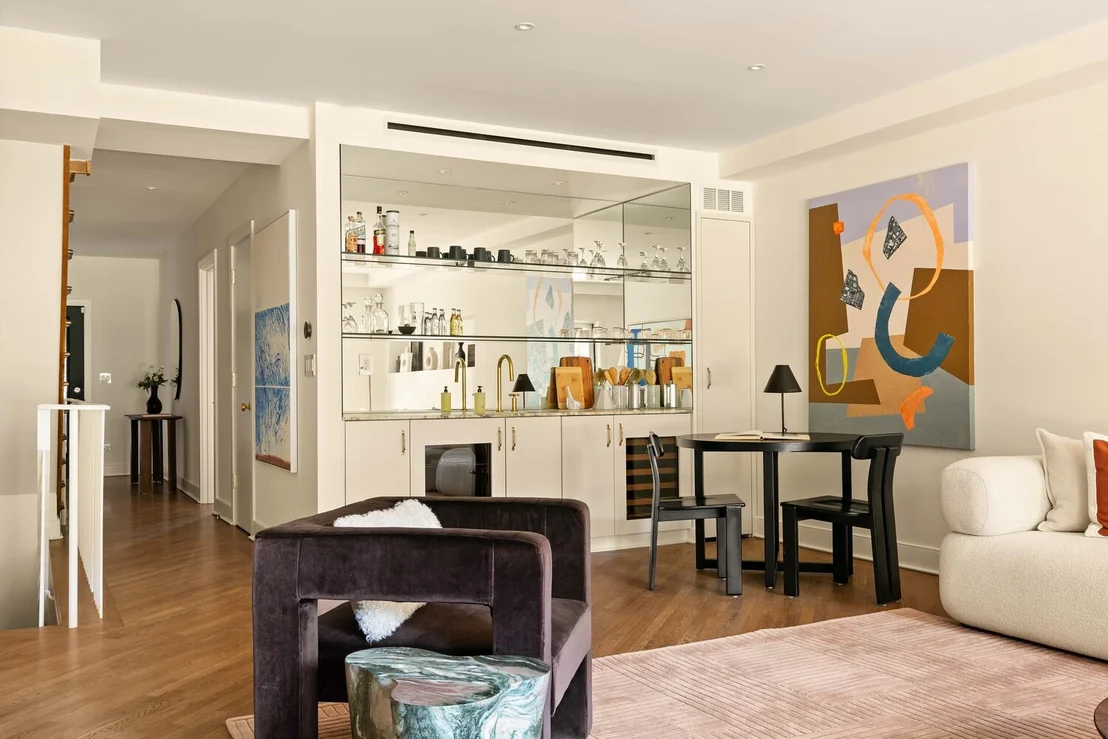
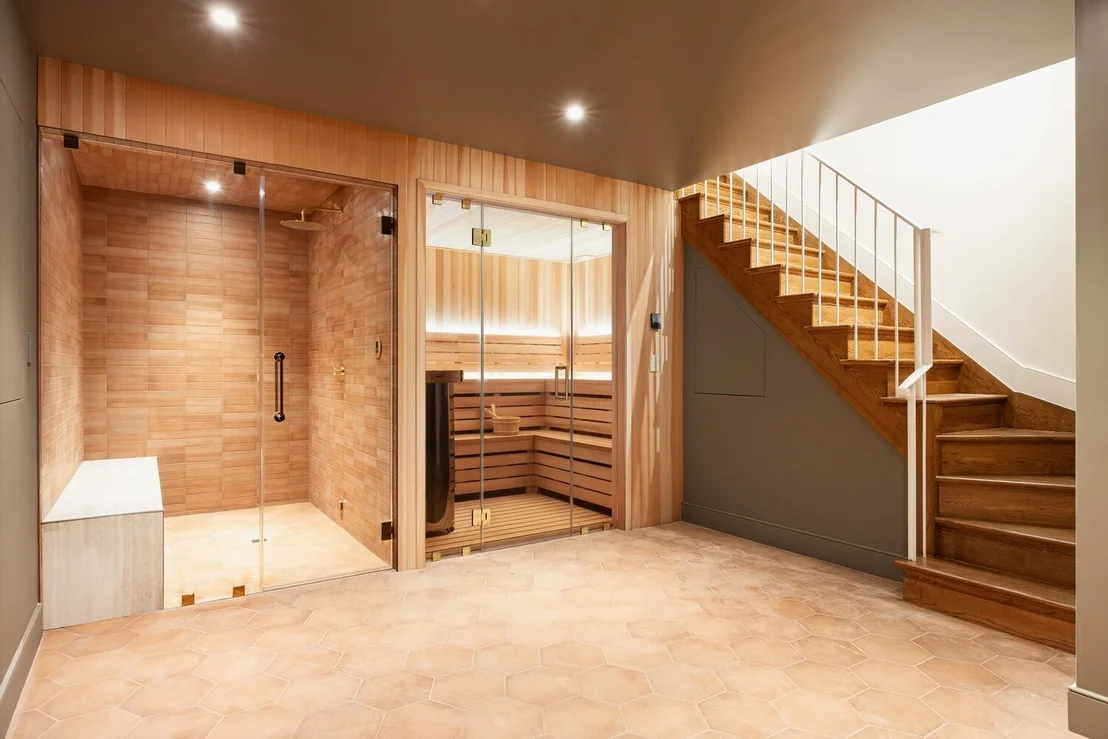
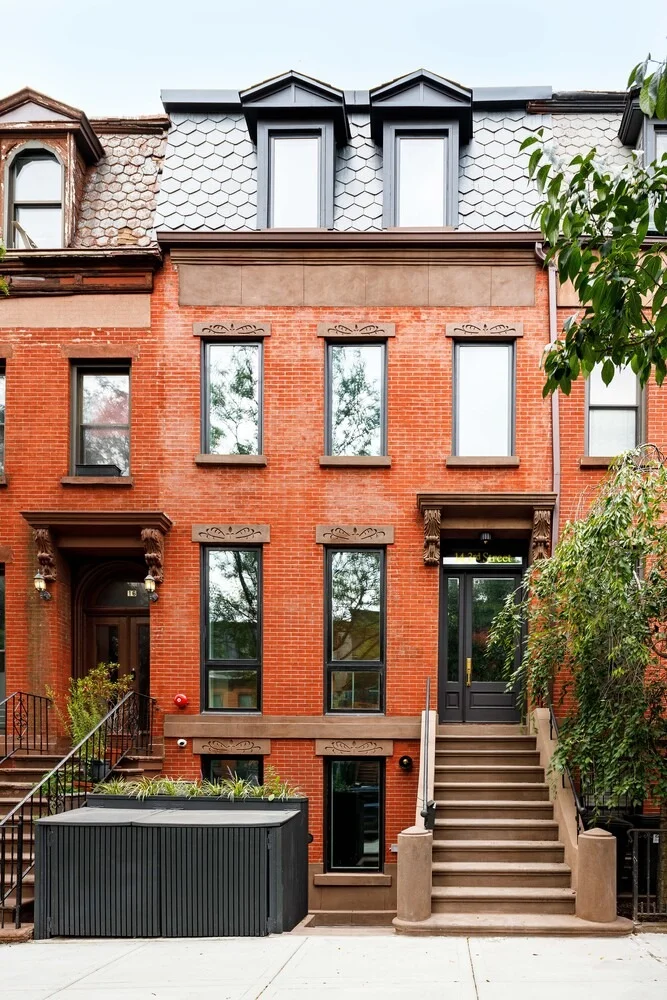
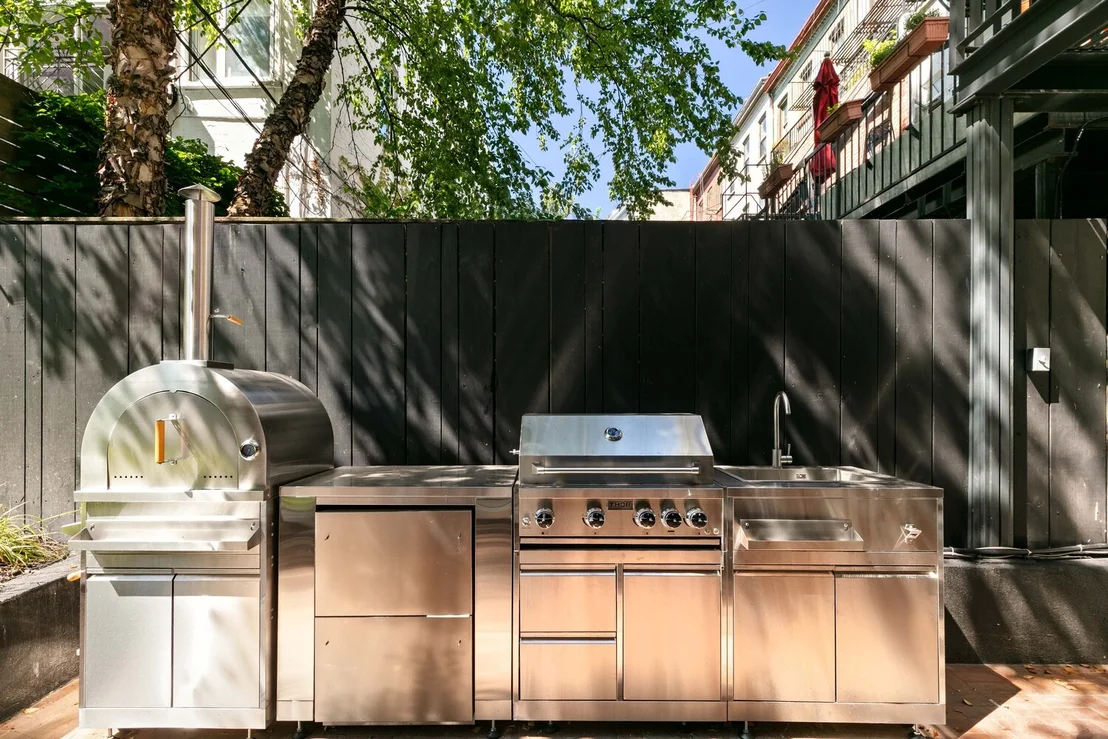
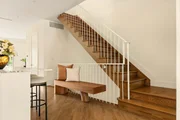
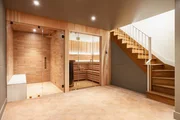
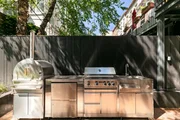
The garden level of this home is infinitely practical AND fun with a sizable ensuite guest bedroom for visitors and a huge entertaining room with direct garden access through oversized sliding glass doors, and an additional powder room. Enjoy an artfully turned-out wet bar with Calacatta Paonazzo countertops, and a SubZero paneled beverage fridge and icemaker. A fully landscaped yard includes both grassy areas for playing and hardscaped areas for dining. And most impressive, a locally sourced custom built stainless-steel outdoor kitchen complete with a BBQ, Pizza oven, sink & fridge. Calling all grilling aficiandos! The finished cellar is a delightfully unexpected custom home spa with all the bells and whistles. Featuring a 6-person cedar sauna and a walk in steam room, plus additional space for your home gym, and even a powder room. Every comfort and structural element in this home has been carefully considered and rebuilt, including all new plumbing and electric; a Mitsubishi HVAC heat pump system with separate zoning; new stairs; new windows; new beams & joists; Emtek brass hardware; restored brownstone facade; and a new mahogany exterior door. This is your dream come true.
Listed By
Payment Calculator
Your Estimated Monthly Payment
Cap Rate Calculator
What does this mean?
Based on our analysis, the cap rate of this property is 1.25%. A negative cap rate indicates that the property might not be feasible as an income-producing asset. The median cap rate for a near zip code 11238 is 4.23%.
How much can I actually make?
Actual monthly rental income may vary between $4,760 and $7,140 depending on unit-specific characteristics. You can change the amount using the slider to further explore.
How is cap rate calculated?
Cap Rate = Net Operating Income (NOI) / Property Asset Value.
When calculating the cap rate, we assume 100% occupancy. Leverage (mortgage) is not considered.
Cap Rate provided by RealtyHop and RentHop, learn more about cap rate here.
Price History
| Date / Event | Date | Event | Price |
|---|---|---|---|
| Sep 10, 2026 | Listed by Corcoran Group | $8,500,000 | |
| Listed by Corcoran Group | |||
Property Highlights
Building Info
Comparables
Status
Price/ft²
Listed On
Sold On
About South Brooklyn
Similar Homes for Sale
Currently no similar homes aroundNearby Rentals

Listing Courtesy of Corcoran Group
Last Updated: 2 months ago
Last Checked: 1 minutes ago
Data Source: REBNY (©2026 Real Estate Board of New York)









 Your Privacy Choices
Phone: 425-283-2930
Address: 335 Madison Avenue, New York, NY 10017