


139 PREAMBLE DR


About This Property
Payment Calculator
Your Estimated Monthly Payment
Cap Rate Calculator
What does this mean?
Based on our analysis, the cap rate of this property is 1.25%. A negative cap rate indicates that the property might not be feasible as an income-producing asset. The median cap rate for a near zip code 11238 is 4.23%.
How much can I actually make?
Actual monthly rental income may vary between $4,760 and $7,140 depending on unit-specific characteristics. You can change the amount using the slider to further explore.
How is cap rate calculated?
Cap Rate = Net Operating Income (NOI) / Property Asset Value.
When calculating the cap rate, we assume 100% occupancy. Leverage (mortgage) is not considered.
Cap Rate provided by RealtyHop and RentHop, learn more about cap rate here.
Price History
| Date / Event | Date | Event | Price |
|---|---|---|---|
| Jun 10, 2021 | Sold | ||
| Sold | |||
| Feb 21, 2021 | No longer available | - | |
| No longer available | |||
| Feb 4, 2021 | Listed by Keller Williams Realty - Cherry Hill | $470,000 | |
| Listed by Keller Williams Realty - Cherry Hill | |||
| Jan 16, 2021 | Listed | $449,000 | |
| Listed | |||
| | |||
|
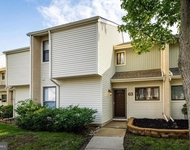
Great home in a desirable location with lots of potential! Large 4 Bedroom 2.5 Bath with over 2900 Sq/ft in the beautiful Ravenscliff neighborhood. This spacious home has so much to offer. Enter to be greeted by a 2-story high foyer with hardwood floors throughout most of the first level. The foyer leads to the dining room, kitchen, family room, and living room on the first level. The sun-filled family room features a 2-story high ceiling, fireplace, skylight and open floor plan. The kitchen features high ceiling, wood cabinetry, large island, stainless steel appliances, and granite countertop. Walk out through the sliding door to find a beautiful deck and private fenced yard, perfect for your family enjoyment. On the first level, you will also find the laundry room, powder room, and an extra room, perfect for office, playroom or storage. Walk up the extra wide stairs to find the second floor with 4 bedrooms and 2 full bathrooms. The spacious owner suite features a walk in closet, and large 4 piece bathroom with tub, shower, and double vanity. On the same level, 3 more spacious bedrooms, sun-filled with nice neutral colors, and large closets. The large unfinished basement has a high ceiling and a door leading directly out to the backyard. Owner understands some part of the home may need to be painted and/or updated, and therefore the listing price reflects the condition. Bring your imagination, design your dream basement, and turn this large home into your dream home for your family to enjoy. You will love the playground and tennis court in this neighborhood, great school system, and conveniently located minutes to shops, market, restaurant and easy commute to all major highways. Call to schedule a private showing today! The manager has listed the unit size as 2901 square feet.
| |||
Property Highlights
Building Info
Comparables
Status
Price/ft²
Listed On
Sold On
About Burlington
Similar Homes for Sale
Currently no similar homes aroundNearby Rentals

Keller Williams Realty - Cherry Hill
Last Updated: 4 hours ago
Data Source: Bright MLS , MLS# NJBL390970
 Your Privacy Choices
Phone: 425-283-2930
Address: 335 Madison Avenue, New York, NY 10017