| Date / Event | Date | Event |
Price
|
| Aug 14, 2026 | Sold | |
|
Sold
|
| Jul 12, 2026 | In contract |
-
|
|
In contract
|
| Jun 19, 2026 | Price Decreased |
$799,000
↓ $30K
(3.6%) |
|
Price Decreased
|
| May 1, 2026 | Listed by SAVVY AVENUE, LLC |
$829,000
|
|
Listed by SAVVY AVENUE, LLC
|
| Oct 5, 2025 | Price Decreased |
$899,000
↓ $26K
(2.8%) |
|
Price Decreased
|
| Sep 2, 2025 | Price Decreased |
$924,900
↓ $50K
(5.1%) |
|
Price Decreased
|
| Aug 15, 2025 | Price Decreased |
$975,000
↓ $20K
(2%) |
|
Price Decreased
|
| Jul 20, 2025 | Price Decreased |
$995,000
↓ $30K
(2.9%) |
|
Price Decreased
|
| Jul 5, 2025 | Listed |
$1,024,999
|
|
Listed
|
| |
|
Motivated Seller Pricing
(Competitively priced, offering over 4,200 sq. ft.)
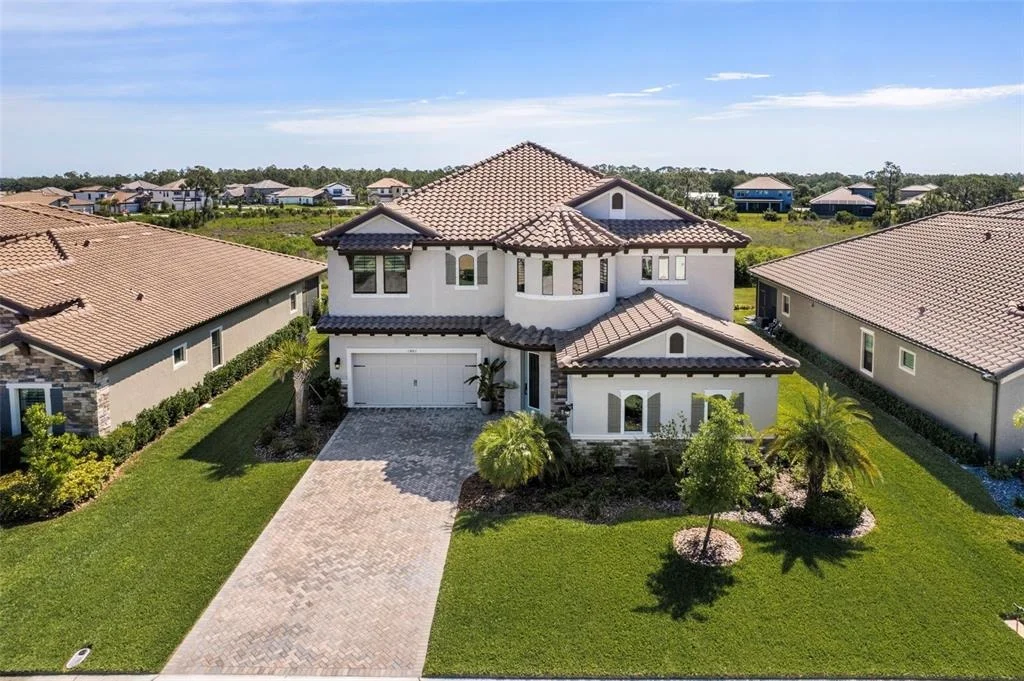
This 3 car, 5 bedroom, 4.5 bath home was designed to impress. With great attention to detail inside and out. This home features striking curb appeal with a rotunda front entry, ornate glass front door, tropical landscape and split garage design. The 2 story foyer welcomes you with a soaring double circular tray ceiling. Upon entering the oversized foyer you will see an office with glass doors, modern style dining room which leads the way to a luxurious gourmet kitchen, with expansive island, quartz countertops, and an upgraded table extension for even more seating. This kitchen features an abundance of 42" cabinets and drawer space, as well as under island cabinet storage. Pantry- walk in with frosted glass door. Kitchen appliances include a gas cooktop with vented hood, microwave with convection oven and upgraded refrigerator. The kitchen overlooks the grand family room. The family room has 8' sliders off the back which offers serene views of the preservation area. There is also a bedroom/guest suite on the first floor and full bath. Covered Lanai on first floor is rough plumbed and has a gas rough in for a future summer kitchen, fenced in backyard with room to add a pool. As you come up the eloquent stairway, the 2nd floor boasts the Owner's Retreat and opulent bath. The Owner's bath includes an oversized, free standing soaking tub, glass enclosed shower, with dual shower heads. One being a rain shower head and his and hers walk in closets. You will also find 3 more generous bedrooms and 2 full baths, one featuring a Jack and Jill style bath. This home also includes a sizable bonus room with rough in for wet bar and access to the 2nd floor screened in balcony, great for entertaining or drinking your morning coffee. A place where you can enjoy birdwatching and observe wildlife in the natural preserve. The Laundry room comes with a laundry sink. The washer, dryer are included in the sale. Crosswind Ranch offers a variety of amenities. Residents will enjoy a resort-style community pool, open-air cabana, pocket parks, and scenic water and conservation views. Further amenities may include a community amenity center, pickleball courts and trails. Crosswind Ranch is conveniently located to top area schools, Tampa, St. Petersburg, Sarasota and the Gulf Coast's beautiful beaches.
This home is even better in person! Popular Madeira III floor plan. Schedule your private tour today!!! (Seller is licensed real estate agent)
|
| Apr 28, 2023 | Sold | |
|
Sold
|
| Sep 9, 2022 | Listed by HOMES BY WEST BAY REALTY |
$883,721
|
|
Listed by HOMES BY WEST BAY REALTY
|
| |
|
This floorplan is designed to impress from the outside to the inside, featuring our "Modern Farmhouse" Design Collection interior: Sonoma Stone cabinets, Ethereal Wht. Quartz counter-tops, Floorte Resolute Plus Silo Pine LVP flooring, and more. Fabulous curb appeal encompasses split garages and a rotunda front entry. The spectacular rotunda foyer welcomes you into both the den and formal dining, leading into the spacious island kitchen and combination grand room. The downstairs offers the option of either a guest suite or game room, all with a walk-in closet. The owner’s retreat accompanies the oversized secondary bedrooms upstairs with the bonus room and rear balcony.
Discover Crosswind Ranch, conveniently located by US-301 and minutes from I-75 in the up-and-coming neighborhood of Parrish, FL. Crosswind Ranch is a continuation of Crosswind Point, and will feature new single-family homes from our Innovation and Artisan Series that come standard with tile roofs and paver driveways. Residents at both Crosswind Ranch and Crosswind Point will enjoy a community pool and cabana, pocket parks, and scenic water and conservation views throughout. Be in the middle of it all--Crosswind Ranch is located just 30 minutes from downtown St. Petersburg and downtown Sarasota, 40 minutes from downtown Tampa, with convenient access to major commuter arteries. Join the VIP list to be the first to know of pricing and other updates.
Images shown are for illustrative purposes only and may differ from actual home. Completion date subject to change.
Exterior claimer statement: Exterior image shown for illustrative purposes only and may differ from actual home.
Completion date subject to change.
|






 Your Privacy Choices
Phone: 425-283-2930
Address: 335 Madison Avenue, New York, NY 10017