See Home Value
$625,000
● House - Off Market

138 Dartmouth St

Everett, MA 02149
bedrooms
3 Beds
bathrooms
2 Baths
square feet
1,980 Ft²
$675,250
RealtyHop Estimate
5.52%
Since Oct 1, 2022
MA-Boston
Primary Model

About This Property

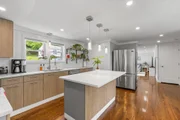
Completely renovated ranch located at the end of a quite dead end street!  Pride of ownership shines as you walk in to the main level consisting of a living room, brand new dine in kitchen complete with SS appliances, recessed lighting and quartz island. Dining room features sliding glass doors to the newly built vinyl and trex deck with great view!  Two spacious bedrooms with plenty of closet space, a full bath and hardwood flooring throughout complete the main level. Fully finished walk out basement with family room and office with laminate flooring throughout and tons of storage.  Brand new Master suite consisting of a spacious bedroom w/ walk in closet and a breathtaking tiled full bath!  New 200 Amp electrical service, new heating system, most electrical and plumbing has also been done. Roof less then 5yrs old. Nothing to do but move in! Off street parking and much more! Do not miss out on this one. Close proximity to Hospital, shops, casino, great breweries, Rt 1 and much more.
Unit Size
1,980 Ft²
Days on Market
-
Land Size
0.10 acres
Price per sqft
$323
Property Type
House
Property Taxes
$356
HOA Dues
-
Year Built
1950

Payment Calculator

Cap Rate Calculator

Last updated: 5 months ago (MLSPIN #73007463)

Price History

Date / Event Date Event Price
Jul 23, 2025 Sold
Sold
Jun 15, 2025 In contract -
In contract
Jun 9, 2025 Listed $737,000
Listed
Opportunity knocks on this beautifully renovated and impeccably maintained home, tucked away on a quiet dead-end street—perfect for privacy and peace of mind. This move-in ready home features 2 levels of updated living space w/ modern, open-concept layout. The main floor boasts a spacious kitchen with SS appliances, quartz countertops, & center island with bar seating that flows seamlessly into the dining area, mudroom, & family room; ideal for entertaining or everyday living. A walk-in pantry offers extra storage space. 2 generously sized bedrooms on this level make it perfect for single-level living. The fully finished lower level offers a luxurious primary en suite w/a spa-like bathroom featuring a double vanity, walk-in tiled shower, and a custom walk-in closet. The bright & airy family room with full-size slider doors & direct walkout access to the backyard patio. Step outside to a private, fenced-in backyard with an upper deck and patio—your own outdoor oasis!
Sep 30, 2022 Sold
Sold
Jul 6, 2022 Listed by RE/MAX American Dream $639,900
Listed by RE/MAX American Dream
Show More

Property Highlights

Parking Available

Building Info

Overview

    General

  • Year Built: 1950
  • Effective Year Built: 1950
  • Building Count: 1
  • Total Rooms: 5
  • Bedroom Count: 3
  • Bathroom Count: 2
  • Full Bathrooms: 2
  • Partial Bathrooms: 2
  • Building Condition: 3
  • Building Quality: 0
  • Construction Type: 6
  • Building Style: 11
  • Exterior Walls Type: 19
  • Interior Walls Type: 0
  • Roof Shape Type: 1
  • Roof Cover Type: 15
  • Floor Count: 100
  • Living Units: 1
  • Floor Cover: 0
  • Basement Type: 2
  • Basement Area: 1,000
  • Garage Type: 0
  • Parking Space Count: 0
  • Patio Type: 0
  • Porch Type: 0
  • Pool Type: 0

    Dimensions

  • Lot Size Square Feet: 4,334
  • Total Building Area: 1,000
  • Gross Building Area: 2,392
  • Building Area: 1,000
  • Building Area Measurement: L

    Heating and Cooling

  • Air Conditioning: 0
  • Heating: 4
  • Heated Square Feet: 1,000
  • Heating Fuel Type: 3

    Utilities

  • Sewer System: 0
  • Water Service: 0

Building

  • Building Type: 0
  • Property Class: R
  • Land Acres: 0000000099
  • Standard Land Use Code: 1001
  • County Land Use Code: 101

Neighborhood

  • School District Name: Everett School District
  • Census Tract: 342101

Zoning

  • Zoning: DD

Geography

  • Account Number: M00005 00
  • Parcel: EVER M:M0 B:05 L:000137
  • Block: 5
  • Lot: 137
  • Municipality: EVERETT
  • Latitude: 42.4099
  • Longitude: -71.0356

    Address

  • Full Address: 138 Dartmouth St
  • Address - House Number: 138
  • Address - Street Name: Dartmouth
  • Address - Suffix Type: St
  • State: MA
  • City Name: Everett
  • Carrier Code: C015
  • 4-Digit Zip Code: 5444
  • Zip Code: 02149

Valuation

    Tax

  • Tax Year: 2024
  • Tax Amount: $658,600
  • Initial Tax Delinquent Year: 2021

    Appraisal Valuation

  • Standard Deviation: 0.1785
  • Valuation Date: Mar 13, 2024
  • Confidence Score: 76
  • Final Value: 571,771
  • High Value: 673,861
  • Low Value: 469,682

    Assessments Valuation

  • Assessed Year: 2024
  • Assessed Total Value: $574,700
  • Assessed Land Value: $223,900
  • Assessed Improvements Value: $350,800

    Sales

  • Current Sale Contract Date: Sep 30, 2022
  • Current Sale Recording Date: Sep 30, 2022
  • Current Sale Price:
  • Current Sale Document Type: O
  • Current Sale Input Document Number: 148503
  • Previous Sale Recording Date: Jul 11, 2017
  • Previous Sale Amount: $350,000
  • Previous Sale Document Type: O
Data used for valuation calculations is provided by RealtyHop, and other third party sources

Comparables

Unit
Status
Type
Beds
Baths
ft²
Price/ft²
Asking Price
Listed On
Closing Price
Sold On
HOA + Taxes

About Glendale


Similar Homes for Sale

Currently no similar homes around

Nearby Rentals


Frequently Asked Questions

When was property at 138 Dartmouth Street built and last sold?
The property at 138 Dartmouth Street was built in 1950 and last sold on Sep 30, 2022 for $625,000.
How much is this home worth?
The estimated value of the home located at 138 Dartmouth Street is $762,999.
What are some comparable homes to 138 Dartmouth Street?
There are currently no comparable homes to 138 Dartmouth Street.