See Home Value
Eastvale 92880
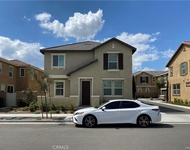
13763 Canyon Crest Way
$535,000
● House - Off Market

13763 Canyon Crest Way

Eastvale, CA 92880
bedrooms
4 Beds
bathrooms
2 Baths
square feet
2,612 Ft²
$815,522
RealtyHop Estimate
51.30%
Since Aug 1, 2018
National-US
Primary Model

About This Property

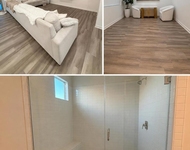
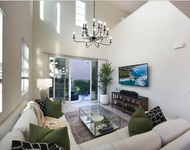
You can say it is Two story or Single story home. 4 Bed rooms all are downstairs and a spacious loft at second floor.  This well maintained and spacious single family home features 4 bed rooms, 2 bath rooms has an open floor plan with high vaulted ceilings. It is Upgraded with dark wood flooring throughout entrance , living room , dinning room and kitchen downstairs . The only area with newer carpet including the family room and bed rooms. The kitchen has large sized upgraded granite counter tops as a central island . There are many cabinets in kitchen allows you store staffs as you wish. Kitchen opens up to the large family room with vaulted ceilings where leads you to back yard through a heavy and solid glass sliding door. Entire house was painted just 2 years ago it still shows up like new paint. Remember the large LOFT upstairs with central air conditioner could be a den, office or a music room. Garage originally accommodate 3 cars however, 1 space has been converted to a work place. It can be used as an office and storage place or any purpose you want. This house is located at a very convenient area where is near by School, Market, Shopping, Park, community center and especially Free Way 91, 71.
Unit Size
2,612 Ft²
Days on Market
136 days
Land Size
0.15 acres
Price per sqft
$206
Property Type
House
Property Taxes
-
HOA Dues
-
Year Built
2002

Payment Calculator

Cap Rate Calculator

Last updated: 4 months ago (CRMLS #TR18054897)

Price History

Date / Event Date Event Price
Dec 6, 2024 Sold
Sold
Nov 8, 2024 In contract -
In contract
Nov 8, 2024 Price Decreased $880,000
↓ $15K (1.7%)
Price Decreased
Oct 7, 2024 No longer available -
No longer available
Oct 4, 2024 Listed by Candid Advice Real Estate $895,000
Listed by Candid Advice Real Estate
Welcome to this beautiful home with abundant natural light and a thoughtful layout that separates private and communal spaces. With all bedrooms and bathrooms located on the first floor, climbing the stairs in this modern home is completely optional! A sunlit foyer with a vaulted ceiling greets visitors with comfort and charm, while preserving the home's privacy. Adjacent are a versatile bedroom, an understairs closet, and a full bathroom with dual sinks and a water closet, serving the first floor's needs. Further down the hall are the laundry room/garage entrance and three more bedrooms, including the master. Each bedroom boasts tall ceilings with new lights, and the master bathroom features a separate shower and bathtub, dual sinks, a water closet, and a walk-in closet. Beyond the foyer archway lies a modern kitchen with fully remodeled countertops, cabinets, sink, gas range, dishwasher, and microwave. It flows into a expansive great room with a vaulted ceiling and gas fireplace. A breakfast nook with a classy chandelier overlooks the paved backyard and low-maintenance lawn with elegant palm trees. A spacious loft comprises the second floor. Tucked away from direct view, it creates an open yet intimate retreat, offering semi-privacy without full enclosure. A three-car garage completes this versatile home full of possibilities. All lighting, plumbing, and countertops have been newly upgraded within the past year. Reach out today to arrange your viewing!
Show More

Property Highlights

Garage
Air Conditioning
Fireplace

Building Info

Overview

    General

  • Year Built: 2002
  • Effective Year Built: 2002
  • Building Count: 1
  • Bedroom Count: 4
  • Bathroom Count: 2
  • Full Bathrooms: 2
  • Partial Bathrooms: 2
  • Building Condition: 0
  • Building Quality: 7
  • Construction Type: 17
  • Building Style: 0
  • Exterior Walls Type: 0
  • Interior Walls Type: 0
  • Roof Shape Type: 0
  • Roof Cover Type: 18
  • Floor Count: 200
  • Living Units: 1
  • Floor Cover: 0
  • Basement Type: 0
  • Basement Area: 0
  • Garage Type: 1
  • Garage Square Area: 561
  • Parking Space Count: 2
  • Patio Type: 0
  • Porch Type: 0
  • Pool Type: 0

    Dimensions

  • Lot Size Square Feet: 6,534
  • Total Building Area: 3,267
  • Gross Building Area: 3,267
  • Building Area: 2,612
  • Building Area Measurement: L

    Heating and Cooling

  • Fireplace Count: 1
  • Air Conditioning: 1
  • Heating: 3
  • Heated Square Feet: 2,612
  • Heating Fuel Type: 3

    Utilities

  • Sewer System: 5
  • Water Service: 6

Building

  • Building Type: 0
  • Property Class: R
  • Subdivision: TRACT 28623
  • Land Acres: 0000000150
  • Standard Land Use Code: 1001
  • County Land Use Code: 20
  • State Land Use Code: R01
  • Legal Description 1: .15 ACRES IN LOT 24 MB 308/069 TR 28623

Neighborhood

  • School District Name: Corona-Norco Unified School District
  • Census Tract: 040620

Zoning

  • Zoning: A210

Geography

  • Subdivision Tract Number: 28623
  • Parcel: 152-151-012
  • Lot: 24
  • Municipality: EASTVALE
  • Latitude: 33.9577
  • Longitude: -117.584

    Address

  • Full Address: 13763 Canyon Crest Way
  • Address - House Number: 13763
  • Address - Street Name: Canyon Crest
  • Address - Suffix Type: Way
  • State: CA
  • City Name: Eastvale
  • Carrier Code: R046
  • 4-Digit Zip Code: 8811
  • Zip Code: 92880

Valuation

    Tax

  • Total Area: 2,612
  • Tax Year: 2023
  • Tax Amount: $867,132
  • Tax Rate Code Area: 027-002

    Appraisal Valuation

  • Standard Deviation: 0.0759
  • Valuation Date: Jan 31, 2024
  • Confidence Score: 94
  • Final Value: 880,264
  • High Value: 947,137
  • Low Value: 813,391

    Market Valuation

  • Market Total Value: $635,220

    Assessments Valuation

  • Assessed Year: 2023
  • Assessed Total Value: $573,626
  • Assessed Land Value: $160,829
  • Assessed Improvements Value: $412,797

    Sales

  • Current Sale Contract Date: Jun 29, 2018
  • Current Sale Recording Date: Jul 23, 2018
  • Current Sale Price:
  • Current Sale Document Type: 36
  • Current Sale Input Document Number: 2018-0295173
  • Previous Sale Recording Date: Mar 02, 2016
  • Previous Sale Contract Date: Feb 10, 2016
  • Previous Sale Amount: $474,000
  • Previous Sale Document Type: 36
Data used for valuation calculations is provided by RealtyHop, and other third party sources

Comparables

Unit
Status
Type
Beds
Baths
ft²
Price/ft²
Asking Price
Listed On
Closing Price
Sold On
HOA + Taxes

About Eastvale


Similar Homes for Sale

Currently no similar homes around

Nearby Rentals

Unit for rent at 2531 E Harper Street, ONTARIO, CA, 91762

$5,000 /mo

  • 5 Beds
  • 4 Baths
  • 3,766 ft²
2531 E Harper Street, ONTARIO, CA, 91762 Listing by Victor Caro
Unit for rent at 5945 Silveira Street, EASTVALE, CA, 92880

$3,600 /mo

  • 4 Beds
  • 1 Bath
  • 2,325 ft²
5945 Silveira Street, EASTVALE, CA, 92880 Listing by Kathy Zhou
Unit for rent at 7075 Montecito Lane, EASTVALE, CA, 92880

$6,000 /mo

  • 4 Beds
  • 3 Baths
  • 2,100 ft²
7075 Montecito Lane, EASTVALE, CA, 92880 Listing by Jack Damaola


Frequently Asked Questions

When was property at 13763 Canyon Crest Way built and last sold?
The property at 13763 Canyon Crest Way was built in 2002 and last sold on Jun 29, 2018 for $535,000.
How much is this home worth?
The estimated value of the home located at 13763 Canyon Crest Way is $860,123.
What are some comparable homes to 13763 Canyon Crest Way?
There are currently no comparable homes to 13763 Canyon Crest Way.