See Home Value
$640,000
● House - Off Market

1375 OAKHORNE Drive

Harbor City, CA 90710
bedrooms
4 Beds
bathrooms
2 Baths
square feet
1,574 Ft²
$966,768
RealtyHop Estimate
53.46%
Since May 1, 2018
National-US
Primary Model

About This Property

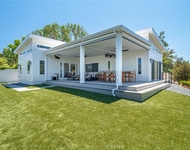
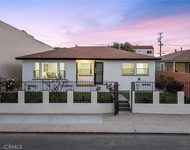
Live & Relax in "Green Meadows" one of the most favorable areas by residents in Harbor City. This 4 bed/2 bath single story house placed on a cul de sac area. Beautiful front yard welcomes and leads you into greatly maintained house. Fresh painted inside, tiled entrance, wood floor living room with high ceiling, and dining area with ceiling fan. Tiled floor kitchen with granite counter top and food pantry. Custom made wood cabinet provides tons of space for your kitchen belongings.  All good size of bedrooms with mirrored sliding closet doors. 2 full tiled floor bathrooms with beautifully tiled molding. Use sun room for family room or own gym or as a play house for kids. Enjoy beautiful side and back yard with fruit trees. A space for your own plantation! Space for patio and BBQ can make your party greater and easier. 2 locations of washer/dryer hook up - in sun room & garage. Shelves including sliding book shelves in the 2 car garage give a great storage space for all your stuff!
Unit Size
1,574 Ft²
Days on Market
39 days
Land Size
0.14 acres
Price per sqft
$400
Property Type
House
Property Taxes
-
HOA Dues
-
Year Built
1970

Payment Calculator

Cap Rate Calculator

Last updated: 4 months ago (CLAW #18315800)

Price History

Date / Event Date Event Price
Feb 6, 2026 Sold
Sold
Jan 15, 2026 In contract -
In contract
Jan 7, 2026 Listed by Keller Williams Luxury $899,000
Listed by Keller Williams Luxury
Welcome to your new home in the Green Meadows community—an ideal blend of suburban comfort and vibrant neighborhood living, with everything you need close at hand. As you arrive, an inviting open courtyard entry leads you to the front door. Inside, you’ll find a bright, open floor plan highlighted by vaulted ceilings in the living and dining areas and abundant natural light streaming through dual-pane windows. The kitchen features classic oak cabinetry, granite countertops, and exceptional storage, including an entire wall of pantry space. Stainless steel appliances—including the stove, refrigerator, and dishwasher—are all included. A cozy brick fireplace adds warmth and character, creating the perfect setting for relaxed seating or casual dining. Down the hall are four well-proportioned bedrooms, including a spacious primary suite with dual mirrored closets. The en-suite bathroom features a newly refreshed stall shower with new shower trim and shower head and new flooring. The remaining three bedrooms are generously sized with full closets. The main bathroom has also been updated with a new vanity, mirror, and flooring, and features a tub/shower combination with a tile surround and glass shower doors. Just off the kitchen, a sunroom offers flexible space—ideal for a playroom, art studio, or additional living area—and conveniently houses the laundry. Step outside to a backyard designed for enjoyment, featuring a patio, lawn area, planter beds for the gardening enthusiast. Enjoy fresh lemons from your fruit-bearing tree!An oversized two-car garage provides ample storage with built-in shelving and space for a small workbench. With easy access to major streets, employment centers, freeways, and shopping, this home truly has it all. All that’s left to do is move in and enjoy.
Apr 2, 2018 Sold
Sold
Feb 22, 2018 Listed by IJEN PROPERTIES $630,000
Listed by IJEN PROPERTIES

Property Highlights

Garage
Fireplace

Building Info

Overview

    General

  • Year Built: 1970
  • Effective Year Built: 1970
  • Building Count: 1
  • Total Rooms: 9
  • Bedroom Count: 4
  • Bathroom Count: 2
  • Full Bathrooms: 2
  • Partial Bathrooms: 2
  • Building Condition: 0
  • Building Quality: 4
  • Construction Type: 17
  • Building Style: 15
  • Exterior Walls Type: 12
  • Interior Walls Type: 0
  • Roof Shape Type: 1
  • Roof Cover Type: 3
  • Floor Count: 100
  • Living Units: 1
  • Floor Cover: 0
  • Basement Type: 0
  • Basement Area: 0
  • Garage Type: 1
  • Parking Space Count: 1
  • Patio Type: 0
  • Porch Type: 0
  • Pool Type: 0

    Dimensions

  • Lot Size Square Feet: 6,010
  • Lot Size Depth Feet: 1,000
  • Lot Size Frontage Feet: 600
  • Total Building Area: 1,574
  • Building Area: 1,574
  • Building Area Measurement: L

    Heating and Cooling

  • Fireplace Count: 1
  • Air Conditioning: 0
  • Heating: 3
  • Heated Square Feet: 1,574
  • Heating Fuel Type: 0

    Utilities

  • Sewer System: 0
  • Water Service: 0

Building

  • Building Type: 0
  • Property Class: R
  • Subdivision: 28104
  • Land Acres: 0000000138
  • Standard Land Use Code: 1001
  • County Land Use Code: 0100
  • Legal Description 1: TRACT NO 28104 LOT/SEC 14

Neighborhood

  • School District Name: Los Angeles Unified School District
  • Census Tract: 293301

Zoning

  • Zoning: LAR1

Geography

  • Assessors Map Reference: 73-E1
  • Subdivision Tract Number: 28104
  • Parcel: 7438-015-014
  • Lot: 14
  • Municipality: SOUTH /HARBOR CITY SFR
  • Latitude: 33.8093
  • Longitude: -118.301

    Address

  • Full Address: 1375 Oakhorne Dr
  • Address - House Number: 1375
  • Address - Street Name: Oakhorne
  • Address - Suffix Type: Dr
  • State: CA
  • City Name: Harbor City
  • Carrier Code: C009
  • 4-Digit Zip Code: 1201
  • Zip Code: 90710

Valuation

    Tax

  • Tax Year: 2022
  • Tax Amount: $851,162
  • Tax Rate Code Area: 00-019

    Appraisal Valuation

  • Standard Deviation: 0.215
  • Valuation Date: Aug 04, 2023
  • Confidence Score: 70
  • Final Value: 922,667
  • High Value: 1,121,131
  • Low Value: 724,203

    Assessments Valuation

  • Assessed Year: 2023
  • Assessed Total Value: $699,930
  • Assessed Land Value: $559,945
  • Assessed Improvements Value: $139,985

    Sales

  • Current Sale Contract Date: Mar 26, 2018
  • Current Sale Recording Date: Apr 02, 2018
  • Current Sale Price:
  • Current Sale Document Type: 36
  • Current Sale Input Document Number: 18-0314076
  • Previous Sale Recording Date: Mar 19, 2010
  • Previous Sale Contract Date: Feb 16, 2010
  • Previous Sale Amount: $425,000
  • Previous Sale Document Type: 36
Data used for valuation calculations is provided by RealtyHop, and other third party sources

Comparables

Unit
Status
Type
Beds
Baths
ft²
Price/ft²
Asking Price
Listed On
Closing Price
Sold On
HOA + Taxes

About Harbor


Similar Homes for Sale

Currently no similar homes around

Nearby Rentals

Unit for rent at 15 Lantana Place - A, ROLLING HILLS, CA, 90274

$4,500 /mo

  • 1 Bed
  • 1 Bath
  • 1,000 ft²
15 Lantana Place - A, ROLLING HILLS, CA, 90274 Listing by Vidya Naik
Unit for rent at 2023 Border Avenue, TORRANCE, CA, 90501

$4,500 /mo

  • 3 Beds
  • 2 Baths
  • 1,224 ft²
2023 Border Avenue, TORRANCE, CA, 90501 Listing by Andrew Flores
Unit for rent at 2124 W 238th Street, TORRANCE, CA, 90501

$7,950 /mo

  • 5 Beds
  • 5 Baths
  • 3,148 ft²
2124 W 238th Street, TORRANCE, CA, 90501 Listing by Osmin Ruano


Frequently Asked Questions

When was property at 1375 Oakhorne Drive built and last sold?
The property at 1375 Oakhorne Drive was built in 1970 and last sold on Mar 26, 2018 for $640,000.
How much is this home worth?
The estimated value of the home located at 1375 Oakhorne Drive is $877,796.
What are some comparable homes to 1375 Oakhorne Drive?
There are currently no comparable homes to 1375 Oakhorne Drive.