


13616 Swiftwater WAY


About This Property
Payment Calculator
Your Estimated Monthly Payment
Cap Rate Calculator
What does this mean?
Based on our analysis, the cap rate of this property is 1.25%. A negative cap rate indicates that the property might not be feasible as an income-producing asset. The median cap rate for a near zip code 11238 is 4.23%.
How much can I actually make?
Actual monthly rental income may vary between $4,760 and $7,140 depending on unit-specific characteristics. You can change the amount using the slider to further explore.
How is cap rate calculated?
Cap Rate = Net Operating Income (NOI) / Property Asset Value.
When calculating the cap rate, we assume 100% occupancy. Leverage (mortgage) is not considered.
Cap Rate provided by RealtyHop and RentHop, learn more about cap rate here.
Price History
| Date / Event | Date | Event | Price |
|---|---|---|---|
| Sep 3, 2021 | Sold | ||
| Sold | |||
| Jul 16, 2021 | Listed by MICHAEL SAUNDERS & COMPANY | $749,000 | |
| Listed by MICHAEL SAUNDERS & COMPANY | |||
| Sep 2, 2020 | No longer available | - | |
| No longer available | |||
| Aug 2, 2020 | Listed | $759,995 | |
| Listed | |||
| | |||
|
Welcome home to this stunning, move-in ready Chapel Hill model in the gated community of Bridgewater in Lakewood Ranch! You will be impressed as soon as you step into the 2 story entry way of the 5/6 bedroom, 4 bathroom pool home. The versatile use of space creates a family friendly space while also creating an ideal entertaining environment. Downstairs is an updated kitchen with quartz counter tops and a breakfast nook with bench seating and storage. A row of 4 banking glass doors in the family room leads to the lanai and saltwater pool. The family room beckons you back in for a romantic evening in front of a cozy fireplace. The living room offers yet another entertaining space with an unique designer wall. The formal dining room with a designer ceiling is ready for a special dinner or family game night. Rounding out the first floor is a guest bedroom with adjacent full bath which is easily accessed from the pool. Dual wood staircases lead to the second floor. The master suite is an inviting hideaway with a screened balcony overlooking the pool and lake. The master has two walk-in closets, dual vanities, soaking tub, walk-in shower and private water closet. Three additional bedrooms with 2 having access to the balcony within the screened lanai provides many versatile options. A large en suite bonus room poses an opportunity for either a large 2nd master or for a family game room. Completing the second floor is a loft area perfect for a playroom, office, TV or craft room. The side 3-car garage allows for easy loading for items needed to enjoy the exceptional shopping, entertainment, water sports and award winning beaches the area offers. Close to I-75, UTC Mall and Downtown Sarasota. The manager has listed the unit size as 3861 square feet.
| |||
| Sep 13, 2016 | Sold | ||
| Sold | |||
Property Highlights
Building Info
Comparables
Status
Price/ft²
Listed On
Sold On
About Lakewood Ranch
Similar Homes for Sale
Currently no similar homes aroundNearby Rentals
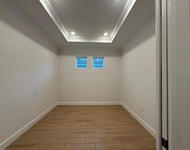
$3,950 /mo
- 3 Beds
- 2 Baths
- 1,925 ft²
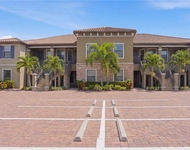
$3,600 /mo
- 2 Beds
- 2 Baths
- 1,528 ft²
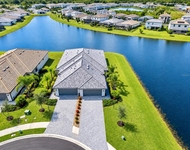

MICHAEL SAUNDERS & COMPANY
Last Updated: 3 years ago
Data Source: Stellar MLS, MLS# A4506794
 Your Privacy Choices
Phone: 425-283-2930
Address: 335 Madison Avenue, New York, NY 10017