


136 Middlesex Rd #3


About This Property
Payment Calculator
Your Estimated Monthly Payment
Cap Rate Calculator
What does this mean?
Based on our analysis, the cap rate of this property is 1.25%. A negative cap rate indicates that the property might not be feasible as an income-producing asset. The median cap rate for a near zip code 11238 is 4.23%.
How much can I actually make?
Actual monthly rental income may vary between $4,760 and $7,140 depending on unit-specific characteristics. You can change the amount using the slider to further explore.
How is cap rate calculated?
Cap Rate = Net Operating Income (NOI) / Property Asset Value.
When calculating the cap rate, we assume 100% occupancy. Leverage (mortgage) is not considered.
Cap Rate provided by RealtyHop and RentHop, learn more about cap rate here.
Price History
| Date / Event | Date | Event | Price |
|---|---|---|---|
| Apr 16, 2024 | Temporarily off market | - | |
| Temporarily off market | |||
| Mar 26, 2024 | Listed by Compass | $899,000 | |
| Listed by Compass | |||
| Jun 4, 2021 | Sold | ||
| Sold | |||
| Apr 28, 2021 | Listed by Gibson Sotheby's International Realty | $789,000 | |
| Listed by Gibson Sotheby's International Realty | |||
| | |||
|
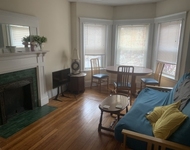
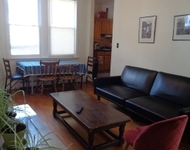
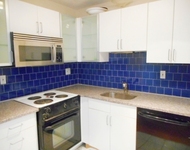
Nestled in the heart of Chestnut Hill, this thoughtfully renovated 3 bedroom 2 bath condo offers beautiful light and a great layout for family living & entertaining. A gracious foyer invites you into this home, living room with bay windows, dining room with built-in china cabinet and lovely architectural details. Updated eat-in kitchen with a wonderful pantry for additional storage. 3 generous bedrooms including the master, newer windows, 2019 C/A, and a nice size laundry room and second full bath. Additionally, there is also private storage in the building. The large deck offers tree top views and is the perfect spot for alfresco dining. Located on a quiet side street, this property is close to the T, schools, and is blocks away from The Street, Wegmans, public transportation, shops and dining.
| |||
| Jun 29, 2012 | Sold | ||
| Sold | |||

Property Highlights
Comparables
Status
Price/ft²
Listed On
Sold On
Past Sales
| Date | Unit | Beds | Baths | Sqft | Price | Closed | Listed By |
|---|---|---|---|---|---|---|---|
|
03/26/2024
|
3 Bed
|
2 Bath
|
-
|
$899,000
3 Bed
2 Bath
|
-
-
|
Montgomery Carroll Group
Compass
| |
|
04/28/2021
|
3 Bed
|
2 Bath
|
1395 ft²
|
$789,000
3 Bed
2 Bath

1395 ft²
|
$820,000
+3.93%
06/04/2021
|
Madelyn Kanter
Gibson Sotheby's International Realty
| |
|
03/29/2012
|
3 Bed
|
2 Bath
|
1395 ft²
|
$399,000
3 Bed
2 Bath
1395 ft²
|
-
06/29/2012
|
Helen Danesh
Coldwell Banker Realty - Brookline
| |
|
06/17/2011
|
2 Bed
|
2 Bath
|
1164 ft²
|
$299,900
2 Bed
2 Bath
1164 ft²
|
$295,000
-1.63%
11/30/2011
|
Cathleen Lane
Unlimited Sotheby's International Realty
| |
|
03/16/2010
|
3 Bed
|
2 Bath
|
1395 ft²
|
$459,000
3 Bed
2 Bath
1395 ft²
|
-
-
|
Holly Daniels Christensen
Signature Realty Services LLC
| |
|
06/11/2009
|
3 Bed
|
1 Bath
|
1350 ft²
|
$429,000
3 Bed
1 Bath
1350 ft²
|
$415,000
-3.26%
08/28/2009
|
Jo Green
Berkshire Hathaway HomeServices Town and Country Real Estate
| |
|
11/07/2006
|
3 Bed
|
2 Bath
|
1395 ft²
|
$459,000
3 Bed
2 Bath
1395 ft²
|
$450,000
-1.96%
12/15/2006
|
MH - CMS Team
Prudential Unlimited Realty - Brookline
| |
|
10/12/2006
|
3 Bed
|
2 Bath
|
1395 ft²
|
$459,000
3 Bed
2 Bath
1395 ft²
|
$450,000
-1.96%
12/15/2006
|
MH - CMS Team
Prudential Unlimited Realty - Brookline
| |
|
05/09/2005
|
3 Bed
|
1 Bath
|
1350 ft²
|
$485,000
3 Bed
1 Bath
1350 ft²
|
$480,000
-1.03%
09/01/2005
|
Holly Daniels Christensen
Signature Realty Services LLC
| |
|
01/27/2005
|
3 Bed
|
2 Bath
|
1350 ft²
|
$415,000
3 Bed
2 Bath
1350 ft²
|
$415,000
04/20/2005
|
Sara Milo Cazeault
Signature Realty Services LLC
| |
|
12/27/2004
|
3 Bed
|
1 Bath
|
1300 ft²
|
$425,000
3 Bed
1 Bath
1300 ft²
|
$425,000
04/28/2005
|
Sara Milo Cazeault
Signature Realty Services LLC
|
Building Info

 Your Privacy Choices
Phone: 425-283-2930
Address: 335 Madison Avenue, New York, NY 10017