


1
Map
1357 UNION Street


About This Property
The entire home is equipped with central heat and air, with radiators offering additional warmth on chilly winter days. The layout is traditional yet offers many options, with bedrooms on the top floor and a grand living room and kitchen on the parlor level. The garden level has a separate entrance and backyard access, making it more versatile than others.
Set back from the street, you're greeted by a charming front patio. Step up the front stoop into a double door vestibule that retains pristine original details, including ceramic tiles and the original hand carved details, and a solid wooden entrance door with a recessed drop-down door sweep.
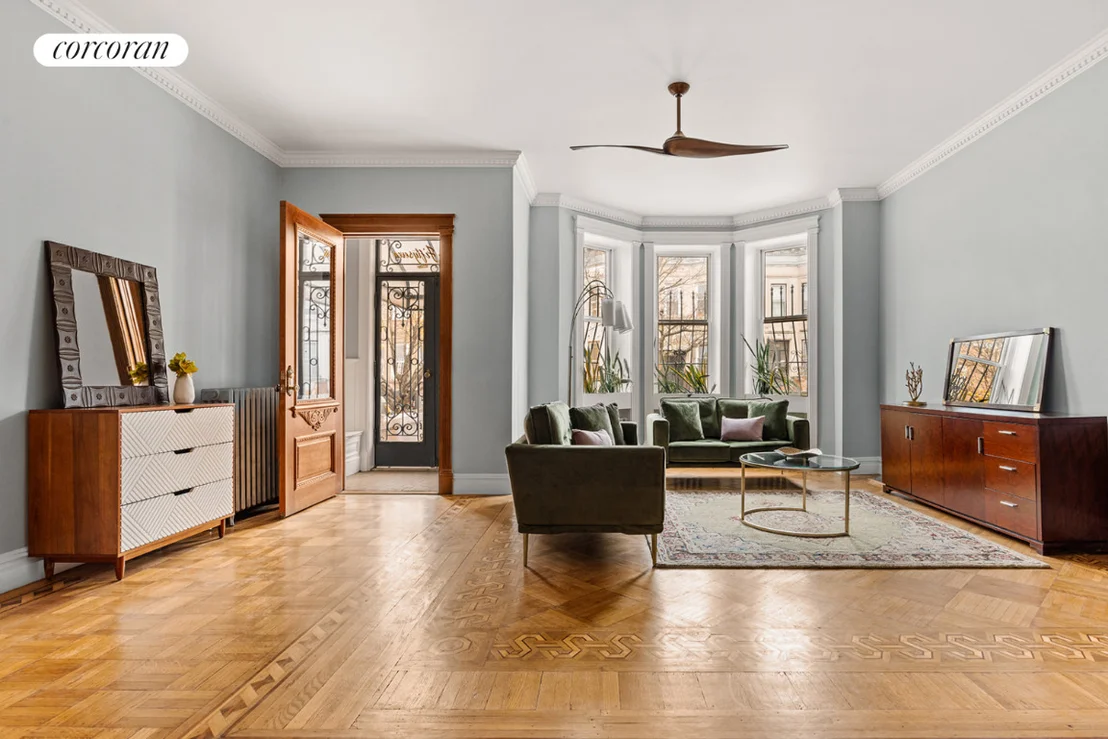
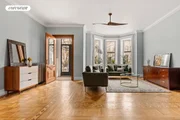
On the parlor floor, soaring 10.2 ft ceilings create a dramatic sense of light and space, while intricate original details have been carefully restored. The original floors, a decorative fireplace, and molding remain intact and have been modernized. Planter boxes are installed in the bay windows, giving your plants a place to thrive in the sun. The living room- 30 feet deep- offers space for multiple seating areas, ideal for both intimate gatherings and larger events.
Original pocket doors open to the dining room, where you'll find another decorative fireplace, bay windows, and a sense of grandeur that invites you into the rear wing of the home. The kitchen, featuring stylish exposed brick, open shelving, and full-sized appliances, is a chef's dream with plenty of storage and counter space. Step out into the lush, peaceful backyard, which has been beautifully landscaped with Moroccan-style tiles, a built-in bench, and a maple tree, creating a serene retreat perfect for relaxing or al fresco dining.
A stained glass skylight draws you up to the second floor, where you'll find three bedrooms and two full bathrooms. The primary suite spans the entire width of the home. This spacious and sun-filled room features a decorative fireplace, bay windows and three closets plus a walk-in. A luxurious en-suite bathroom has a linen closet, tiled walk-in shower, double sinks and a towel warming rack. The second and third bedroom share the full bathroom in the hallway, which has two gorgeous stained glass skylights.
The garden level offers a loft-like open space with its own full bathroom, front and back exits and interior stairs to the parlor level, making it a perfect guest quarters or extension of your living room. The washer & dryer are located on this level. Exposed beams offer an ideal spot to hide a roll-down projector for a home theater. This bonus space could be used in a myriad of ways!
This home is surrounded by an array of dining, coffee shops, and local amenities. Whoopsie Daisy, Lula Bird & Lula Bagel, Polly's Cafe, P-Street Cafe are just a few nearby gems, with more popping up often. Street parking is easy, the 2, 3 & 5 trains are 2 blocks away, and proximity to Prospect Park and the Botanic Garden is ideal.
Payment Calculator
Your Estimated Monthly Payment
Cap Rate Calculator
What does this mean?
Based on our analysis, the cap rate of this property is 1.25%. A negative cap rate indicates that the property might not be feasible as an income-producing asset. The median cap rate for a near zip code 11238 is 4.23%.
How much can I actually make?
Actual monthly rental income may vary between $4,760 and $7,140 depending on unit-specific characteristics. You can change the amount using the slider to further explore.
How is cap rate calculated?
Cap Rate = Net Operating Income (NOI) / Property Asset Value.
When calculating the cap rate, we assume 100% occupancy. Leverage (mortgage) is not considered.
Cap Rate provided by RealtyHop and RentHop, learn more about cap rate here.
Price History
Property Highlights
Building Info
Comparables
Status
Price/ft²
Listed On
Sold On
About Central Brooklyn
Similar Homes for Sale
Currently no similar homes aroundNearby Rentals

Listing Courtesy of Corcoran Group
Last Updated: 6 months ago
Last Checked: 13 minutes ago
Data Source: REBNY (©2026 Real Estate Board of New York)
 Your Privacy Choices
Phone: 425-283-2930
Address: 335 Madison Avenue, New York, NY 10017