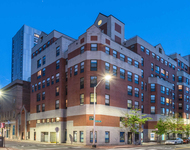
See Home Value
$2,500,000
● House - Off Market

135 Aspinwall Ave

Brookline, MA 02446
bedrooms
5 Beds
bathrooms
3 Baths, 1 Half Bath
square feet
3,825 Ft²
$2,540,228
RealtyHop Estimate
1.61%
Since Jul 1, 2022
MA-Boston
Primary Model

About This Property

In lively Brookline Village this 1890 Shingle Style home offers large interesting rooms and architectural detail. The wide usable entry porch leads to front-to-back foyer with beautiful staircase, stained/leaded glass windows. Off the hall is bow shaped LR,  family room/lib. with fireplace, a bow shaped DR with fireplace which leads to large renovated kitchen w/ two sinks, two pantries for chefs, rear porch for morning coffee. A half bath on the 1st floor. The 2nd floor offers great flexibility: either 4 generous BRs, two baths or a Primary Suite of BR, office, sunroom, and bath, and two hall BR's and bath. The third floor holds the original "billiard room" which need some refurbishing, for studio, playroom, BR, etc.; one more bedroom and bath.  The home has been updated and well maintained, awaits your cosmetic choices. Many large windows have been refurbished or replaced. The large basement has tall ceilings and a laundry room. Near schools,playgrounds and T, shops, Longwood Med.
Unit Size
3,825 Ft²
Days on Market
-
Land Size
0.14 acres
Price per sqft
$654
Property Type
House
Property Taxes
$1,533
HOA Dues
-
Year Built
1895

Payment Calculator

Cap Rate Calculator

Last updated: 4 months ago (MLSPIN #72971514)

Price History

Date / Event Date Event Price
Jun 14, 2022 Sold
Sold
Apr 26, 2022 Listed by Compass $2,500,000
Listed by Compass
In lively Brookline Village this 1890 Shingle Style home offers large interesting rooms and architectural detail. The wide usable entry porch leads to front-to-back foyer with beautiful staircase, stained/leaded glass windows. Off the hall is bow shaped LR, family room/lib. with fireplace, a bow shaped DR with fireplace which leads to large renovated kitchen w/ two sinks, two pantries for chefs, rear porch for morning coffee. A half bath on the 1st floor. The 2nd floor offers great flexibility: either 4 generous BRs, two baths or a Primary Suite of BR, office, sunroom, and bath, and two hall BR's and bath. The third floor holds the original "billiard room" which need some refurbishing, for studio, playroom, BR, etc.; one more bedroom and bath. The home has been updated and well maintained, awaits your cosmetic choices. Many large windows have been refurbished or replaced. The large basement has tall ceilings and a laundry room. Near schools,playgrounds and T, shops, Longwood Med.
Jan 15, 1973 Sold
Sold

Property Highlights

Fireplace

Building Info

Overview

    General

  • Year Built: 1895
  • Effective Year Built: 1968
  • Building Count: 1
  • Total Rooms: 11
  • Bedroom Count: 5
  • Bathroom Count: 4
  • Full Bathrooms: 3
  • Partial Bathrooms: 4
  • Building Condition: 6
  • Building Quality: 0
  • Construction Type: 6
  • Building Style: 23
  • Exterior Walls Type: 18
  • Interior Walls Type: 0
  • Roof Shape Type: 8
  • Roof Cover Type: 15
  • Floor Count: 300
  • Living Units: 1
  • Floor Cover: 0
  • Basement Type: 2
  • Basement Area: 1,439
  • Garage Type: 0
  • Parking Space Count: 0
  • Patio Type: 0
  • Porch Type: 0
  • Pool Type: 0

    Dimensions

  • Lot Size Square Feet: 6,177
  • Total Building Area: 3,708
  • Gross Building Area: 6,016
  • Building Area: 3,708
  • Building Area Measurement: L

    Heating and Cooling

  • Fireplace Count: 1
  • Air Conditioning: 0
  • Heating: 10
  • Heated Square Feet: 3,708
  • Heating Fuel Type: 3

    Utilities

  • Sewer System: 0
  • Water Service: 0

Building

  • Building Type: 0
  • Property Class: R
  • Land Acres: 0000000142
  • Standard Land Use Code: 1001
  • County Land Use Code: 101

Neighborhood

  • School District Name: Brookline School District
  • School Tax School District: BROOKLINE SD
  • Census Tract: 400900

Zoning

  • Zoning: T-5

Geography

  • Account Number: 5620025
  • Parcel: BROO B:153 L:0018 S:0000
  • Block: 153
  • Lot: 18
  • Municipality: BROOKLINE
  • Latitude: 42.3369
  • Longitude: -71.1177

    Address

  • Full Address: 135 Aspinwall Ave
  • Address - House Number: 135
  • Address - Street Name: Aspinwall
  • Address - Suffix Type: Ave
  • State: MA
  • City Name: Brookline
  • Carrier Code: C012
  • 4-Digit Zip Code: 6431
  • Zip Code: 02446

Valuation

    Tax

  • Tax Year: 2024
  • Tax Amount: $2,332,300

    Appraisal Valuation

  • Standard Deviation: 0.2037
  • Valuation Date: Mar 13, 2024
  • Confidence Score: 72
  • Final Value: 2,871,617
  • High Value: 3,456,626
  • Low Value: 2,286,608

    Assessments Valuation

  • Assessed Year: 2024
  • Assessed Total Value: $2,387,200
  • Assessed Land Value: $1,190,500
  • Assessed Improvements Value: $1,196,700

    Sales

  • Current Sale Recording Date: Jan 15, 1973
  • Current Sale Price:
  • Current Sale Document Type: 27
Data used for valuation calculations is provided by RealtyHop, and other third party sources

Comparables

Unit
Status
Type
Beds
Baths
ft²
Price/ft²
Asking Price
Listed On
Closing Price
Sold On
HOA + Taxes

About Brookline Village


Similar Homes for Sale

Currently no similar homes around

Nearby Rentals

Unit for rent at 10 Magazine Street, Cambridge, MA, 02139

$4,060 /mo

  • 2 Beds
  • 2 Baths
  • 1,013 ft²
10 Magazine Street #The Cambridge, Cambridge, MA, 02139 Listing by Equity Residential
Unit for rent at 50 Carlton St, Brookline, 02446

$3,000 /mo

  • 1 Bed
  • 1 Bath
50 Carlton St, Brookline, 02446 Listing by Inbound Real Estate
Unit for rent at 0 Newton St, Cambridge, 02139

$5,000 /mo

  • 3 Beds
  • 2 Baths
0 Newton St, Cambridge, 02139 Listing by Inbound Real Estate


Frequently Asked Questions

When was property at 135 Aspinwall Avenue built and last sold?
The property at 135 Aspinwall Avenue was built in 1895 and last sold on Jan 1, 1970 for $48,000.
How much is this home worth?
The estimated value of the home located at 135 Aspinwall Avenue is $2,525,000.
What are some comparable homes to 135 Aspinwall Avenue?
There are currently no comparable homes to 135 Aspinwall Avenue.