


135 8th Avenue


About This Property
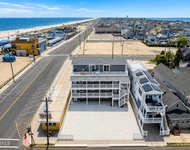
Every inch of this home was thought out with exceptional detail; from the Gourmet Kitchen with an over-sized center island that seats 8, the chef's dream 2 door Decor Oven with 6 burner stovetop, 3 gas fireplaces, wet bar, surround sound, storm impact windows throughout and a 3rd floor Master suite with a custom hand-painted ceiling, large walk-in closets and steam shower.
1st floor offers 2 oversized bedrooms, a family room that leads out to the newer heated Salt-water built-in pool, full bathroom and laundry room and an oversized garage with plenty of storage. 2nd floor open concept with more Bay views from the front sitting room, large dining area with gas FP, Do Not miss the opportunity to own this Custom Home in beautiful Seaside Park! This 4 Bedroom, 3 full Bath home is a must see.
Every inch of this home was thought out with exceptional detail; from the Gourmet Kitchen with an over-sized center island that seats 8, the chef's dream 2 door Decor Oven with 6 burner stovetop, 3 gas fireplaces, wet bar, surround sound, storm impact windows throughout and a 3rd floor Master suite with a custom hand-painted ceiling, large walk-in closets and steam shower.
1st floor offers 2 oversized bedrooms, a family room that leads out to the newer heated Salt-water built-in pool, full bathroom and laundry room and an oversized garage with plenty of storage. 2nd floor open concept with more Bay views from the front sitting room, large dining area with gas FP, dream kitchen, deck off kitchen with more Bay views to enjoy your coffee or glass of wine and a living room with a gas FP opens a slider to a relaxing rear deck. Finally, the 3rd floor has an office with built-in, sitting room with more Bay views & a gorgeous Master suite with a hand painted tray ceiling, another gas FP, 2 large walk-in closets, dressing area w/ make up-vanity, large Master bathroom w/ steam shower, double vanity and custom tiling.
Home has professional landscaping w/ underground sprinkler, backyard offers a custom outdoor shower, storage sheds and a newer Saltwater heated pool.
Move-in ready, call today for a private showing!
Payment Calculator
Your Estimated Monthly Payment
Cap Rate Calculator
What does this mean?
Based on our analysis, the cap rate of this property is 1.25%. A negative cap rate indicates that the property might not be feasible as an income-producing asset. The median cap rate for a near zip code 11238 is 4.23%.
How much can I actually make?
Actual monthly rental income may vary between $4,760 and $7,140 depending on unit-specific characteristics. You can change the amount using the slider to further explore.
How is cap rate calculated?
Cap Rate = Net Operating Income (NOI) / Property Asset Value.
When calculating the cap rate, we assume 100% occupancy. Leverage (mortgage) is not considered.
Cap Rate provided by RealtyHop and RentHop, learn more about cap rate here.
Price History
| Date / Event | Date | Event | Price |
|---|---|---|---|
| Sep 9, 2022 | Sold | ||
| Sold | |||
| Jun 25, 2022 | Listed by CENTURY 21 BURKE REALTY | $1,695,000 | |
| Listed by CENTURY 21 BURKE REALTY | |||
| | |||
|
Do Not miss the opportunity to own this Custom Home in beautiful Seaside Park! This 4 Bedroom, 3 full Bath home is a must see. Every inch of this home was thought out with exceptional detail; from the Gourmet Kitchen with an over-sized center island that seats 8, the chef's dream 2 door Dcor Oven with 6 burner stovetop, 3 gas fireplaces, wet bar, surround sound, storm impact windows throughout and a 3rd floor Master suite with a custom hand-painted ceiling, large WICs and steam shower. 1st floor offers 2 oversized bedrooms, a family room that leads out to the newer heated Salt-water built-in pool, full bathroom and laundry room and an oversized garage with plenty of storage. 2nd floor open concept with more Bay views from the front sitting room, large dining area with gas FP, dream kitchen, deck off kitchen with more Bay views to enjoy your coffee or glass of wine and a living room with a gas FP opens a slider to a relaxing rear deck. Finally, the 3rd floor has an office with built-in, sitting room with more Bay views & a gorgeous Master suite with a hand painted tray ceiling, another gas FP, 2 large walk-in closets, dressing area w/ make up-vanity, large Master bathroom w/ steam shower, double vanity and custom tiling. Home has professional landscaping w/ underground sprinkler, backyard offers a custom outdoor shower, storage sheds and a newer Saltwater heated pool. Move-in ready, call today for a private showing!
| |||
Property Highlights
Building Info
Comparables
Status
Price/ft²
Listed On
Sold On
About Seaside Park
Similar Homes for Sale
Currently no similar homes aroundNearby Rentals


Last Updated: 2 years ago
Data Source: MOMMLS, MLS# 22219873
 Your Privacy Choices
Phone: 425-283-2930
Address: 335 Madison Avenue, New York, NY 10017