


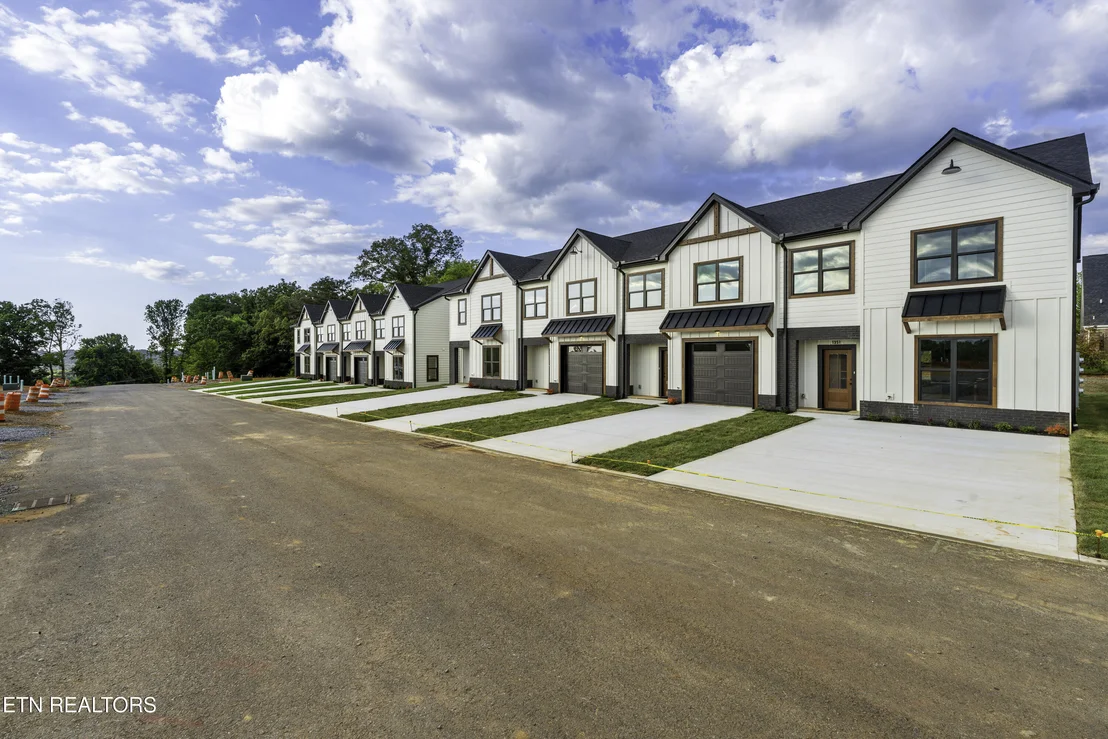
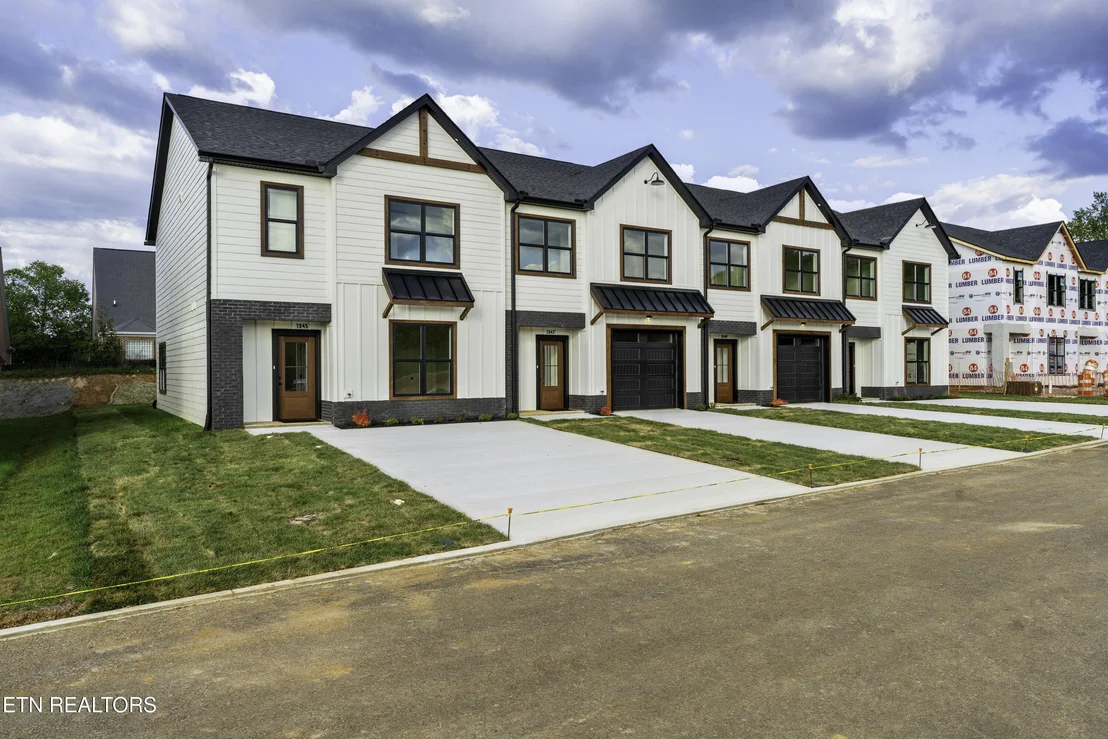
1349 Grace Ridge Drive


About This Property
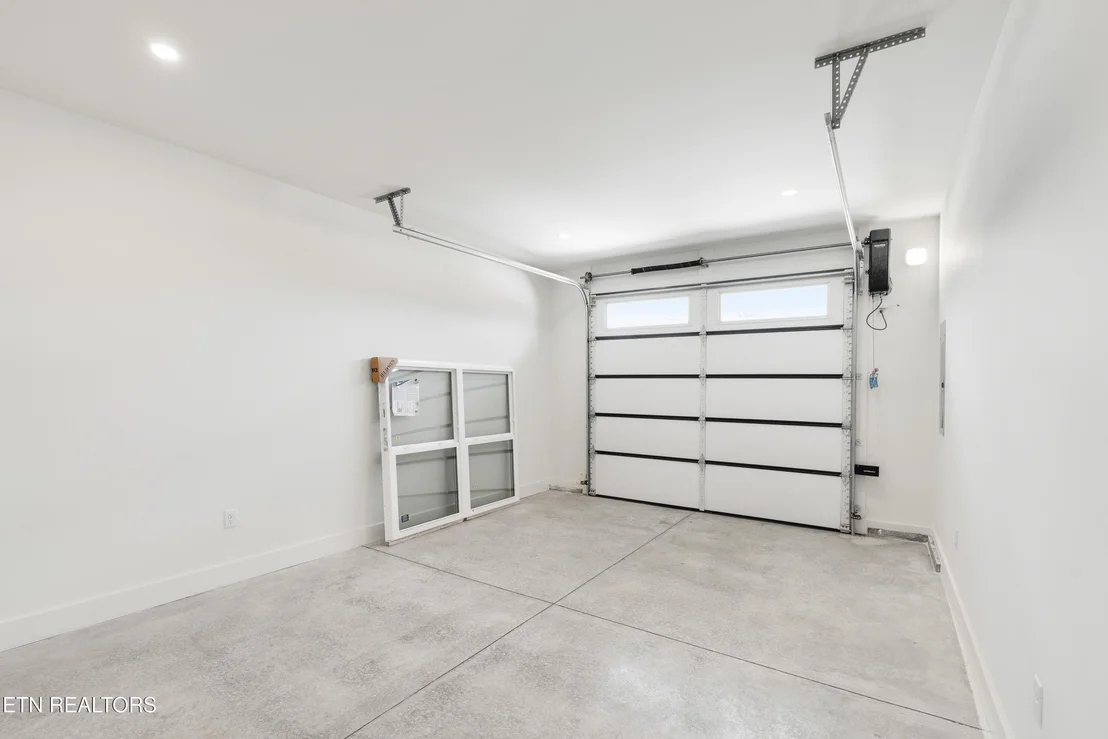
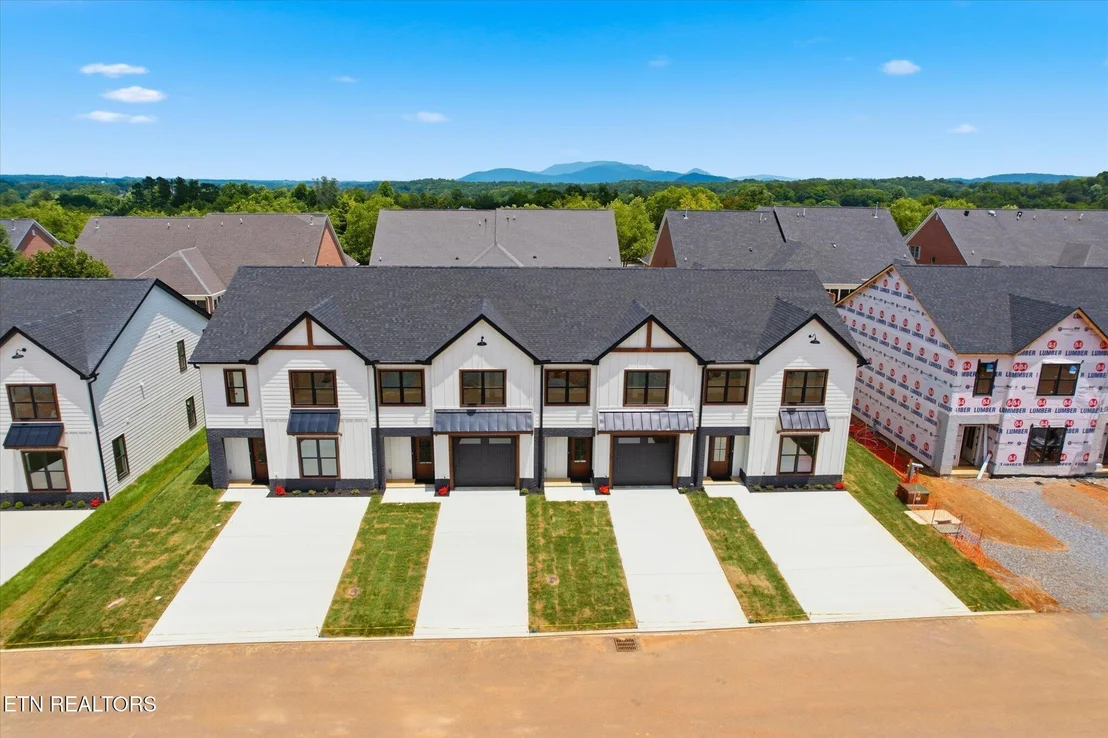
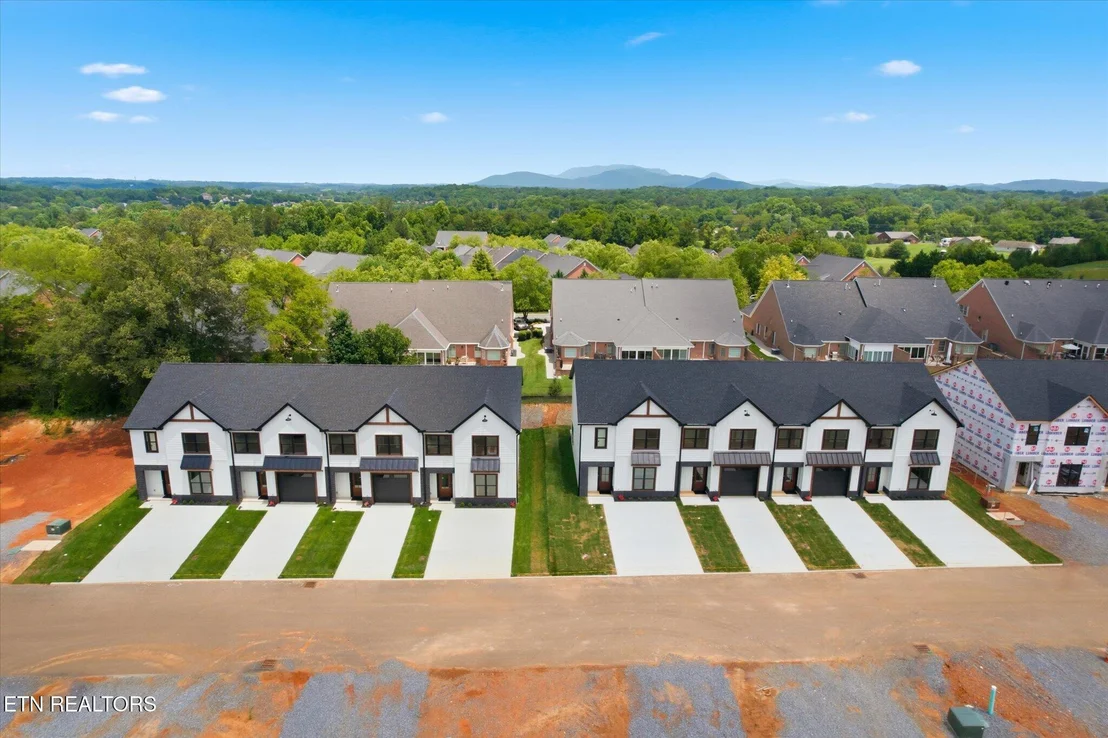
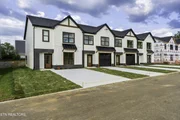
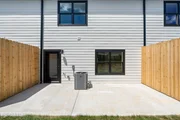
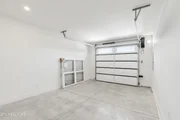
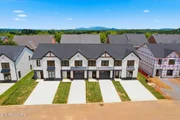
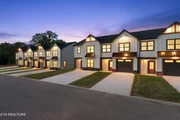
Introducing THE RIDGELINE, a beautifully designed 3-bedroom, 2.5-bath luxury townhome offering approximately 1,622 square feet of thoughtfully planned living space. Featuring a private one-car garage and open-concept design, this floor plan was created for those seeking both convenience and flexibility in their everyday lifestyle.
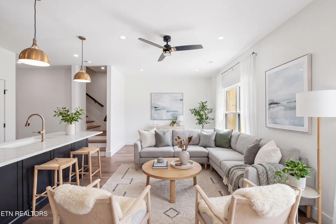
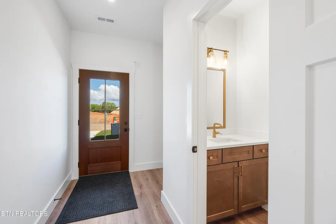
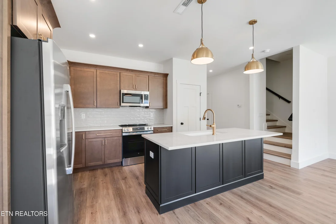
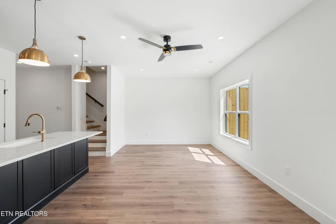
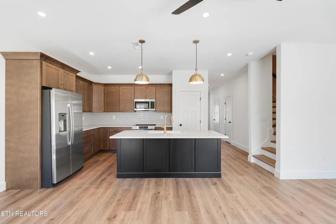
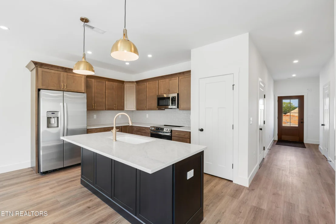
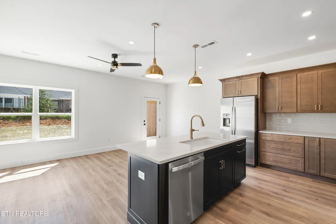
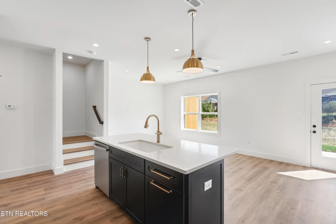
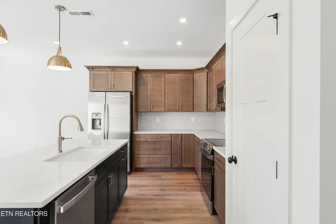
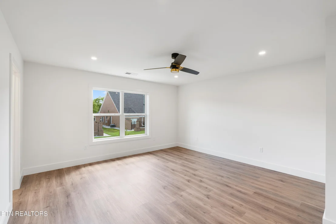
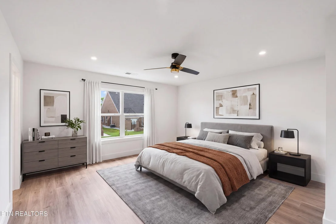
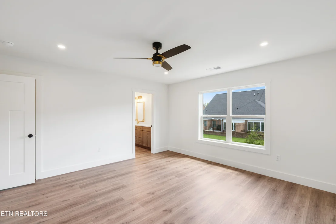
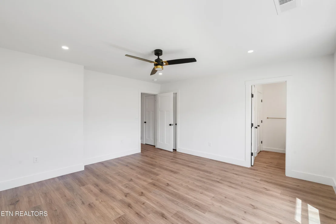
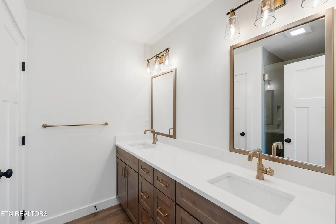
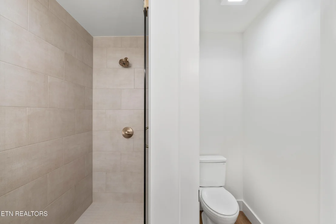
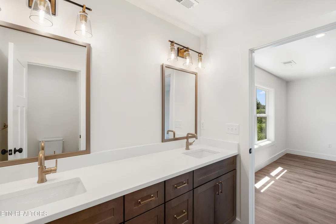
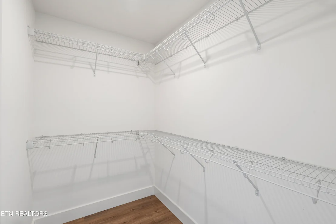
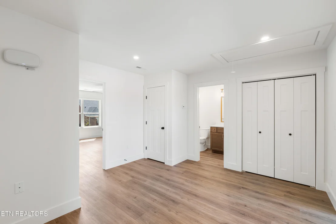
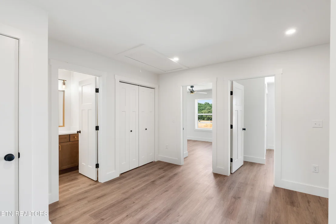
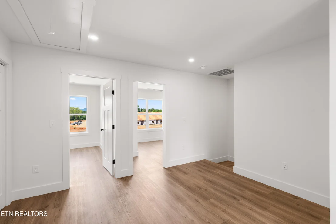
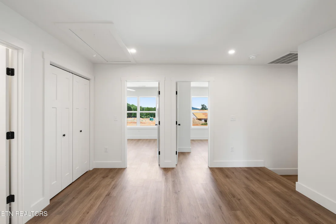
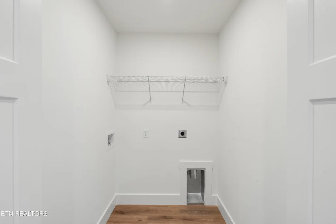
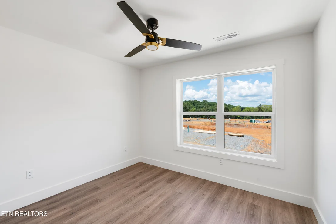
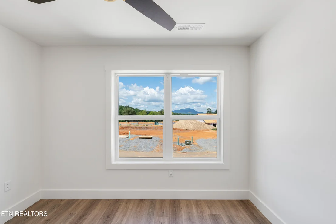
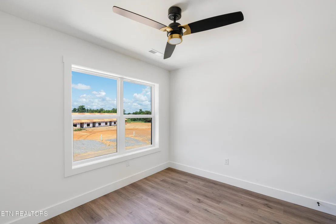
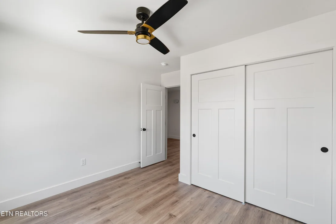
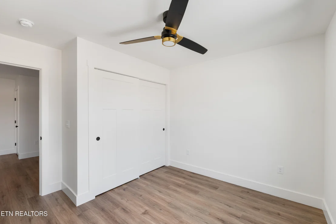
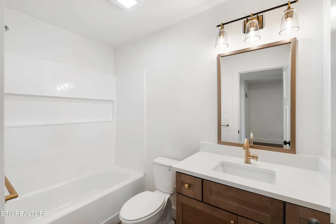
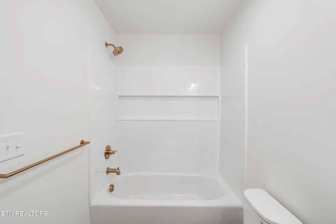
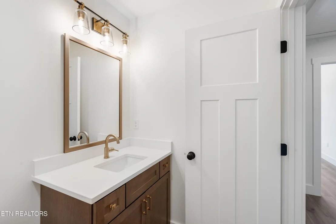
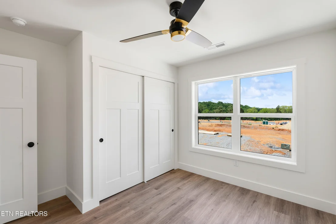
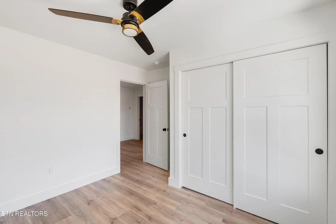
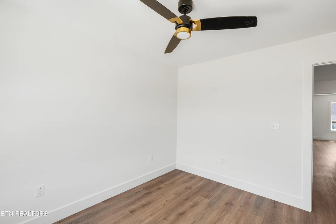
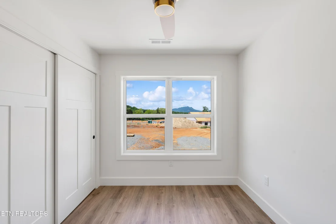
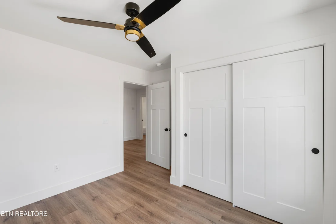
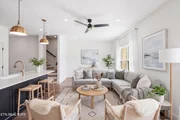
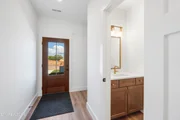
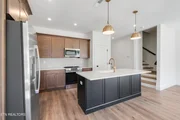
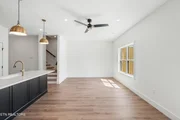
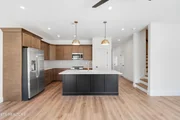
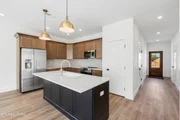
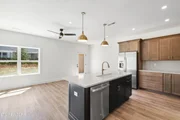
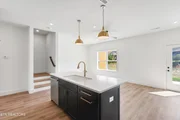
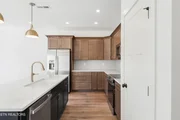
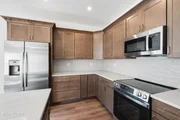
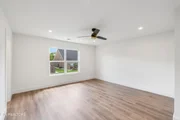
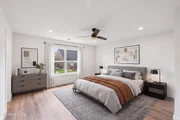
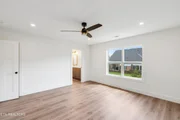
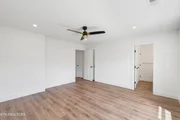
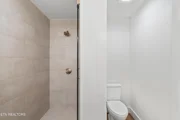
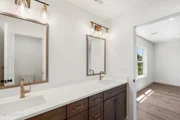
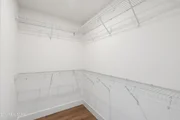
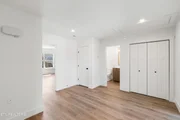
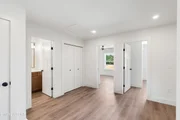
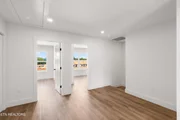
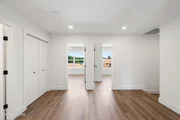
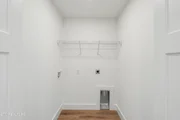
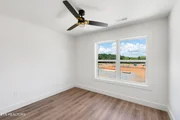
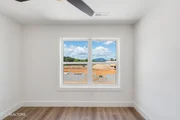
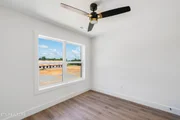
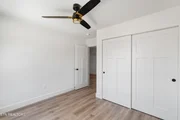
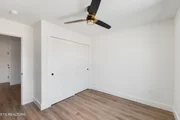
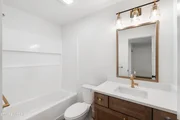
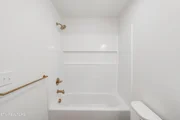
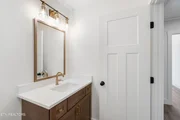
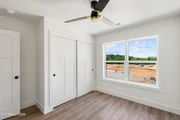
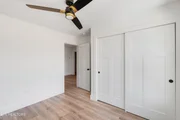
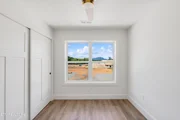
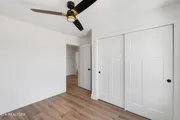
The main level offers a half bath, a spacious Living Room, designer kitchen, dining area, and convenient garage access, creating an inviting space for gathering, entertaining, and daily living. Upstairs, the Primary Suite features a private ensuite bath and walk-in closet, while two additional bedrooms, a full bath, laundry area, and versatile living space provide room for family, guests, work, or recreation.
The Ridgeline seamlessly blends functionality, comfort, and upscale finishes into a home designed to support the way you live every day. Whether you're enjoying quiet evenings at home, working remotely, or entertaining friends and family, this thoughtfully designed floor plan offers the flexibility to fit your lifestyle.
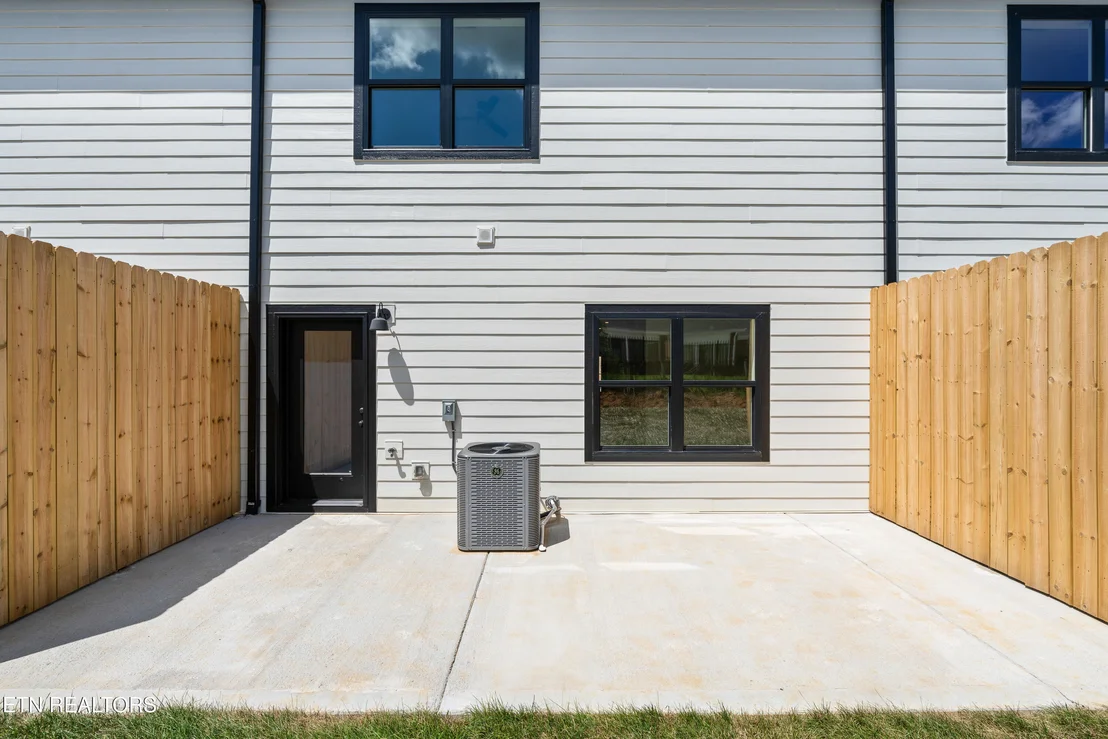
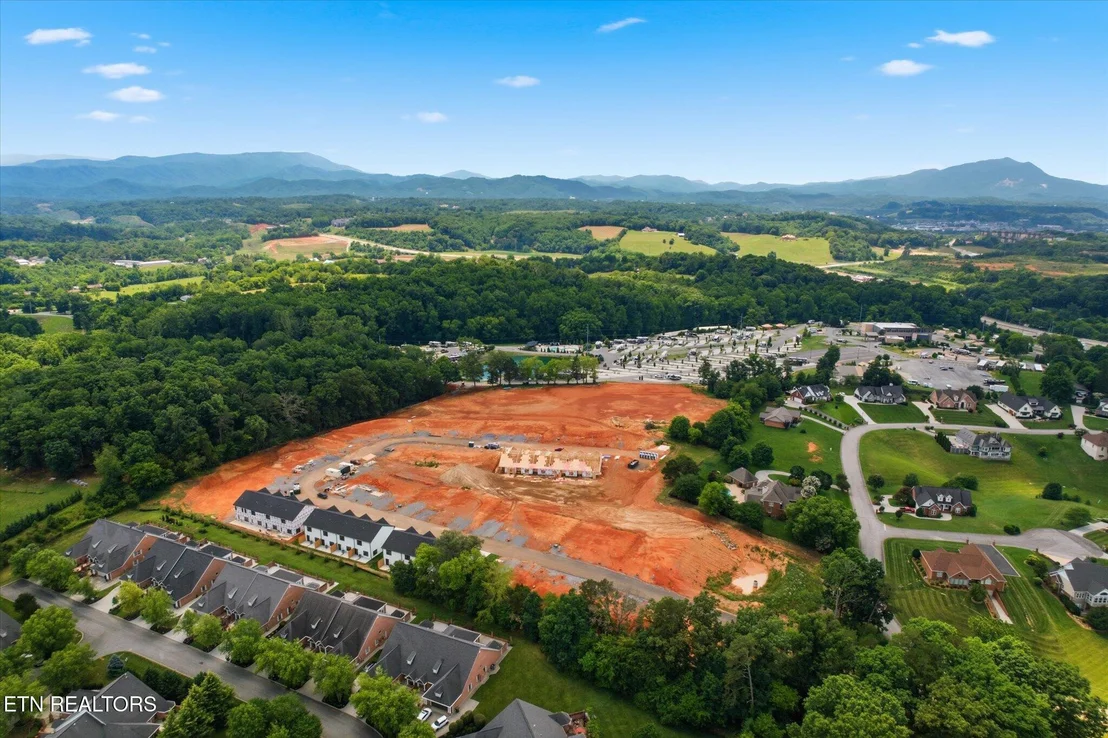
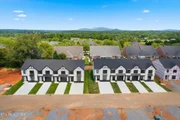
Residents will enjoy beautifully maintained park-like common areas and community amenities including a dog park, trash compactor, lawn maintenance, cable service, direct-connect internet, and exterior building maintenance, all included through the HOA.
Grace Ridge is a permanent residential community and does not permit overnight rentals, creating a more peaceful and consistent neighborhood environment. Ideally located near LeConte Medical Center, shopping, dining, and everyday conveniences, with easy access to Pigeon Forge, Gatlinburg, and the Great Smoky Mountains.
1-Year Builder's Warranty Included.
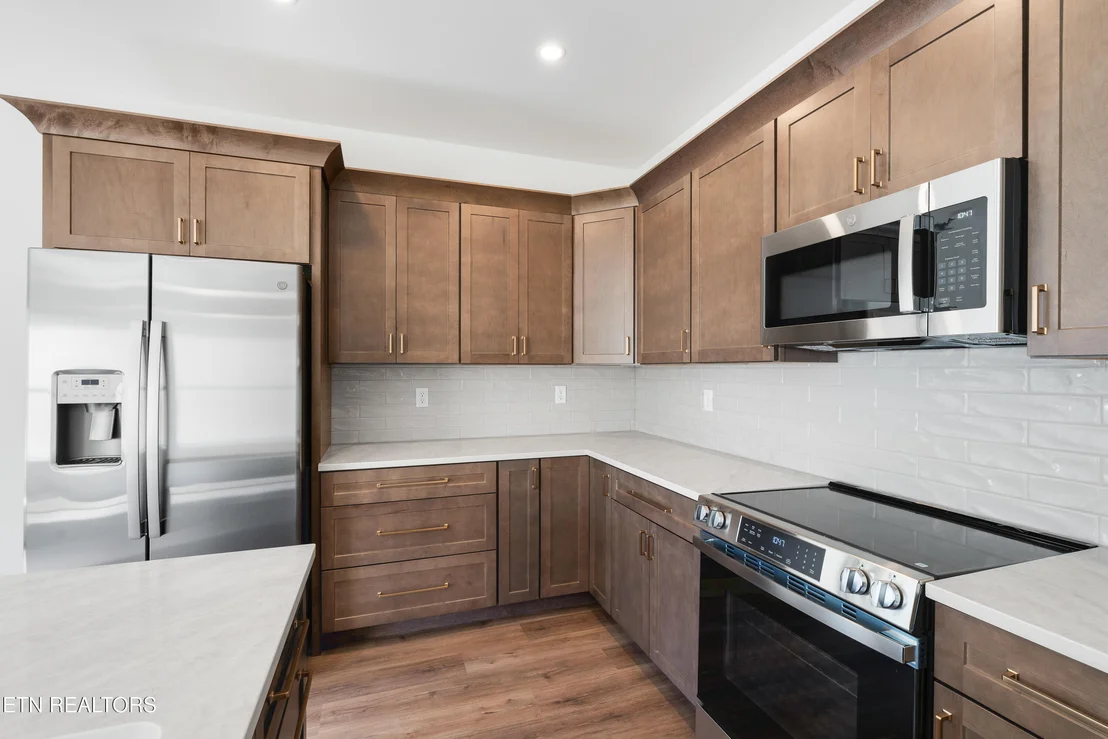
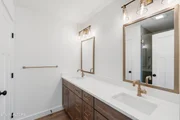
Each residence features its own unique collection of curated designer finishes, including custom cabinetry, premium lighting, plumbing fixtures, luxury flooring, high-end countertops, spacious kitchen islands, and custom LVP stair treads with rolled-edge finishes create an elegant, one-of-a-kind living space.
HOA Disclaimer: All HOA fees, services, amenities, and community information are subject to change as the development progresses. Buyers should independently verify all HOA-related information prior to closing.
Staging Disclaimer: Certain photos may contain physically staged or digitally enhanced furnishings and decor for illustrative purposes only. Furnishings, accessories, and decor shown are not included with the sale of the property.
Listed By
Payment Calculator
Your Estimated Monthly Payment
Cap Rate Calculator
What does this mean?
Based on our analysis, the cap rate of this property is 1.25%. A negative cap rate indicates that the property might not be feasible as an income-producing asset. The median cap rate for a near zip code 11238 is 4.23%.
How much can I actually make?
Actual monthly rental income may vary between $4,760 and $7,140 depending on unit-specific characteristics. You can change the amount using the slider to further explore.
How is cap rate calculated?
Cap Rate = Net Operating Income (NOI) / Property Asset Value.
When calculating the cap rate, we assume 100% occupancy. Leverage (mortgage) is not considered.
Cap Rate provided by RealtyHop and RentHop, learn more about cap rate here.
Price History
| Date / Event | Date | Event | Price |
|---|---|---|---|
| Jun 25, 2026 | Listed by Prime Mountain Properties | $425,000 | |
| Listed by Prime Mountain Properties | |||
Property Highlights
Comparables
Status
Price/ft²
Listed On
Sold On
About Sevier
Similar Homes for Sale
Currently no similar homes aroundNearby Rentals

Listed Office: Prime Mountain Properties - Listing courtesy of East Tennessee Realtors
Phone: 865-453-4049
Last Updated: 2026-08-20 04:00:44
Last Checked: 2 months
Data Source: East Tennessee Realtors, MLS# 1345859
Firm Name: Lee Chuan Lin, Phone number: 425-283-2930, Firm address: 335 Madison Avenue, New York, NY 10017
IDX information is provided exclusively for personal, non-commercial use, and may not be used for any purpose other than to identify prospective properties consumers may be interested in purchasing. Information is deemed reliable but not guaranteed.
























 Your Privacy Choices
Phone: 425-283-2930
Address: 335 Madison Avenue, New York, NY 10017