by Lee Lin

Check Availability
Sevierville 37862
1349 Beechview Drive
$674,900
● House - In Contract

1349 Beechview Drive

Sevierville, TN 37862
bedrooms
4 Beds
bathrooms
3 Baths
square feet
2,701 Ft²
$3,444
Est. Monthly

About This Property

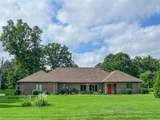
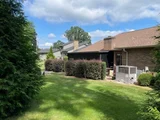
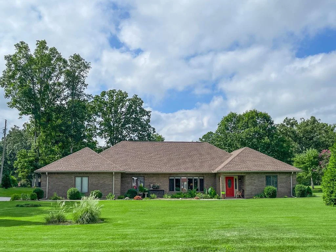
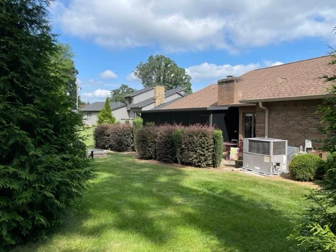
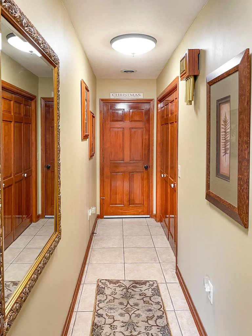
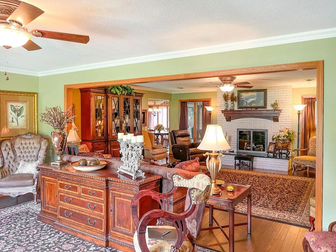
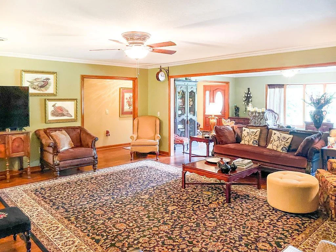
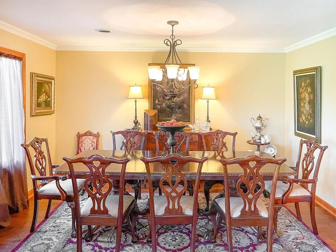
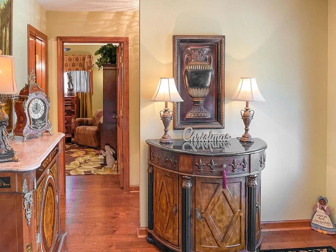
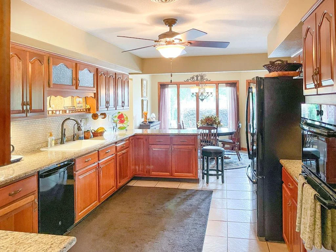
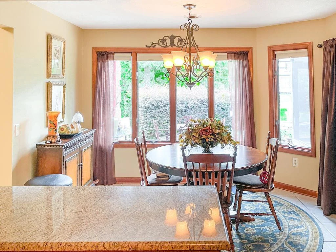
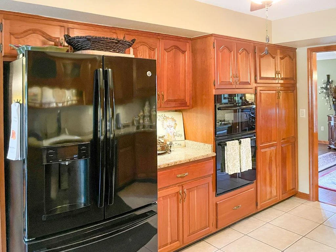
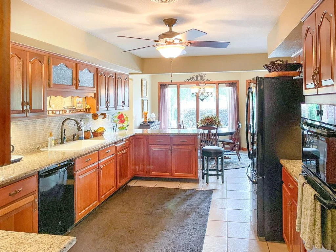
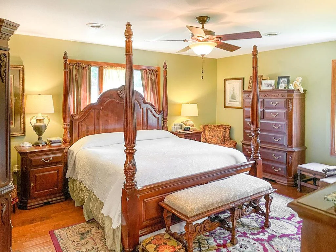
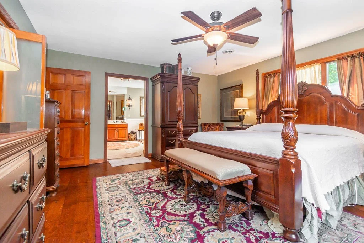
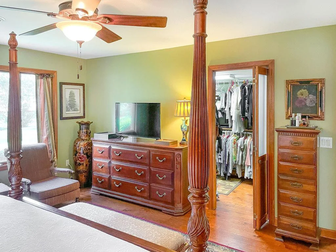
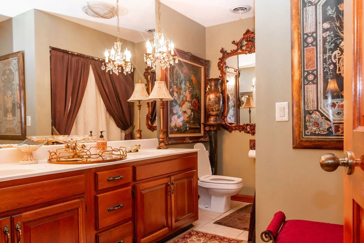
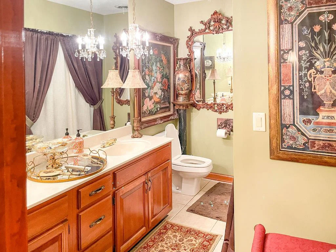
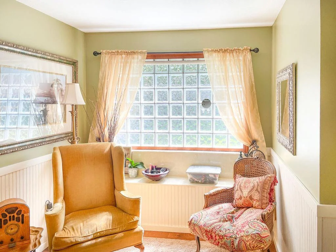
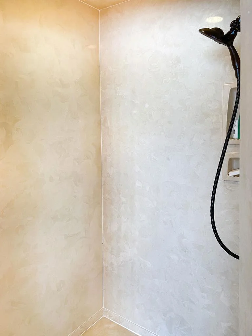
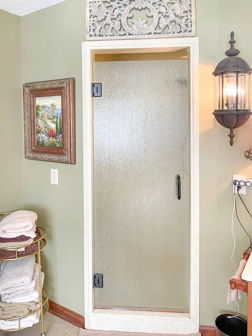
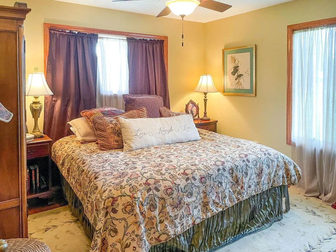
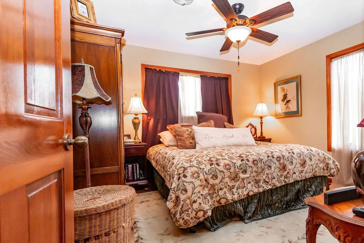
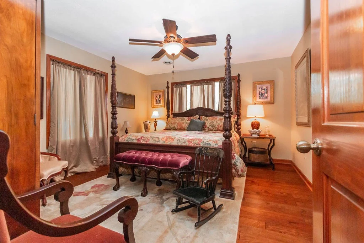
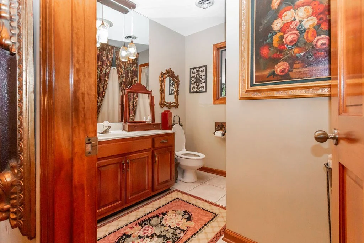
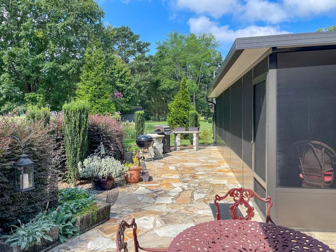
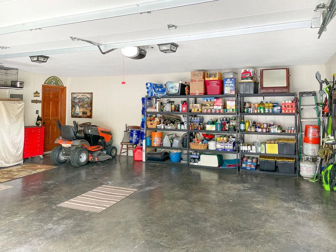
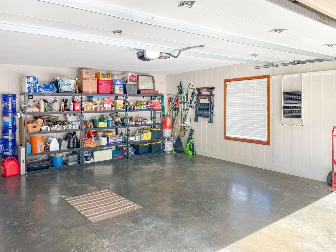
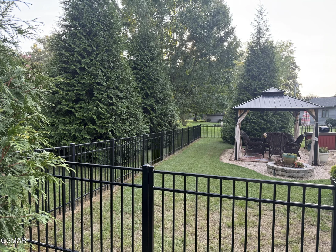
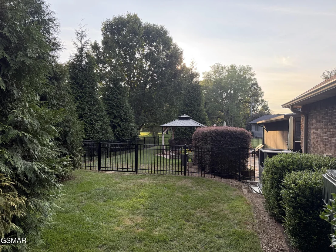
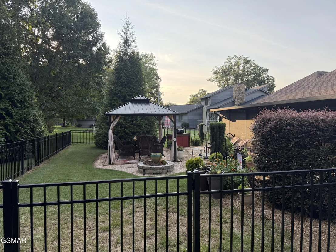
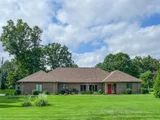
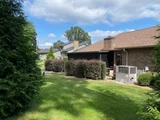
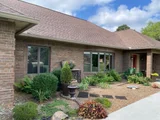
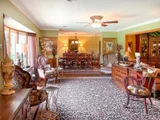
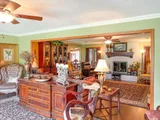
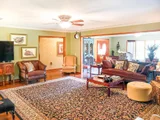
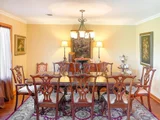
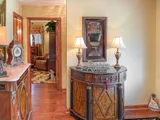
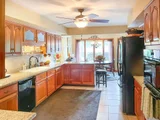
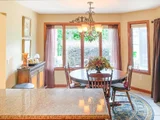
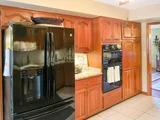
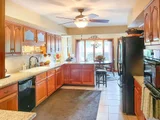
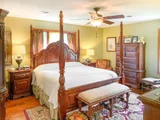
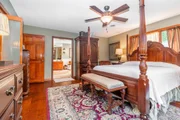
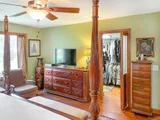
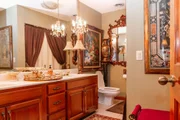
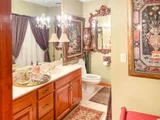
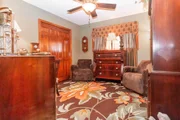
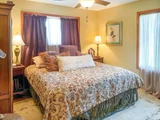
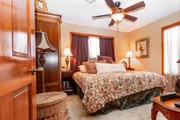
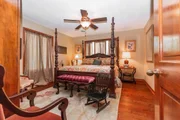
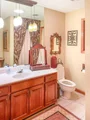
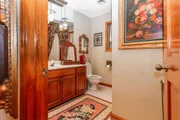
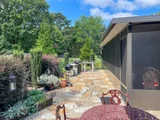
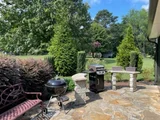
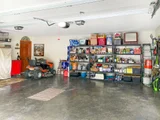
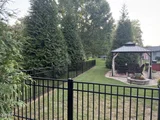
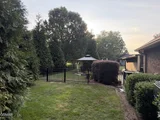
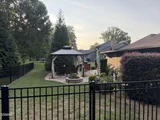
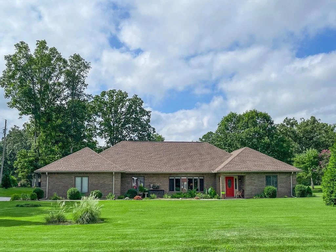
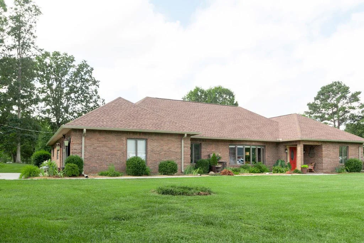
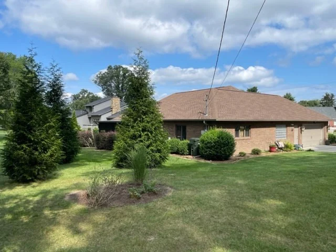
All brick ..Custom designed and built...4br.. 3ba ..2701sf....This home has been extensively renovated ..Roof and gutters with leaf guard system ..  HVAC system ... water heater... flooring throughout 5' wood plank and tile...have all been replaced....Kitchen has  granite with Kolhler sink and faucets along with awesome custom cabinetry and top line appliances ... ....blown insulation and California knockdown textured ceilings ..Matching crown molding in living room and great room ....new gazebo....new fixtures and countertops in master bath... custom Anderson windows and doors ..wide open interior spaces utilizing 'span-type' construction to avoid using interior columns ....beautiful fireplace in the din with new gas-logs...Wonderful master suite with large walk-in closet along with a huge private bath ....All guest rooms and baths are quite large...A new huge  screen porch with a custom color keyed roofing system ...large TV...new large multi feature hot tub ....oversized two-car garage with color coordinated ,insulated doors and Linear belt drive (quite) ...expert landscaping with a stone rear patio with grilling station and a stone fire pit ....Stylish aluminum fenced-in area for pet lovers...and much much more
Unit Size
2,701 Ft²
Days on Market
-
Land Size
0.53 acres
Price per sqft
$250
Property Type
House
Property Taxes
$129
HOA Dues
-
Year Built
1988

Listed By

Geoff Hill
Prime Mountain Properties

Payment Calculator

Cap Rate Calculator

Last updated: 29 days ago ( #312889)

Price History

Date / Event Date Event Price
Sep 16, 2026 In contract -
In contract
Aug 19, 2026 Price Decreased $674,900
↓ $14K (2.1%)
Price Decreased
Jul 21, 2026 Listed by Prime Mountain Properties $689,000
Listed by Prime Mountain Properties
Sep 7, 2023 Listed by Prime Mountain Properties $699,000
Listed by Prime Mountain Properties
All brick 4br.. 3ba ..2701sf....This home has been extensively renovated ...New roof and gutters with leaf guard sys... new HVAC system ...new water heater...new flooring throughout 5" wood plank and tile....Kitchen has new granite with Kolhler sink and faucets along with awesome custom cabinetry and top line appliances ...wide open interior spaces utilizing "span-type" construction to avoid using interior columns ....beautiful fireplace in the din with new gas-logs...Wonderful master suite with large walk-in closet along with a huge private bath ....All guest rooms and baths are quite large...A new huge screen porch with a custom color keyed roofing system ...large tv...new large multi feature hot tub ....oversized two-car garage...expert landscaping with a stone rear patio with grilling station and a stone fire pit ....and much much more

Property Highlights

Garage
Air Conditioning
Fireplace
Parking Details
Has Garage
Attached Garage
Parking Features: Garage Door Opener
Garage Spaces: 2
Interior Details
Full Bathrooms: 3
Interior Features: Ceiling Fan(s), High Speed Internet, Walk-In Closet(s), Formal Dining, Great Room, Solid Surface Counters
Appliances: Dishwasher, Disposal, Electric Cooktop, Electric Range, Microwave, Refrigerator, Self Cleaning Oven
Flooring Type: Hardwood, Tile
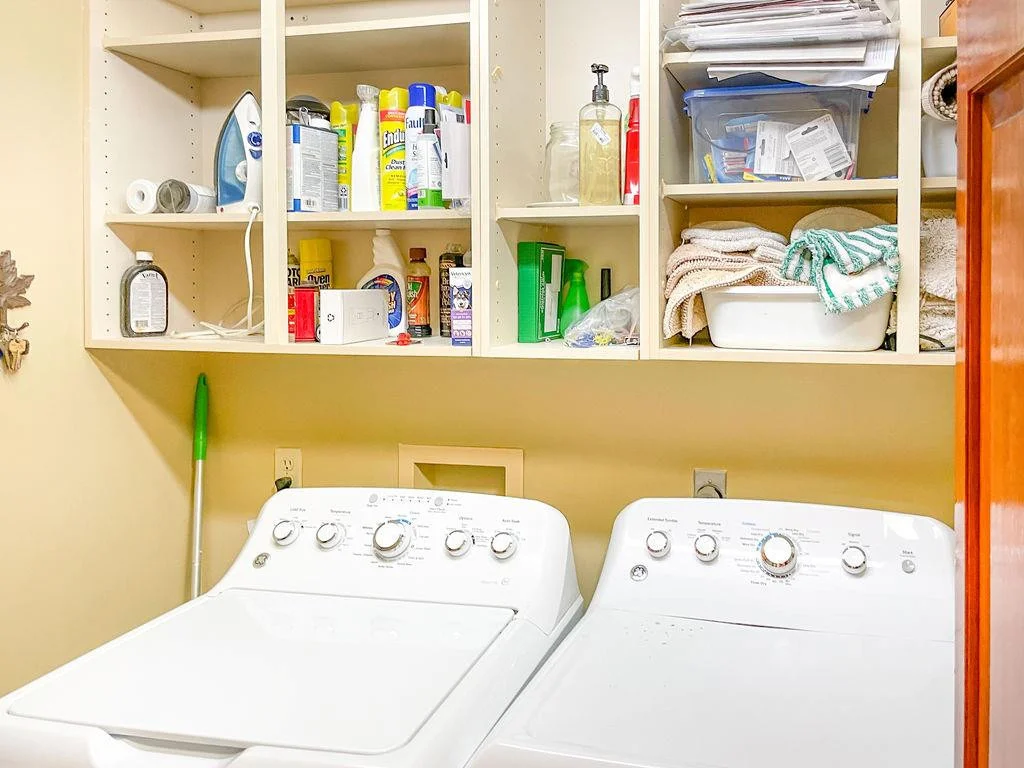
Laundry Features: Electric Dryer Hookup, Inside, Washer Hookup
Rooms: 24
Has Fireplace
Fireplace Features: Gas Log
Fireplaces: 1
Exterior Details
Square Footage: 2701
Security Features: Smoke Detector(s)
Architectural Style: Contemporary
Year Built: 1988
Building Area Total: 2701
Levels: One
Window Features: Double Pane Windows
Construction Materials: Brick
Patio and Porch Features: Covered, Porch, Screened
Pool Features: Hot Tub
Lot Features: Level
Lot Size Area: 0.53
Lot Size Units: Acres
Lot Size Acres: 0.53
Lot Size Square Feet: 23086.8
Lot Size Dimensions: 262.48 X 196.96 X IRR
Tax Lot: /05
Water Source: Public
Financial Details
Tax Annual Amount: $1,550
Utilities Details
Cooling Type: Central Air
Heating Type: Natural Gas
Sewer : Public Sewer

Building Info

Overview

    General

  • Year Built: 1988
  • Effective Year Built: 1993
  • Building Count: 1
  • Bedroom Count: 0
  • Bathroom Count: 3
  • Full Bathrooms: 3
  • Partial Bathrooms: 3
  • Bathroom Plumbing Fixtures: 9
  • Building Condition: 6
  • Building Quality: 6
  • Construction Type: 0
  • Building Style: 25
  • Exterior Walls Type: 2
  • Interior Walls Type: 3
  • Roof Shape Type: 7
  • Roof Cover Type: 3
  • Floor Count: 100
  • Living Units: 1
  • Floor Cover: 9
  • Basement Type: 5
  • Basement Area: 0
  • Garage Type: 1
  • Garage Square Area: 644
  • Parking Space Count: 2
  • Patio Type: 34
  • Porch Type: 126
  • Pool Type: 0

    Dimensions

  • Lot Size Square Feet: 23,087
  • Lot Size Depth Feet: 1,970
  • Lot Size Frontage Feet: 2,625
  • Total Building Area: 3,345
  • Gross Building Area: 3,345
  • Building Area: 2,701
  • Building Area Measurement: L

    Heating and Cooling

  • Fireplace Count: 1
  • Air Conditioning: 13
  • Heating: 8
  • Heated Square Feet: 2,701
  • Heating Fuel Type: 0

    Utilities

  • Sewer System: 1
  • Water Service: 2

Building

  • Building Type: 0
  • Property Class: R
  • Subdivision: BIRCHWOOD
  • Land Acres: 0000000530
  • Standard Land Use Code: 1001
  • County Land Use Code: 01
  • State Land Use Code: C00
  • Legal Description 1: BIRCHWOOD PB 16 PG 56 LOT 66 262.48 X 196.96 X IRR

Neighborhood

  • School District Name: Sevier County School District
  • School Tax School District: 78653
  • Census Tract: 080804

Zoning

  • Zoning: R-1

Geography

  • Assessors Map Reference: 050O
  • District: 05
  • Parcel: 050O-C-014.00
  • Lot: 66
  • Municipality: SEVIERVILLE
  • Latitude: 35.861
  • Longitude: -83.5197

    Address

  • Full Address: 1349 Beechview Dr
  • Address - House Number: 1349
  • Address - Street Name: Beechview
  • Address - Suffix Type: Dr
  • State: TN
  • City Name: Sevierville
  • Carrier Code: R022
  • 4-Digit Zip Code: 5303
  • Zip Code: 37862

Valuation

    Tax

  • Total Area: 2,701
  • Tax Year: 2023
  • Tax Amount: $69,200
  • Tax Rate Code Area: 78A04

    Appraisal Valuation

  • Standard Deviation: 0.0876
  • Valuation Date: Feb 28, 2024
  • Confidence Score: 92
  • Final Value: 700,467
  • High Value: 761,843
  • Low Value: 639,091

    Market Valuation

  • Market Total Value: $325,300
  • Market Land Value: $45,000
  • Market Improvement Value: $280,300

    Assessments Valuation

  • Assessed Year: 2024
  • Assessed Total Value: $81,325
  • Assessed Land Value: $11,250
  • Assessed Improvements Value: $70,075

    Sales

  • Current Sale Contract Date: Aug 26, 2016
  • Current Sale Recording Date: Aug 26, 2016
  • Current Sale Price:
  • Current Sale Document Type: 71
  • Current Sale Input Document Number: 16038860
  • Previous Sale Recording Date: Feb 26, 1988
  • Previous Sale Amount: $25,000
  • Previous Sale Document Type: 71
Data used for valuation calculations is provided by RealtyHop, and other third party sources

Comparables

Unit
Status
Type
Beds
Baths
ft²
Price/ft²
Asking Price
Listed On
Closing Price
Sold On
HOA + Taxes

About Sevierville


Similar Homes for Sale

Currently no similar homes around

Nearby Rentals


Frequently Asked Questions

When was property at 1349 Beechview Drive built and last sold?
The property at 1349 Beechview Drive was built in 1988 and last sold on Aug 26, 2016 for $285,000.
How much is this home worth?
The estimated value of the home located at 1349 Beechview Drive is $687,029.
What are some comparable homes to 1349 Beechview Drive?
There are currently no comparable homes to 1349 Beechview Drive.