Check Availability
$8,375,000
● House - For Sale

13449 Mulholland Drive

Beverly Hills, CA 90210
bedrooms
5 Beds
bathrooms
6 Baths
square feet
5,764 Ft²
$41,123
Est. Monthly

About This Property

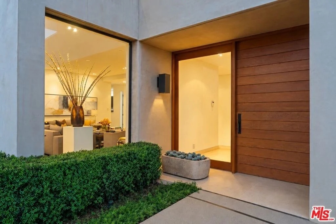
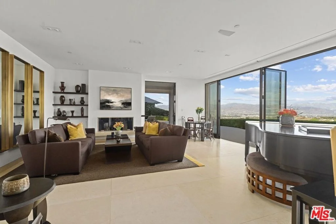
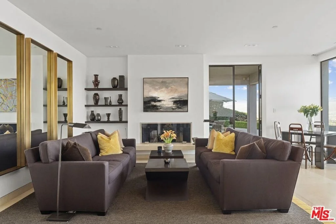
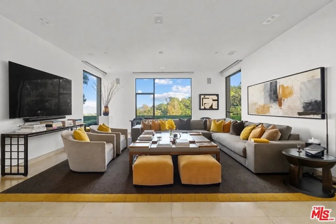
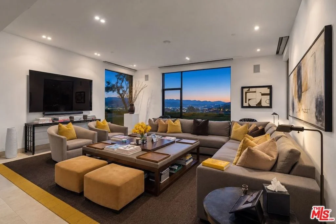
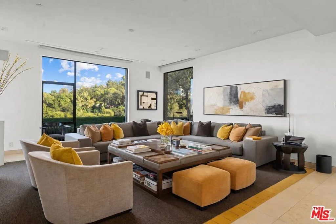
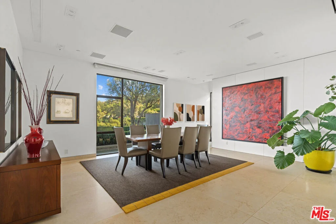
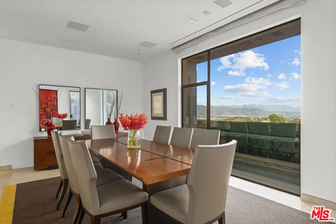
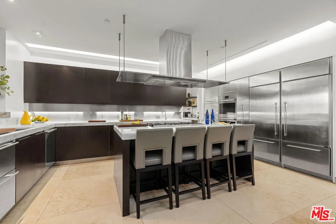
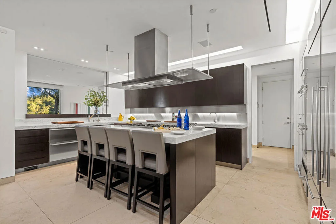
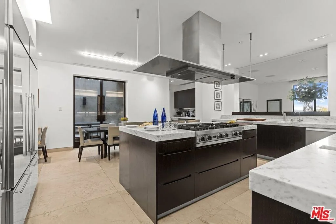
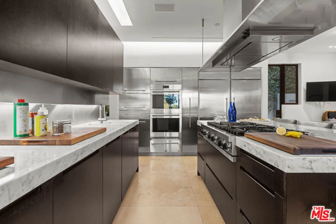
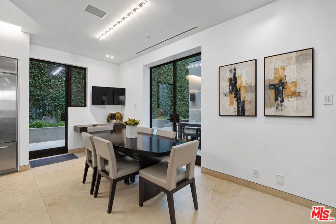
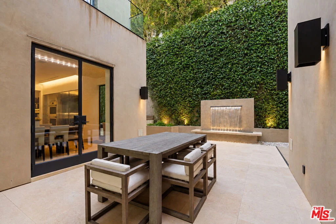
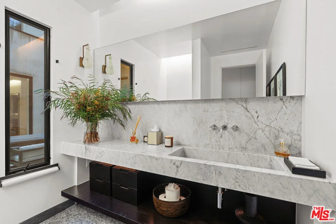
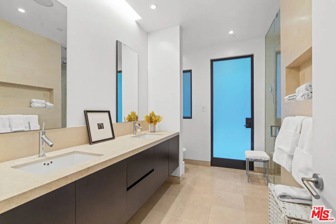
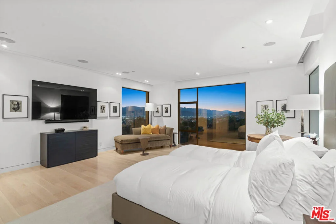
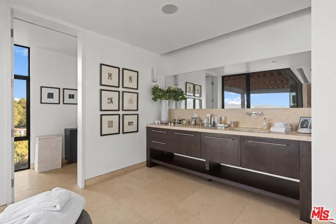
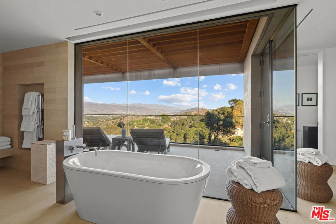
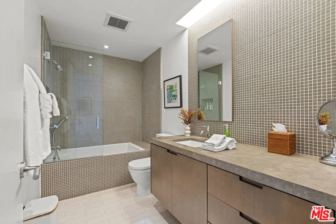
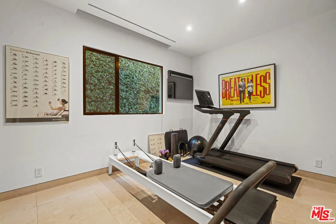
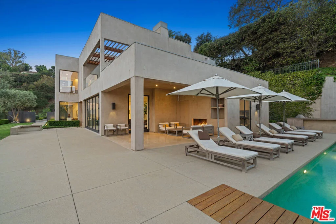
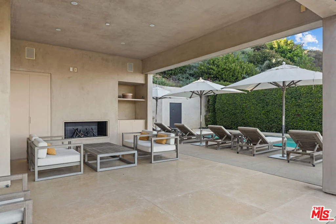
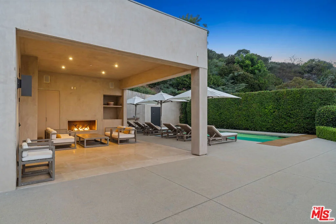
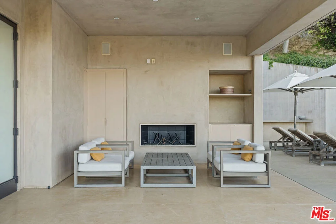
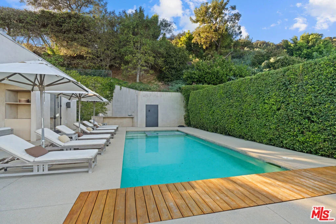
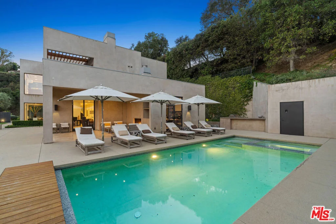
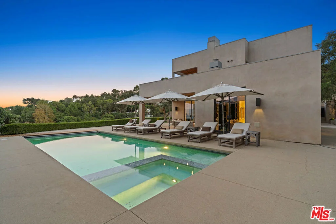
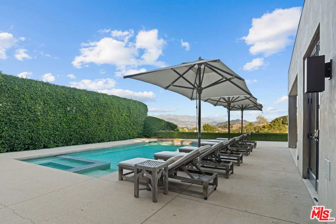
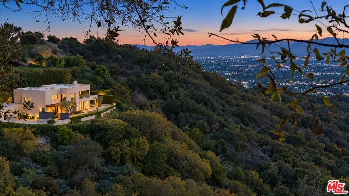
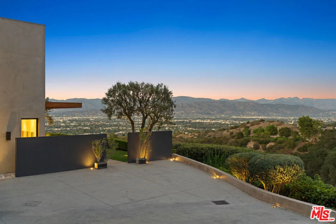
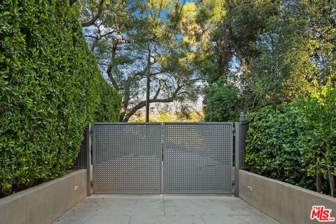
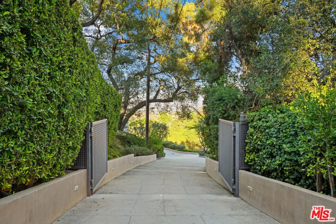
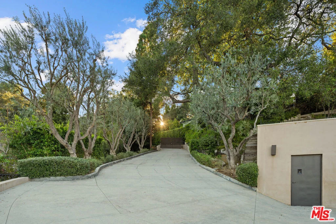
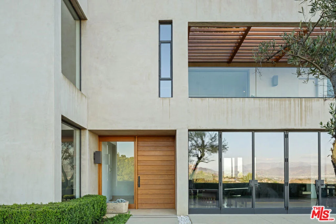
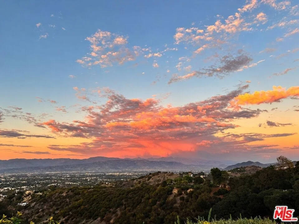
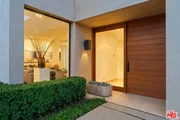
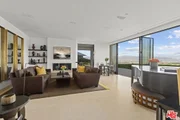
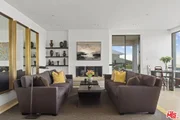
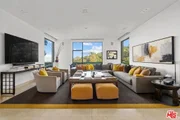
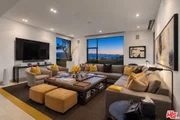
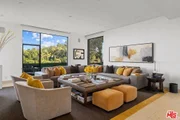
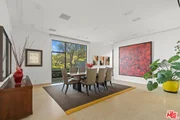
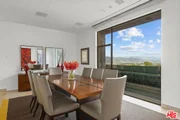
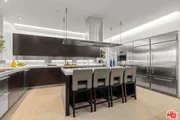
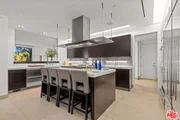
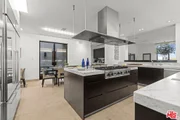
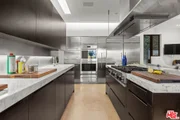
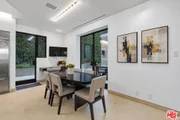
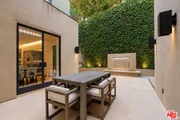
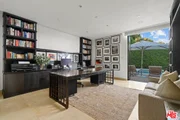
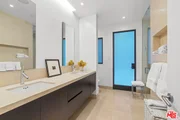
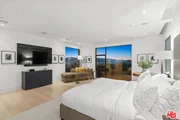
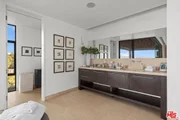
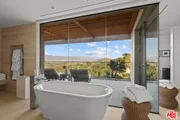
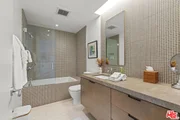
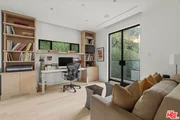
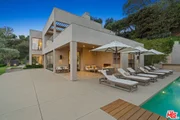
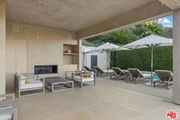
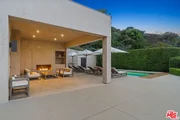
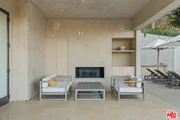
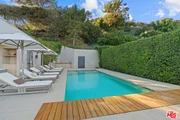
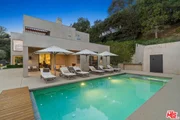
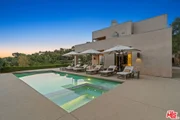
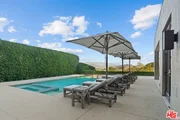
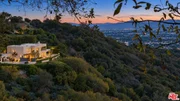
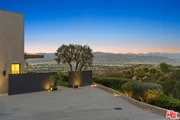
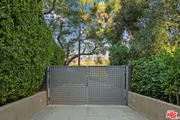
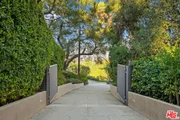
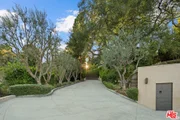
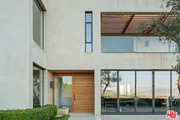
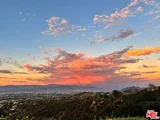
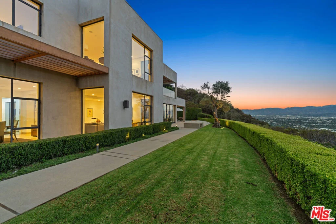
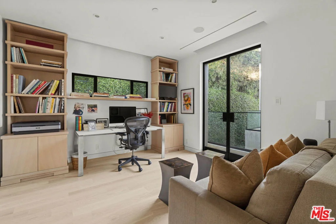
Behind private gates, a long driveway leads to a motor court and a custom modern estate on over an acre in the hills of Beverly Hills. The impressive approach sets the tone: private, quiet, and unhurried. Mature trees and manicured hedges frame the way, and a warm wood entry door opens to a lawn overlooking the valley.Designed by Montalba Architects, the residence is defined by clean lines, walls of glass, and an open plan that bathes the interior in natural light. Nearly every room opens to explosive views of the canyon and the San Fernando Valley, from sunlit days to sunsets that turn the sky orange and pink. The living and dining areas open to the terrace, allowing indoor and outdoor living to flow together.Inside, nearly 5,800 square feet encompass five bedrooms and six baths, Italian cabinetry, a gourmet kitchen, custom built-ins, a media room, and hardwood and stone floors. The primary suite is a retreat unto itself, with dual walk-in closets, an attached office, and a private patio.Outdoors, the grounds are designed for entertaining. The pool and spa, built-in BBQ, outdoor fireplace, and dedicated wine room all sit within reach of the living areas, and the view remains ever present. A covered lounge with a fireplace extends the evenings well past sunset. A RARE combination of privacy, architecture, and setting, just moments from Beverly Hills.
Unit Size
5,764 Ft²
Days on Market
16 days
Land Size
1.15 acres
Price per sqft
$1,453
Property Type
House
Property Taxes
-
HOA Dues
-
Year Built
1954

Payment Calculator

Cap Rate Calculator

Last updated: 11 days ago (CLAW #26997853)

Price History

Date / Event Date Event Price
Oct 22, 2026 Listed by Compass $8,375,000
Listed by Compass
Oct 15, 2019 Sold
Sold
Sep 4, 2019 Listed by Compass $6,495,000
Listed by Compass
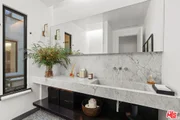
Located behind gates at the end of a long driveway, this exquisite contemporary offers jetliner views of the San Fernando Valley. Clean lines, walls of glass, and an abundance of natural light throughout creates a bright and airy atmosphere that is perfect for entertaining on all scales. French doors in the formal living room open up to the beautifully landscaped grounds, complete with sparkling pool and spa, BBQ and outdoor wine room, all framing the shimmering vistas below. Additional highlights include a gourmet kitchen with Italian cabinetry, media room and outdoor patio with fireplace. The master suite hosts dual closets, spa-like bathroom with patio and attached office. 4 guest suites complete the home. Designed by Montalba Architects, this masterpiece offers the pinnacle in Southern California living.

Property Highlights

Garage
Air Conditioning
Fireplace
Parking Details
Has Garage
Has Open Parking
Parking Features: Driveway, Garage, Guest, Gated, DoorMulti
Garage Spaces: 2
Open Parking Spaces: 4
Interior Details
Full Bathrooms: 6
Interior Features: Eat-in Kitchen, Recessed Lighting, Walk-In Closet(s), SeparateFormalDiningRoom, WineCellar
Appliances: Dishwasher, Gas Cooktop, Disposal, Microwave, Oven, Refrigerator, Dryer, Washer, Barbecue
Flooring Type: Stone, Wood
Door Features: French Doors, Sliding Doors
Laundry Features: Laundry Room
Has Fireplace
Fireplace Features: Decorative, Living Room, Outside
Exterior Details
Square Footage: 5764
Square Footage Source: $0
Architectural Style: Modern
Year Built Source: Assessor
Year Built: 1954
Building Area Total: 5764
Levels: Two
Window Features: CustomCoverings
Patio and Porch Features: Patio, Open
Pool Features: In Ground, Private
Pool is Private
Lot Features: Landscaped, Secluded, Lawn, Yard
Lot Size Area: 50094
Lot Size Units: Square Feet
Lot Size Acres: 1.15
Lot Size Square Feet: 50094
Lot Size Dimensions: 200x250
Utilities Details
Cooling Type: Central Air
Heating Type: Central
Sewer : SepticTypeUnknown

Building Info

Overview

    General

  • Year Built: 1954
  • Effective Year Built: 2006
  • Building Count: 1
  • Total Rooms: 8
  • Bedroom Count: 6
  • Bathroom Count: 6
  • Full Bathrooms: 6
  • Partial Bathrooms: 6
  • Building Condition: 0
  • Building Quality: 10
  • Construction Type: 17
  • Building Style: 15
  • Exterior Walls Type: 0
  • Interior Walls Type: 0
  • Roof Shape Type: 1
  • Roof Cover Type: 13
  • Floor Count: 100
  • Living Units: 1
  • Floor Cover: 0
  • Basement Type: 0
  • Basement Area: 0
  • Garage Type: 0
  • Parking Space Count: 1
  • Patio Type: 0
  • Porch Type: 0
  • Pool Type: 8

    Dimensions

  • Lot Size Square Feet: 52,390
  • Lot Size Depth Feet: 2,500
  • Lot Size Frontage Feet: 2,000
  • Total Building Area: 5,764
  • Building Area: 5,764
  • Building Area Measurement: L

    Heating and Cooling

  • Fireplace Count: 1
  • Air Conditioning: 1
  • Heating: 3
  • Heated Square Feet: 5,764
  • Heating Fuel Type: 0

    Utilities

  • Sewer System: 0
  • Water Service: 0

Building

  • Building Type: 0
  • Property Class: R
  • Subdivision: 5571
  • Land Acres: 0000001203
  • Standard Land Use Code: 1001
  • County Land Use Code: 0101
  • Legal Description 1: TRACT NO 5571 1.15 AC COM AT SE COR OF LOT 21 TH N ON W L1NE OF SUMATRA DR 296.82 FT TH N 88 DEG 34 M1N 28 SEC W 129.O3 FT TH S 6O DEG W 42.54 FT TH S 8 SEE ASSESSOR MAPBOOK FOR MISSING PORTIONPART OF LOT 21

Neighborhood

  • School District Name: Los Angeles Unified School District
  • Census Tract: 143902

Zoning

  • Zoning: LARE40

Geography

  • Assessors Map Reference: 22-F5
  • Subdivision Tract Number: 5571
  • Parcel: 2386-002-002
  • Lot: 21
  • Municipality: NORTH /SHERMAN OAKS
  • Latitude: 34.1319
  • Longitude: -118.426

    Address

  • Full Address: 13449 Mulholland Dr
  • Address - House Number: 13449
  • Address - Street Name: Mulholland
  • Address - Suffix Type: Dr
  • State: CA
  • City Name: Beverly Hills
  • Carrier Code: C068
  • 4-Digit Zip Code: 1139
  • Zip Code: 90210

Valuation

    Tax

  • Tax Year: 2022
  • Tax Amount: $7,904,865
  • Tax Rate Code Area: 00-013

    Appraisal Valuation

  • Standard Deviation: 0.2396
  • Valuation Date: Feb 14, 2024
  • Confidence Score: 66
  • Final Value: 8,785,960
  • High Value: 10,891,187
  • Low Value: 6,680,733

    Assessments Valuation

  • Assessed Year: 2023
  • Assessed Total Value: $6,832,659
  • Assessed Land Value: $4,099,596
  • Assessed Improvements Value: $2,733,063

    Sales

  • Current Sale Contract Date: Sep 09, 2019
  • Current Sale Recording Date: Oct 15, 2019
  • Current Sale Price:
  • Current Sale Document Type: 71
  • Current Sale Input Document Number: 19-1091743
Data used for valuation calculations is provided by RealtyHop, and other third party sources

Comparables

Unit
Status
Type
Beds
Baths
ft²
Price/ft²
Asking Price
Listed On
Closing Price
Sold On
HOA + Taxes

About South Valley


Similar Homes for Sale

Currently no similar homes around

Nearby Rentals

Unit for rent at 4630 Cedros Avenue, SHERMAN OAKS, CA, 91403

$9,500 /mo

  • 3 Beds
  • 4 Baths
  • 3,400 ft²
4630 Cedros Avenue, SHERMAN OAKS, CA, 91403 Listing by Arthur Ambarchyan
Unit for rent at 4240 Matilija Avenue, SHERMAN OAKS, CA, 91423

$9,500 /mo

  • 3 Beds
  • 3 Baths
  • 2,009 ft²
4240 Matilija Avenue, SHERMAN OAKS, CA, 91423 Listing by Corey Trevor
Unit for rent at 12609 Milbank Street, STUDIO CITY, CA, 91604

$8,000 /mo

  • 3 Beds
  • 3 Baths
  • 1,983 ft²
12609 Milbank Street, STUDIO CITY, CA, 91604 Listing by Alexander Youssefi


Frequently Asked Questions

When was property at 13449 Mulholland Drive built and last sold?
The property at 13449 Mulholland Drive was built in 1954 and last sold on Sep 9, 2019 for $6,500,000.
How much is this home worth?
The estimated value of the home located at 13449 Mulholland Drive is $8,458,750.
What are some comparable homes to 13449 Mulholland Drive?
There are currently no comparable homes to 13449 Mulholland Drive.