


134 Rangeley Rd


About This Property
Payment Calculator
Your Estimated Monthly Payment
Cap Rate Calculator
What does this mean?
Based on our analysis, the cap rate of this property is 1.25%. A negative cap rate indicates that the property might not be feasible as an income-producing asset. The median cap rate for a near zip code 11238 is 4.23%.
How much can I actually make?
Actual monthly rental income may vary between $4,760 and $7,140 depending on unit-specific characteristics. You can change the amount using the slider to further explore.
How is cap rate calculated?
Cap Rate = Net Operating Income (NOI) / Property Asset Value.
When calculating the cap rate, we assume 100% occupancy. Leverage (mortgage) is not considered.
Cap Rate provided by RealtyHop and RentHop, learn more about cap rate here.
Price History
| Date / Event | Date | Event | Price |
|---|---|---|---|
| May 4, 2026 | Sold | ||
| Sold | |||
| Mar 18, 2026 | In contract | - | |
| In contract | |||
| Feb 25, 2026 | Listed by Commonwealth Standard Realty Advisors | $2,200,000 | |
| Listed by Commonwealth Standard Realty Advisors | |||
   | |||
|
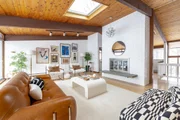
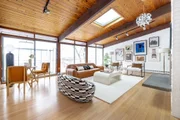
A dramatic wall of windows captures sweeping treetop views from this remarkable Contemporary-style Deck House. Perfectly sited on a gentle hillside along one of Chestnut Hill’s most picturesque streets, this four-bedroom, two-and-a-half-bath residence masterfully blends architectural character with thoughtful modern updates.The open-concept design showcases light-filled spaces, beamed vaulted ceilings, generous room sizes, and warm, inviting details throughout. The updated kitchen is a chef’s dream, featuring gas cooking on a WOLF stove and custom cabinetry. The spacious living room opens through sliding glass doors to a large deck with spectacular views—ideal for entertaining. Cozy up by the pellet stove in the family room this Winter, or tend to your plants in the attached greenhouse come Spring. Enjoy Summer gatherings on the private patio. Additional highlights include a new roof (2025), shed (2020) and a direct-entry 2 car garage.
| |||
| Nov 7, 2025 | Temporarily off market | - | |
| Temporarily off market | |||
| Oct 22, 2025 | Listed by Commonwealth Standard Realty Advisors | $2,000,000 | |
| Listed by Commonwealth Standard Realty Advisors | |||
| | |||
|
A dramatic wall of windows captures sweeping treetop views from this remarkable Contemporary-style Deck House. Perfectly sited on a gentle hillside along one of Chestnut Hill’s most picturesque streets, this four-bedroom, two-and-a-half-bath residence masterfully blends architectural character with thoughtful modern updates.The open-concept design showcases light-filled spaces, beamed vaulted ceilings, generous room sizes, and warm, inviting details throughout. The updated kitchen is a chef’s dream, featuring gas cooking on a WOLF stove and custom cabinetry. The spacious living room opens through sliding glass doors to a large deck with spectacular views—ideal for entertaining. Cozy up by the pellet stove in the family room this Winter, or tend to your plants in the attached greenhouse come Spring. Enjoy Summer gatherings on the private patio with the convenience of an outdoor kitchen (2019). Additional highlights include a new roof (2025), shed (2020) and a direct-entry 2 car garage.
| |||

 Your Privacy Choices
Phone: 425-283-2930
Address: 335 Madison Avenue, New York, NY 10017