See Home Value
$754,000
● Condo - Off Market

134 Middlesex Rd #3

Newton, MA 02467
bedrooms
3 Beds
bathrooms
2 Baths
square feet
1,375 Ft²
$1,171,692
RealtyHop Estimate
60.73%
Since Apr 1, 2017
MA-Boston
Primary Model

About This Property

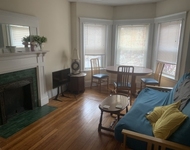
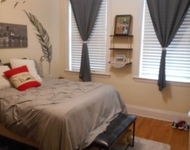
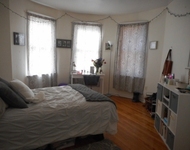
Located in the highly sought after Chestnut Hill neighborhood, this lovely 3 Bedroom, 2 Bath condo is just a short walk to the Green Line D train and many great shops and restaurants.  This sun-drenched penthouse corner unit has a floor plan perfect for entertaining, offering a welcoming foyer and gorgeous hardwood floors that are found throughout. The foyer opens into the gracious living room featuring large windows. The living room flows into the formal dining room featuring built-in china display shelving and walls of windows. The home opens back into the oversized eat-in kitchen with maple cabinetry, granite counters, stainless steel appliances and large laundry room with plenty of storage space. 2 side by side parking spaces (33 & 34) and a private storage space complete this beautiful condo!
Unit Size
1,375 Ft²
Days on Market
-
Land Size
-
Price per sqft
$530
Property Type
Condo
Property Taxes
$519
HOA Dues
$422
Year Built
-

Payment Calculator

Cap Rate Calculator

Last updated: 5 years ago (MLSPIN #72119009)

Price History

Date / Event Date Event Price
Mar 30, 2017 Sold
Sold
Feb 14, 2017 Listed by Longwood Residential, LLC $729,000
Listed by Longwood Residential, LLC

Property Highlights

Air Conditioning
Parking Available
Interior Details
Level: Third
Width: 14
Length: 14
Features: Flooring - Hardwood, Countertops - Stone/Granite/Solid
Area: 196
Level: Third
Area: 42
Width: 6
Features: Bathroom - 3/4, Bathroom - Tiled With Shower Stall, Flooring - Stone/Ceramic Tile
Length: 7
Area: 40
Features: Bathroom - Full, Bathroom - Tiled With Tub & Shower, Flooring - Stone/Ceramic Tile
Length: 8
Level: Third
Width: 5
Level: Third
Features: Flooring - Hardwood
Width: 11
Length: 12
Area: 132
Width: 12
Features: Flooring - Hardwood, Window(s) - Stained Glass
Length: 12
Level: Third
Area: 144
Features: Flooring - Hardwood
Width: 11
Length: 10
Area: 110
Level: Third
Length: 15
Level: Third
Area: 180
Features: Flooring - Hardwood
Width: 12
Features: Bathroom - Full, Walk-In Closet(s), Flooring - Hardwood
Level: Third
Length: 12
Width: 12
Area: 144
Features: Yes
Full Bathrooms: 2
Appliances: Range, Dishwasher, Disposal, Microwave, Refrigerator, Washer, Dryer, Utility Connections for Gas Range
Flooring Type: Hardwood
Laundry Features: Flooring - Hardwood, Third Floor, In Unit
Rooms: 6
Basement: N
Parking Details
Parking Features: Off Street
Exterior Details
Entry Level: 3
Security Features: Intercom
Year Built Source: Owner
Year Built Details: Actual
PropertySubType: Condominium
Building Name: Middlesex Condominums
Stories (Total): 1
Building Area Units: Square Feet
Construction Materials: Frame
Patio and Porch Features: Porch
Lead Paint: Unknown
Lot Size Units: Acres
Zoning: RESI
Parcel Number: 4666075
Water Source: Public
Financial Details
Tax Assessed Value: $554,300
Tax Annual Amount: $6,225
Utilities Details
Utilities: for Gas Range
Cooling Type: Central Air
Heating Type: Baseboard
Sewer : Public Sewer
Location Details
HOA/Condo/Coop Fee Includes: Water, Sewer, Insurance, Maintenance Structure, Road Maintenance, Maintenance Grounds, Snow Removal, Trash
HOA/Condo/Coop Amenities: Storage, Garden Area
Association Fee Frequency: Monthly
HOA Fee: $422
Community Features: Public Transportation, Shopping, Park, Walk/Jog Trails, Medical Facility, Bike Path, Private School, Public School, T-Station, University
Pets Allowed: Yes
Management: Professional - Off Site

Comparables

Unit
Status
Type
Beds
Baths
ft²
Price/ft²
Asking Price
Listed On
Closing Price
Sold On
HOA + Taxes

Past Sales

Date Unit Beds Baths Sqft Price Closed Listed By
20180306 Unit 2
03/06/2018
2
3 Bed
2 Bath
1380 ft²
$799,000
bedrooms
3 Bed
bathrooms
2 Bath
square feet
1380 ft²
$760,000 -4.88%
04/30/2018
Tina Sachs
Coldwell Banker Realty - Newton
20170214 Unit 3
02/14/2017
3
3 Bed
2 Bath
1375 ft²
$729,000
bedrooms
3 Bed
bathrooms
2 Bath
square feet
1375 ft²
$754,000 +3.43%
03/30/2017
Nick Reynolds
Longwood Residential, LLC
20130411 Unit 2
04/11/2013
2
3 Bed
2 Bath
1395 ft²
$569,000
bedrooms
3 Bed
bathrooms
2 Bath
square feet
1395 ft²
$620,000 +8.96%
07/01/2013
Tina Sachs
Coldwell Banker Realty - Newton
20100615 Unit 1
06/15/2010
1
3 Bed
2 Bath
1395 ft²
$499,500
bedrooms
3 Bed
bathrooms
2 Bath
square feet
1395 ft²
-
-
Holly Daniels Christensen
Signature Realty Services LLC
20080407 Unit 2
04/07/2008
2
3 Bed
2 Bath
1395 ft²
$549,000
bedrooms
3 Bed
bathrooms
2 Bath
square feet
1395 ft²
$540,000 -1.64%
06/17/2008
Shari Goldin
Gibson Sotheby's International Realty

Building Info

134 Middlesex Road 134 Middlesex Road, Chestnut Hill, MA 02467
More about this Building
134 Middlesex Road
Want to find out who owns 134 Middlesex Road, Chestnut Hill, MA 02467? Get detailed property transactions here.

About Chestnut Hill


Similar Homes for Sale

Currently no similar homes around

Nearby Rentals

Unit for rent at 1300 Commonwealth Ave, Allston, 02134

$3,850 /mo

  • 3 Beds
  • 1 Bath
1300 Commonwealth Ave, Allston, 02134 Listing by Inbound Real Estate
Unit for rent at 1600 Commonwealth Ave, Brighton, 02135

$2,750 /mo

  • 2 Beds
  • 1 Bath
1600 Commonwealth Ave, Brighton, 02135 Listing by Inbound Real Estate
Unit for rent at 1400 Commonwealth Ave, Allston, 02134

$3,600 /mo

  • 3 Beds
  • 1 Bath
1400 Commonwealth Ave, Allston, 02134 Listing by Inbound Real Estate