


134 Chestnut Circle #134


About This Property
Payment Calculator
Your Estimated Monthly Payment
Cap Rate Calculator
What does this mean?
Based on our analysis, the cap rate of this property is 1.25%. A negative cap rate indicates that the property might not be feasible as an income-producing asset. The median cap rate for a near zip code 11238 is 4.23%.
How much can I actually make?
Actual monthly rental income may vary between $4,760 and $7,140 depending on unit-specific characteristics. You can change the amount using the slider to further explore.
How is cap rate calculated?
Cap Rate = Net Operating Income (NOI) / Property Asset Value.
When calculating the cap rate, we assume 100% occupancy. Leverage (mortgage) is not considered.
Cap Rate provided by RealtyHop and RentHop, learn more about cap rate here.
Price History
| Date / Event | Date | Event | Price |
|---|---|---|---|
| Jan 23, 2026 | Sold | ||
| Sold | |||
| Dec 9, 2025 | In contract | - | |
| In contract | |||
| Oct 29, 2025 | Listed by Barrett Sotheby's International Realty | $799,000 | |
| Listed by Barrett Sotheby's International Realty | |||
   | |||
|
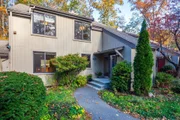
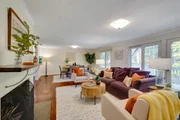
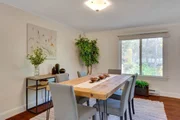
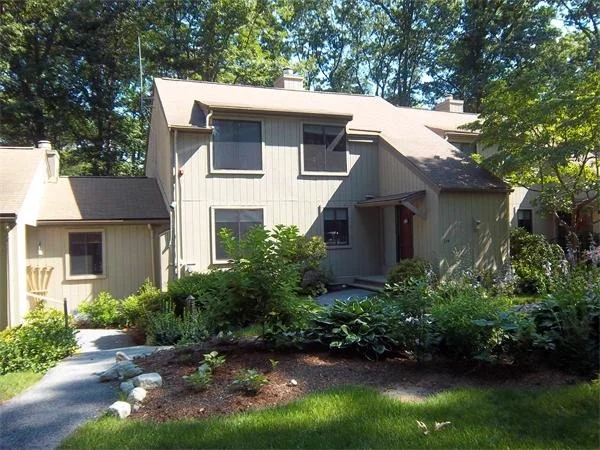
Nestled within the coveted Farrar Pond community, this three-level townhouse offers an exceptional blend of style and comfort. The beautifully updated eat-in kitchen showcases broad granite counters, stainless steel appliances, and rich cabinetry that opens to the main living area where gleaming hard wood floors and a classic fireplace create a warm, elegant ambiance for the spacious living room and dining room combination. Outdoor access at every level invites you to enjoy the natural surroundings. The serene primary suite features a private balcony and a handsomely updated bath while a rare walkout finished lower level provides added living flexibility for work, recreation, or guests. Thoughtfully maintained and tastefully designed, this home captures the ease and benefits of condo living plus access to major commuting routes as well as the expansive network of local trails, tennis courts, community gardening, and boating on neighboring Farrar Pond.
| |||
| Jan 20, 2021 | Sold | ||
| Sold | |||
| May 7, 2020 | Listed by Barrett Sotheby's International Realty | $549,900 | |
| Listed by Barrett Sotheby's International Realty | |||
| | |||
|
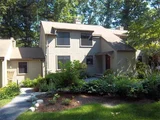
JUST REDUCED $25K! This is an absolute must-see with a myriad of recent and stunning renovations! Huge kitchen will delight the chef in the house with an abundance of custom cabinets, granite counter tops, oversized island, and stainless steel appliances. The living room is fabulous for entertaining and houses a fireplace and has a slider to the deck, overlooking the beautifully landscaped yard. Upstairs, you will find a closet that holds the washer & dryer, more hardwood flooring, and bedrooms that all have beautiful crown moulding. The generously-sized master has a walk-in closet & slider to the balcony. Your en suite bathroom showcases a custom double vanity & shower, bringing a whole new level of luxury to its design. Two other bedrooms are also generous in size & have custom double closets with full bathroom nearby. The finished basement can be a family room, house your own home gym, and offers another room with French doors to an office. You'll feel like you're living in a house!
| |||

Property Highlights
Comparables
Status
Price/ft²
Listed On
Sold On
Past Sales
| Date | Unit | Beds | Baths | Sqft | Price | Closed | Listed By |
|---|---|---|---|---|---|---|---|
|
10/29/2025
|
3 Bed
|
2 Bath
|
2600 ft²
|
$799,000
3 Bed
2 Bath
2600 ft²
|
$799,000
01/23/2026
|
Terry Perlmutter
Barrett Sotheby's International Realty
| |
|
05/07/2020
|
3 Bed
|
3 Bath
|
2600 ft²
|
$549,900
3 Bed
3 Bath
2600 ft²
|
$535,000
-2.71%
01/20/2021
|
Terry Perlmutter
Barrett Sotheby's International Realty
| |
|
11/17/2011
|
3 Bed
|
2 Bath
|
2700 ft²
|
$419,900
3 Bed
2 Bath
2700 ft²
|
$410,000
-2.36%
02/17/2012
|
Vicki Schauffler
Berkshire Hathaway HomeServices Town and Country Real Estate
| |
|
03/10/2011
|
3 Bed
|
2 Bath
|
2700 ft²
|
$439,000
3 Bed
2 Bath
2700 ft²
|
-
-
|
Elizabeth Kimnach
Coldwell Banker Realty - Concord
| |
|
08/04/2004
|
3 Bed
|
3 Bath
|
2660 ft²
|
$499,000
3 Bed
3 Bath
2660 ft²
|
$488,000
-2.20%
04/22/2005
|
Elizabeth Kimnach
Coldwell Banker Realty - Concord
|
Building Info
 Your Privacy Choices
Phone: 425-283-2930
Address: 335 Madison Avenue, New York, NY 10017