Check Availability
$2,200,000
↓ $200K (8.3%)
● House - For Sale

13383 Contour Drive

Sherman Oaks, CA 91423
bedrooms
4 Beds
bathrooms
3 Baths
square feet
2,701 Ft²
$10,803
Est. Monthly

About This Property

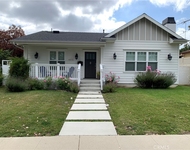
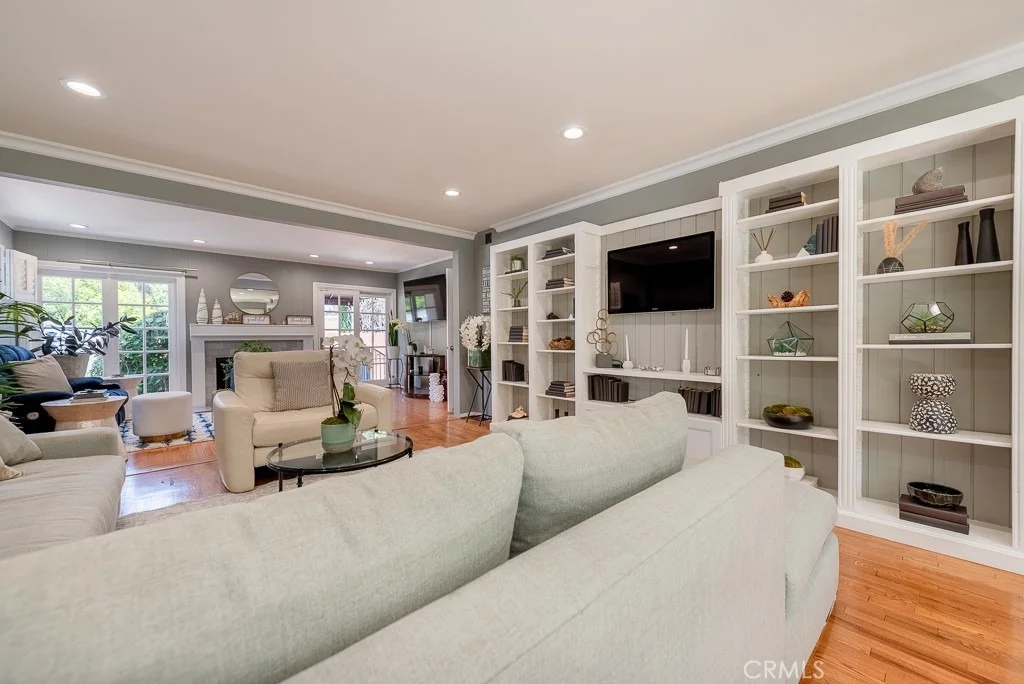
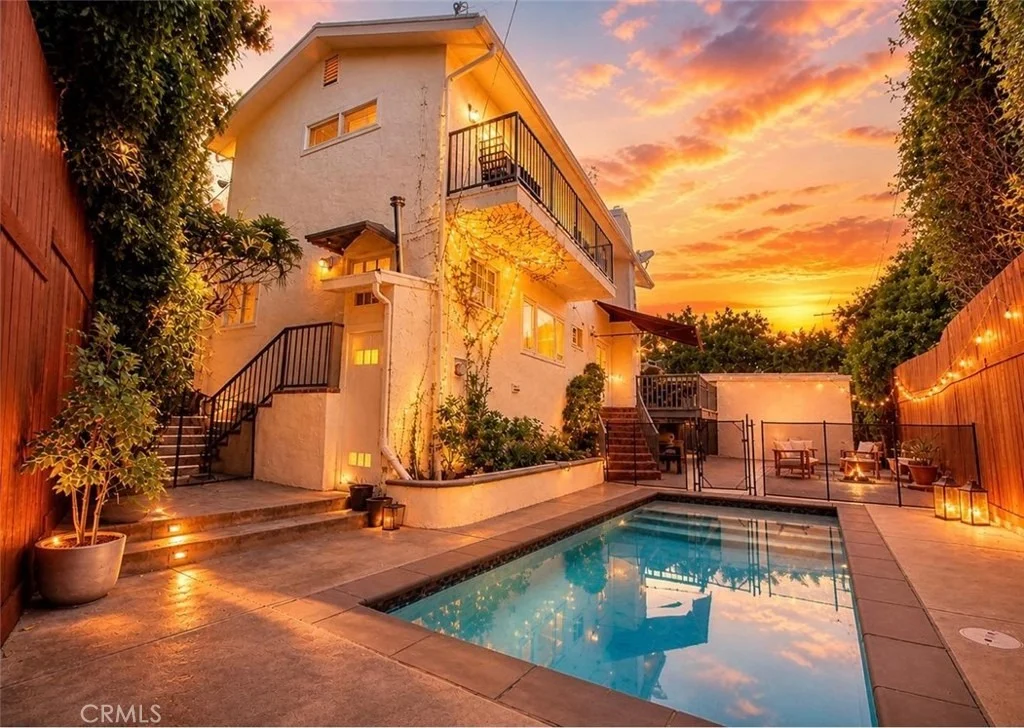
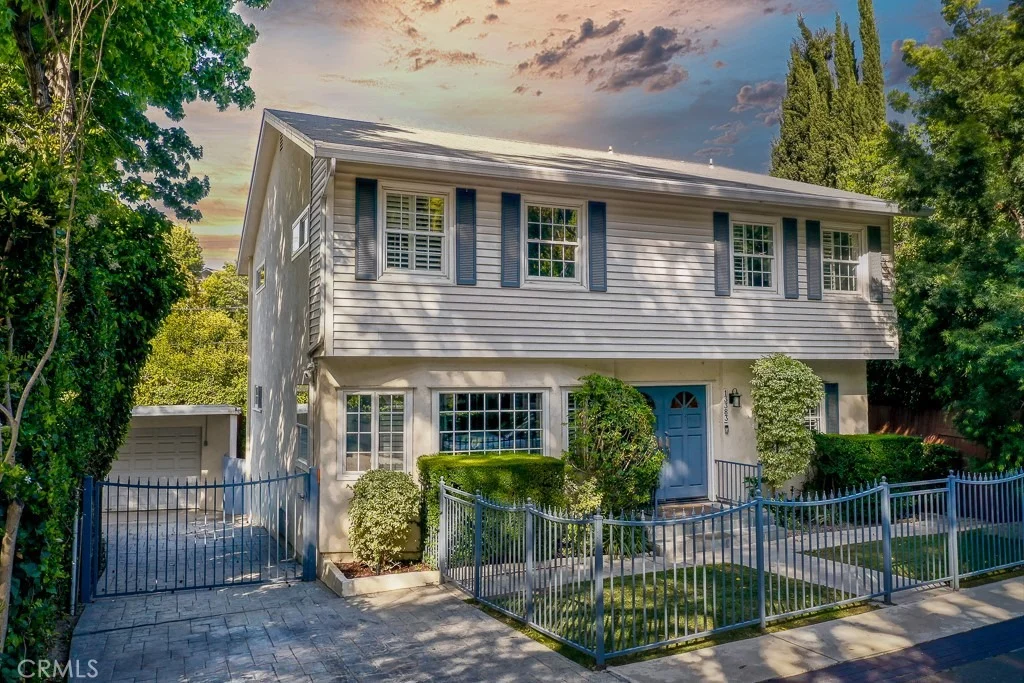
Now reduced by $200,000! Don't miss this exceptional opportunity to own a beautifully updated traditional home on a quiet, tree-lined street south of Ventura Blvd. in one of Sherman Oaks' most sought-after neighborhoods. Enjoy the perfect blend of privacy and tranquility while being just a short stroll to Ventura Blvd.'s renowned restaurants, boutiques, cafes, and entertainment.

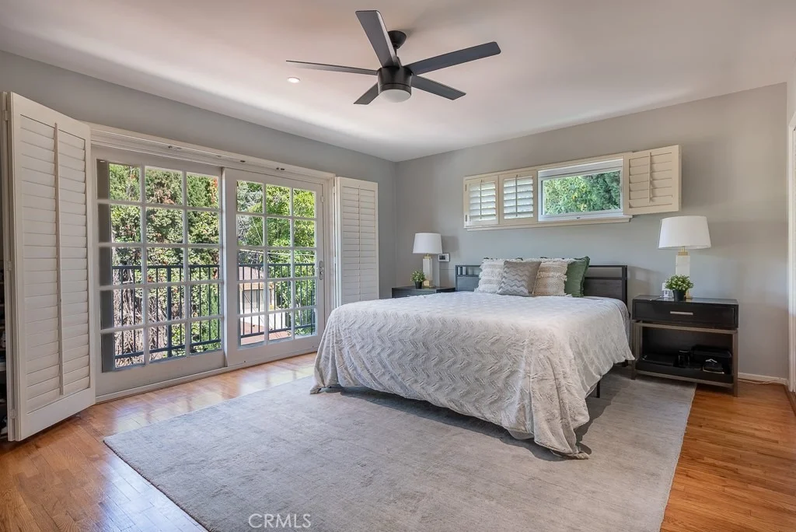
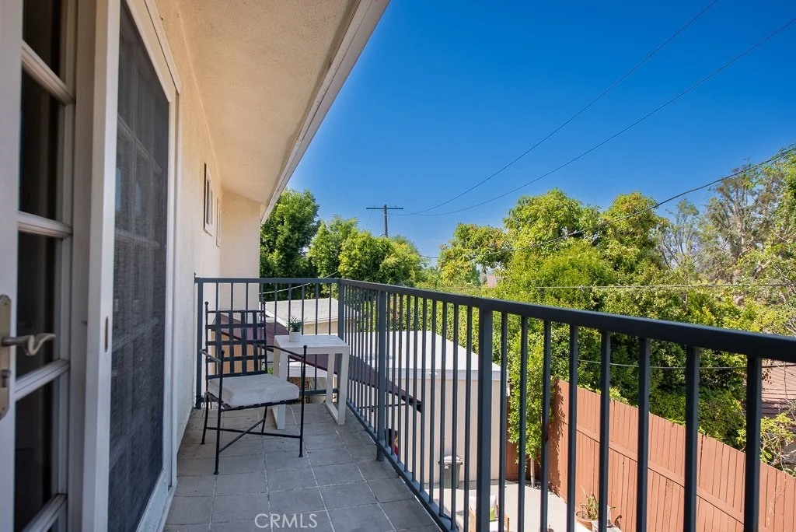
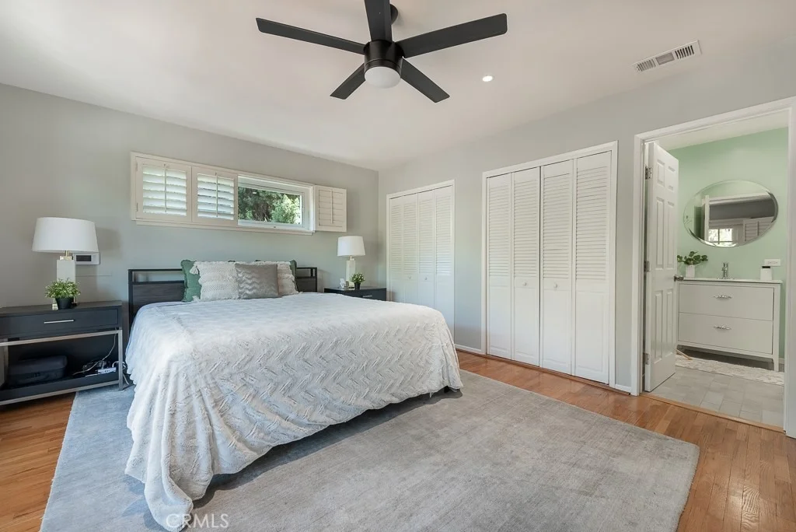
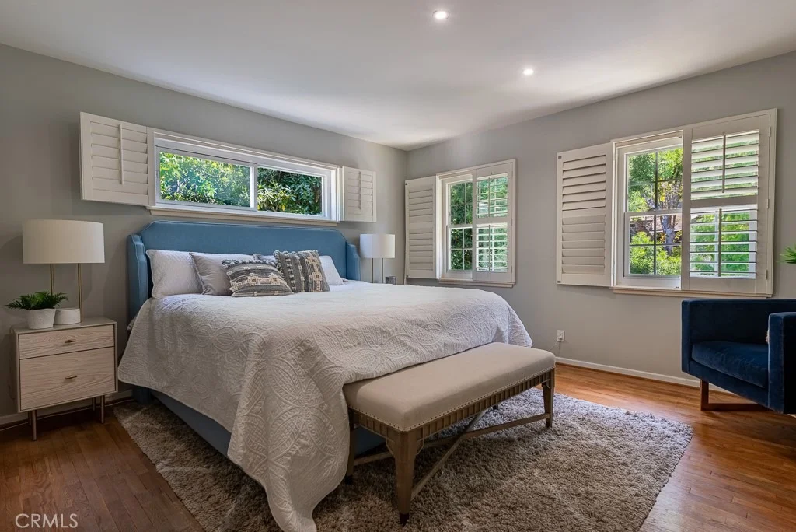
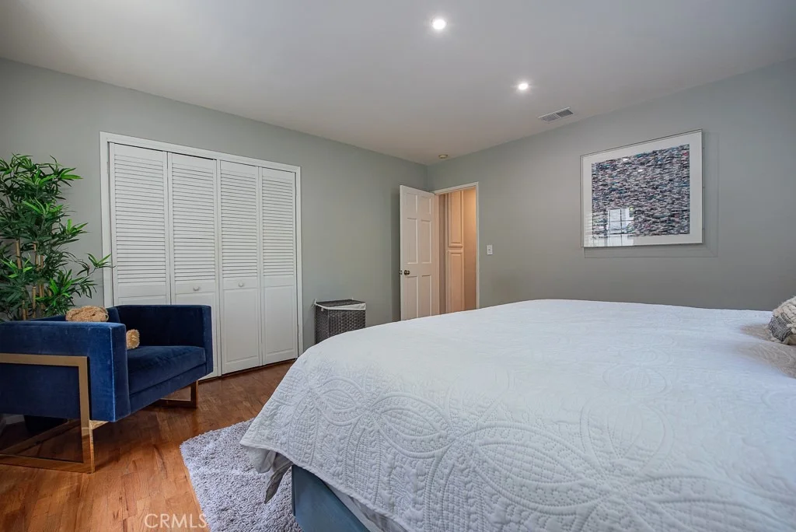
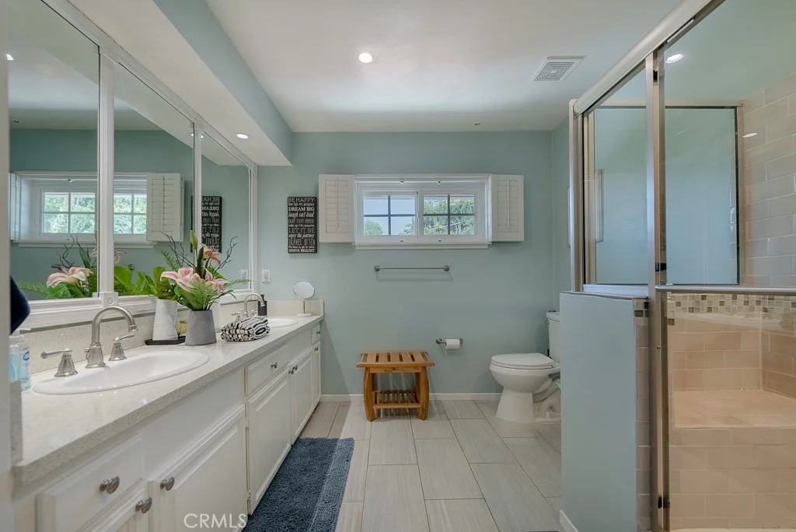
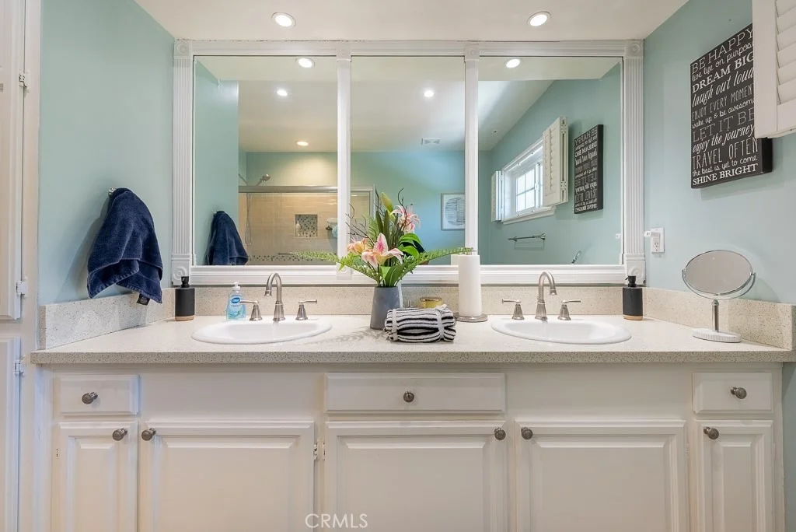
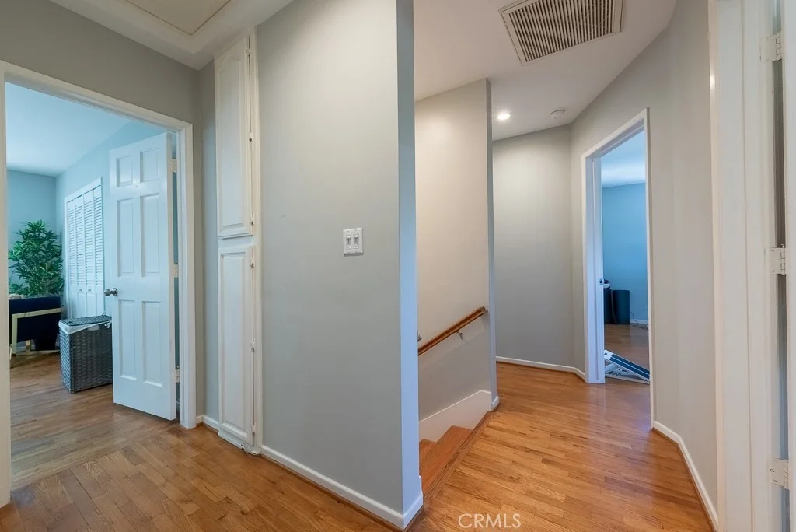
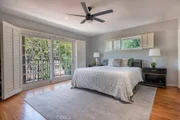
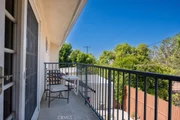
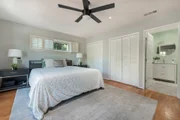
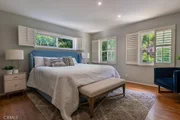
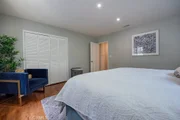
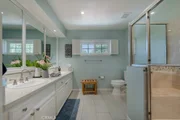
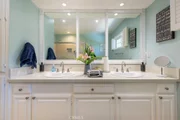
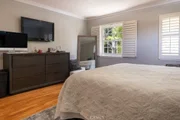
Offering approximately 2,700 square feet, this 4-bedroom, 2.5-bath residence features an ideal floor plan with all bedrooms upstairs, creating the perfect separation between entertaining and everyday living. Each bedroom is generously sized, including an expansive primary suite with a private balcony, spa-inspired bathroom, and abundant closet space.

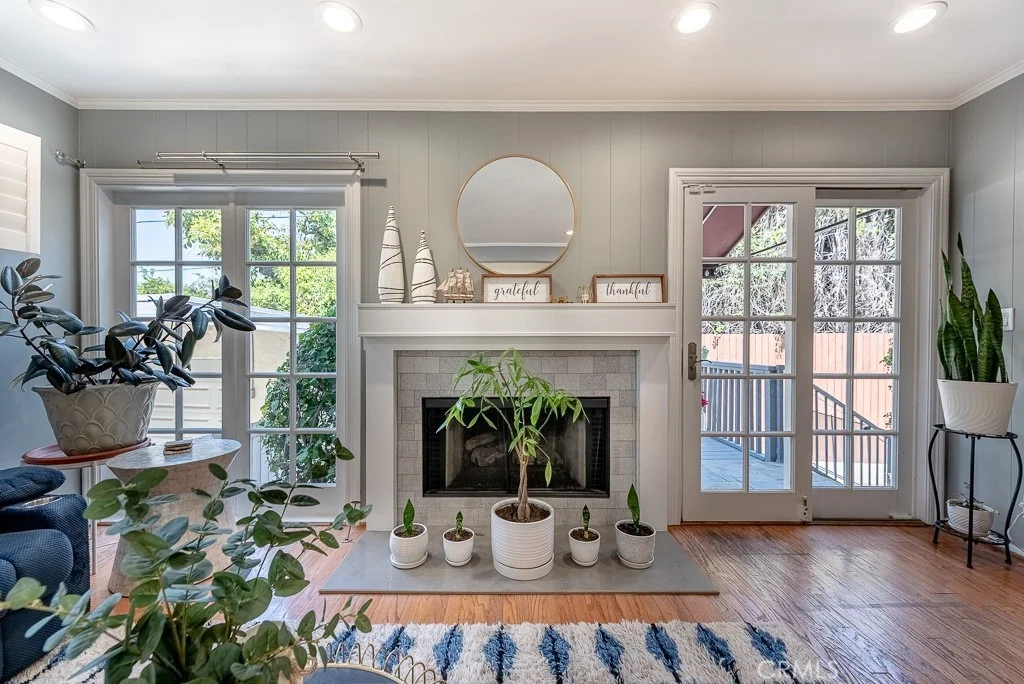
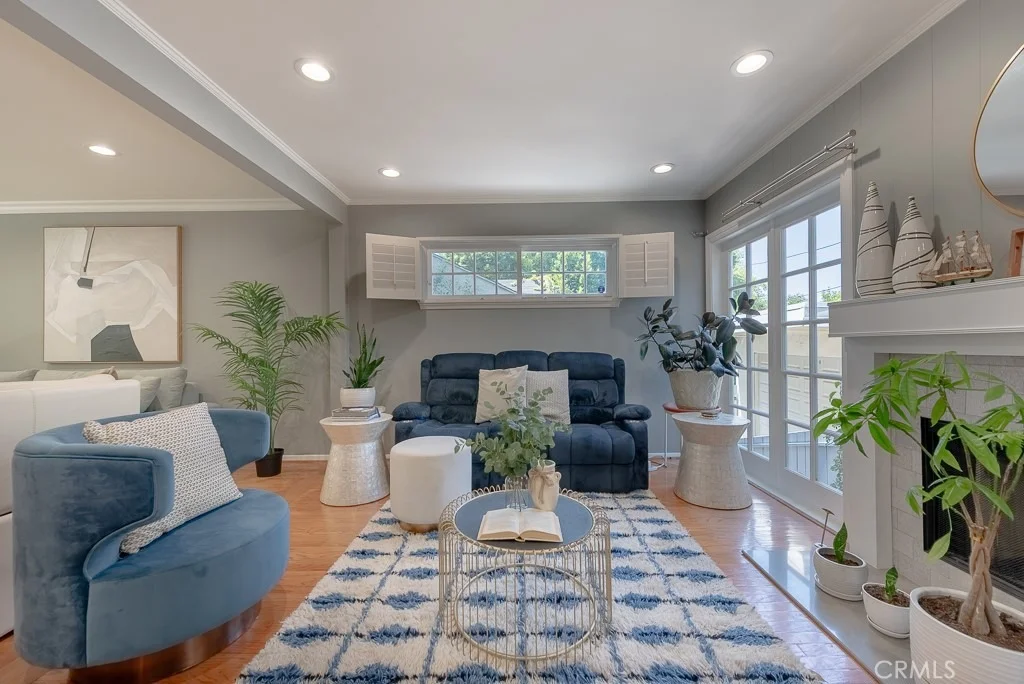
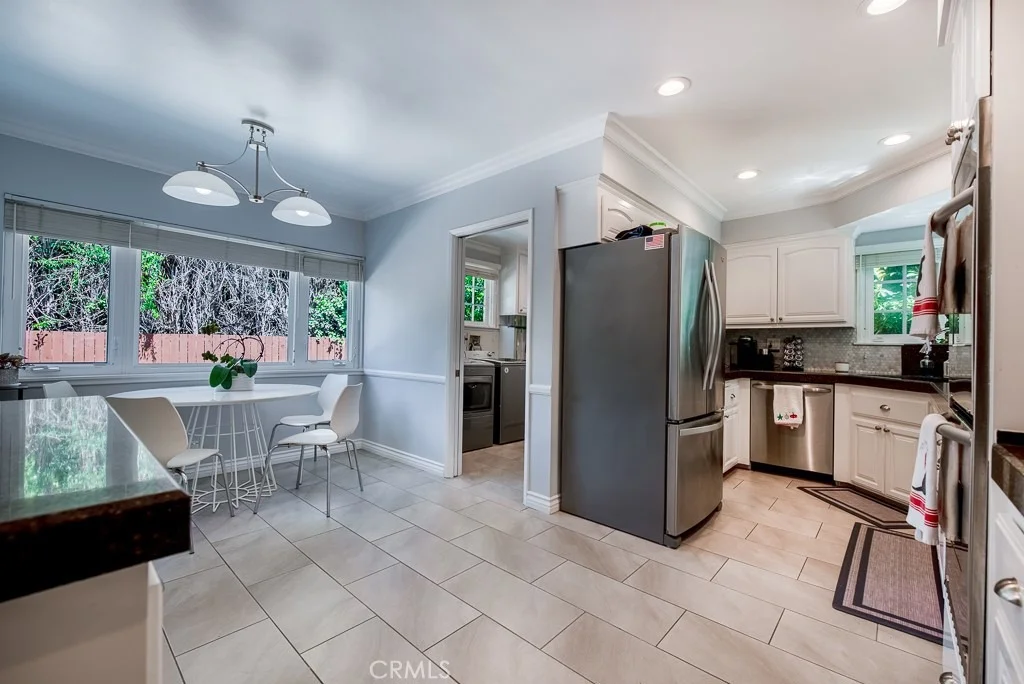
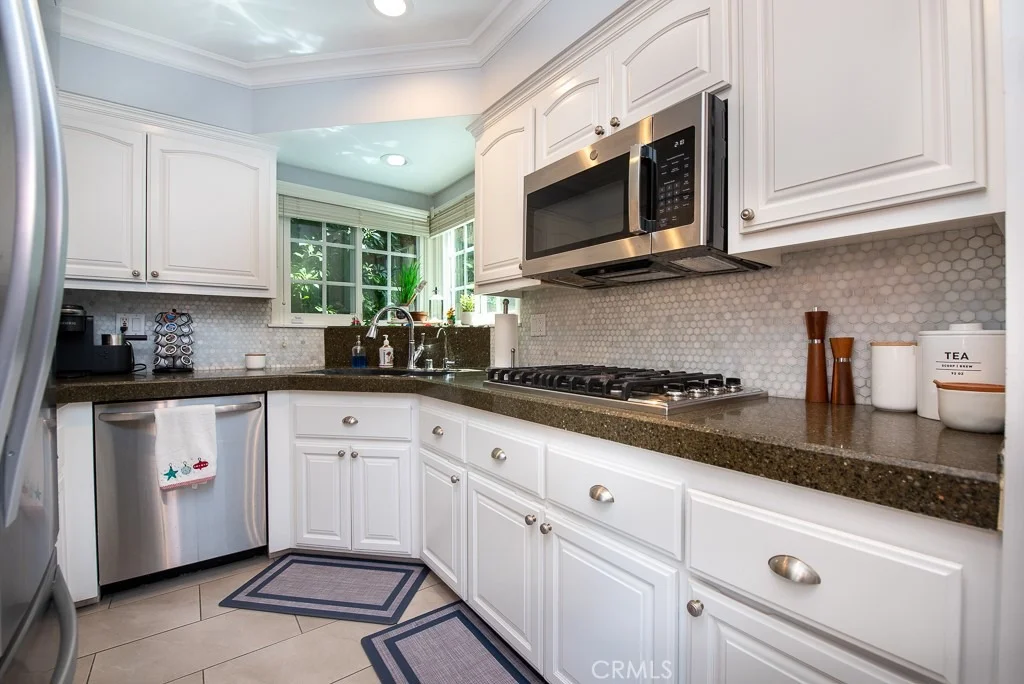
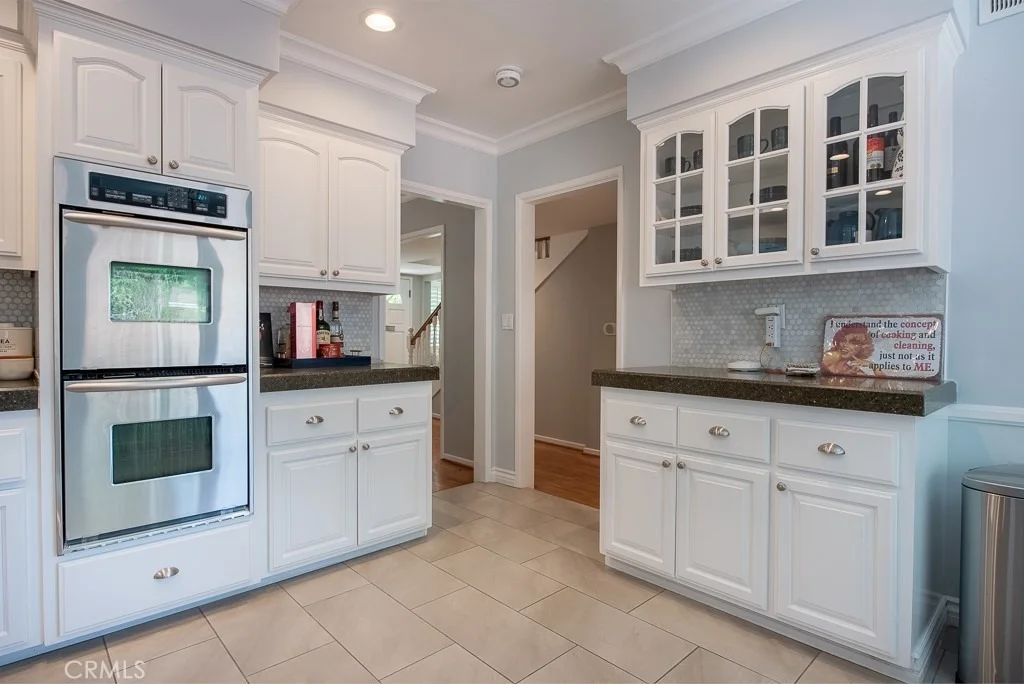
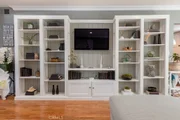
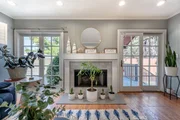
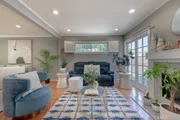
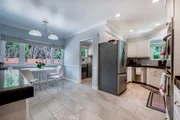
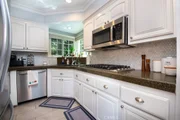
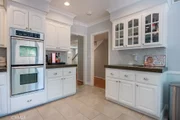
The inviting main level offers elegant formal living and dining rooms, a warm family room with a fireplace, and an updated kitchen featuring granite countertops, stainless steel appliances, and a sunny breakfast area. A spacious laundry room with sink and additional storage adds everyday convenience.

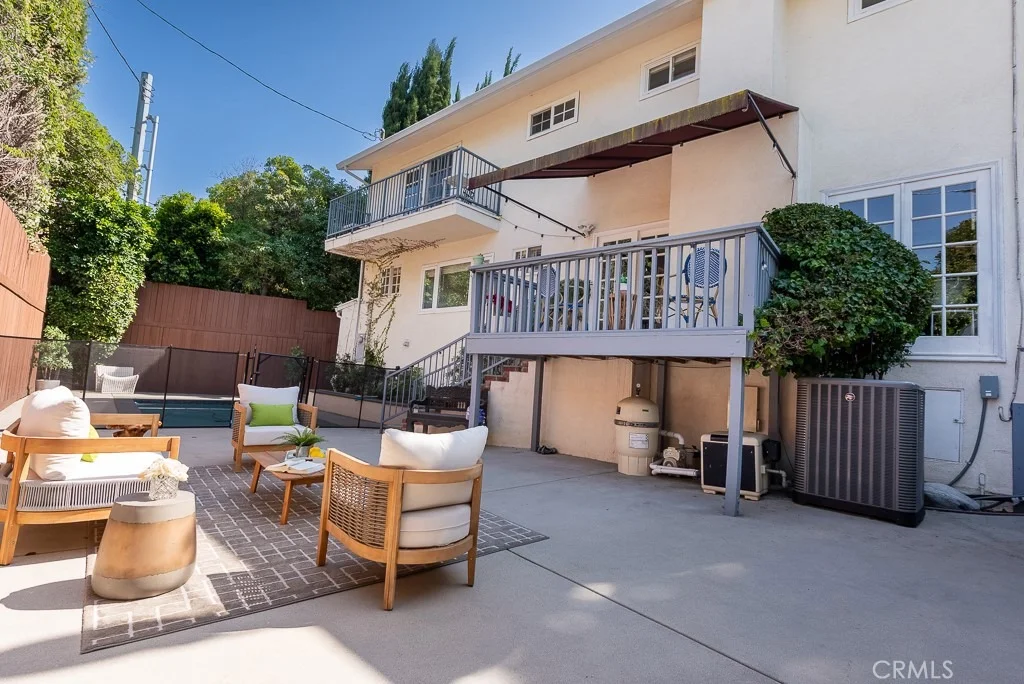
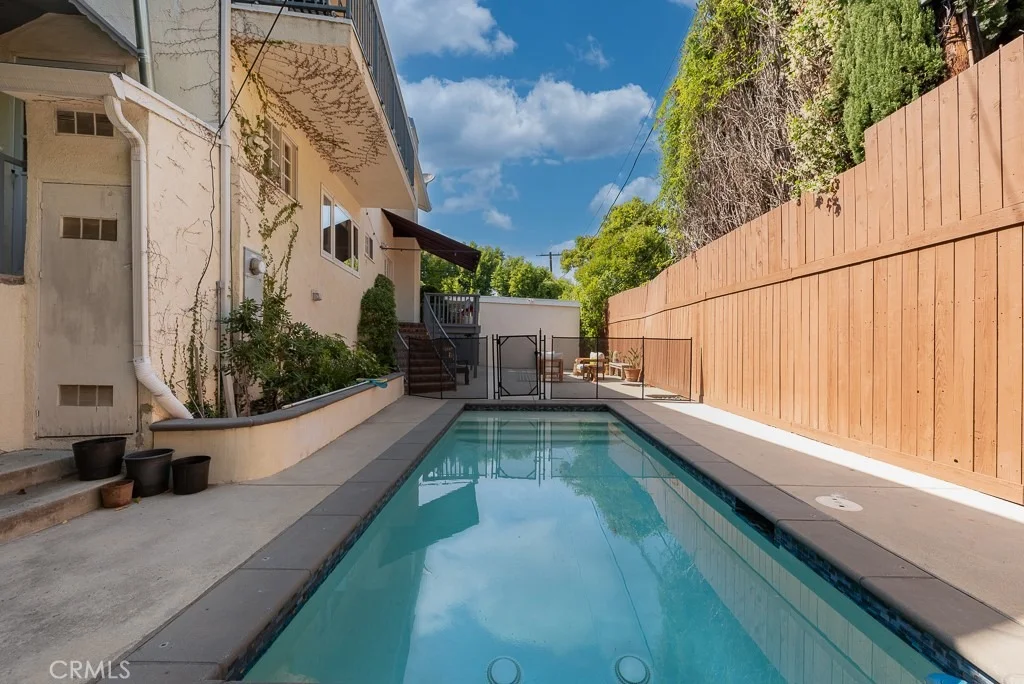
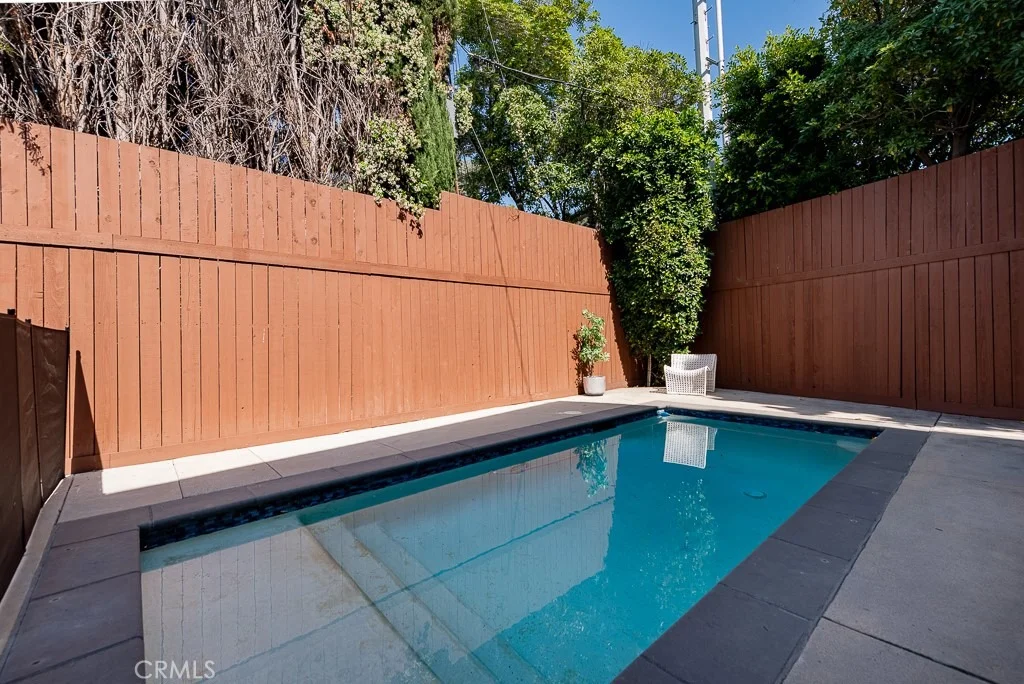
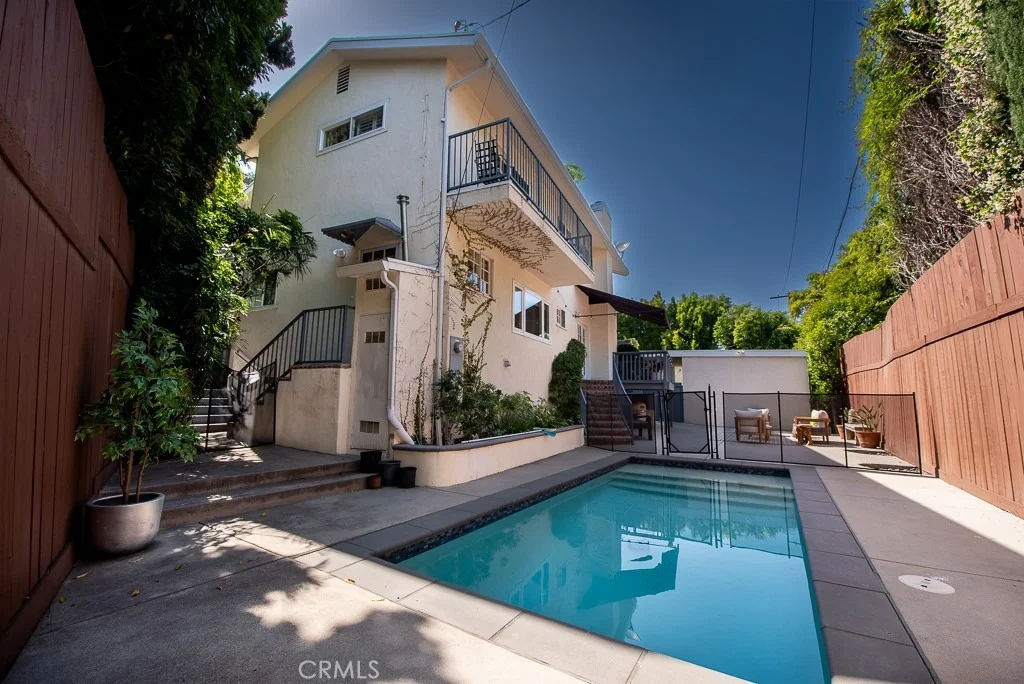
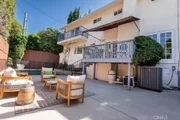
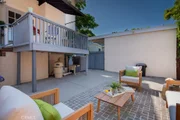
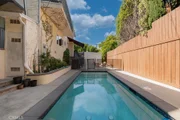
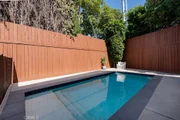
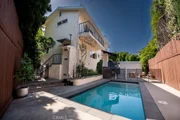
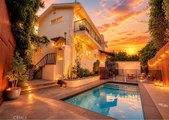
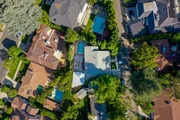
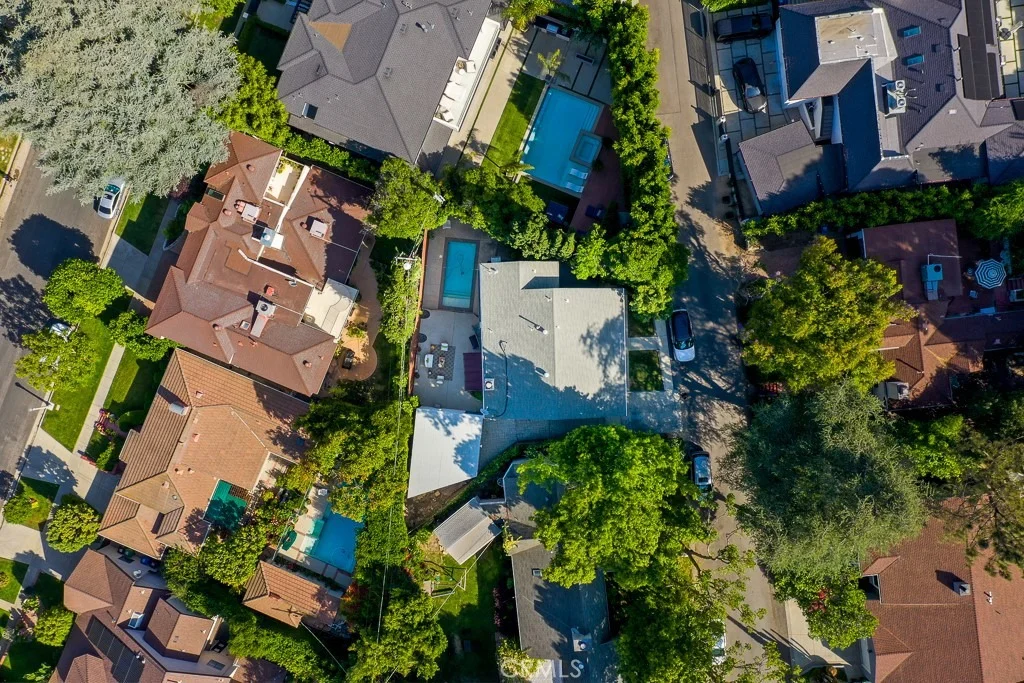
French doors open to a private backyard retreat complete with a sparkling pool, expansive deck, and mature landscaping-ideal for entertaining or relaxing. A long private driveway leads to a detached two-car garage with outstanding ADU potential for future guest quarters, a home office, or rental income.

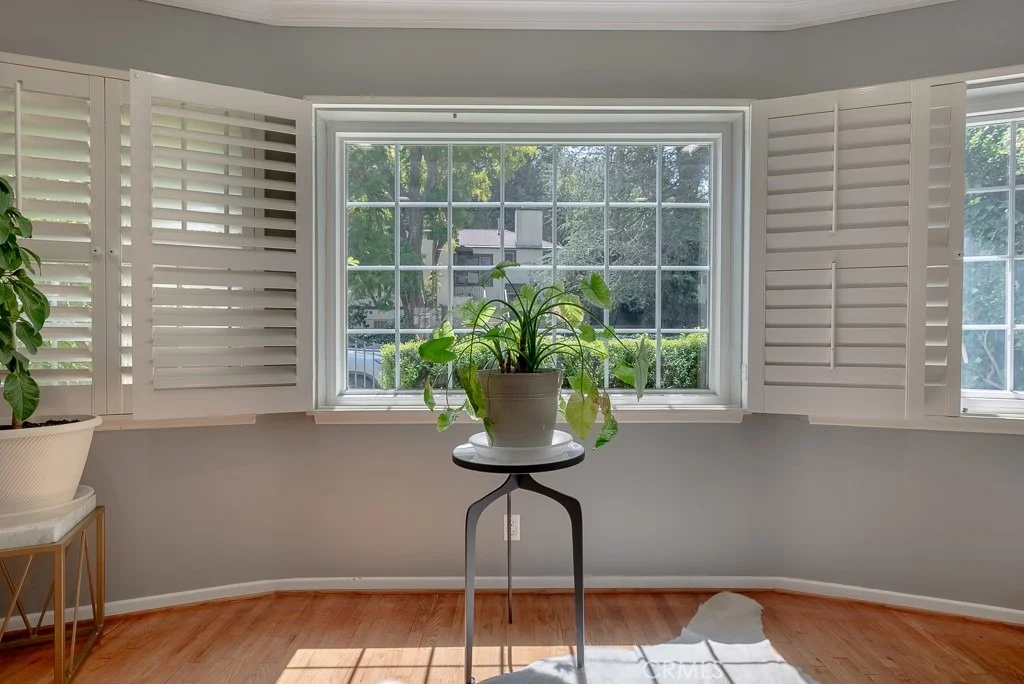
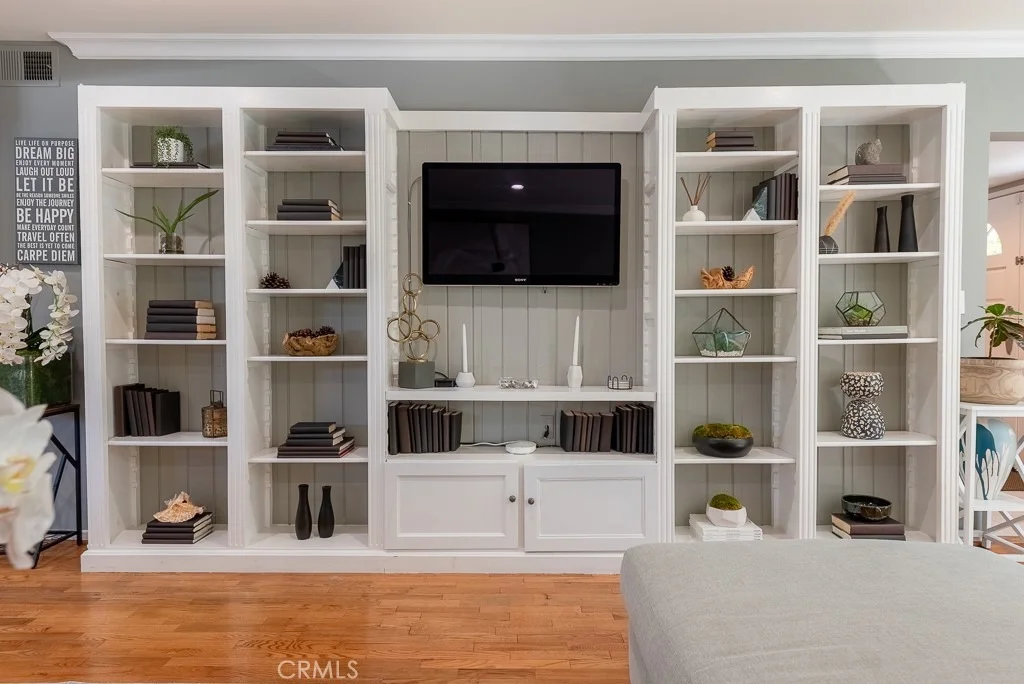
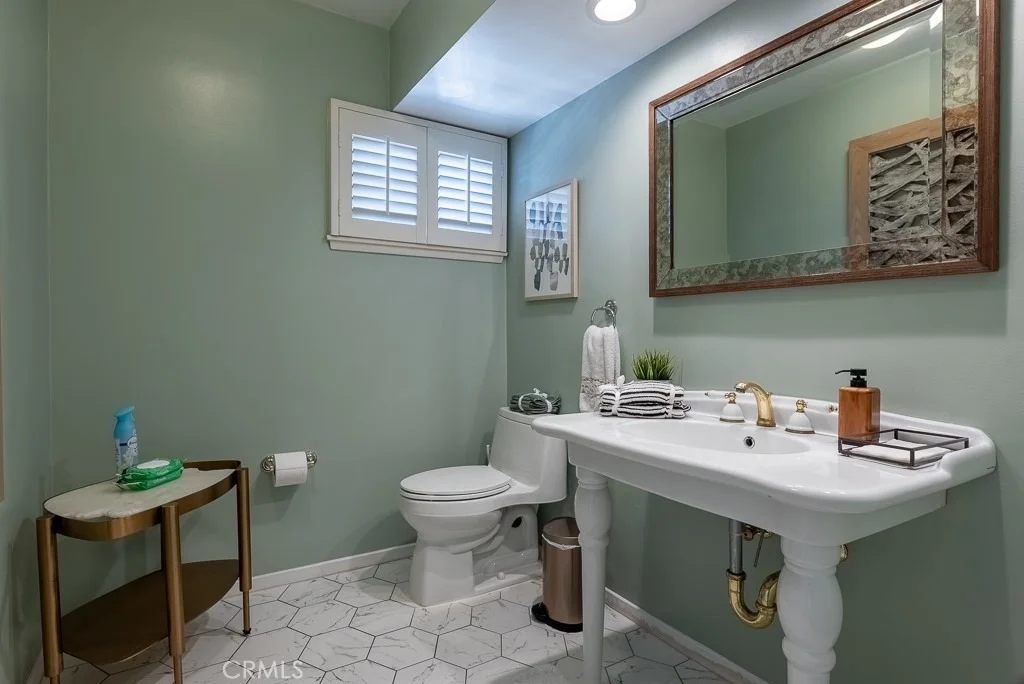
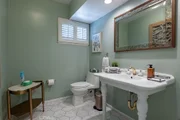
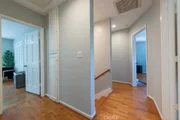
Quality upgrades throughout include hardwood floors, remodeled kitchen and baths, newer windows, central HVAC, copper plumbing, updated electrical, tankless water heater, recessed lighting, plantation shutters, crown molding, and a security system with Ring.

Outdoor enthusiasts will appreciate nearby Dixie Canyon Park and Longridge Park, offering scenic hiking trails and peaceful canyon walks just minutes away. Located within the highly regarded Dixie Canyon Community Charter School district and providing convenient access to the Westside, this home offers an outstanding lifestyle in an unbeatable location.


Combining timeless architecture, thoughtful updates, an incredible location, and a $200,000 price reduction, this is one of the best values south of Ventura Blvd. A rare opportunity not to be missed!
Unit Size
2,701 Ft²
Days on Market
169 days
Land Size
0.12 acres
Price per sqft
$815
Property Type
House
Property Taxes
-
HOA Dues
-
Year Built
1959

Payment Calculator

Cap Rate Calculator

Last updated: 4 months ago (CRMLS #SR26094434)

Price History

Date / Event Date Event Price
Jul 4, 2026 Price Decreased $2,200,000
↓ $200K (8.3%)
Price Decreased
May 2, 2026 Listed by Rodeo Realty $2,400,000
Listed by Rodeo Realty
Oct 6, 2021 No longer available -
No longer available
Jul 3, 2021 In contract -
In contract
Jun 25, 2021 Listed by Compass $1,950,000
Listed by Compass
Picture-perfect 2-story, 4 bedroom, 3 bath traditional-style pool home located on a gorgeous tree-lined street in one of Sherman Oaks MOST desired neighborhoods South of Ventura Blvd. This beautifully updated home with hardwood floors throughout has an excellent floor plan with 4 very large upstairs bedrooms, formal living and dining rooms, cozy den with fireplace, spacious updated kitchen with breakfast area and separate laundry room with storage. French doors lead to deck and private backyard complete with sparkling new pool. Many upgrades inside and out including kitchen, baths, windows, fixtures, AC, electrical, plumbing, recessed lighting, tankless water heater, fencing, exterior ground cover, alarm and ring camera system. Unbeatable location close to restaurants, shops, top-rated schools and easy access to the Westside. A unique and very special offering not to be missed! The manager has listed the unit size as 2701 square feet.

Property Highlights

Garage
Parking Available
Air Conditioning
Fireplace
Parking Details
Has Garage
Has Open Parking
Parking Features: Concrete, Driveway, Electric Gate, Garage Faces Front, Garage, Gated, Off Street, Paved, Private, DoorMulti, DrivewayLevel
Garage Spaces: 2
Open Parking Spaces: 2
Interior Details
Full Bathrooms: 3
Interior Features: Crown Molding, Granite Counters, Stone Counters, Recessed Lighting, Storage, Walk-In Closet(s), Balcony, BreakfastArea, SeparateFormalDiningRoom, MultipleStaircases, PanelingWainscoting, AllBedroomsUp, PrimarySuite
Appliances: Double Oven, Dishwasher, Disposal, Gas Range, Ice Maker, Microwave, Refrigerator, Barbecue
Flooring Type: Tile, Wood
Door Features: DoubleDoorEntry
Laundry Features: Electric Dryer Hookup, Gas Dryer Hookup, Laundry Room
Has Fireplace
Fireplace Features: Den, Gas
Exterior Details
Square Footage: 2701
Square Footage Source: $0
Security Features: Carbon Monoxide Detector(s), Gated Community, Smoke Detector(s), FireDetectionSystem
Property Condition: Updated/Remodeled, Turnkey
Architectural Style: Traditional, PatioHome
Year Built Source: Assessor
Year Built: 1959
Levels: Two
Window Features: Double Pane Windows, Garden Window(s), Plantation Shutters, Screens
Construction Materials: Concrete, Plaster, Stucco, Wood Siding, Drywall
Patio and Porch Features: Rear Porch, Deck, Enclosed, Patio, Concrete, Open
Pool Features: Fenced, Heated, In Ground, Private
Pool is Private
Lot Features: Back Yard, Front Yard, Garden, Irregular Lot, Landscaped, Level, Near Public Transit, Paved, ZeroToOneUnitAcre, Lawn, StreetLevel
Lot Size Area: 5028
Lot Size Units: Square Feet
Lot Size Acres: 0.1154
Lot Size Square Feet: 5028
Tax Lot: 159
Water Source: Public
Utilities Details
Cooling Type: Central Air
Heating Type: Central
Sewer : Public Sewer

Building Info

Overview

    General

  • Year Built: 1959
  • Effective Year Built: 1959
  • Building Count: 1
  • Total Rooms: 12
  • Bedroom Count: 4
  • Bathroom Count: 3
  • Full Bathrooms: 3
  • Partial Bathrooms: 3
  • Building Condition: 0
  • Building Quality: 1
  • Construction Type: 17
  • Building Style: 5
  • Exterior Walls Type: 12
  • Interior Walls Type: 0
  • Roof Shape Type: 1
  • Roof Cover Type: 3
  • Floor Count: 200
  • Living Units: 1
  • Floor Cover: 0
  • Basement Type: 0
  • Basement Area: 0
  • Garage Type: 0
  • Parking Space Count: 1
  • Patio Type: 0
  • Porch Type: 0
  • Pool Type: 8

    Dimensions

  • Lot Size Square Feet: 5,023
  • Lot Size Depth Feet: 770
  • Lot Size Frontage Feet: 620
  • Total Building Area: 2,701
  • Building Area: 2,701
  • Building Area Measurement: L

    Heating and Cooling

  • Fireplace Count: 1
  • Air Conditioning: 1
  • Heating: 3
  • Heated Square Feet: 2,701
  • Heating Fuel Type: 0

    Utilities

  • Sewer System: 0
  • Water Service: 2

Building

  • Building Type: 0
  • Property Class: R
  • Subdivision: 7633
  • Land Acres: 0000000115
  • Standard Land Use Code: 1001
  • County Land Use Code: 0101
  • Legal Description 1: TRACT # 7633 LOT COM AT MOST S COR OF LOT 159 TH N 49 10' W 44.93 FT TH N 48 25'41 E 30.27 FT TH N 40 50' E 15.76 FTTH N 8 12'51 E TO NE LINE OF SD LOT TH SEE ASSESSOR MAPBOOK FOR MISSING PORTIONLOT 159

Neighborhood

  • School District Name: Los Angeles Unified School District
  • Census Tract: 141700

Zoning

  • Zoning: LAR1

Geography

  • Assessors Map Reference: 22-F4
  • Subdivision Tract Number: 7633
  • Parcel: 2373-020-015
  • Lot: 159
  • Municipality: NORTH /SHERMAN OAKS
  • Latitude: 34.1411
  • Longitude: -118.424

    Address

  • Full Address: 13383 Contour Dr
  • Address - House Number: 13383
  • Address - Street Name: Contour
  • Address - Suffix Type: Dr
  • State: CA
  • City Name: Sherman Oaks
  • Carrier Code: C016
  • 4-Digit Zip Code: 4801
  • Zip Code: 91423

Valuation

    Tax

  • Tax Year: 2022
  • Tax Amount: $2,326,734
  • Tax Rate Code Area: 00-013

    Appraisal Valuation

  • Standard Deviation: 0.2036
  • Valuation Date: Feb 14, 2024
  • Confidence Score: 72
  • Final Value: 2,163,710
  • High Value: 2,604,332
  • Low Value: 1,723,089

    Assessments Valuation

  • Assessed Year: 2023
  • Assessed Total Value: $1,989,000
  • Assessed Land Value: $1,326,510
  • Assessed Improvements Value: $662,490

    Sales

  • Current Sale Contract Date: Jun 30, 2021
  • Current Sale Recording Date: Aug 06, 2021
  • Current Sale Price:
  • Current Sale Document Type: 36
  • Current Sale Input Document Number: 21-1209717
  • Previous Sale Recording Date: Apr 23, 2015
  • Previous Sale Contract Date: Mar 24, 2015
  • Previous Sale Amount: $1,200,000
  • Previous Sale Document Type: 36
Data used for valuation calculations is provided by RealtyHop, and other third party sources

Comparables

Unit
Status
Type
Beds
Baths
ft²
Price/ft²
Asking Price
Listed On
Closing Price
Sold On
HOA + Taxes

About South Valley


Similar Homes for Sale

Currently no similar homes around

Nearby Rentals

Unit for rent at 4326 Serene Place, STUDIO CITY, CA, 91604

$8,000 /mo

  • 3 Beds
  • 2 Baths
  • 1,867 ft²
4326 Serene Place #4, STUDIO CITY, CA, 91604 Listing by Serena Shlomof
Unit for rent at 4110 Vanetta Place, STUDIO CITY, CA, 91604

$7,500 /mo

  • 3 Beds
  • 2 Baths
  • 1,964 ft²
4110 Vanetta Place, STUDIO CITY, CA, 91604 Listing by Francis Tim Hyde
Unit for rent at 4470 Stansbury Avenue, SHERMAN OAKS, CA, 91423

$7,250 /mo

  • 3 Beds
  • 2 Baths
  • 1,950 ft²
4470 Stansbury Avenue, SHERMAN OAKS, CA, 91423 Listing by Philip Barton


Frequently Asked Questions

When was property at 13383 Contour Drive built and last sold?
The property at 13383 Contour Drive was built in 1959 and last sold on Jun 30, 2021 for $1,950,000.
How much is this home worth?
The estimated value of the home located at 13383 Contour Drive is $2,180,579.
What are some comparable homes to 13383 Contour Drive?
There are currently no comparable homes to 13383 Contour Drive.