Check Availability
$2,495,000
● House - For Sale

1333 Solomon Circle

Hendersonville, NC 28739
bedrooms
4 Beds
bathrooms
4 Baths, 1 Half Bath
square feet
4,204 Ft²
$12,393
Est. Monthly
$142
HOA / Fees

About This Property

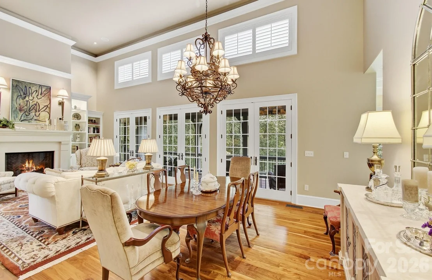
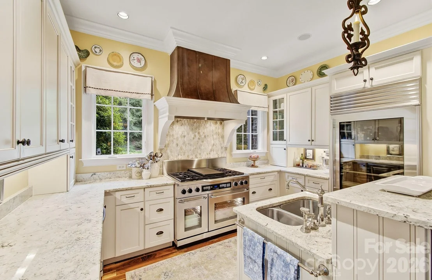
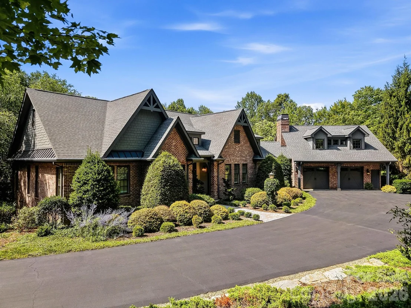
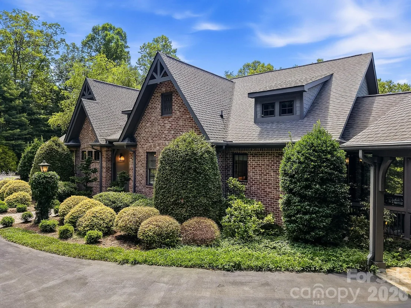
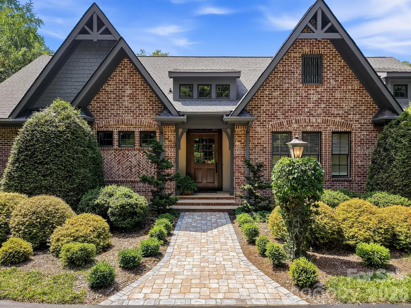
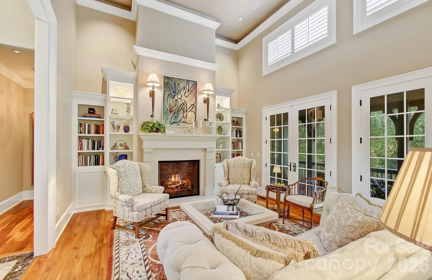
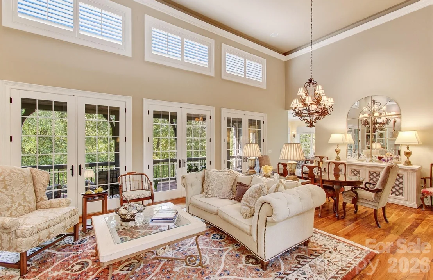
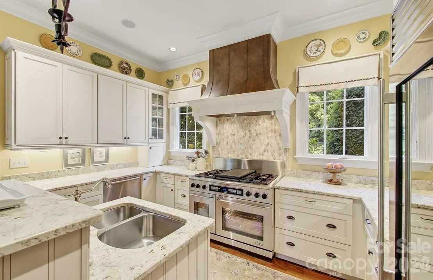
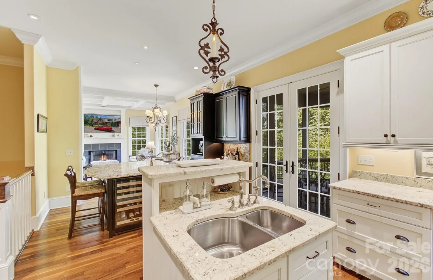
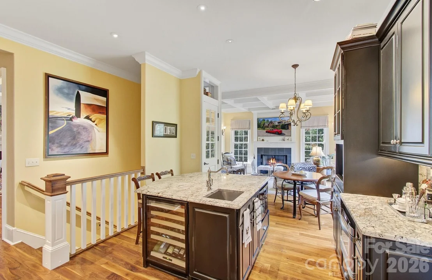
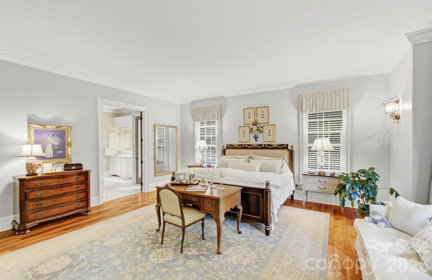
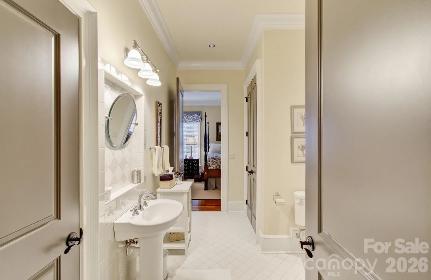
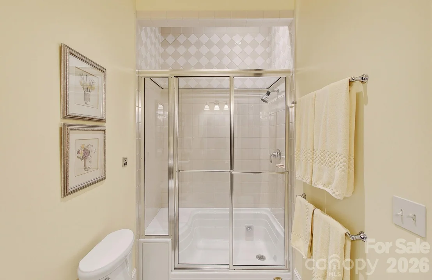
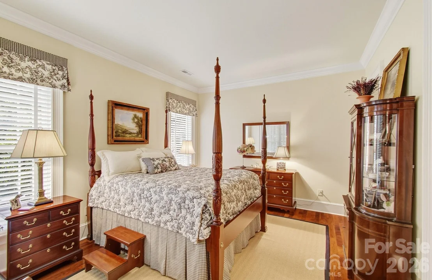
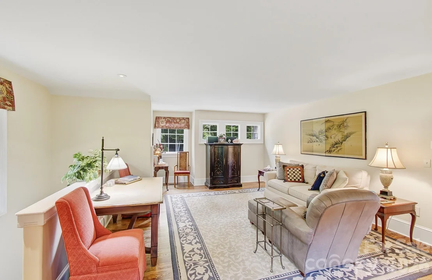
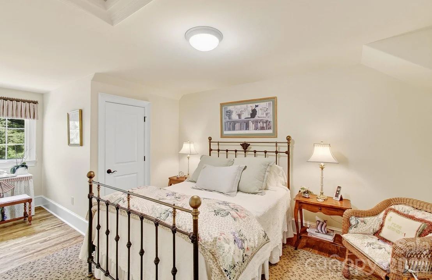
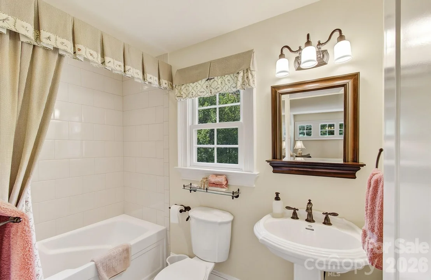
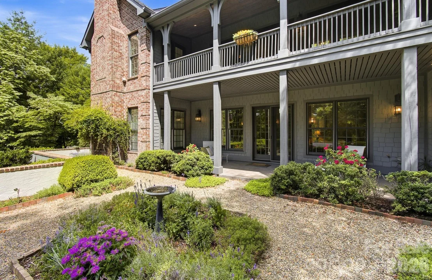
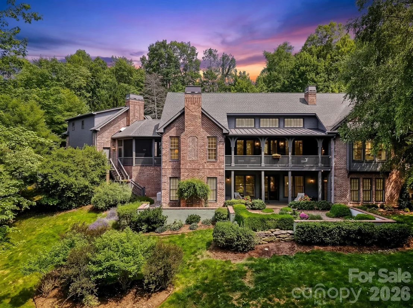
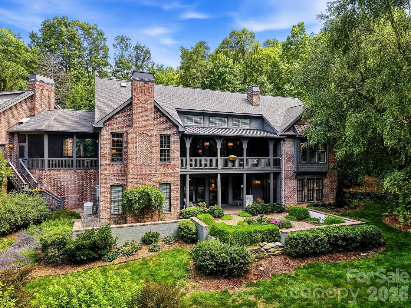
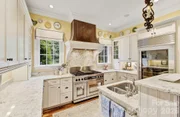
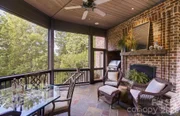
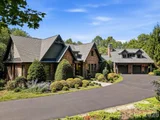
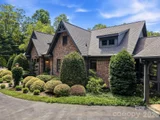
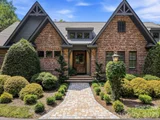
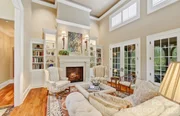
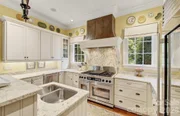
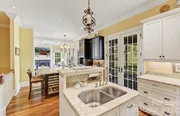
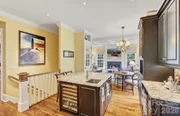
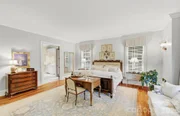
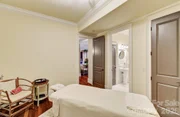
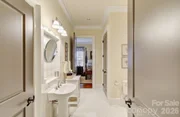
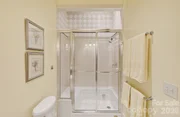
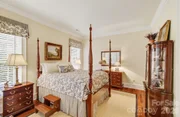
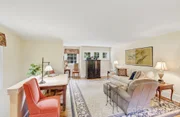
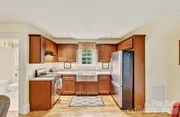
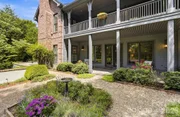
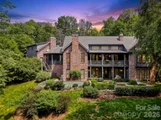
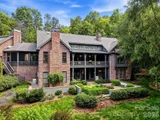
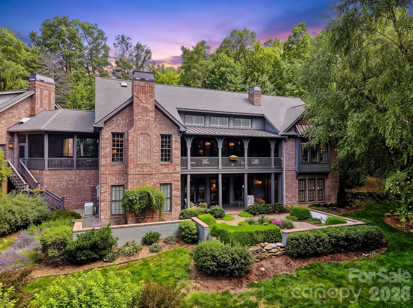
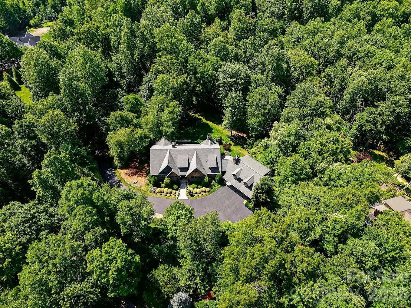
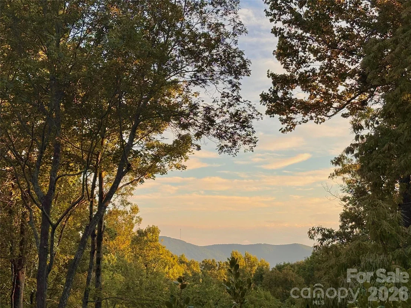
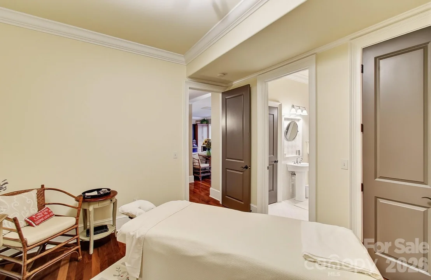
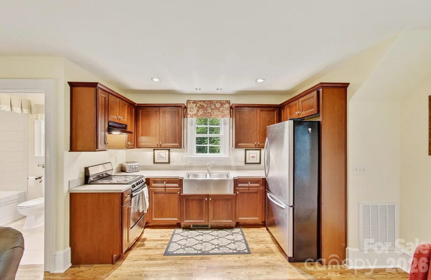
Offered for sale by its original owners, this traditional custom brick estate within the prestigious gates of Pathways of Solomon Jones defines relaxed elegance and timeless craftsmanship. The like-new, 4,900-square-foot masterpiece is perfectly situated on a gently sloping, 2.56-acre south-facing parcel, strategically positioned to command year-round mountain views. Built to the highest standards, the residence features a curated selection of world-class materials chosen for peerless quality, efficiency, and comfort. It has also been flawlessly maintained with significant modern upgrades to its major mechanical systems. At the heart of the home, an epicurean chef's kitchen serves as a culinary sanctuary, fully equipped with a premier appliance suite including a Dacor 48" dual-fuel range, Sub-Zero refrigeration, a Bosch dishwasher, a Fisher & Paykel dish drawer, and a U-Line wine refrigerator. Uncompromising luxury extends throughout the home with elite plumbing fixtures by Kohler, Toto, Jacuzzi, Grohe, and Rohl, while ultimate peace of mind is guaranteed by Rinnai tankless water heaters, premium Lennox HVAC systems, and a Generac whole-house standby generator. With its own private entrance you will also find a second living quarters above the two-car garage, complete with a full kitchen, full bath, private bedroom and living area. An endless list of curated selections ensures a quality yet refined atmosphere, with intention behind every part of this home. Perfectly blending privacy with an active lifestyle, this exclusive community is adjacent to the renowned Champion Hills Country Club (membership available) and is just 12 minutes from the Hendersonville Country Club. Both offer world-class golf, tennis, pickleball, dining and social activities. With the fine dining and boutique shopping of downtown Hendersonville's historic Main Street just a convenient 15-minute drive away, this estate offers an unparalleled sanctuary of quiet sophistication.
Unit Size
4,204 Ft²
Days on Market
-
Land Size
2.56 acres
Price per sqft
$593
Property Type
House
Property Taxes
-
HOA Dues
$142
Year Built
2007

Listed By

David Johnson
David Johnson
Keller Williams South Park

Payment Calculator

Cap Rate Calculator

Last updated: 2 months ago (CANOPYMLS #CAR4399207)

Price History

Date / Event Date Event Price
Jul 8, 2026 Listed by Keller Williams Elite Realty $2,495,000
Listed by Keller Williams Elite Realty
Jul 8, 2017 Listed $1,595,000
Listed
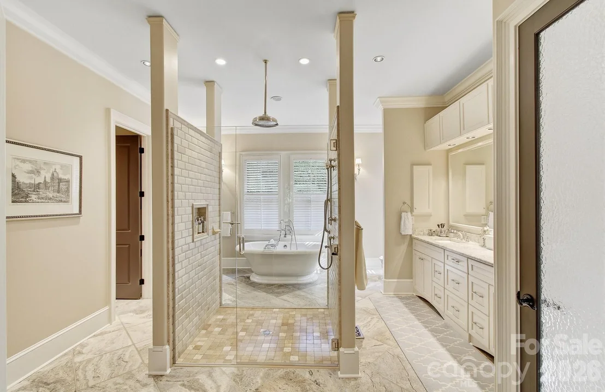
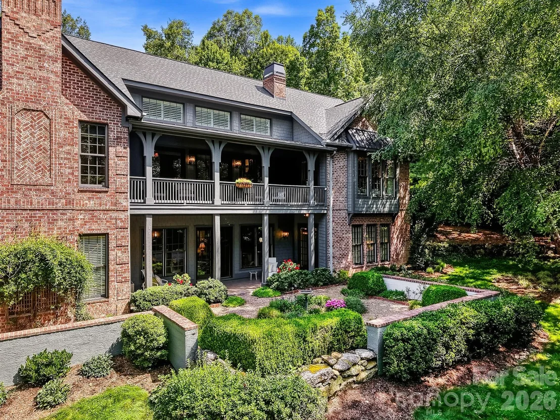
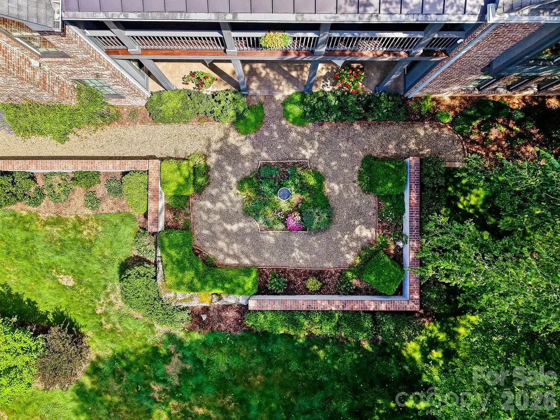
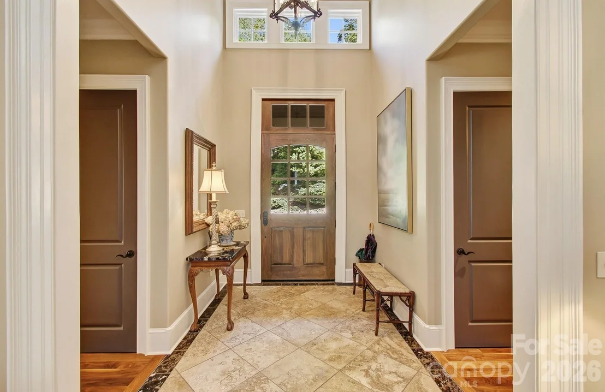
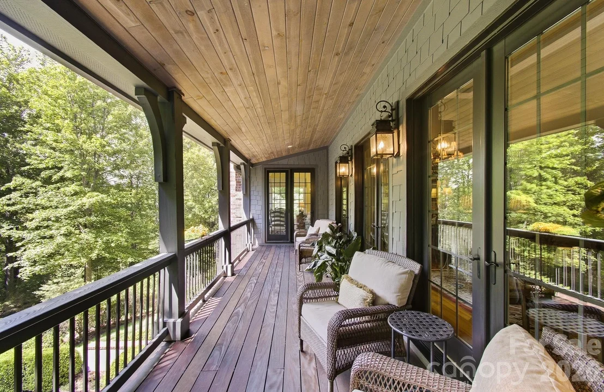
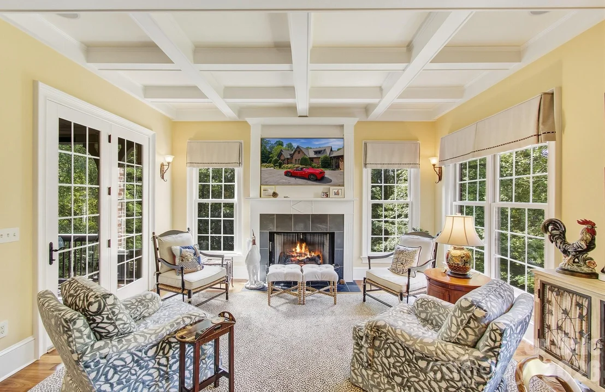
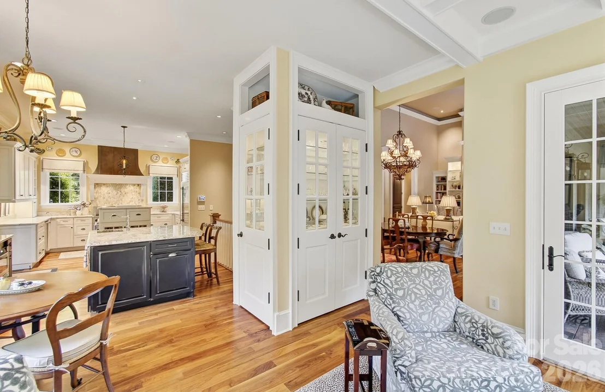
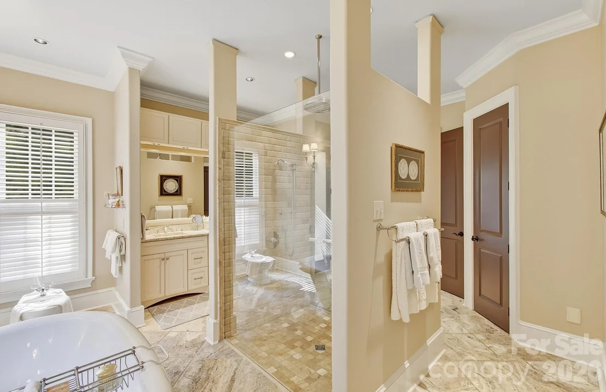
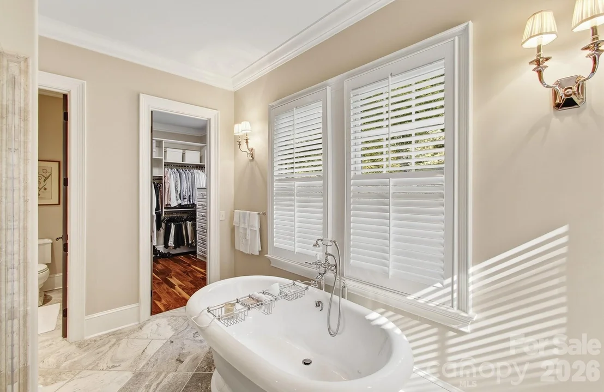
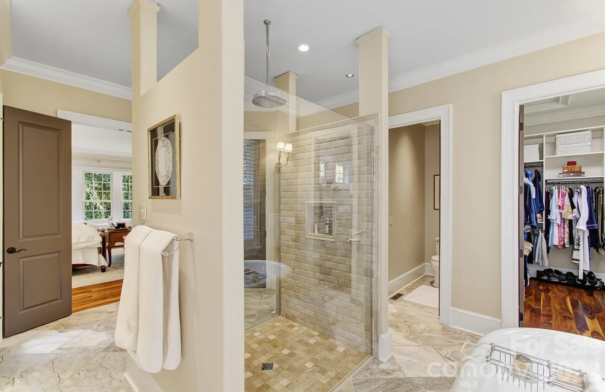
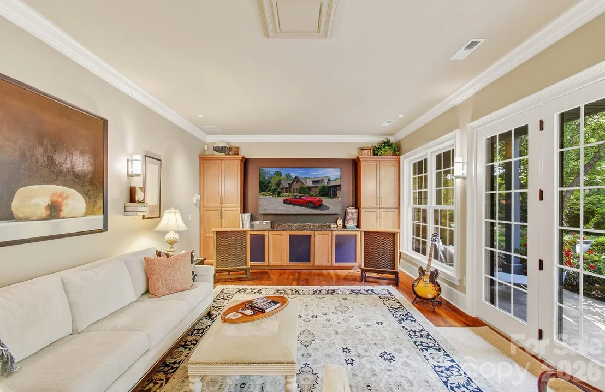
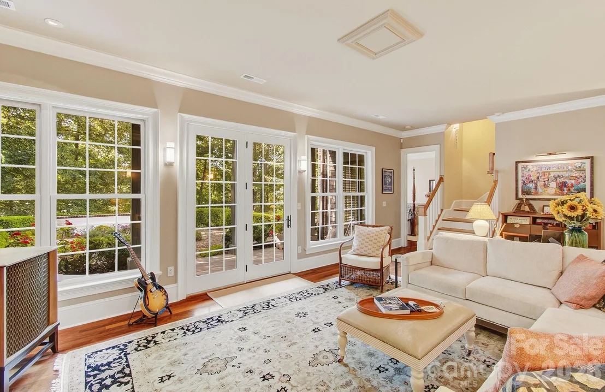
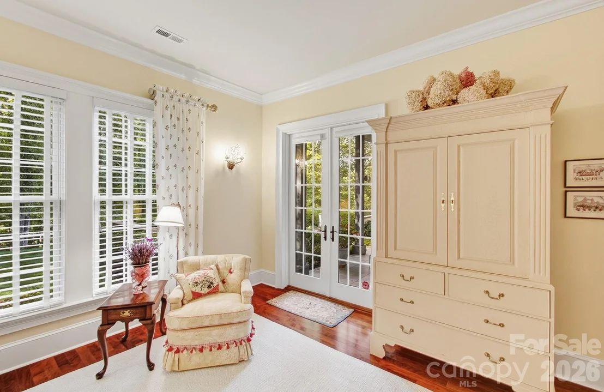
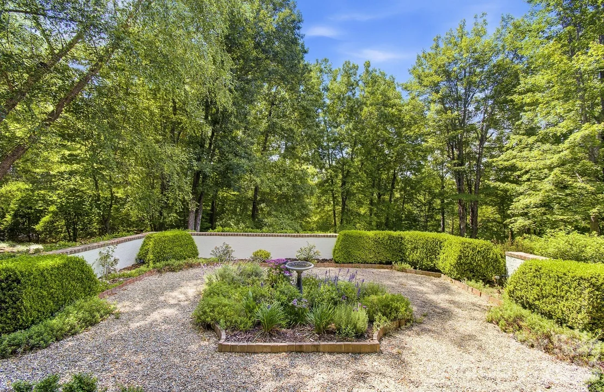
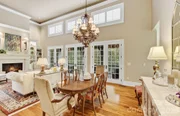
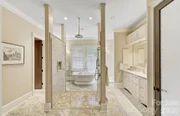
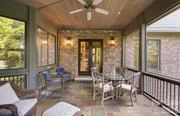
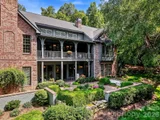
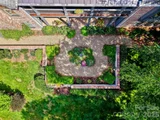
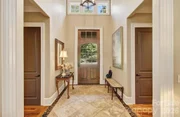
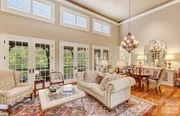
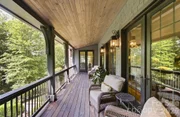
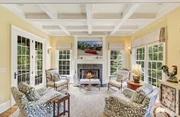
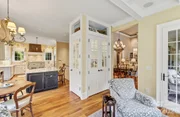
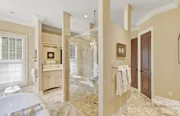
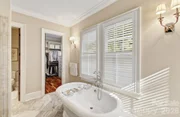
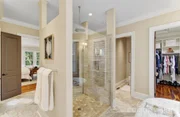
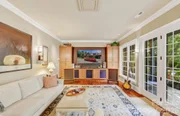
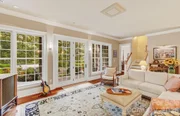
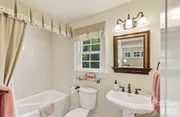
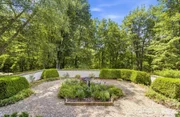
Form and function have truly melded to create this relaxed, comfortable and elegant home. The casual grandness of this residence is obvious as you enter the foyer and living/dining area with 16+foot ceilings and bank of French doors that open onto the metal-roofed back balcony. Your eyes are drawn to the green ridgelines beyond the balcony and the English garden off the terrace below. No luxury has been overlooked - from the spa-like master bath with pass-thru shower and cast-iron pedestal tub to the gourmet kitchen to the high-tech media room. Designed by Calista Carr Interiors with Universal Design Features first and foremost in mind. Aesthetic touches like augmented moldings, walnut floors, granite counters, coffered ceiling in the keeping room, antique and designer light fixtures and architectural fireplace mantels were not overlooked. To schedule a showing, call Janet Whitworth, Premier Sotheby's International Realty-Asheville, at 828-768-1808. The manager has listed the unit size as 4087 square feet.
Property Highlights

Garage
Air Conditioning
Fireplace
Parking Details
Has Garage
Parking Features: Driveway, Detached, Garage Door Opener, Garage Faces Front
Garage Spaces: 2
Interior Details
Half Bathrooms: 1
Full Bathrooms: 4
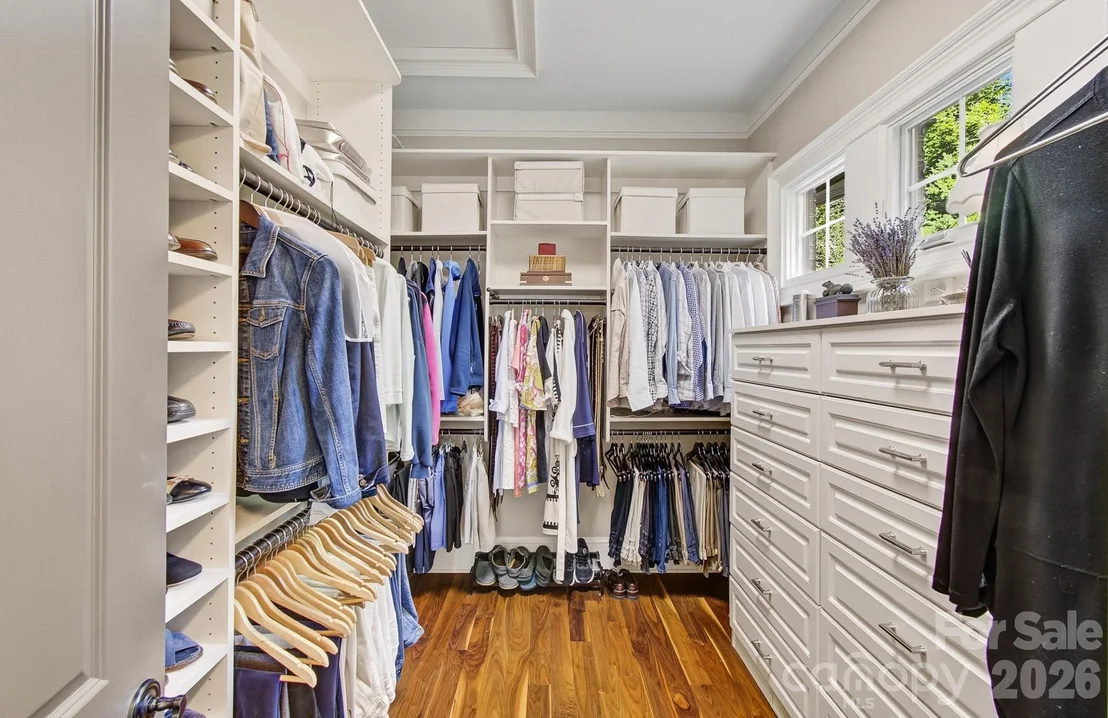
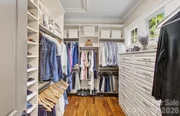
Interior Features: Breakfast Bar, Built-in Features, Central Vacuum, Entrance Foyer, Kitchen Island, Storage, Walk-In Closet(s), Wet Bar, Cable Prewire, Garden Tub
Appliances: Bar Fridge, Convection Oven, Dishwasher, Electric Oven, Gas Range, Gas Water Heater, Microwave, Refrigerator, Tankless Water Heater, Washer/Dryer, Wine Refrigerator, Exhaust Hood, Filtration System
Flooring Type: Slate, Tile, Wood
Door Features: French Doors, Insulated Door(s), Pocket Doors
Laundry Features: Gas Dryer Hookup, Laundry Room, Main Level, Sink, Washer Hookup, Utility Room
Has Fireplace
Fireplace Features: Gas Log, Living Room, Outside, Gas Vented, Keeping Room, Porch
Basement: Daylight, Exterior Entry, Full, Interior Entry, Partially Finished, Storage Space, Walk-Out Access, Walk-Up Access
Exterior Details
Square Footage: 4204
Security Features: Carbon Monoxide Detector(s), Security System, Smoke Detector(s), Radon Mitigation System
Architectural Style: European
Year Built: 2007
Levels: One
Window Features: Insulated Windows, Window Treatments
Construction Materials: Cedar, Fiber Cement, Brick Partial
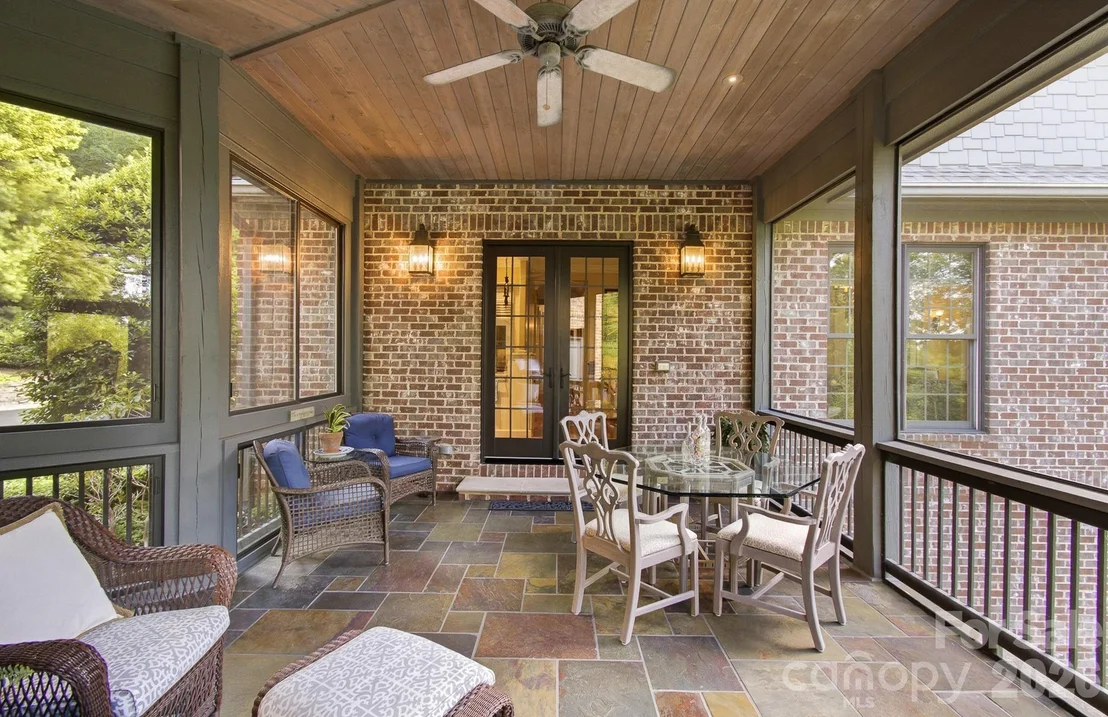
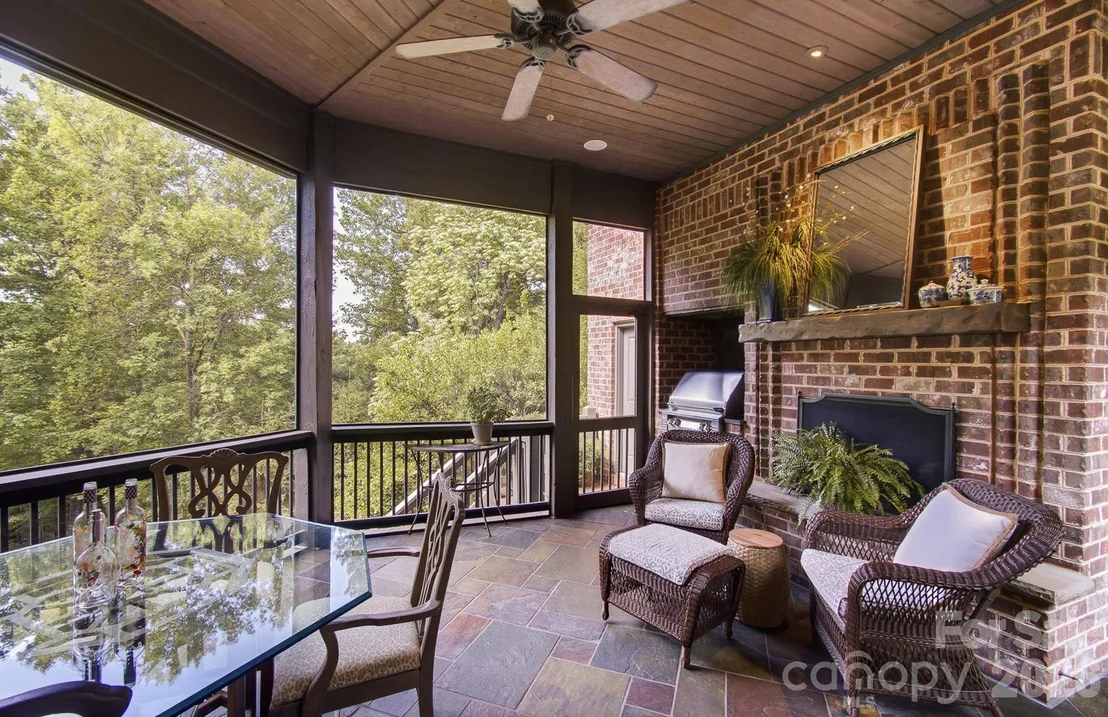
Patio and Porch Features: Covered, Deck, Enclosed, Front Porch, Rear Porch, Screened, Side Porch
Lot Features: Private, Wooded, Views
Lot Size Area: 2.56
Lot Size Units: Acres
Lot Size Acres: 2.56
Lot Size Square Feet: 111513.6
Water Source: Public
Financial Details
Tax Assessed Value: $1,237,500
Utilities Details
Cooling Type: Ceiling Fan(s), Central Air, Electric, Multi Units
Heating Type: Forced Air, Natural Gas
Sewer : Septic Installed
Location Details
HOA Fee: $1,700
HOA Fee Frequency: Annually

Building Info

Overview

    General

  • Year Built: 2007
  • Effective Year Built: 2007
  • Bedroom Count: 0
  • Bathroom Count: 5
  • Full Bathrooms: 4
  • Partial Bathrooms: 5
  • Building Condition: 6
  • Building Quality: 3
  • Construction Type: 0
  • Building Style: 15
  • Exterior Walls Type: 2
  • Interior Walls Type: 0
  • Roof Shape Type: 0
  • Roof Cover Type: 0
  • Floor Count: 100
  • Floor Cover: 0
  • Basement Type: 2
  • Basement Area: 2,317
  • Garage Type: 7
  • Garage Square Area: 780
  • Parking Space Count: 3
  • Patio Type: 0
  • Porch Type: 4
  • Pool Type: 0

    Dimensions

  • Lot Size Square Feet: 91,912
  • Lot Size Frontage Feet: 0
  • Total Building Area: 4,792
  • Building Area: 4,792
  • Building Area Measurement: E

    Heating and Cooling

  • Fireplace Count: 1
  • Air Conditioning: 1
  • Heating: 4
  • Heated Square Feet: 4,792
  • Heating Fuel Type: 0

    Utilities

  • Sewer System: 0
  • Water Service: 0

Building

  • Building Type: 0
  • Property Class: R
  • Subdivision: PATHWAYS OF SOLOMON JONES (4062)
  • Land Acres: 0000002110
  • Standard Land Use Code: 1001
  • Legal Description 1: #25 PATHWAYSSOLOMON JONES PLSLD-5303

Neighborhood

  • School District Name: Henderson County Schools
  • Census Tract: 931901

Zoning

  • Zoning: 9967121~R2

Geography

  • Assessors Map Reference: MAP 9548
  • Account Number: 9967121
  • Parcel: 9548710616
  • Block: 71
  • Lot: 616
  • Municipality: VALLEY HILL FIRE
  • Latitude: 35.2971
  • Longitude: -82.5296

    Address

  • Full Address: 1333 Solomon Cir
  • Address - House Number: 1333
  • Address - Street Name: Solomon
  • Address - Suffix Type: Cir
  • State: NC
  • City Name: Hendersonville
  • Carrier Code: R015
  • 4-Digit Zip Code: 5719
  • Zip Code: 28739

Valuation

    Tax

  • Tax Year: 2022
  • Tax Amount: $586,704
  • Tax Rate Code Area: VALLEY HIL

    Appraisal Valuation

  • Standard Deviation: 0.1766
  • Valuation Date: May 10, 2023
  • Confidence Score: 77
  • Final Value: 1,236,026
  • High Value: 1,454,370
  • Low Value: 1,017,682

    Market Valuation

  • Market Total Value: $1,237,500
  • Market Land Value: $162,200
  • Market Improvement Value: $1,075,300

    Assessments Valuation

  • Assessed Year: 2023
  • Assessed Total Value: $1,237,500
  • Assessed Land Value: $162,200
  • Assessed Improvements Value: $1,075,300
Data used for valuation calculations is provided by RealtyHop, and other third party sources

Comparables

Unit
Status
Type
Beds
Baths
ft²
Price/ft²
Asking Price
Listed On
Closing Price
Sold On
HOA + Taxes

About Rambling Ridge


Similar Homes for Sale

Currently no similar homes around

Nearby Rentals


Frequently Asked Questions

When was property at 1333 Solomon Circle built and last sold?
The property at 1333 Solomon Circle was built in 2007 and last sold on Jan 1, 1970 for $0.
How much is this home worth?
The estimated value of the home located at 1333 Solomon Circle is $2,485,888.
What are some comparable homes to 1333 Solomon Circle?
There are currently no comparable homes to 1333 Solomon Circle.