


57
Map
Video Tour

13309 MALACHITE DRIVE


About This Property
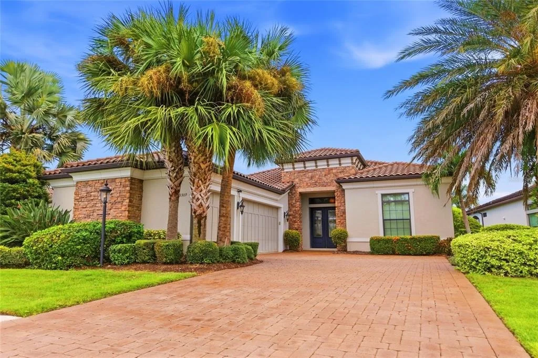
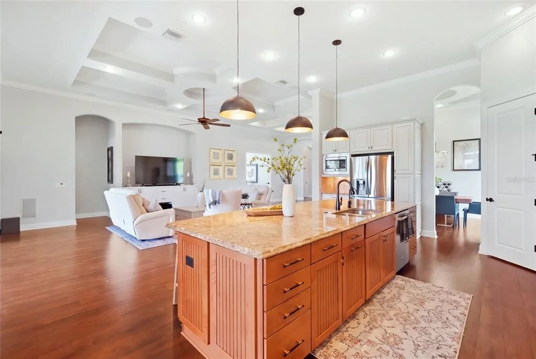
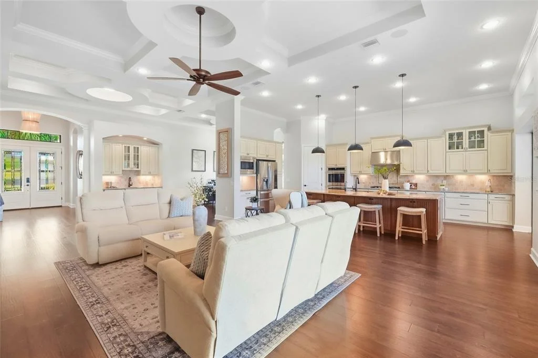
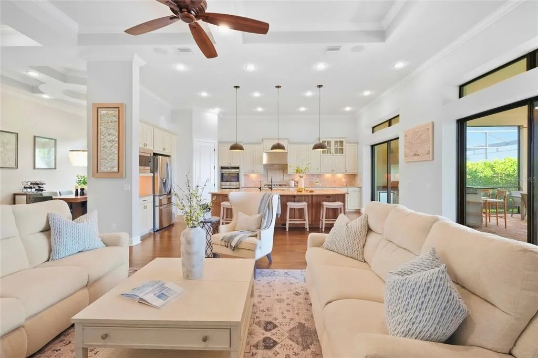
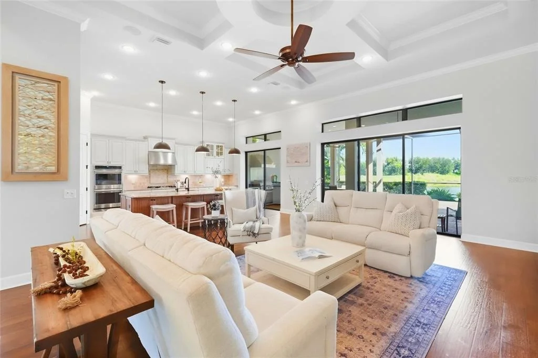
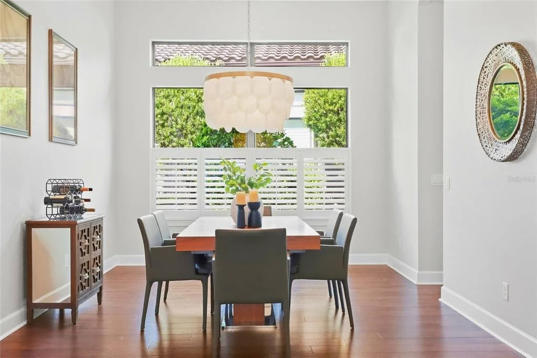
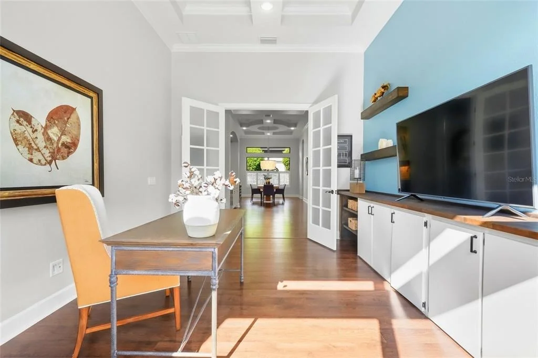
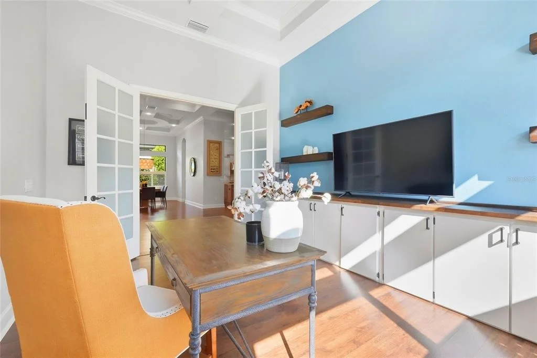
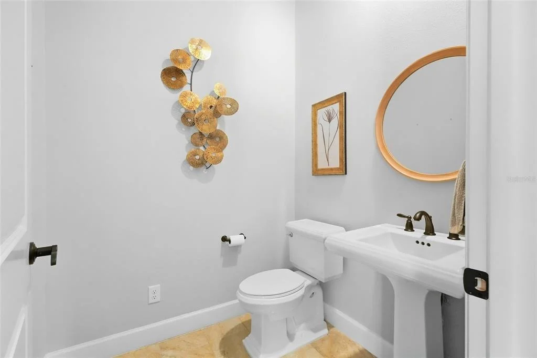
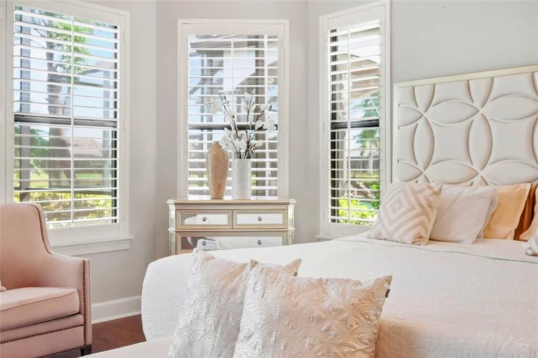
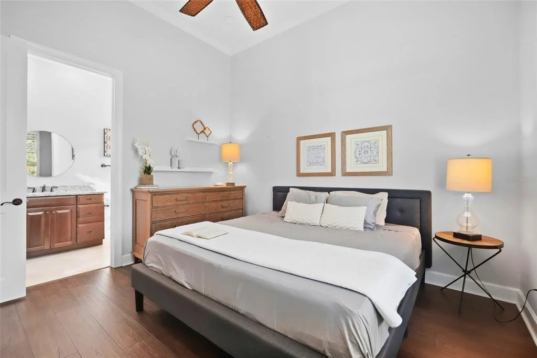
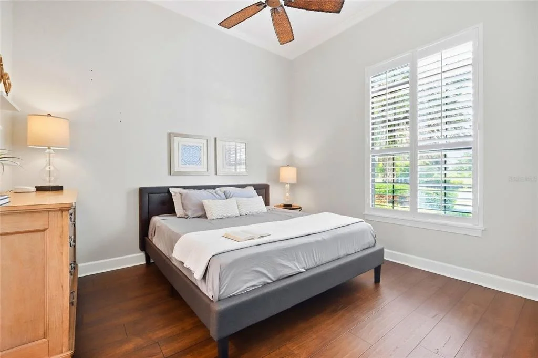
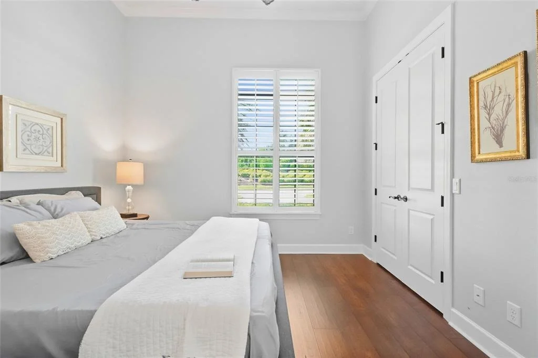
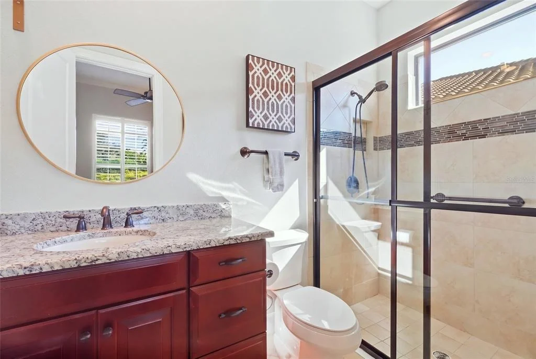
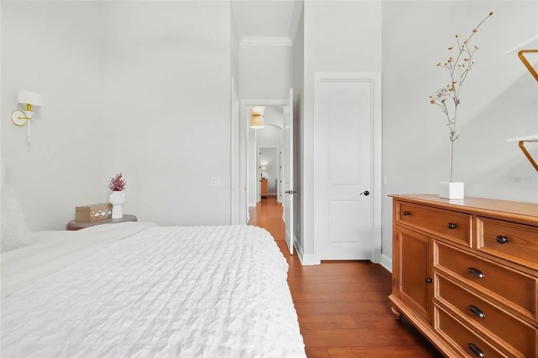
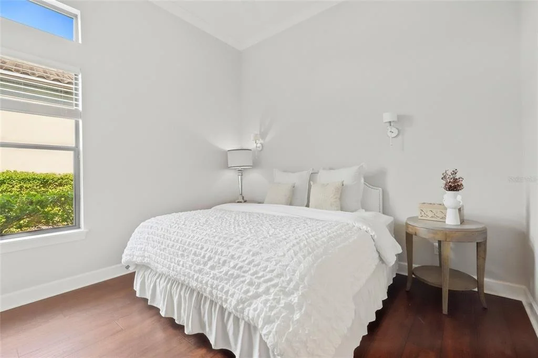
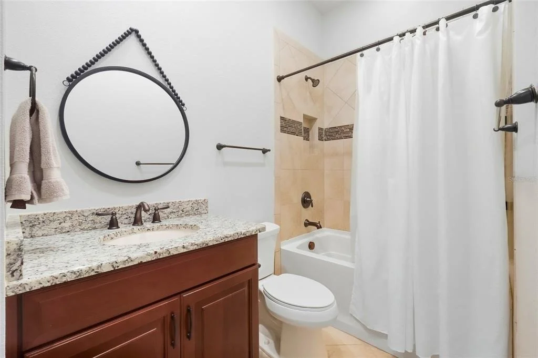
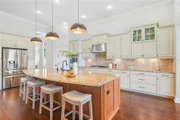
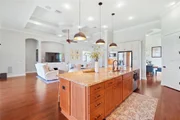
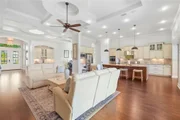
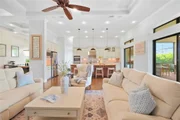
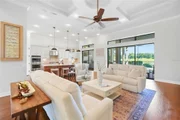
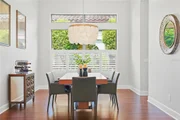
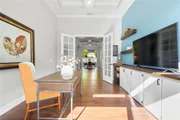
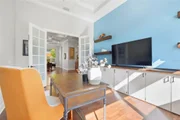
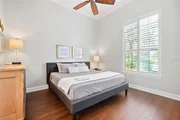
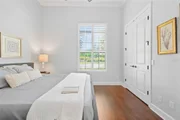
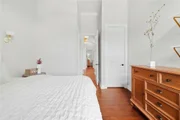
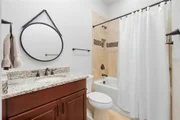
Inside, the open floor plan is defined by soaring 14-foot coffered ceilings, abundant natural light and a seamless connection to the outdoor living space. Additional windows above the expansive sliding glass doors draw the eye toward the lake and golf views beyond, while wood and tile flooring, crown molding, statement lighting and plantation shutters add warmth and character throughout. A French-door study provides a private retreat for work or quiet space, while both guest suites feature private en-suite baths and closets with built-in organization.
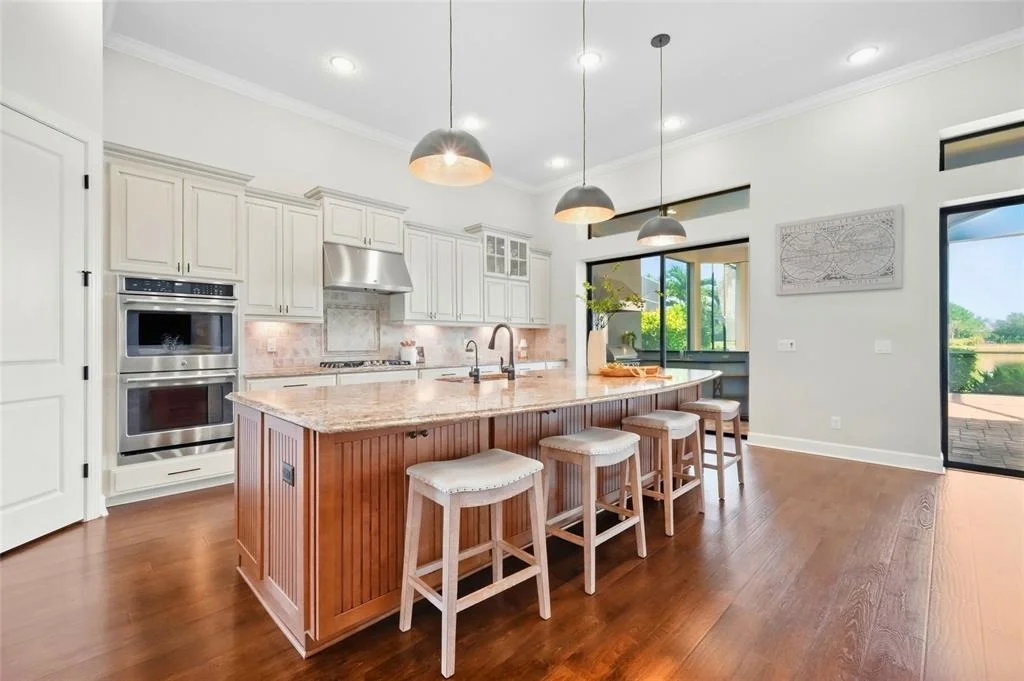
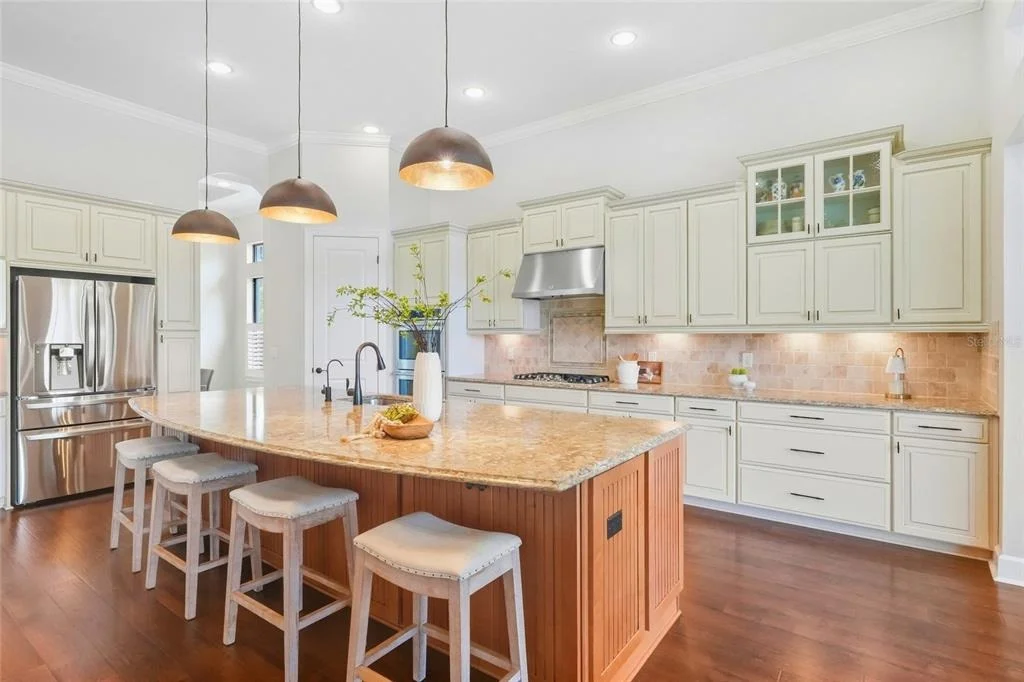
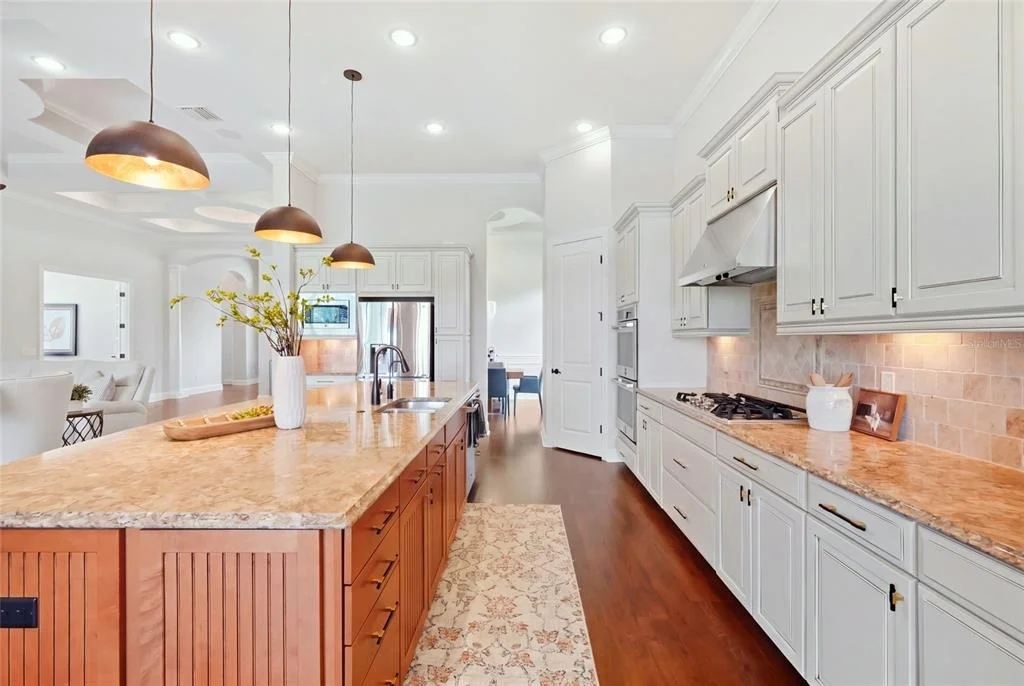
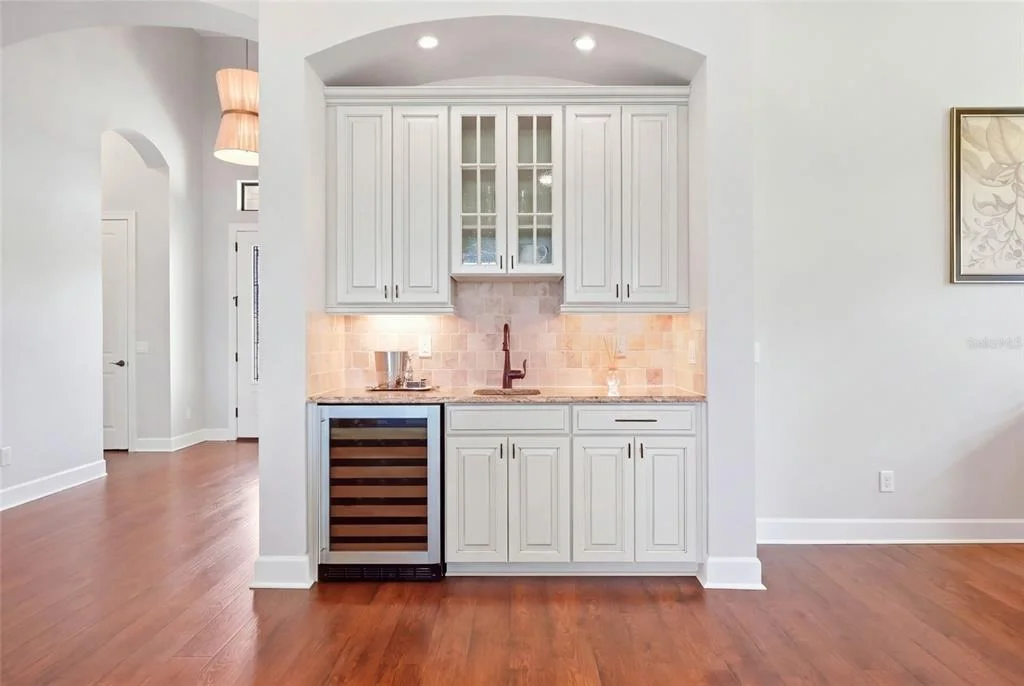
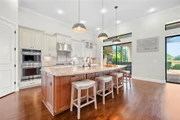
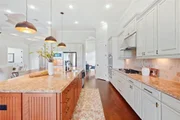
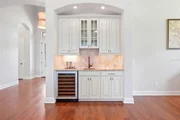
Designed as a natural gathering place, the kitchen features a GE Cafe gas cooktop and double ovens, solid wood cabinetry, stone countertops and a walk-in pantry. The generous island offers workspace, storage and seating, while a separate wet bar within the open living area adds another layer of convenience for entertaining.
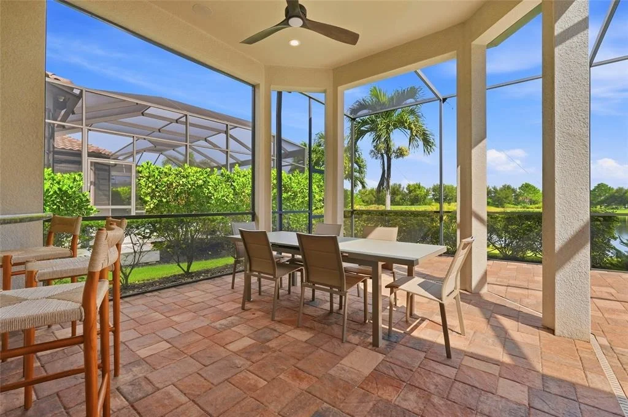
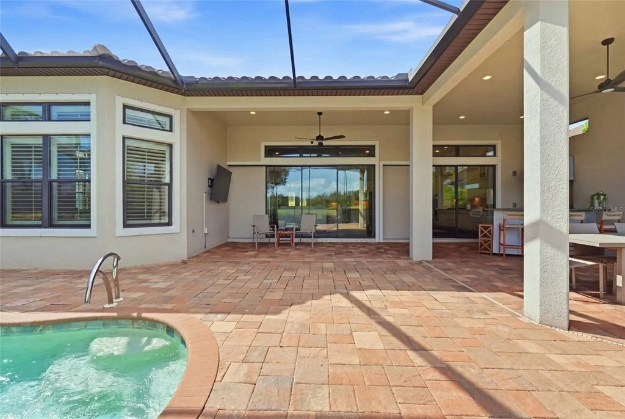
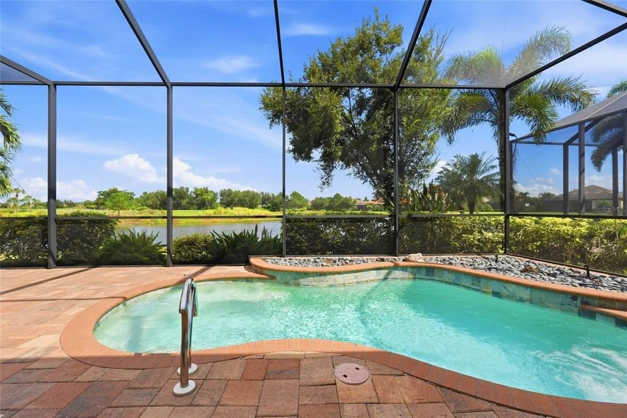
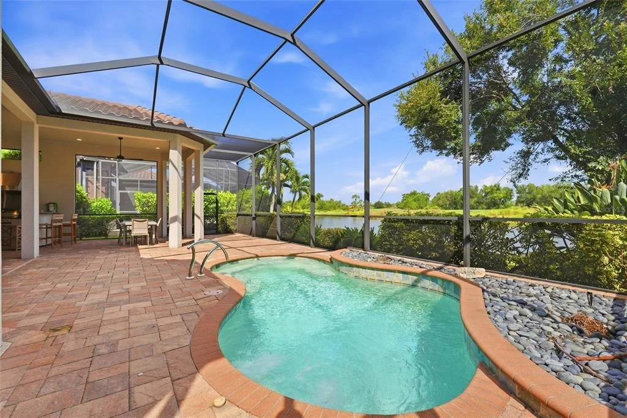
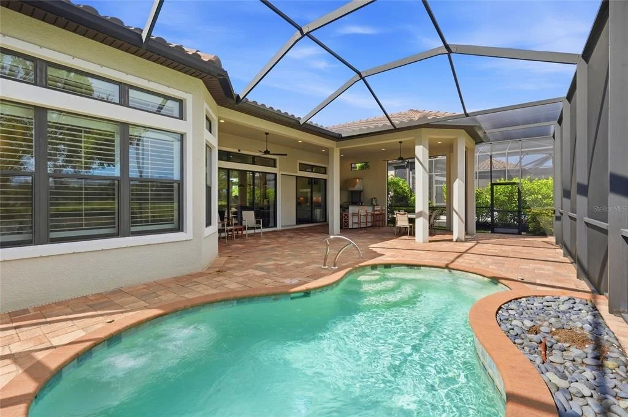
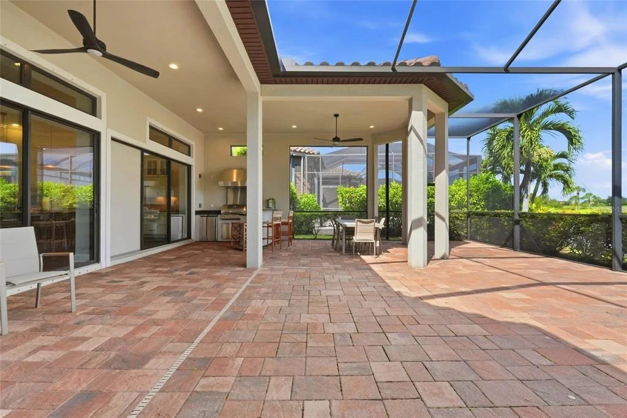
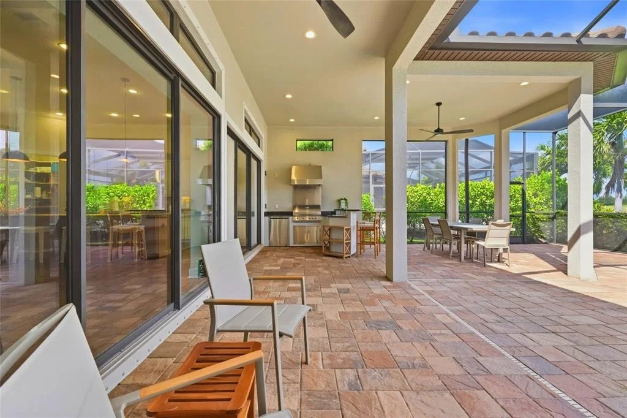
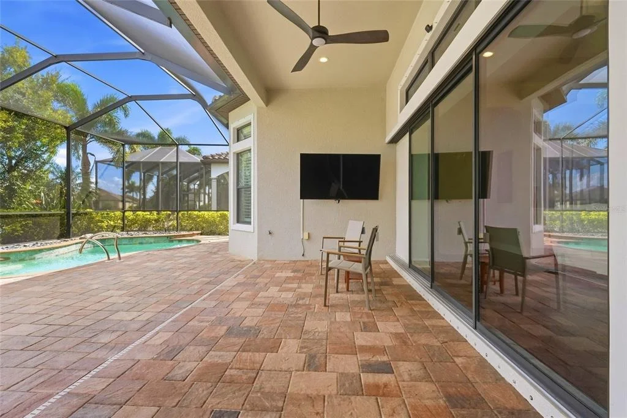
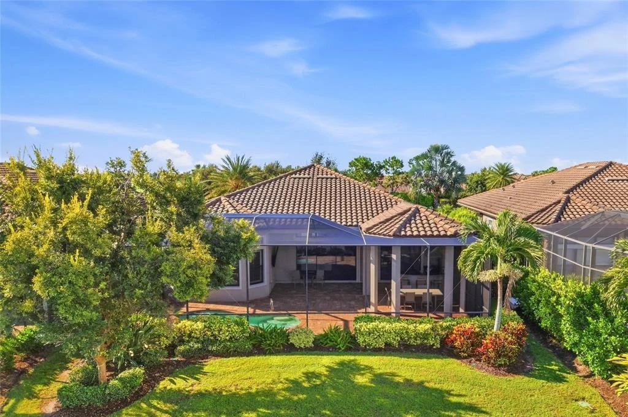
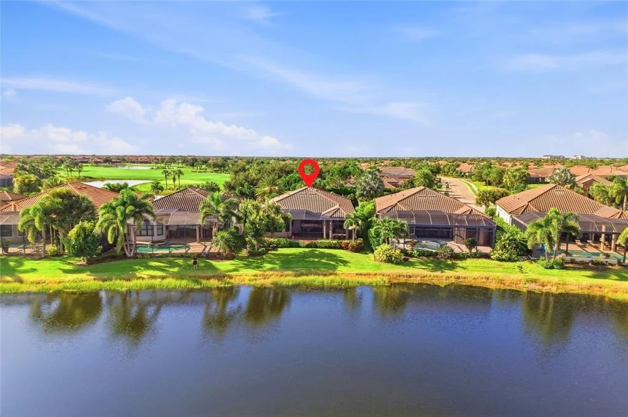
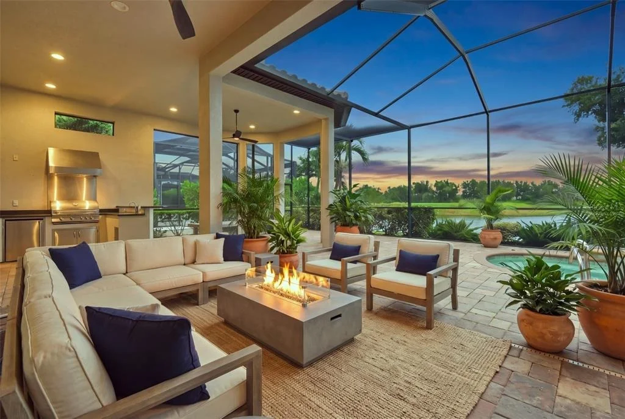
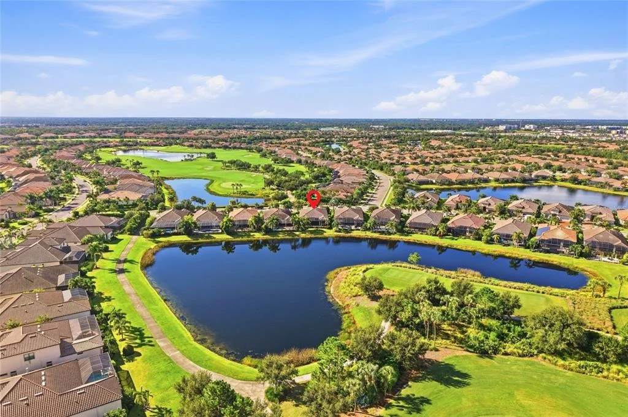
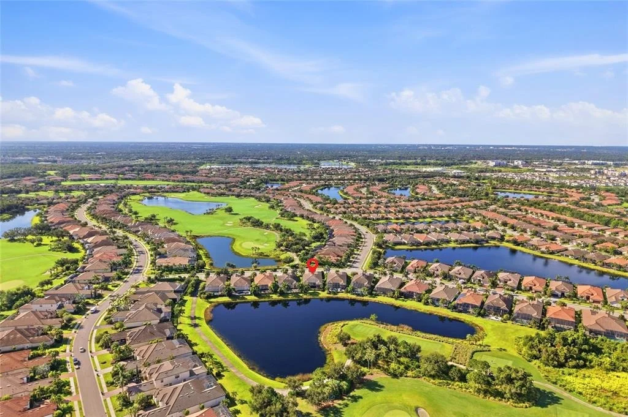
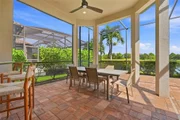
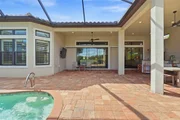
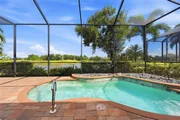
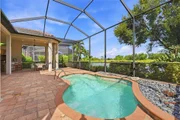
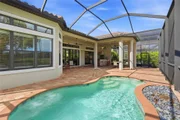
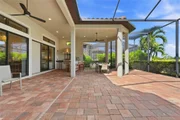
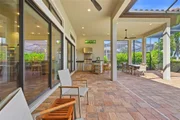
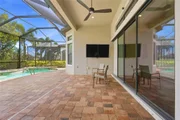
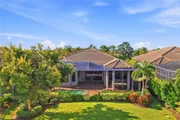
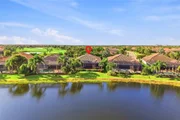
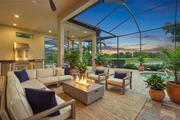
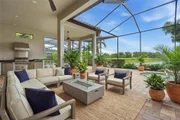
Florida living takes center stage beyond the sliders. The expansive screened lanai creates an extension of the interior with a private pool, covered areas for dining and lounging, and a summer kitchen complete with sink, built-in grill and refrigerator. Lake and golf-course views provide the backdrop, creating an inviting setting for everything from quiet mornings to evenings with friends.
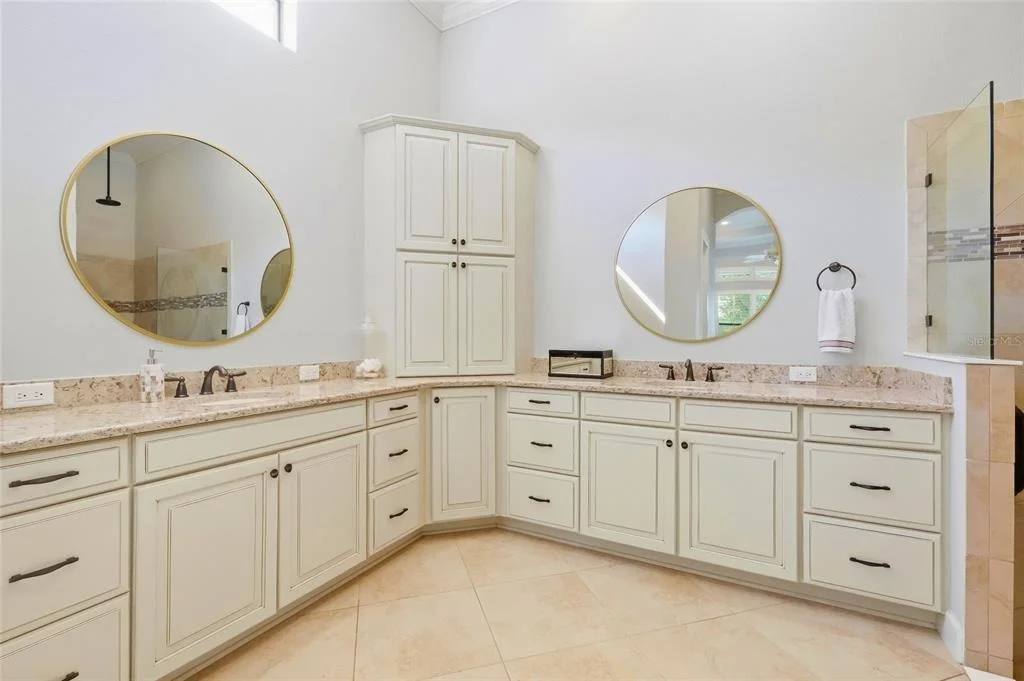
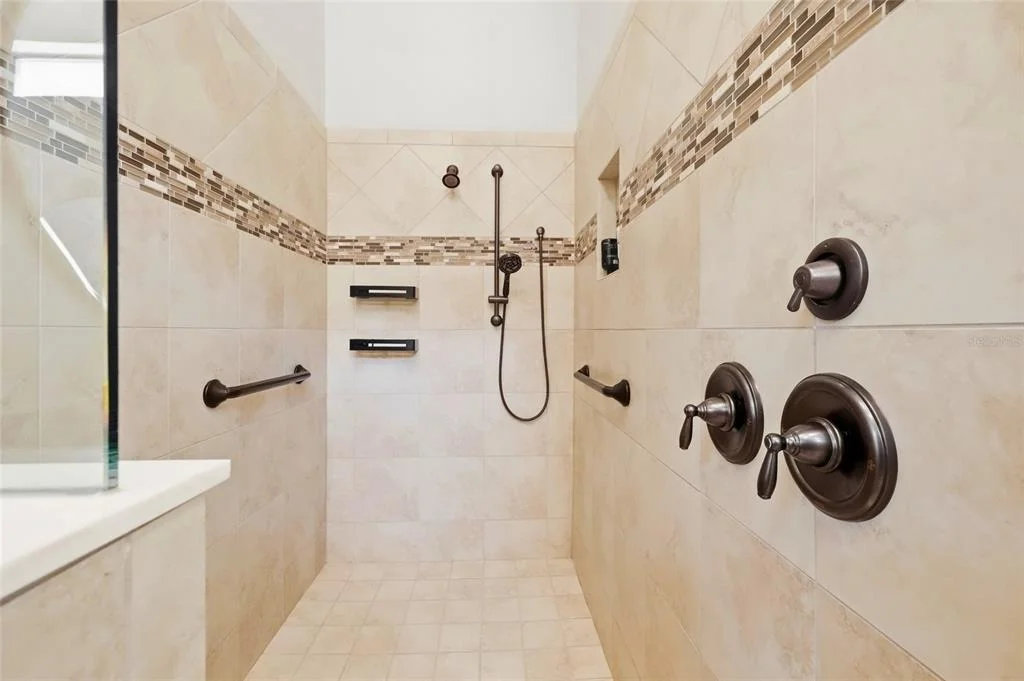
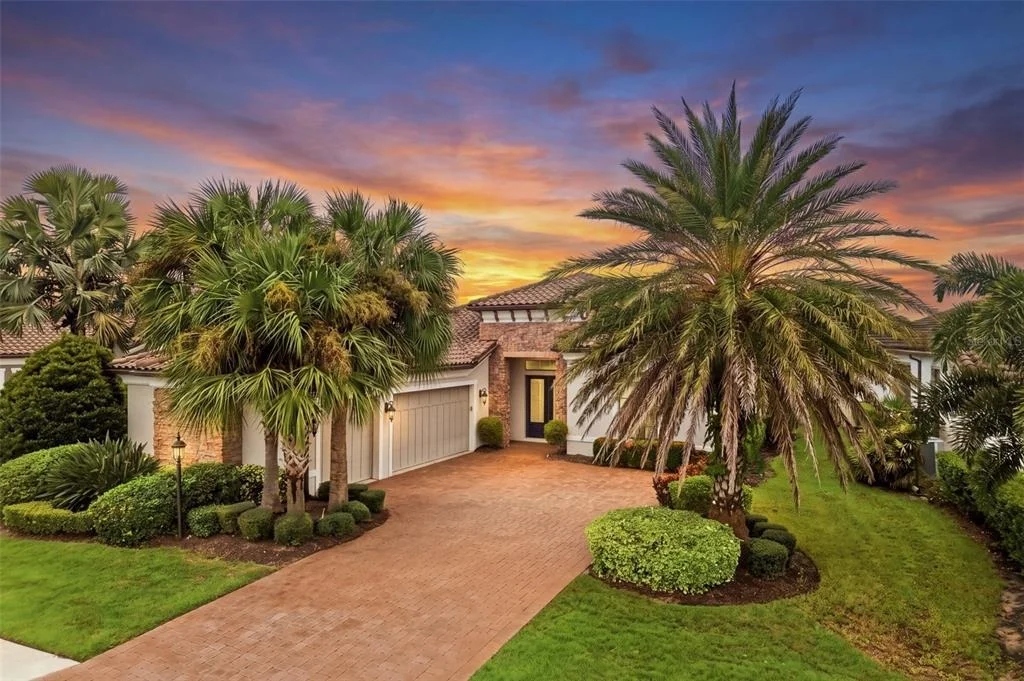
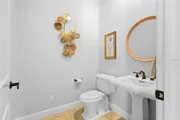
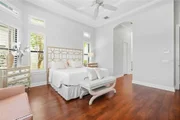
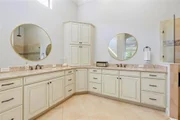
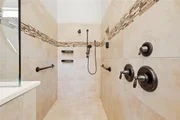
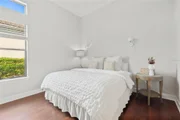
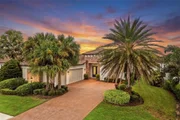
The primary suite enjoys the same picturesque views and offers a tray ceiling, two walk-in closets and a spacious en-suite bath with dual vanities and a large walk-in shower. With three bedrooms, three-and-a-half baths, a dedicated study and three-car garage, the Lincoln floor plan balances open gathering spaces with privacy for owners and guests.
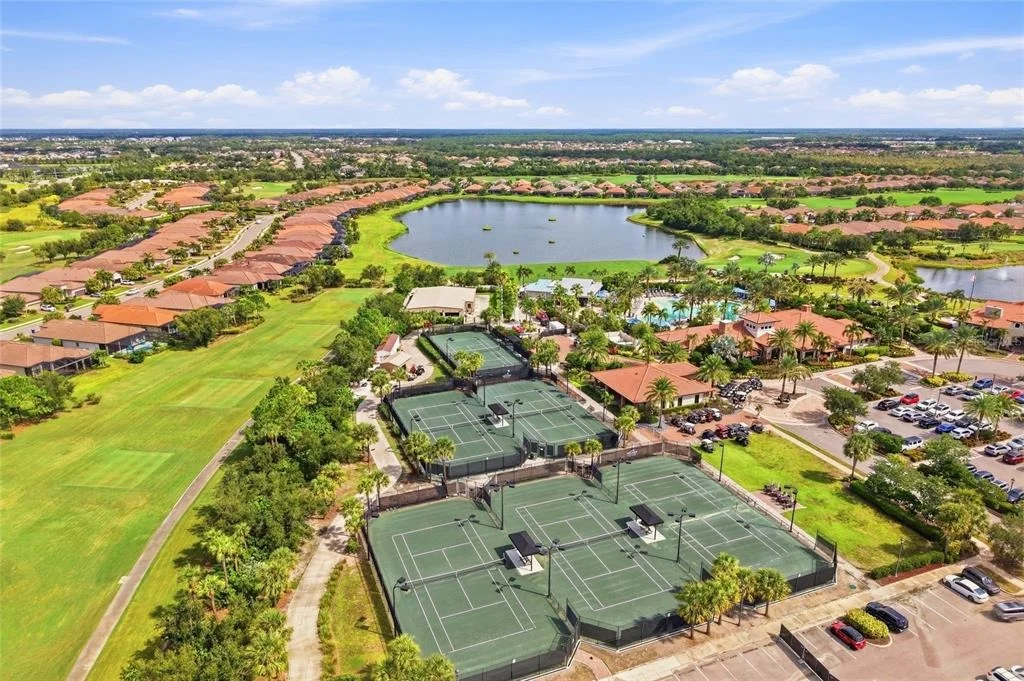
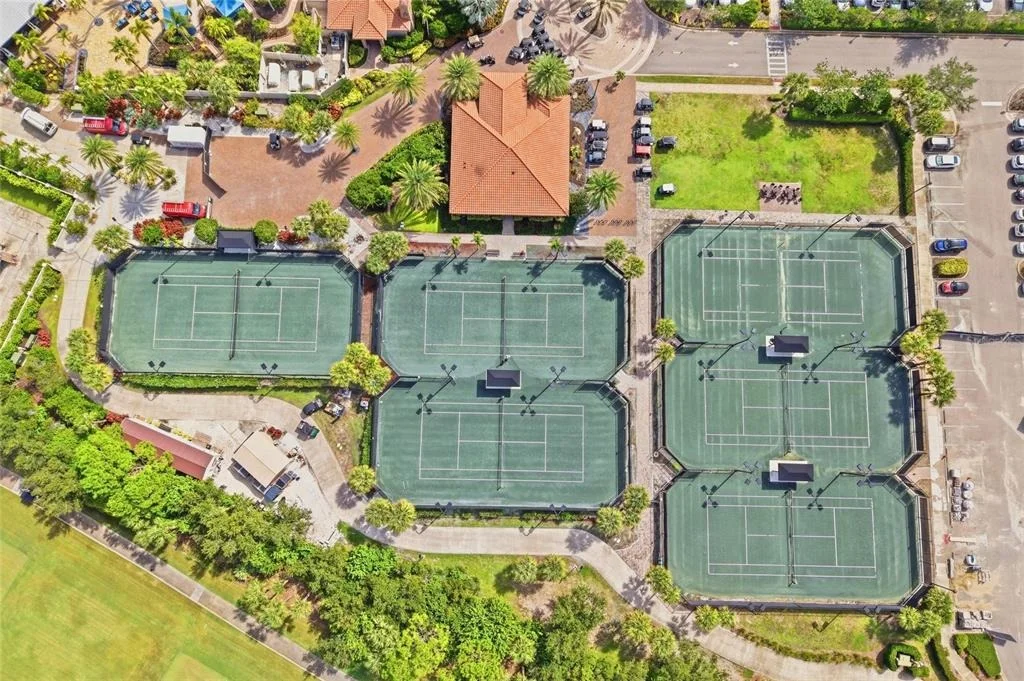
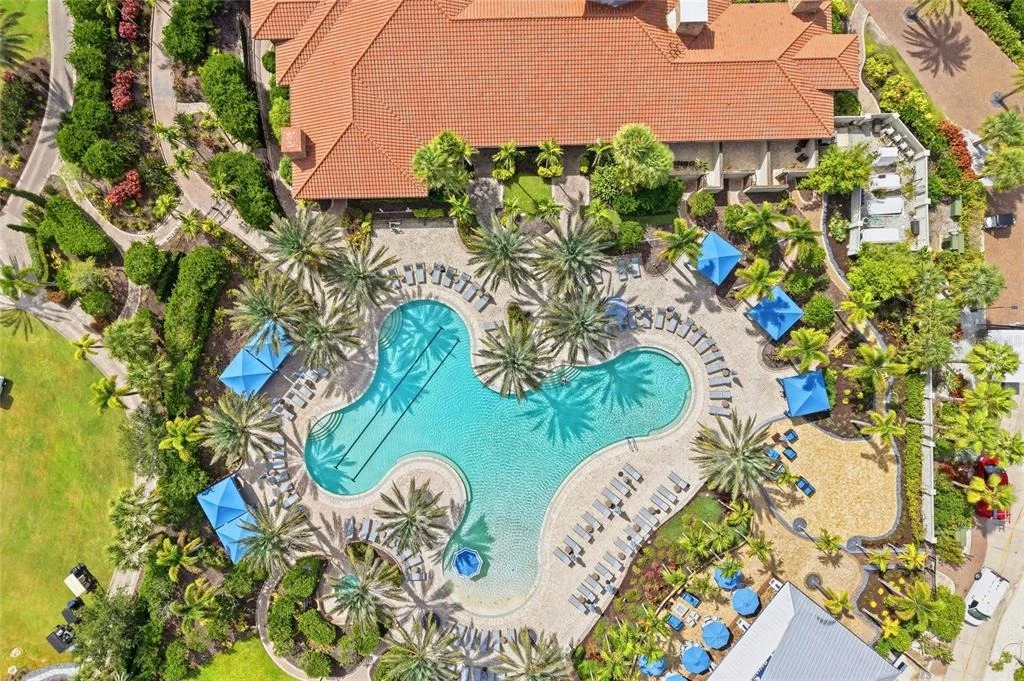
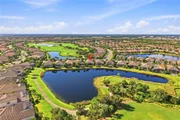
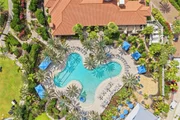
Beyond the home, golf-deeded ownership provides access to Esplanade's 18-hole championship golf course. Community amenities include resort pools, on-site dining, fitness and wellness facilities, tennis, pickleball, spa and salon services, a dog park and an active calendar of social opportunities.
Beyond the gates is Lakewood Ranch, where shopping, dining, entertainment, community events and miles of trails and recreation are part of everyday life, with Sarasota, Gulf Coast beaches, UTC and the greater Tampa Bay area within easy reach.
Listed By
Payment Calculator
Your Estimated Monthly Payment
Cap Rate Calculator
What does this mean?
Based on our analysis, the cap rate of this property is 1.25%. A negative cap rate indicates that the property might not be feasible as an income-producing asset. The median cap rate for a near zip code 11238 is 4.23%.
How much can I actually make?
Actual monthly rental income may vary between $4,760 and $7,140 depending on unit-specific characteristics. You can change the amount using the slider to further explore.
How is cap rate calculated?
Cap Rate = Net Operating Income (NOI) / Property Asset Value.
When calculating the cap rate, we assume 100% occupancy. Leverage (mortgage) is not considered.
Cap Rate provided by RealtyHop and RentHop, learn more about cap rate here.
Price History
| Date / Event | Date | Event | Price |
|---|---|---|---|
| Sep 14, 2026 | Listed by KELLER WILLIAMS ON THE WATER | $1,425,000 | |
| Listed by KELLER WILLIAMS ON THE WATER | |||
| May 17, 2023 | Sold | ||
| Sold | |||
| Mar 10, 2023 | Listed by KELLER WILLIAMS ON THE WATER | $1,460,000 | |
| Listed by KELLER WILLIAMS ON THE WATER | |||
| Jan 20, 2022 | Sold | ||
| Sold | |||
| Nov 13, 2021 | Listed by KELLER WILLIAMS ON THE WATER | $1,289,000 | |
| Listed by KELLER WILLIAMS ON THE WATER | |||

Property Highlights
Building Info
Comparables
Status
Price/ft²
Listed On
Sold On
About Lakewood Ranch
Similar Homes for Sale
Currently no similar homes aroundNearby Rentals

KELLER WILLIAMS ON THE WATER
Last Updated: 2 days ago
Data Source: Stellar MLS, MLS# A4706364

































 Your Privacy Choices
Phone: 425-283-2930
Address: 335 Madison Avenue, New York, NY 10017