


133 Mountain Gate Road #133


About This Property
Payment Calculator
Your Estimated Monthly Payment
Cap Rate Calculator
What does this mean?
Based on our analysis, the cap rate of this property is 1.25%. A negative cap rate indicates that the property might not be feasible as an income-producing asset. The median cap rate for a near zip code 11238 is 4.23%.
How much can I actually make?
Actual monthly rental income may vary between $4,760 and $7,140 depending on unit-specific characteristics. You can change the amount using the slider to further explore.
How is cap rate calculated?
Cap Rate = Net Operating Income (NOI) / Property Asset Value.
When calculating the cap rate, we assume 100% occupancy. Leverage (mortgage) is not considered.
Cap Rate provided by RealtyHop and RentHop, learn more about cap rate here.
Price History
| Date / Event | Date | Event | Price |
|---|---|---|---|
| Aug 31, 2012 | Sold | ||
| Sold | |||
| Jun 29, 2012 | Listed by NextHome Soundings Realty | $229,900 | |
| Listed by NextHome Soundings Realty | |||
| Jul 7, 2010 | Listed by Century 21 Commonwealth | $249,900 | |
| Listed by Century 21 Commonwealth | |||
 | |||
|
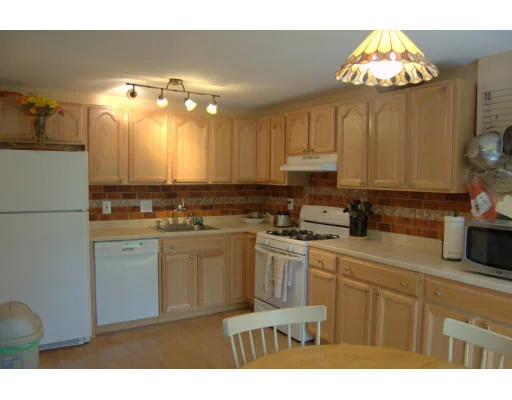
Country living at its best~3BR townhouse~Designed for today's living w/flawless open and inviting floor plan~Simply stunning updated kitchen~Gleaming hardwoods~Neutral decor~Three levels of impeccable living space~Laundry room~Den,office or playroom in finished basement~Lovely wooded setting offering balcony and a rear deck overlooking private garden space~Garage~Walking paths~Move in condition~First home or down sizing~Commuters dream~Great Schools=Ashland Value~~A must see~ Welcome Home!
| |||
| Aug 20, 2009 | Sold | ||
| Sold | |||
| Jul 8, 2009 | Listed by Realty Executives Boston West | $244,900 | |
| Listed by Realty Executives Boston West | |||
| | |||
|
Wait until you see this kitchen - completely renovated and redesigned in 2008! New countertops, cabinets, appliances and designer lighting. This pristine 3 bedroom, 2 bath townhouse is just what you've been waiting for...generously sized bedrooms, gleaming hardwoods, ample closet space. Large bath with jacuzzi tub off of master bedroom. Finished lower level would be the perfect spot for an office, playroom or home gym. Nothing to do but move in and enjoy! Make this your new home today!!
| |||
Property Highlights
Comparables
Status
Price/ft²
Listed On
Sold On
Past Sales
| Date | Unit | Beds | Baths | Sqft | Price | Closed | Listed By |
|---|---|---|---|---|---|---|---|
|
06/29/2012
|
3 Bed
|
2 Bath
|
1454 ft²
|
$229,900
3 Bed
2 Bath
1454 ft²
|
$226,000
-1.70%
08/31/2012
|
Mimi Eden
Realty Executives Boston West
| |
|
07/07/2010
|
3 Bed
|
2 Bath
|
1454 ft²
|
$249,900
3 Bed
2 Bath
1454 ft²
|
-
-
|
Mimi Eden
Realty Executives Boston West
| |
|
07/08/2009
|
3 Bed
|
2 Bath
|
1454 ft²
|
$244,900
3 Bed
2 Bath
1454 ft²
|
$244,900
08/20/2009
|
Kelly Davidson Pappas
Better Homes and Gardens Real Estate - The Masiello Group
|
Building Info
 Your Privacy Choices
Phone: 425-283-2930
Address: 335 Madison Avenue, New York, NY 10017