by Global Lifestyle Properties

Check Availability
Manatee Lakewood Ranch
13202 PRIMA DRIVE
$599,000
↓ $21K (3.4%)
● House - For Sale

13202 PRIMA DRIVE

BRADENTON, FL 34211
bedrooms
2 Beds
bathrooms
2 Baths
square feet
1,876 Ft²
$5,601
Est. Monthly
$1,950
HOA / Fees

About This Property

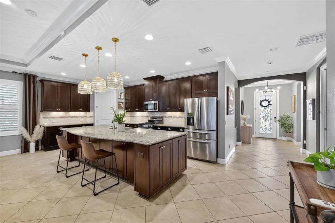
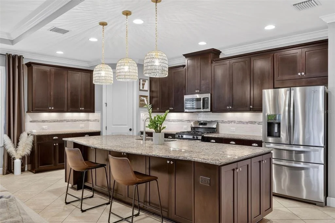
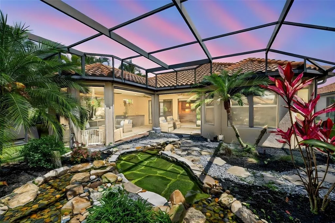
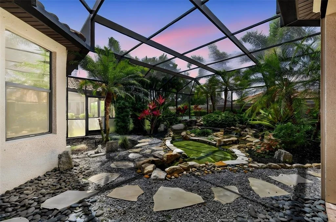
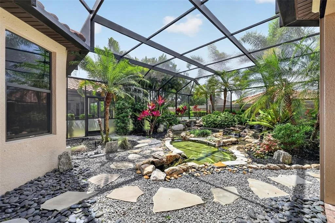
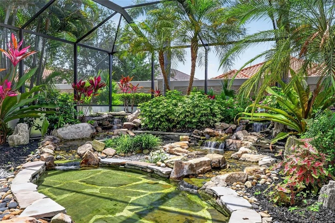
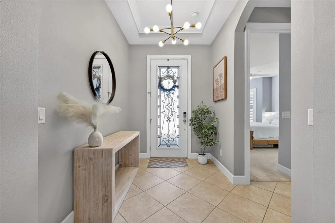
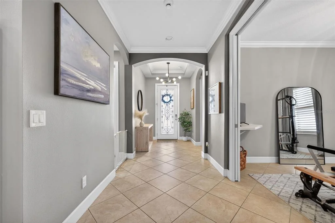
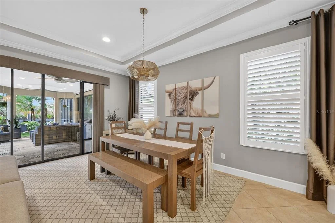
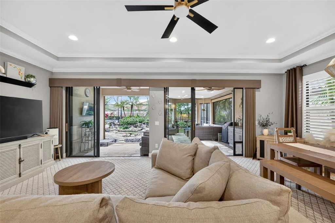
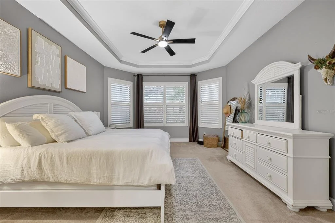
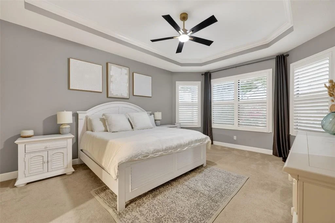
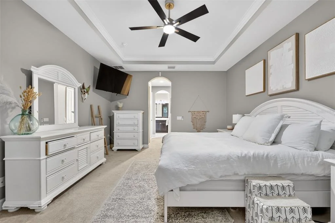
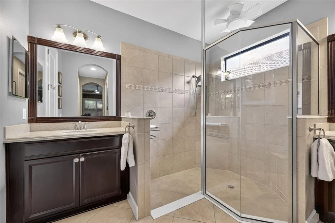
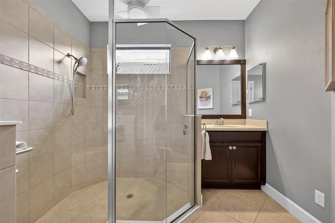
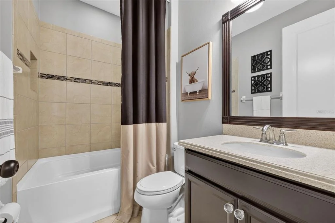
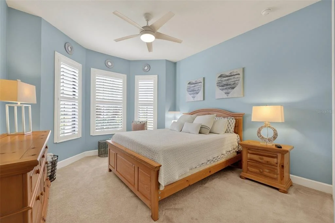
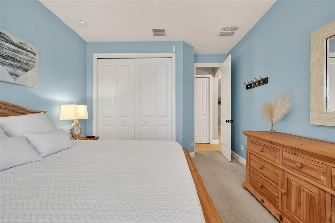
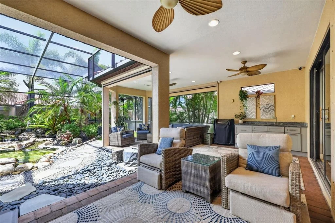
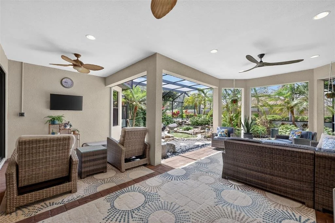
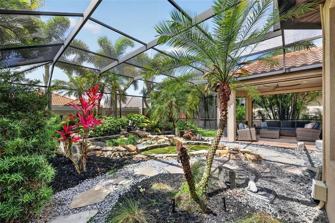
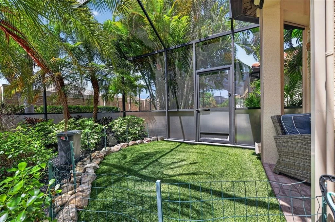
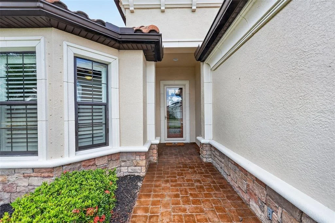
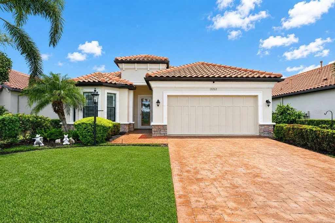
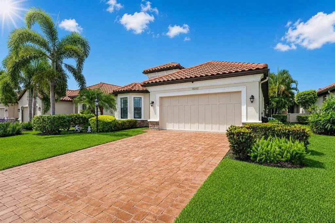
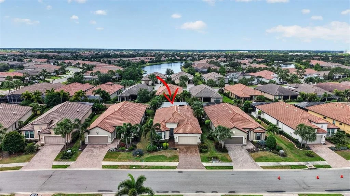
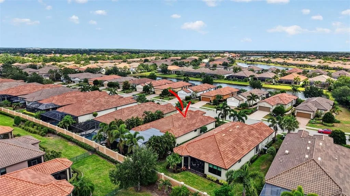
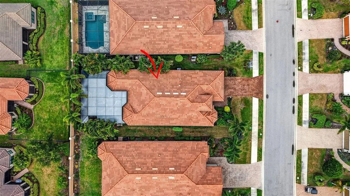
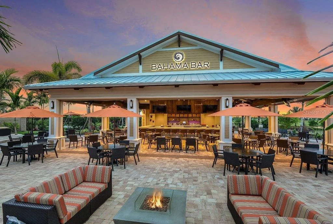
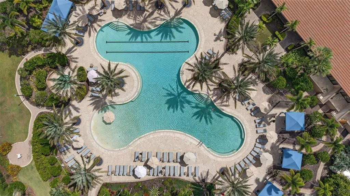
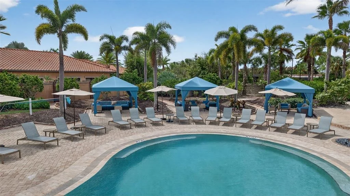
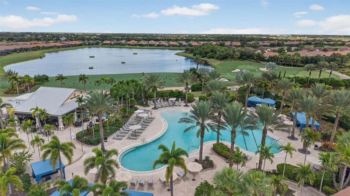
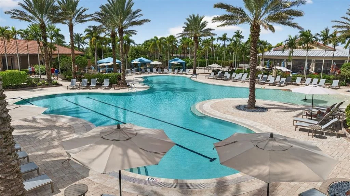
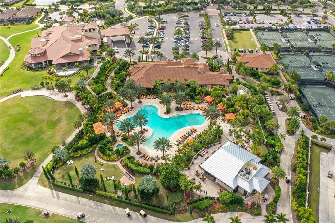
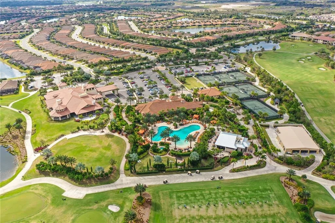
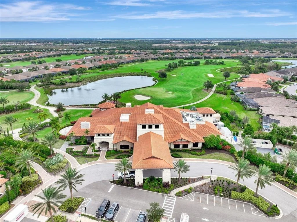
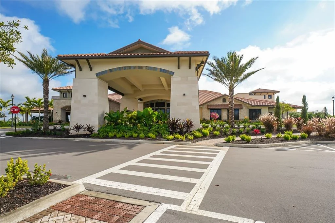
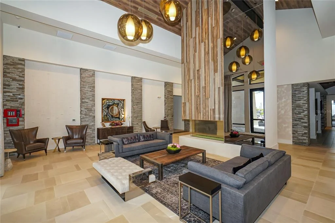
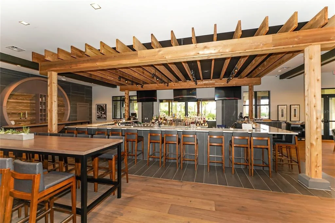
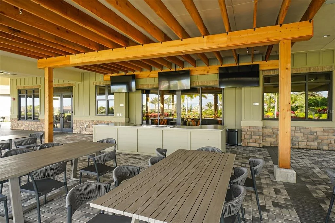
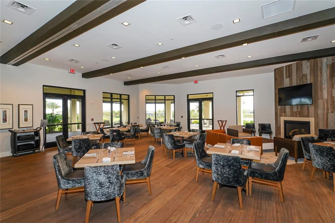
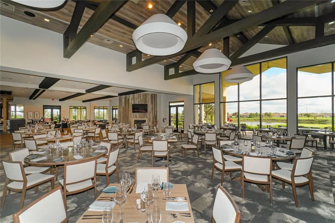
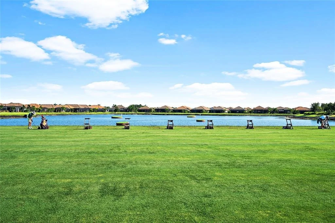
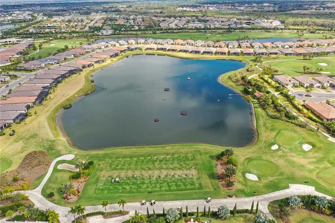
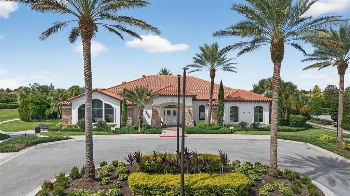
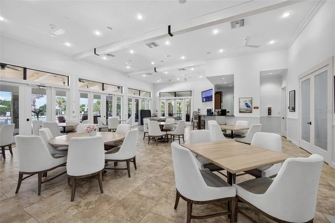
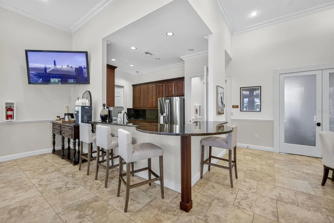
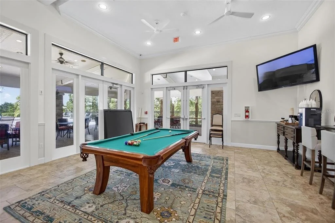
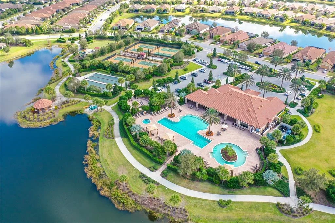
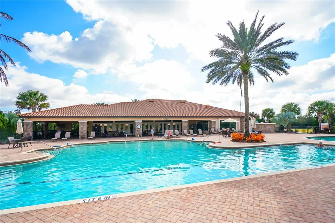
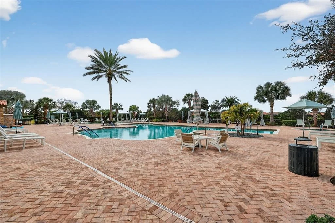
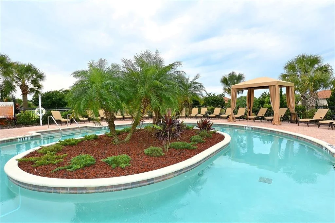
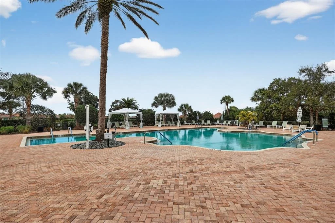
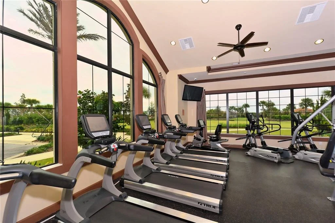
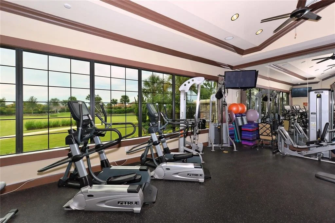
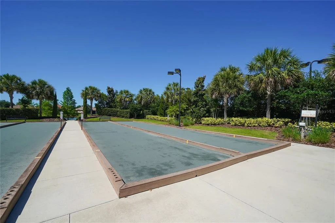
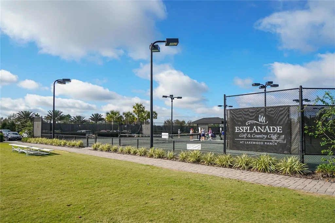
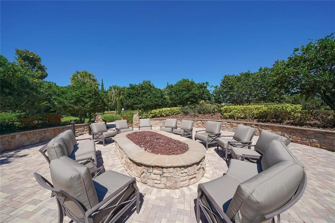
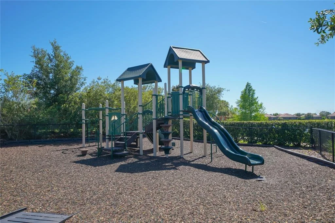
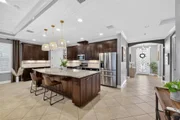
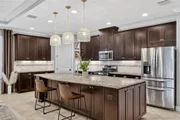
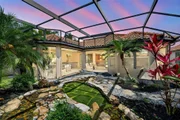
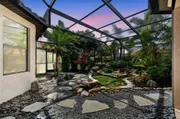
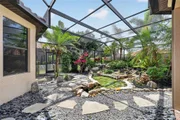
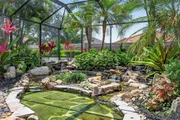
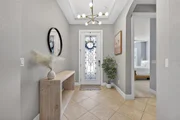
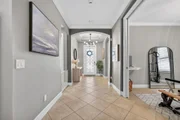
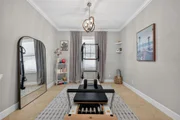
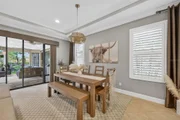
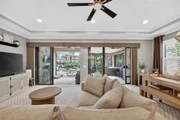
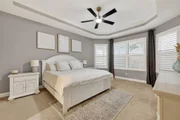
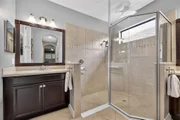
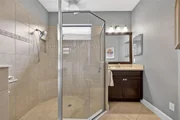
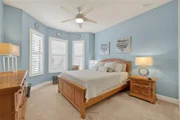
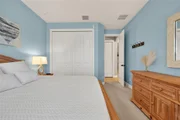
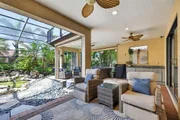
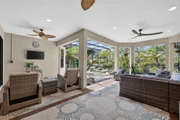
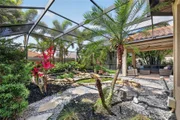
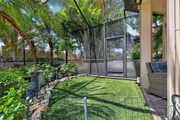
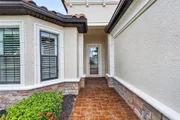
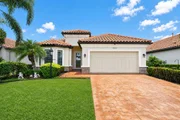
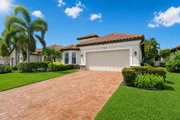
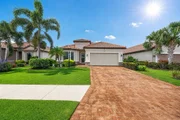
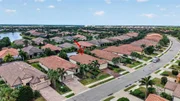
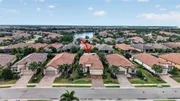
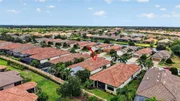
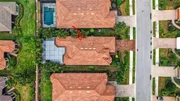
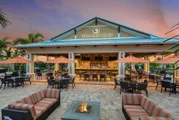
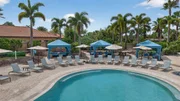
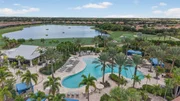
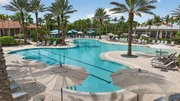
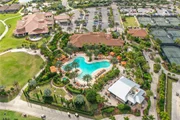
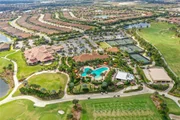
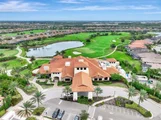
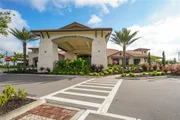
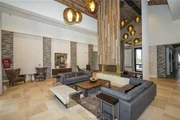
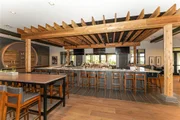
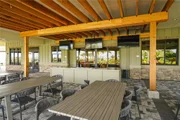
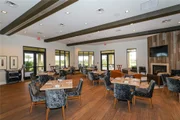
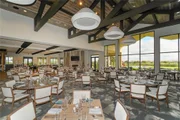
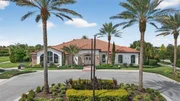
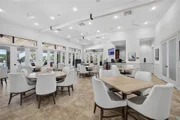
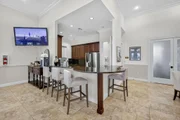
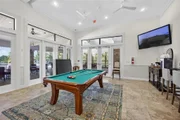
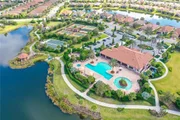
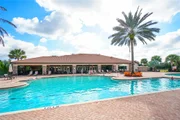
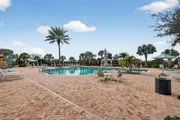
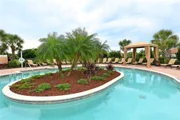
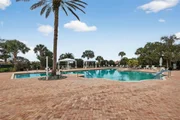
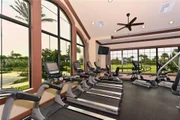
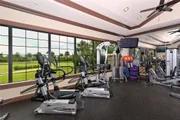
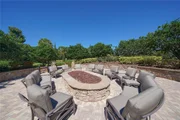
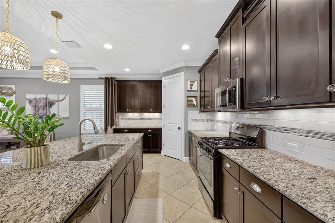
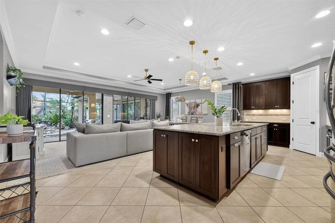
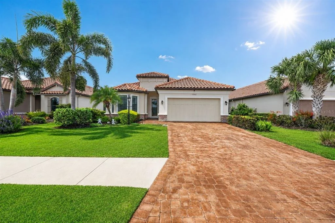
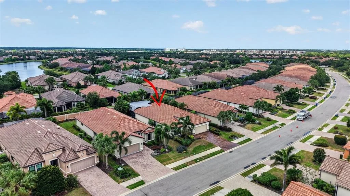
Welcome to 13202 Prima Drive, an exceptional residence offering 2 bedrooms, 2 bathrooms plus a den, where refined design and modern sophistication come together in perfect harmony. Thoughtfully designed for both elegant entertaining and everyday comfort, this open-concept home is anchored by a stunning oversized island with abundant storage, complemented by rich granite countertops and a designer tile backsplash. The primary suite is a private sanctuary, featuring a beautifully appointed ensuite bath and curated finishes that evoke a sense of tranquility and retreat. Throughout the home, plantation shutters, custom privacy shades, while a hot water recirculation system ensures effortless convenience. Smart home innovation and security are seamlessly integrated, including a Google Nest doorbell and thermostat, a comprehensive ADT security system, and cameras positioned both inside and out, offering ultimate peace of mind. Step outside to an extraordinary lanai oasis designed to rival a private resort. Motorized sun and rain shades, privacy screens, and a bespoke outdoor kitchenette with a soapstone countertop create a luxurious setting for entertaining. The grounds are highlighted by a newly enhanced, whole-home water feature system with an advanced algae control system, showcasing tranquil waterfalls, flowing streams, and lush tropical landscaping with swaying palms. Designed with lifestyle in mind, the home also features a custom pet retreat, including a 10x10 artificial turf dog run with irrigation and a convenient doggy door for seamless indoor-outdoor living. Additional enhancements include an upgraded garage with epoxy flooring, insulated ceilings, and a dedicated workshop space, blending functionality with thoughtful design. This is more than a home-it is a private sanctuary where luxury, comfort, and elevated living converge.  Living in Esplanade is like being on vacation every day. The community is built around healthy living and living well with unlimited exercise and social options. Esplanade offers a wide array of amenities and activities such as an 18-hole championship golf course, two resort pools, hot tubs, resistance pool, pickleball, tennis, bocce ball, two fitness centers, exercise classes, two dog parks, playground, firepit, spa/salon, an on-site lifestyle director, social events, and various clubs. The state-of-the-art Culinary Center offers residents several dining options such as the Barrel House Bistro, Bahama Bar, as well as catering services, wine tastings, and special events. Esplanade is located in the heart of Lakewood Ranch, close to I-75, Lakewood Ranch Main St., University Town Center, Sarasota Polo Club, shopping, dining, entertainment, hospitals, cultural attractions, boating, parks, and Florida's famous sandy beaches. THE BLINK CAMERAS AND GOOGLE CAM DO NOT CONVEY. Living room sofa, lanai furniture and living room area rugs convey.
Unit Size
1,876 Ft²
Days on Market
136 days
Land Size
0.17 acres
Price per sqft
$319
Property Type
House
Property Taxes
$710
HOA Dues
$1,950
Year Built
2015

Listed By

Stephanie Edwards
GREAT EXPECTATIONS REALTY, LLC
Madeline Daraio
COLDWELL BANKER REALTY

Payment Calculator

Cap Rate Calculator

Last updated: 3 months ago (Stellar MLS #A4693160)

Price History

Date / Event Date Event Price
Jun 26, 2026 Price Decreased $599,000
↓ $21K (3.4%)
Price Decreased
May 14, 2026 Listed by COLDWELL BANKER REALTY $620,000
Listed by COLDWELL BANKER REALTY
May 9, 2024 Sold
Sold
Apr 14, 2024 In contract -
In contract
Apr 4, 2024 Listed by RE/MAX ALLIANCE GROUP $725,000
Listed by RE/MAX ALLIANCE GROUP
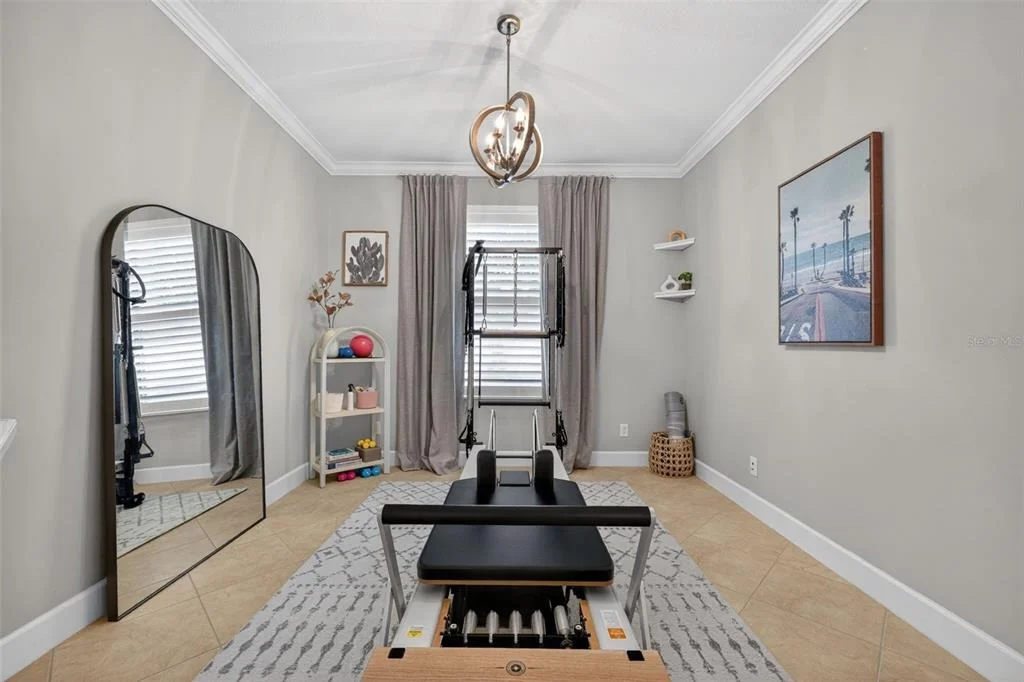
Welcome to your dream home in the heart of a vibrant, gated community of Esplanade Golf & Country Club offering an unparalleled active lifestyle experience. Nestled within this serene oasis, this stunning 2 bedroom, 2 bathroom residence boasts a flex room perfect to utilize as a 3rd bedroom or a sunny, at-home office. Stepping inside, discover a meticulously maintained interior featuring modern updates and conveniences. Security and comfort are paramount with an ADT security system, plantation shutters, and privacy shades throughout. Additional upgrades include a hot water recirculation pump, tinted windows, and a garage equipped with a workshop area, insulated ceilings, and epoxy flooring. The living, dining room and kitchen have an airy, open layout where you can entertain with ease as you prepare your next meal. The chef’s kitchen is fully equipped with custom cabinetry, granite countertops, tile backsplash and an oversized island where you can drink your morning coffee as you gaze out to the pristine waterfall oasis and reflection pond. The outdoor space is enclosed within a meticulously screened- in backyard for your utmost privacy and enjoyment. This low-maintenance paradise features custom-built waterfalls, landscape lighting, and a spacious lanai with motorized sun and rain shades, perfect for outdoor entertaining year-round. It also features a 10' x 10' puppy relief pad, with artificial turf, that is irrigated with an above and below turf sprinkler system, a 2' 6" x 7' outdoor kitchenette with storage and sink and soapstone countertop and the kitchenette is plumbed for a gas grill! The community amenities are second to none where you can have leisure and recreation right at your doorstep. Enjoy friendly matches on the pickleball, tennis, and bocce ball courts, or perfect your swing at the pristine golf course and practice range. For your furry friends, indulge in quality time at not one, but TWO spacious dog parks catering to both big and small breeds. Unwind and soak up the sun at any of the three pools, including a lap pool and resistance walking pool, or rejuvenate your senses in the soothing jacuzzi. Pamper yourself with a visit to the on-site salon and spa offering an array of indulgent treatments, from massages and facials to nail care and hair styling. Stay active and engaged with a myriad of social activities organized by both club and resident-led initiatives, overseen by the dedicated in-house Lifestyle Director. Savor delectable cuisine at the on-site restaurants, Bahama Bar and Barrel House Restaurant, or stay fit at the two fully-equipped gyms. Centrally located, close to top schools, shopping, dining and only 20 miles from the famous Bradenton beaches! Schedule your private tour today and experience resort-style living at its finest, before this rare opportunity is gone!
Show More

Property Highlights

Garage
Air Conditioning
Parking Details
Has Garage
Attached Garage
Garage Spaces: 2
Interior Details
Full Bathrooms: 2
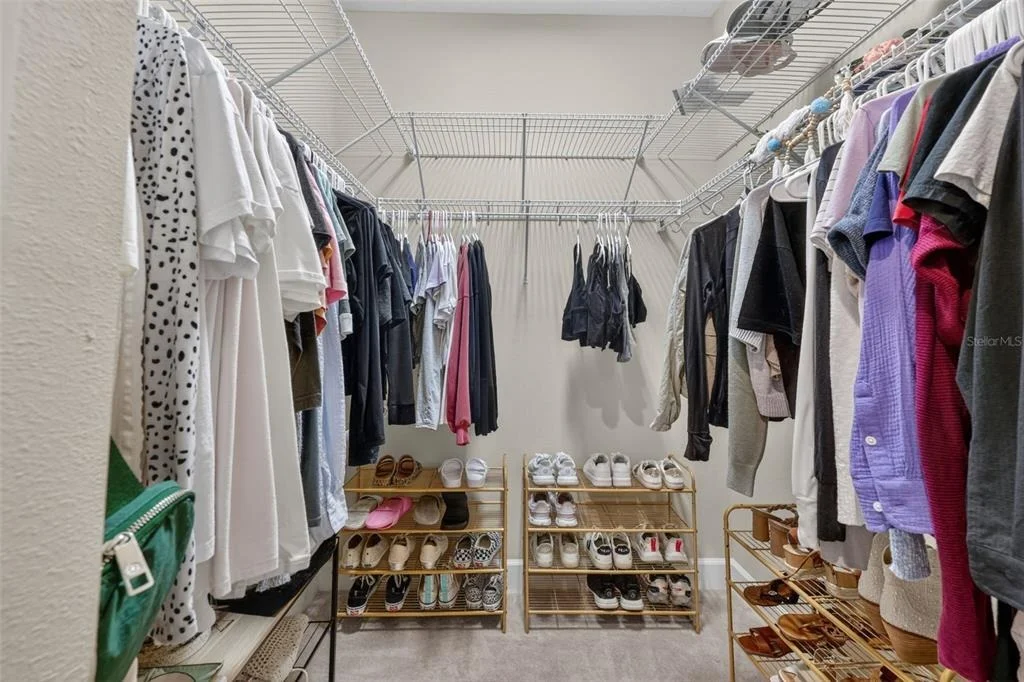
Interior Features: Ceiling Fan(s), Crown Molding, Open Floorplan, Tray Ceiling(s), Walk-In Closet(s), Eating Space In Kitchen, Kitchen/Family Room Combo, Primary Bedroom Main Floor, Thermostat, Window Treatments
Appliances: Dishwasher, Dryer, Microwave, Range, Refrigerator, Washer
Flooring Type: Tile
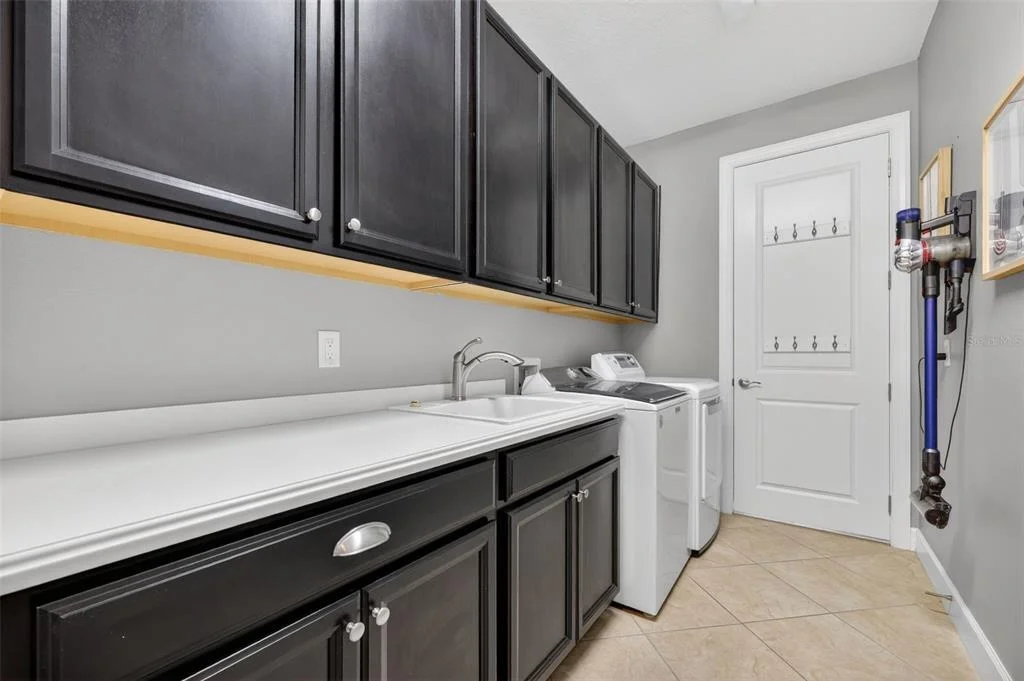
Laundry Features: Inside, Laundry Room
Rooms: 9
Exterior Details
Square Footage: 1876
Square Footage Source: $0
Year Built: 2015
Builder Name: Taylor Morrison
Builder Model: Piceno
Building Area Total: 2900
Levels: One
Building Area Units: Square Feet
Window Features: Blinds
Construction Materials: Stucco
Lot Features: Landscaped, Level, Near Golf Course, In County, Sidewalk
Lot Size Area: 7610
Lot Size Units: Square Feet
Lot Size Acres: 0.17
Lot Size Square Feet: 7610
Tax Lot: 336
Water Source: Public
Financial Details
Tax Annual Amount: $8,515
Lease Considered: Yes
Utilities Details
Cooling Type: Central Air
Heating Type: Central
Sewer : Public Sewer
Location Details
HOA/Condo/Coop Fee Includes: Community Pool, Pool Maintenance
HOA/Condo/Coop Amenities: Fitness Center, Gated, Golf Course, Park, Playground, Pool, Recreation Facilities, Spa/Hot Tub, Tennis Court(s), Pickleball Court(s)
HOA Fee: $1,950
HOA Fee Frequency: Quarterly

Building Info

Overview

    General

  • Year Built: 2015
  • Effective Year Built: 2016
  • Building Count: 1
  • Bedroom Count: 2
  • Bathroom Count: 2
  • Full Bathrooms: 2
  • Partial Bathrooms: 2
  • Bathroom Plumbing Fixtures: 12
  • Building Condition: 7
  • Building Quality: 9
  • Construction Type: 12
  • Building Style: 11
  • Exterior Walls Type: 12
  • Interior Walls Type: 0
  • Roof Shape Type: 7
  • Roof Cover Type: 4
  • Floor Count: 100
  • Living Units: 1
  • Floor Cover: 0
  • Basement Type: 5
  • Basement Area: 0
  • Garage Type: 1
  • Garage Square Area: 546
  • Parking Space Count: 2
  • Patio Type: 0
  • Porch Type: 111
  • Pool Type: 0
  • Location Influence Type: 266

    Dimensions

  • Lot Size Square Feet: 7,609
  • Total Building Area: 2,900
  • Gross Building Area: 2,900
  • Building Area: 1,876
  • Building Area Measurement: L

    Heating and Cooling

  • Air Conditioning: 1
  • Heating: 3
  • Heated Square Feet: 1,876
  • Heating Fuel Type: 0

    Utilities

  • Sewer System: 0
  • Water Service: 0

Building

  • Building Type: 0
  • Property Class: R
  • Subdivision: ESPLANADE PHASE III A,B,C,D,J&PART OF F
  • Land Acres: 0000000175
  • Standard Land Use Code: 1001
  • County Land Use Code: 0100
  • State Land Use Code: 01
  • Legal Description 1: LOT 336 ESPLANADE PHASE III SP A B C D J & PORTION OF F PI#5799.2995/9

Neighborhood

  • School District Name: Manatee County School District
  • School Tax School District: MCPA&MCPS
  • Census Tract: 002019

Zoning

  • Zoning: PD-MU

Geography

  • Subdivision Tract Number: 00579904
  • Parcel: 5799-2995-9
  • Lot: 336
  • Meridian: SEC 33 TWN 34S RNG 19E
  • Municipality: UNINCORPORATED
  • Latitude: 27.4495
  • Longitude: -82.4092

    Address

  • Full Address: 13202 Prima Dr
  • Address - House Number: 13202
  • Address - Street Name: Prima
  • Address - Suffix Type: Dr
  • State: FL
  • City Name: Bradenton
  • Carrier Code: R072
  • 4-Digit Zip Code: 2149
  • Zip Code: 34211

Valuation

    Tax

  • Total Area: 1,876
  • Tax Year: 2021
  • Tax Amount: $598,288
  • Tax Rate Code Area: 310

    Appraisal Valuation

  • Standard Deviation: 0.1738
  • Valuation Date: Apr 03, 2024
  • Confidence Score: 77
  • Final Value: 713,560
  • High Value: 837,607
  • Low Value: 589,514

    Market Valuation

  • Market Total Value: $573,233
  • Market Land Value: $81,600
  • Market Improvement Value: $491,633

    Assessments Valuation

  • Assessed Year: 2023
  • Assessed Total Value: $367,226

    Exemptions

  • Homeowner Exemption: Yes

    Sales

  • Current Sale Contract Date: Sep 28, 2015
  • Current Sale Recording Date: Oct 02, 2015
  • Current Sale Price:
  • Current Sale Document Type: 68
  • Current Sale Input Document Number: 3435885
Data used for valuation calculations is provided by RealtyHop, and other third party sources

Comparables

Unit
Status
Type
Beds
Baths
ft²
Price/ft²
Asking Price
Listed On
Closing Price
Sold On
HOA + Taxes

About Lakewood Ranch


Similar Homes for Sale

Currently no similar homes around

Nearby Rentals

Unit for rent at 4909 Oyster Pearl Street, FL, 34211

$10,000 /mo
  • 4 Beds
  • 3 Baths
  • 2,800 ft²
4909 Oyster Pearl Street, FL, 34211 Listing by Brent Leathwood
Unit for rent at 15672 Sacile Lane, BRADENTON, FL, 34211

$7,950 /mo

  • 2 Beds
  • 2 Baths
  • 1,558 ft²
15672 Sacile Lane, BRADENTON, FL, 34211 Listing by Chrissie Cummings
Unit for rent at 4714 Cabreo Court, FL, 34211

$10,000 /mo

  • 3 Beds
  • 3 Baths
  • 2,898 ft²
4714 Cabreo Court, FL, 34211 Listing by Toyia Youtzy


Frequently Asked Questions

When was property at 13202 Prima Drive built and last sold?
The property at 13202 Prima Drive was built in 2015 and last sold on Sep 28, 2015 for $355,901.
How much is this home worth?
The estimated value of the home located at 13202 Prima Drive is $601,414.
What are some comparable homes to 13202 Prima Drive?
There are currently no comparable homes to 13202 Prima Drive.