


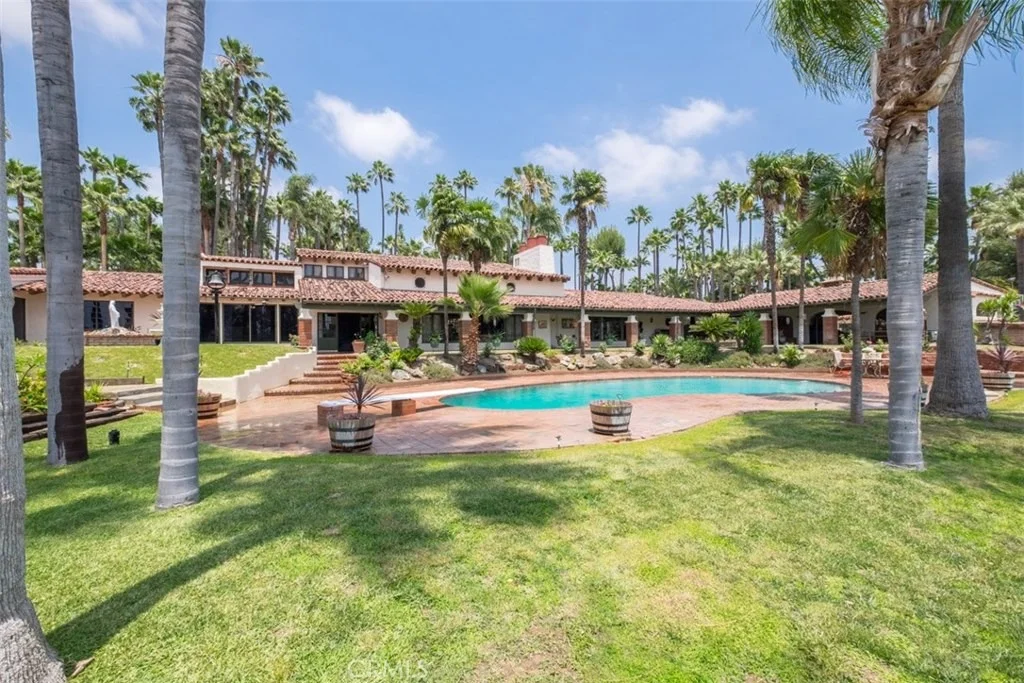
13200 Citrus Street


About This Property
Payment Calculator
Your Estimated Monthly Payment
Cap Rate Calculator
What does this mean?
Based on our analysis, the cap rate of this property is 1.25%. A negative cap rate indicates that the property might not be feasible as an income-producing asset. The median cap rate for a near zip code 11238 is 4.23%.
How much can I actually make?
Actual monthly rental income may vary between $4,760 and $7,140 depending on unit-specific characteristics. You can change the amount using the slider to further explore.
How is cap rate calculated?
Cap Rate = Net Operating Income (NOI) / Property Asset Value.
When calculating the cap rate, we assume 100% occupancy. Leverage (mortgage) is not considered.
Cap Rate provided by RealtyHop and RentHop, learn more about cap rate here.
Price History
| Date / Event | Date | Event | Price |
|---|---|---|---|
| Jan 2, 2019 | Sold | ||
| Sold | |||
| Apr 26, 2018 | Listed by First Team Real Estate | $4,900,000 | |
| Listed by First Team Real Estate | |||
| Jul 9, 2017 | Listed | $7,500,000 | |
| Listed | |||
| | |||
|
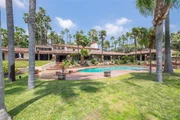
Custom crafted two level Spanish style home with spacious basement, indoor shooting range, pool, pool house, 9 garage spaces, fenced in dog runs with kennels and tiled & covered rear patio and walkway. Located on over 22 acres of land with approximately 6200 square feet of living space, the first floor contains a huge great room with polished wood floors, crystal clear windows and a dramatic brick fireplace. The soaring ceilings have custom wood panels and exposed beams, close to the wet bar and formal dining room. The kitchen is spacious with both in kitchen dining and a separated private dining area off the kitchen. Also located on the first floor are three additional bedrooms and two full bathrooms and the spacious master suite with sitting area, walk in closet and a private bath with his and hers sink, built in vanity area with walk in shower and a private enclosed covered patio garden area. The second level offers a guest bedroom, full bathroom, den with sitting area and plenty of built in storage area. Taking the stairs to the basement level, you will find a service access entrance and approximately 2300 square feet of additional living space to include two bedrooms and two bathrooms, a laundry room, a lockable gun room, an office and a shooting range. Additional features include a circular brick driveway with fountain, two separate garage banks, pool house with restrooms and shower, covered gardening area, extensive landscape, brick work and fencing throughout The manager has listed the unit size as 6200 square feet.
| |||
Property Highlights
Building Info
Comparables
Status
Price/ft²
Listed On
Sold On
About Eastvale
Similar Homes for Sale
Currently no similar homes aroundNearby Rentals

Last Updated: 5 months ago
Data Source: CRMLS, MLS# PW18095876
 Your Privacy Choices
Phone: 425-283-2930
Address: 335 Madison Avenue, New York, NY 10017