See Home Value
$905,000
● Condo - Off Market

132 Middlesex Rd #3

Brookline, MA 02467
bedrooms
3 Beds
bathrooms
2 Baths
square feet
1,380 Ft²
$942,387
RealtyHop Estimate
13.68%
Since Sep 1, 2021
MA-Boston
Primary Model

About This Property

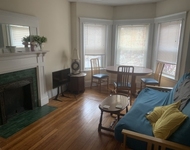
Offers are due by Tuesday 7/13 at 2pm, please.   The best of both worlds - choose between Brookline and Newton Schools! This property straddles the border of both towns which allows residents access to both amazing systems. This third floor home has been extensively renovated with an open layout blending the living and dining rooms which flows directly into a brand new kitchen with waterfall countertops and stainless steel appliances. Fresh paint throughout and dark stained wood flooring brings the space together and includes three bedrooms and two full, artistically tiled bathrooms. An enormous front porch for your exclusive use provides a wonderful opportunity to enjoy the beauty of the surrounding neighborhood. Also included are THREE parking spaces, in-unit laundry hookup, and a basement overflow storage unit. Don't miss this wonderful home!
Unit Size
1,380 Ft²
Days on Market
-
Land Size
1.00 acres
Price per sqft
$601
Property Type
Condo
Property Taxes
$738
HOA Dues
$474
Year Built
-

Payment Calculator

Cap Rate Calculator

Last updated: 5 years ago (MLSPIN #72860653)

Price History

Date / Event Date Event Price
Aug 25, 2021 Sold
Sold
Jul 6, 2021 Listed by Compass $829,000
Listed by Compass

Property Highlights

Air Conditioning
Parking Available
Interior Details
Level: Third
Width: 12.833333
Length: 14
Features: Flooring - Hardwood, Countertops - Stone/Granite/Solid, Countertops - Upgraded, Kitchen Island, Breakfast Bar / Nook, Cabinets - Upgraded, Open Floorplan, Recessed Lighting, Remodeled, Stainless Steel Appliances, Gas Stove, Lighting - Pendant, Lighting - Overhead
Area: 179.666666
Level: Third
Area: 47.458333
Width: 5.583333
Features: Bathroom - Full, Bathroom - Tiled With Tub & Shower, Flooring - Stone/Ceramic Tile, Countertops - Stone/Granite/Solid, Double Vanity, Recessed Lighting, Remodeled, Lighting - Overhead
Length: 8.5
Area: 83.333333
Features: Bathroom - 3/4, Bathroom - Tiled With Shower Stall, Closet, Flooring - Stone/Ceramic Tile, Remodeled, Lighting - Overhead
Length: 10
Level: Third
Width: 8.333333
Level: Third
Features: Walk-In Closet(s), Closet, Flooring - Hardwood, Remodeled, Lighting - Overhead
Width: 11.083333
Length: 12.416666
Area: 137.618055
Width: 12.416666
Features: Flooring - Hardwood, Open Floorplan, Recessed Lighting, Remodeled, Lighting - Overhead
Length: 13.416666
Level: Third
Area: 166.590277
Features: Flooring - Hardwood, Remodeled, Lighting - Overhead
Width: 11
Length: 11.666666
Area: 128.333333
Level: Third
Length: 14.416666
Level: Third
Area: 186.215277
Features: Flooring - Hardwood, Window(s) - Bay/Bow/Box, Open Floorplan, Recessed Lighting, Remodeled, Lighting - Overhead
Width: 12.916666
Features: Bathroom - Full, Closet, Flooring - Hardwood, French Doors, Remodeled, Lighting - Overhead
Level: Third
Length: 12.083333
Width: 11.583333
Area: 139.965277
Features: Yes
Full Bathrooms: 2
Interior Features: Closet, Open Floorplan, Recessed Lighting, Lighting - Overhead, Entry Hall
Appliances: Range, Dishwasher, Disposal, Microwave, Refrigerator, Gas Water Heater, Utility Connections for Gas Range, Utility Connections for Electric Range, Utility Connections for Gas Oven, Utility Connections for Electric Dryer
Flooring Type: Wood, Tile, Flooring - Hardwood
Laundry Features: Electric Dryer Hookup, Washer Hookup, Third Floor, In Unit
Rooms: 7
Basement: Y
Parking Details
Parking Features: Off Street, Tandem, Deeded, Paved
Exterior Details
Entry Level: 3
Property Condition: Updated/Remodeled
Year Built Source: Public Records
Year Built Details: Approximate
PropertySubType: Condominium
Building Name: Middlesex Road Condominium
Structure Type: Low-Rise
Stories (Total): 1
Building Area Units: Square Feet
Construction Materials: Frame
Patio and Porch Features: Porch
Lead Paint: Unknown
Lot Size Area: 1
Lot Size Units: Acres
Lot Size Acres: 1
Zoning: Res
Parcel Number: B:282 L:0018 S:0003, 4669065
Water Source: Public
Financial Details
Tax Assessed Value: $812,600
Tax Annual Amount: $8,850
Utilities Details
Utilities: for Gas Range, for Electric Range, for Gas Oven, for Electric Dryer, Washer Hookup
Cooling Type: Central Air, Unit Control
Heating Type: Baseboard, Natural Gas, Unit Control
Sewer : Public Sewer
Location Details
HOA/Condo/Coop Fee Includes: Water, Sewer, Insurance, Maintenance Structure, Maintenance Grounds, Snow Removal, Trash
Association Fee Frequency: Monthly
HOA Fee: $474
Community Features: Public Transportation, T-Station
Pets Allowed: Yes w/ Restrictions
Complex is Completed
Management: Professional - Off Site

Comparables

Unit
Status
Type
Beds
Baths
ft²
Price/ft²
Asking Price
Listed On
Closing Price
Sold On
HOA + Taxes

Past Sales

Date Unit Beds Baths Sqft Price Closed Listed By
20210706 Unit 3
07/06/2021
3
3 Bed
2 Bath
1380 ft²
$829,000
bedrooms
3 Bed
bathrooms
2 Bath
square feet
1380 ft²
$905,000 +9.17%
08/25/2021
Focus Team
Focus Real Estate
20200401 Unit 1
04/01/2020
1
3 Bed
2 Bath
1380 ft²
$810,000
bedrooms
3 Bed
bathrooms
2 Bath
square feet
1380 ft²
$805,000 -0.62%
05/26/2020
Gorfinkle Group
eXp Realty
20130402 Unit 1
04/02/2013
1
3 Bed
2 Bath
1380 ft²
$579,000
bedrooms
3 Bed
bathrooms
2 Bath
square feet
1380 ft²
$599,000 +3.45%
05/17/2013
Irene Kerzner
Hammond Residential Real Estate
20070612 Unit 1
06/12/2007
1
3 Bed
2 Bath
1395 ft²
$559,500
bedrooms
3 Bed
bathrooms
2 Bath
square feet
1395 ft²
$545,000 -2.59%
08/30/2007
Shari Goldin
Gibson Sotheby's International Realty
20070410 Unit 2
04/10/2007
2
3 Bed
2 Bath
1385 ft²
$499,000
bedrooms
3 Bed
bathrooms
2 Bath
square feet
1385 ft²
$499,000
06/19/2007
Alison Corton
ERA Key Realty Services- Fram
20050103 Unit 1322
01/03/2005
3 Bed
2 Bath
1300 ft²
$425,000
bedrooms
3 Bed
bathrooms
2 Bath
square feet
1300 ft²
$440,000 +3.53%
04/11/2005
Sara Milo Cazeault
Signature Realty Services LLC

Building Info

132 Middlesex Road 132 Middlesex Road, Chestnut Hill, MA 02467
More about this Building
132 Middlesex Road
Want to find out who owns 132 Middlesex Road, Chestnut Hill, MA 02467? Get detailed property transactions here.

About Chestnut Hill


Similar Homes for Sale

Currently no similar homes around

Nearby Rentals

Unit for rent at 1300 Commonwealth Ave, Allston, 02134

$3,700 /mo

  • 3 Beds
  • 1 Bath
1300 Commonwealth Ave, Allston, 02134 Listing by Inbound Real Estate