See Home Value
$1,643,000
● House - Off Market

132 Beverly Road

Brookline, MA 02467
bedrooms
4 Beds
bathrooms
3 Baths
square feet
2,972 Ft²
$2,223,695
RealtyHop Estimate
34.85%
Since Aug 1, 2020
MA-Boston
Primary Model

About This Property

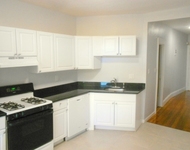
This tudor home has it all. Four bedroom, three full bathroom home on same street as Baker School. Master bed features private office as well as master bath and spans the length of the home, with three additional bedrooms on same level. Separate eating area in stainless and granite kitchen as well as eat on island.  Addition of family room with access from kitchen and living room.  Hardwood floors throughout in excellent condition, wood beamed ceilings, stately dining room, finished basement, two level backyard with terrace.  This home is sun-filled, move-in ready and filled with charm as well as the modern conveniences today's buyer has come to expect.  Beautiful area in the Chestnut area of Brookline.
Unit Size
2,972 Ft²
Days on Market
-
Land Size
0.22 acres
Price per sqft
$555
Property Type
House
Property Taxes
$1,047
HOA Dues
-
Year Built
1938

Payment Calculator

Cap Rate Calculator

Last updated: 4 months ago (MLSPIN #72658289)

Price History

Date / Event Date Event Price
Jul 9, 2020 Sold
Sold
May 19, 2020 Listed by Coldwell Banker Residential Brokerage - Boston - Back Bay $1,649,000
Listed by Coldwell Banker Residential Brokerage - Boston - Back Bay
Jun 1, 2016 Sold
Sold
Mar 29, 2016 Listed by Coldwell Banker Realty - Back Bay $1,349,000
Listed by Coldwell Banker Realty - Back Bay
Just fabulous! Nicely updated 4BR 3BA Chestnut Hill Tudor brimming both with old-world charm AND modern amenities ~ what a combination! Entertain in the front-to-back fire-placed living room w/ wood beamed ceilings, ornate FP & the gracious formal DR. Or retreat to the expanded eat-in kitchen w/ island + table seating and adjacent family room addition w/its plentiful windows & relaxing hang-out space. 2 cozy finished rooms in basement too, one w/ stone fireplace and the other perfect for exercise or guests. 2nd floor features a front-to-back master w/its own study & updated bath as well as 3 additional BRs & family bath. Pella windows, granite & stainless kitchen, central air, gorgeous hardwoods, & 1-2 car direct-access garage too! Beautiful terraced back yard w/sprinklers, space to garden + level space for kids to play. Superb location - walk to Baker, shops at Putterham, conservation land, houses of worship, easy access to Route 9/Chestnut Hill Malls. A rare find in today's market!
Sep 11, 2001 Sold
Sold
Show More

Property Highlights

Garage
Parking Available
Air Conditioning
Fireplace

Building Info

Overview

    General

  • Year Built: 1938
  • Effective Year Built: 1983
  • Building Count: 1
  • Total Rooms: 10
  • Bedroom Count: 4
  • Bathroom Count: 3
  • Full Bathrooms: 3
  • Partial Bathrooms: 3
  • Building Condition: 3
  • Building Quality: 0
  • Construction Type: 6
  • Building Style: 13
  • Exterior Walls Type: 2
  • Interior Walls Type: 0
  • Roof Shape Type: 1
  • Roof Cover Type: 15
  • Floor Count: 200
  • Living Units: 1
  • Floor Cover: 0
  • Basement Type: 2
  • Basement Area: 1,103
  • Garage Type: 17
  • Parking Space Count: 1
  • Patio Type: 0
  • Porch Type: 0
  • Pool Type: 0

    Dimensions

  • Lot Size Square Feet: 9,479
  • Total Building Area: 2,674
  • Gross Building Area: 3,797
  • Building Area: 2,674
  • Building Area Measurement: L

    Heating and Cooling

  • Fireplace Count: 1
  • Air Conditioning: 13
  • Heating: 4
  • Heated Square Feet: 2,674
  • Heating Fuel Type: 3

    Utilities

  • Sewer System: 0
  • Water Service: 0

Building

  • Building Type: 0
  • Property Class: R
  • Subdivision: CHESTNUT HILL
  • Land Acres: 0000000218
  • Standard Land Use Code: 1001
  • County Land Use Code: 101

Neighborhood

  • School District Name: Brookline School District
  • School Tax School District: BROOKLINE SD
  • Census Tract: 442104

Zoning

  • Zoning: S10

Geography

  • Account Number: 13658006
  • Parcel: BROO B:398A L:0003 S:0000
  • Block: 398A
  • Lot: 3
  • Municipality: BROOKLINE
  • Latitude: 42.3052
  • Longitude: -71.1598

    Address

  • Full Address: 132 Beverly Rd
  • Address - House Number: 132
  • Address - Street Name: Beverly
  • Address - Suffix Type: Rd
  • State: MA
  • City Name: Franklin
  • Carrier Code: C013
  • 4-Digit Zip Code: 2838
  • Zip Code: 02038

Valuation

    Tax

  • Tax Year: 2024
  • Tax Amount: $1,869,500

    Appraisal Valuation

  • Standard Deviation: 0.1612
  • Valuation Date: Mar 13, 2024
  • Confidence Score: 79
  • Final Value: 2,299,855
  • High Value: 2,670,789
  • Low Value: 1,928,920

    Assessments Valuation

  • Assessed Year: 2024
  • Assessed Total Value: $1,913,500
  • Assessed Land Value: $712,700
  • Assessed Improvements Value: $1,200,800

    Sales

  • Current Sale Contract Date: Jun 17, 2020
  • Current Sale Recording Date: Jul 09, 2020
  • Current Sale Price:
  • Current Sale Document Type: O
  • Current Sale Input Document Number: 66554
  • Previous Sale Recording Date: Jun 01, 2016
  • Previous Sale Document Type: 27
Data used for valuation calculations is provided by RealtyHop, and other third party sources

Comparables

Unit
Status
Type
Beds
Baths
ft²
Price/ft²
Asking Price
Listed On
Closing Price
Sold On
HOA + Taxes

About South Brookline


Similar Homes for Sale

Currently no similar homes around

Nearby Rentals

Unit for rent at 0 Strathmore Rd, Brookline, 02445

$3,000 /mo

  • 2 Beds
  • 1 Bath
0 Strathmore Rd, Brookline, 02445 Listing by Inbound Real Estate


Frequently Asked Questions

When was property at 132 Beverly Road built and last sold?
The property at 132 Beverly Road was built in 1938 and last sold on Jun 17, 2020 for $1,643,000.
How much is this home worth?
The estimated value of the home located at 132 Beverly Road is $1,692,920.
What are some comparable homes to 132 Beverly Road?
There are currently no comparable homes to 132 Beverly Road.