


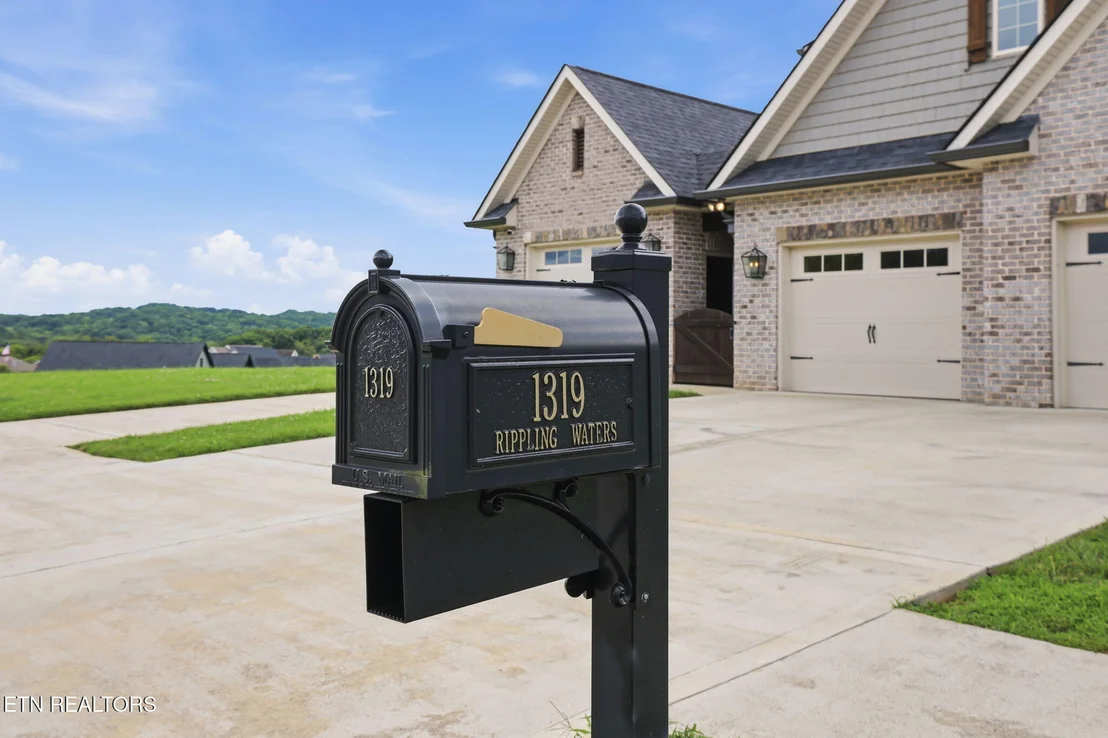
1319 Rippling Waters Circle


Payment Calculator
Your Estimated Monthly Payment
Cap Rate Calculator
What does this mean?
Based on our analysis, the cap rate of this property is 1.25%. A negative cap rate indicates that the property might not be feasible as an income-producing asset. The median cap rate for a near zip code 11238 is 4.23%.
How much can I actually make?
Actual monthly rental income may vary between $4,760 and $7,140 depending on unit-specific characteristics. You can change the amount using the slider to further explore.
How is cap rate calculated?
Cap Rate = Net Operating Income (NOI) / Property Asset Value.
When calculating the cap rate, we assume 100% occupancy. Leverage (mortgage) is not considered.
Cap Rate provided by RealtyHop and RentHop, learn more about cap rate here.
Price History
| Date / Event | Date | Event | Price |
|---|---|---|---|
| Sep 16, 2026 | Sold | ||
| Sold | |||
| Jul 19, 2026 | Listed by Just Homes Group | $810,000 | |
| Listed by Just Homes Group | |||
| Jun 25, 2020 | Sold | ||
| Sold | |||
| May 18, 2020 | Listed by Mountain Realty Group | $549,900 | |
| Listed by Mountain Realty Group | |||
   | |||
|
This Stunning 2,800+ Sq Ft home is situated in the prestigious neighborhood of Cool Springs, located in Sevierville TN. This custom home features 4 bedrooms & 3 bathrooms, attached 2 car garage and detached 1 car garage. Built in 2019, this custom home is one of the favorites in the neighborhood. Notice the wood beams, high end wooded shutters and custom wooden gate displayed across the front of the home adding extra character. Notice the craftsman front door with large glass panels letting in an ample amount of natural light. As you venture in through the open foyer you will notice the large open living area featuring a dinning area, living room with gas logs, floor to ceiling stacked stone fire place and large sliding door with access to the open covered back porch. From the living room follow the arch way into the 2 guest bedrooms both sharing a jack and jill bathroom. The kitchen features high end stainless steel appliances, granite counter tops, ample cabinet space and a 6 burner natural gas stove top with custom vent hood. Off of the kitchen you will find a full walk in pantry, laundry room with tile flooring, and access to the 2 car garage. From the kitchen you can follow the steps to the second floor situated above the garage. This room features ample storage, a full bathroom and could be used as a 4th bedroom or a bonus room / movie room etc... The master bedroom suite features hardwood flooring throughout the bedroom, custom sliding barn door entering the bathroom. In the master bathroom you will find high end tile flooring, quartz counter-tops, freestanding bathtub, large custom shower with tile and stone. As you make your way to the back porch you will find a new custom built gas fireplace with lighting and outlets for a TV display. The large back yard has a new fence recently installed with custom brick pillars. Throughout the front and back yards you will find a built in irrigation system. The detached garage was recently built. Zoned A/C unit.
| |||
Property Highlights
Building Info
Comparables
Status
Price/ft²
Listed On
Sold On
About Sevier
Similar Homes for Sale
Currently no similar homes aroundNearby Rentals

Listed Office: Just Homes Group - Listing courtesy of East Tennessee Realtors
Phone: 865-314-7653
Last Updated: 2026-10-04 15:11:32
Last Checked: 10 days
Data Source: East Tennessee Realtors, MLS# 1348761
Firm Name: Lee Chuan Lin, Phone number: 425-283-2930, Firm address: 335 Madison Avenue, New York, NY 10017
IDX information is provided exclusively for personal, non-commercial use, and may not be used for any purpose other than to identify prospective properties consumers may be interested in purchasing. Information is deemed reliable but not guaranteed.
 Your Privacy Choices
Phone: 425-283-2930
Address: 335 Madison Avenue, New York, NY 10017