by Global Lifestyle Properties

Check Availability
Manatee Waters Edge
1316 THORNBURY DRIVE
$499,000
● House - In Contract

1316 THORNBURY DRIVE

PARRISH, FL 34219
bedrooms
4 Beds
bathrooms
2 Baths
square feet
2,542 Ft²
$3,125
Est. Monthly
$11
HOA / Fees

About This Property

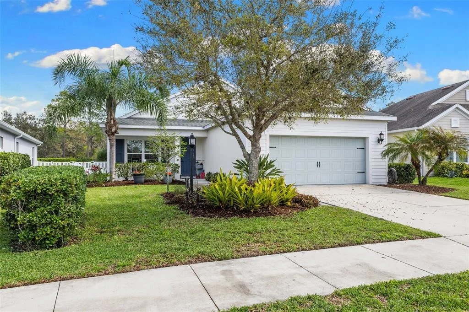
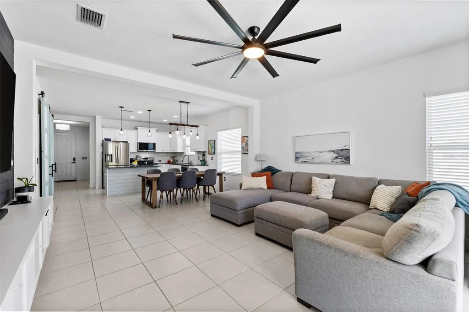
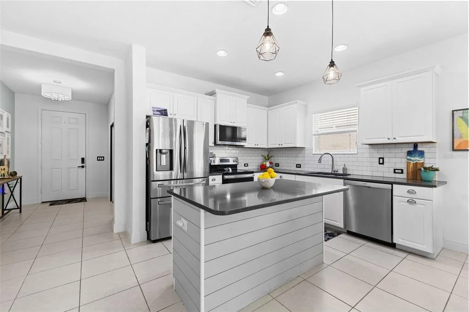
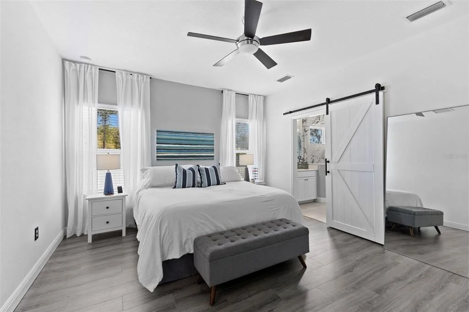
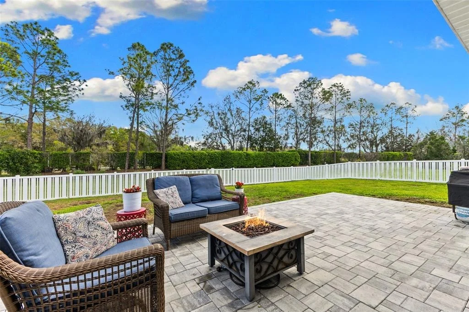
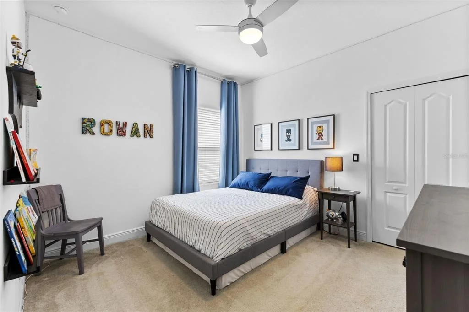
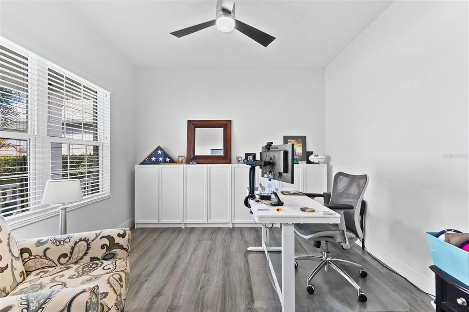
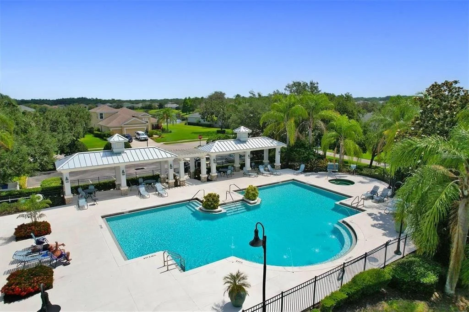
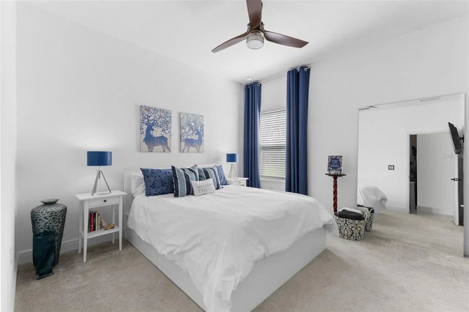
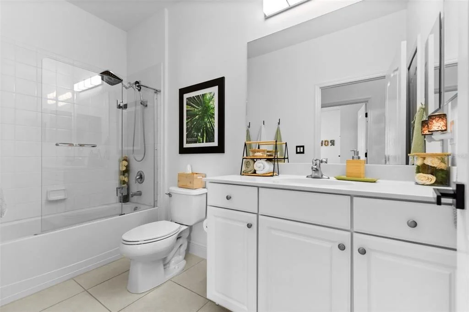
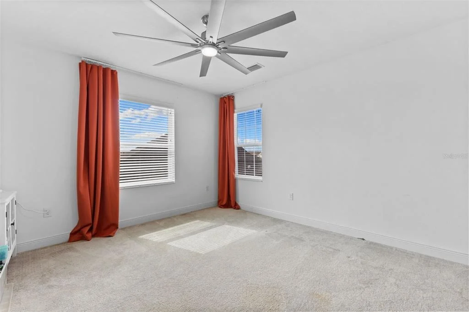
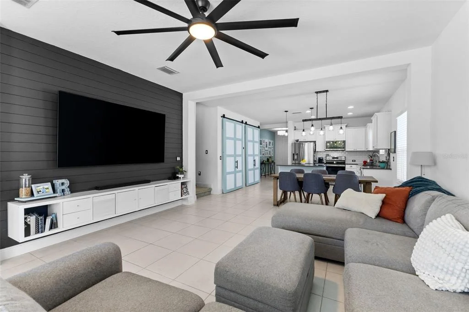
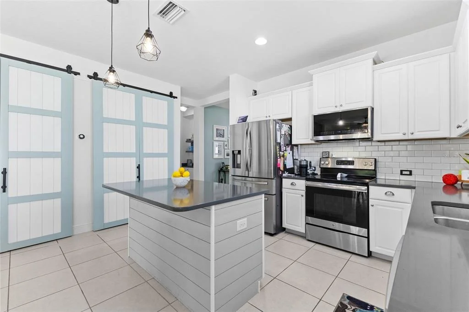
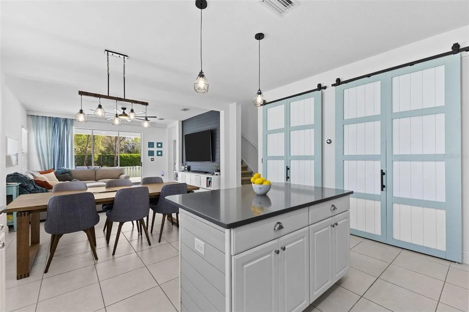
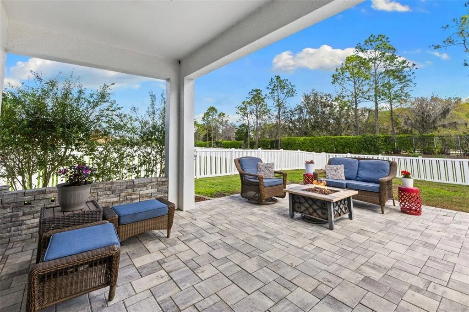
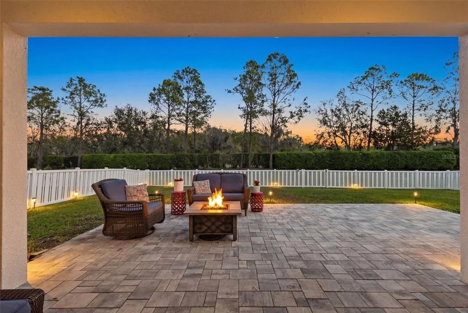
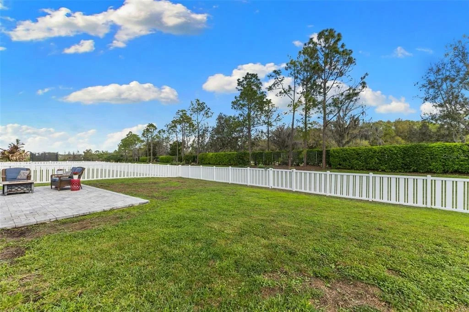
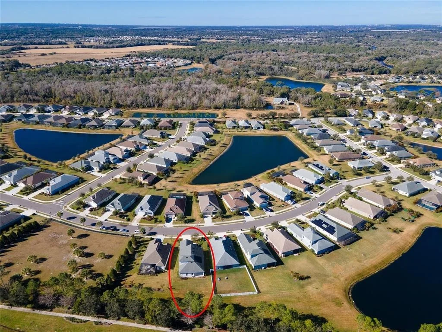
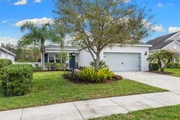
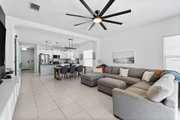
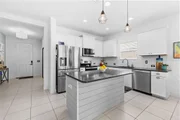
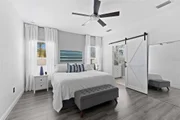
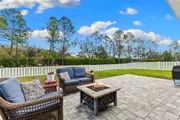
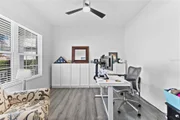
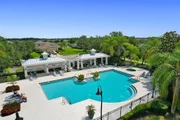
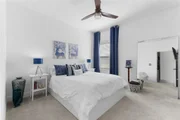
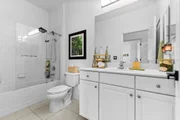
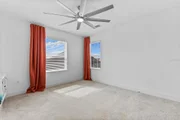
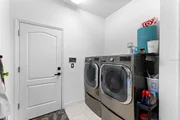
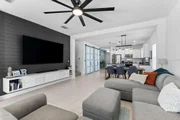
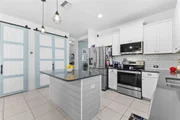
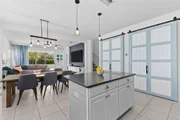
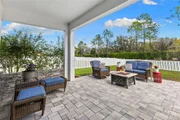
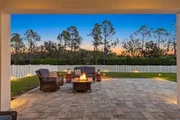
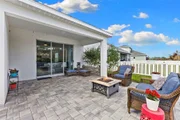
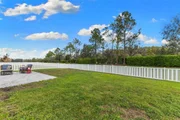
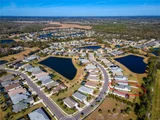
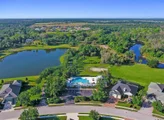
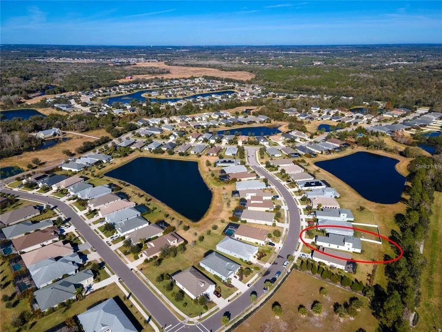
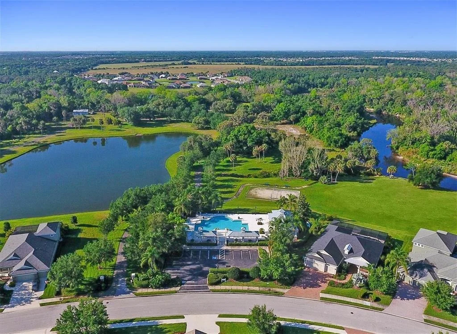
Under contract-accepting backup offers. NEW PRICE! NOW OFFERED AT $499,000! GOLF CART INCLUDED! Welcome home to this beautifully maintained Neal Communities Sweetwater model in the gated River's Reach community. Offering 2,542 sq. ft., 4 bedrooms PLUS a den/office and an oversized upstairs bonus room, this home provides plenty of flexible living space with a bright, open layout. The kitchen features crisp cabinetry, dual pantries, gray quartz countertops, stainless steel appliances and a large center island with pendant lighting, opening directly to the spacious family room with a custom shiplap accent wall. Triple sliding glass doors extend the living space outdoors to an expansive paver patio and fully fenced backyard, creating a fantastic space for entertaining, relaxing or enjoying Florida's outdoor lifestyle. The primary suite features an en-suite bath with dual vanities and a generous walk-in closet, while the oversized upstairs bonus room offers endless possibilities for a media room, playroom, gym or second living area. Additional features include expanded under-stair storage, a garage utility sink and enhanced attic ventilation. River's Reach offers residents a community pool, hot tub, fitness center and grilling area in a beautiful gated setting. With over 2,500 sq. ft. of living space, 4 bedrooms plus a den and bonus room, an expansive fenced outdoor space AND an included golf cart, 1316 Thornbury Drive offers exceptional value at its new $499,000 price.
Unit Size
2,542 Ft²
Days on Market
-
Land Size
0.25 acres
Price per sqft
$196
Property Type
House
Property Taxes
$663
HOA Dues
$11
Year Built
2016

Listed By

Payment Calculator

Cap Rate Calculator

Last updated: 23 days ago (Stellar MLS #A4685937)

Price History

Date / Event Date Event Price
Sep 4, 2026 In contract -
In contract
Aug 14, 2026 Price Decreased $499,000
↓ $41K (7.6%)
Price Decreased
Apr 24, 2026 Price Decreased $539,900
↓ $30K (5.3%)
Price Decreased
Apr 8, 2026 Price Decreased $569,900
↓ $20K (3.4%)
Price Decreased
Mar 11, 2026 Listed by COMPASS FLORIDA LLC $590,000
Listed by COMPASS FLORIDA LLC
Show More

Property Highlights

Garage
Air Conditioning
Parking Details
Has Garage
Attached Garage
Has Open Parking
Parking Features: Driveway, Garage Door Opener
Garage Spaces: 2
Interior Details
Full Bathrooms: 2
Interior Features: Ceiling Fan(s), High Ceilings, Open Floorplan, Stone Counters, Walk-In Closet(s), Attic Ventilator, Eating Space In Kitchen, Kitchen/Family Room Combo, Living Room/Dining Room Combo, Primary Bedroom Main Floor, Solid Wood Cabinets, Split Bedroom, Thermostat, Window Treatments
Appliances: Dishwasher, Disposal, Dryer, Electric Water Heater, Exhaust Fan, Ice Maker, Microwave, Range, Refrigerator, Washer
Flooring Type: Carpet, Ceramic Tile
Door Features: Sliding Doors
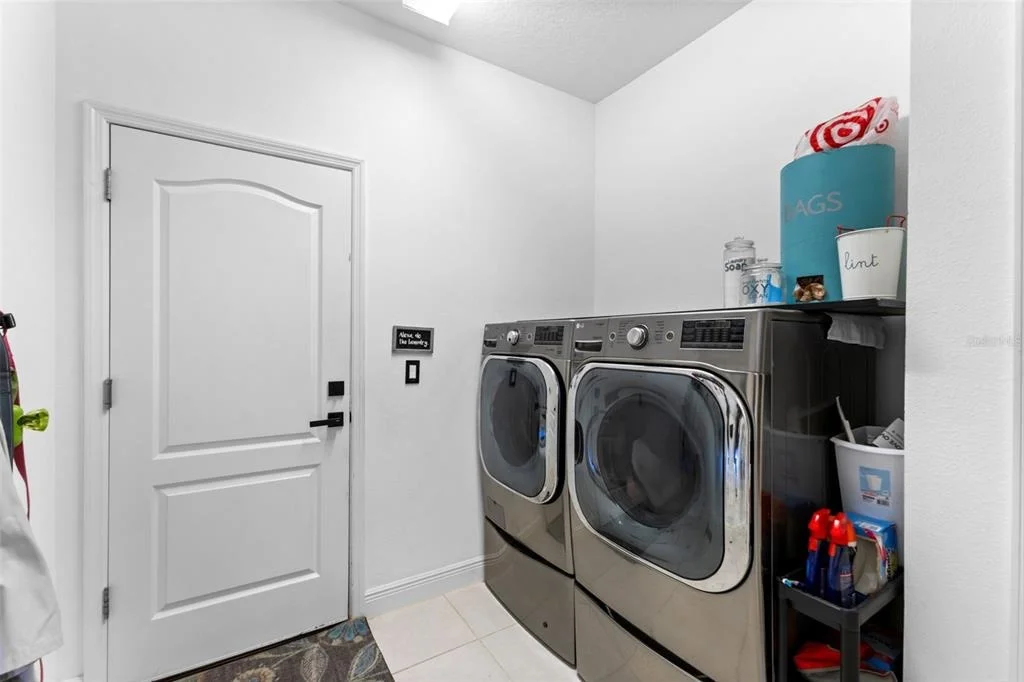
Laundry Features: Inside, Laundry Room
Rooms: 10
Exterior Details
Square Footage: 2542
Square Footage Source: $0
Security Features: Gated Community, Smoke Detector(s)
Year Built: 2016
Waterbody Name: MANATEE RIVER
Builder Name: Neal
Builder Model: Sweetwater
Building Area Total: 3238
Levels: Two
Building Area Units: Square Feet
Window Features: Blinds, Drapes, Window Treatments, Rods
Construction Materials: Block, Concrete, Stucco
Patio and Porch Features: Front Porch, Rear Porch
Lot Size Area: 10581
Lot Size Units: Square Feet
Lot Size Acres: 0.25
Lot Size Square Feet: 10581
Tax Lot: 234
Water Source: Public, Canal/Lake For Irrigation
Financial Details
Tax Annual Amount: $7,957
Lease Considered: Yes
Utilities Details
Cooling Type: Central Air
Heating Type: Central, Electric
Sewer : Public Sewer
Location Details
HOA/Condo/Coop Fee Includes: Maintenance Grounds, Community Pool, Escrow Reserves Fund, Pool Maintenance
HOA/Condo/Coop Amenities: Fitness Center, Gated, Playground, Pool, Spa/Hot Tub, Fence Restrictions, Vehicle Restrictions
HOA Fee: $135
HOA Fee Frequency: Annually

Building Info

Overview

    General

  • Year Built: 2016
  • Effective Year Built: 2017
  • Building Count: 1
  • Bedroom Count: 4
  • Bathroom Count: 2
  • Full Bathrooms: 2
  • Partial Bathrooms: 2
  • Bathroom Plumbing Fixtures: 12
  • Building Condition: 7
  • Building Quality: 9
  • Construction Type: 12
  • Building Style: 0
  • Exterior Walls Type: 12
  • Interior Walls Type: 0
  • Roof Shape Type: 7
  • Roof Cover Type: 3
  • Floor Count: 100
  • Floor Cover: 0
  • Basement Type: 0
  • Basement Area: 0
  • Garage Type: 1
  • Garage Square Area: 462
  • Parking Space Count: 2
  • Patio Type: 0
  • Porch Type: 102
  • Pool Type: 0
  • Location Influence Type: 266

    Dimensions

  • Lot Size Square Feet: 10,581
  • Total Building Area: 3,238
  • Gross Building Area: 3,238
  • Building Area: 2,542
  • Building Area Measurement: L

    Heating and Cooling

  • Air Conditioning: 1
  • Heating: 3
  • Heated Square Feet: 2,542
  • Heating Fuel Type: 0

    Utilities

  • Sewer System: 0
  • Water Service: 0

Building

  • Building Type: 0
  • Property Class: R
  • Subdivision: RIVERS REACH PHASE I-B & I-C
  • Land Acres: 0000000243
  • Standard Land Use Code: 1001
  • County Land Use Code: 0100
  • State Land Use Code: 00
  • Legal Description 1: LOT 234 RIVERS REACH PHASES IB & IC PI#5161.1770/9

Neighborhood

  • School District Name: Manatee County School District
  • School Tax School District: MCPA&MCPS
  • Census Tract: 001913

Zoning

  • Zoning: PD-R

Geography

  • Subdivision Tract Number: 00516105
  • Parcel: 5161-1770-9
  • Lot: 234
  • Meridian: SEC 14 TWN 34S RNG 19E
  • Municipality: UNINCORPORATED
  • Latitude: 27.5211
  • Longitude: -82.3668

    Address

  • Full Address: 1316 Thornbury Dr
  • Address - House Number: 1316
  • Address - Street Name: Thornbury
  • Address - Suffix Type: Dr
  • State: FL
  • City Name: Parrish
  • Carrier Code: R007
  • 4-Digit Zip Code: 2781
  • Zip Code: 34219

Valuation

    Tax

  • Total Area: 1,870
  • Tax Year: 2021
  • Tax Amount: $645,169
  • Tax Rate Code Area: 1

    Appraisal Valuation

  • Standard Deviation: 0.1734
  • Valuation Date: Jan 03, 2024
  • Confidence Score: 77
  • Final Value: 634,851
  • High Value: 744,989
  • Low Value: 524,714

    Market Valuation

  • Market Total Value: $491,303
  • Market Land Value: $35,700
  • Market Improvement Value: $455,603

    Assessments Valuation

  • Assessed Year: 2023
  • Assessed Total Value: $491,303
  • Assessed Land Value: $35,700
  • Assessed Improvements Value: $455,603

    Exemptions

  • Homeowner Exemption: Yes

    Sales

  • Current Sale Contract Date: Apr 01, 2022
  • Current Sale Recording Date: Apr 04, 2022
  • Current Sale Price:
  • Current Sale Document Type: 71
  • Current Sale Input Document Number: 44848
  • Previous Sale Recording Date: Dec 30, 2016
  • Previous Sale Contract Date: Dec 21, 2016
  • Previous Sale Amount: $264,352
  • Previous Sale Document Type: 68
Data used for valuation calculations is provided by RealtyHop, and other third party sources

Comparables

Unit
Status
Type
Beds
Baths
ft²
Price/ft²
Asking Price
Listed On
Closing Price
Sold On
HOA + Taxes

About Waters Edge


Similar Homes for Sale

Currently no similar homes around

Nearby Rentals

Unit for rent at 16454 Woodside Glen, PARRISH, FL, 34219

$2,995 /mo

  • 5 Beds
  • 3 Baths
  • 2,949 ft²
16454 Woodside Glen, PARRISH, FL, 34219 Listing by Brianne Bender
Unit for rent at 1037 River Wind Circle, BRADENTON, FL, 34212

$3,200 /mo

  • 3 Beds
  • 2 Baths
  • 2,503 ft²
1037 River Wind Circle, BRADENTON, FL, 34212 Listing by AnaElizabeth McKinon


Frequently Asked Questions

When was property at 1316 Thornbury Drive built and last sold?
The property at 1316 Thornbury Drive was built in 2016 and last sold on Apr 1, 2022 for $620,000.
How much is this home worth?
The estimated value of the home located at 1316 Thornbury Drive is $505,835.
What are some comparable homes to 1316 Thornbury Drive?
There are currently no comparable homes to 1316 Thornbury Drive.