


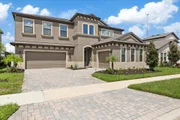
13154 TWIN BRIDGES DRIVE


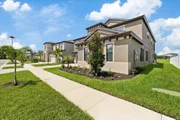
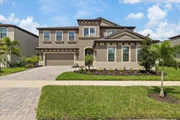
About This Property
resort-style living come together in one exceptional showstopping home. Built by West Bay Homes and
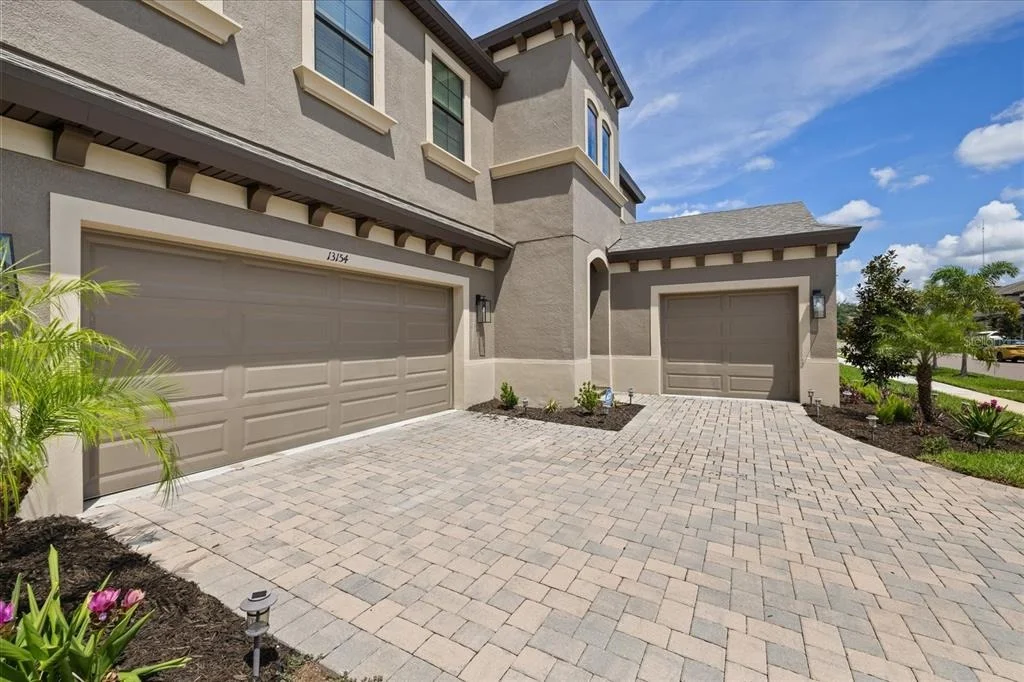
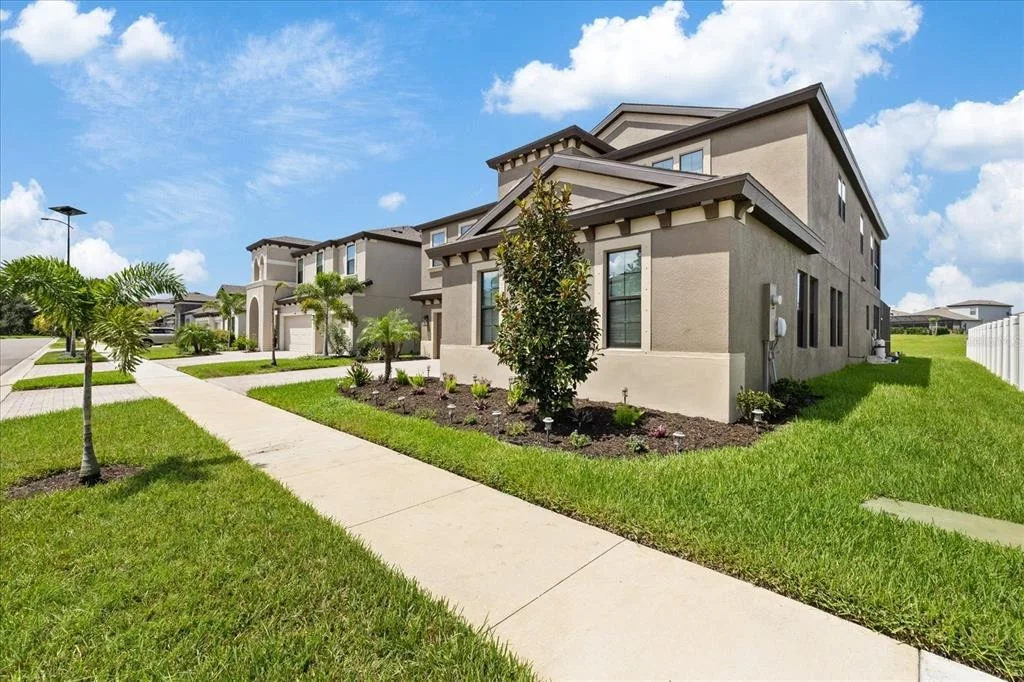
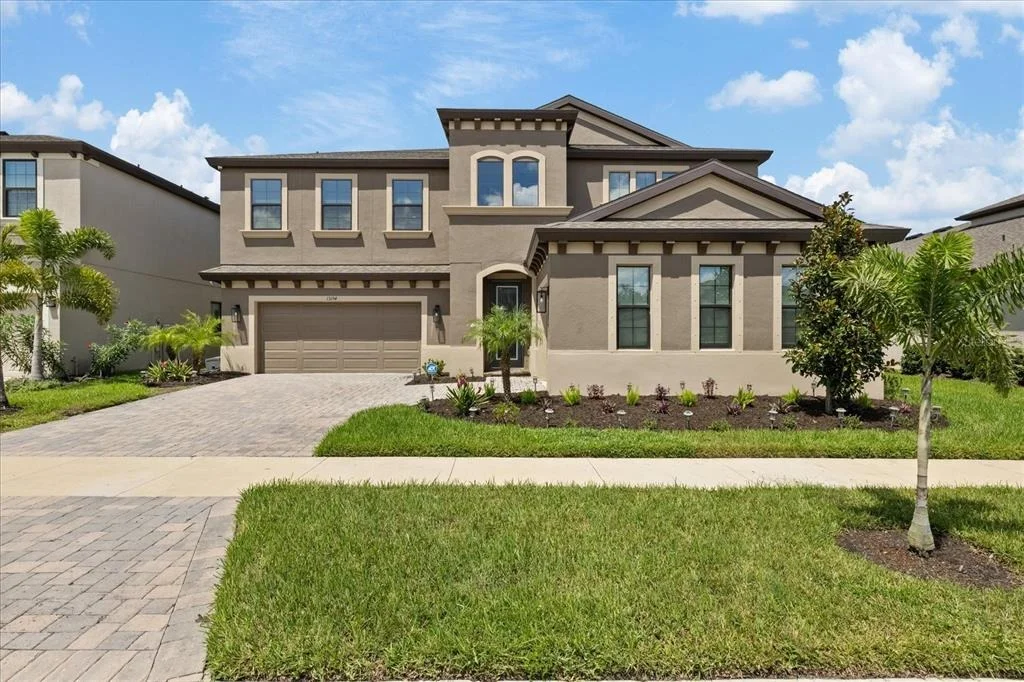
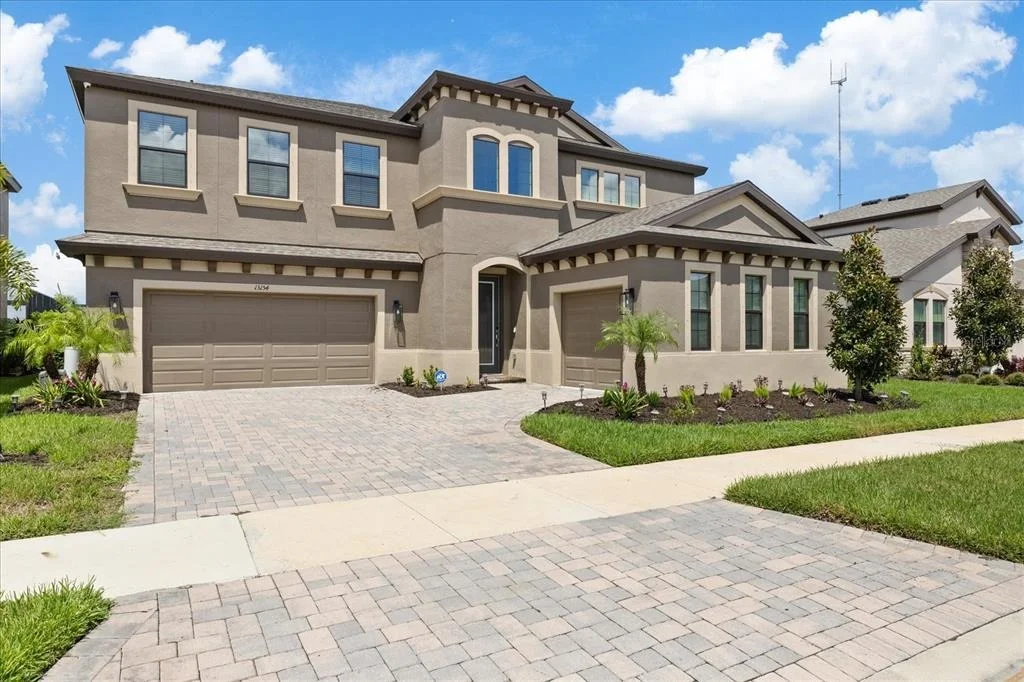
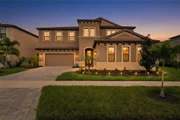
enhanced with more than $180,000 in additional upgrades, this impressive 5-bedroom, 4.5-bath, 3-car
garage residence was designed for both sophisticated entertaining and everyday living.
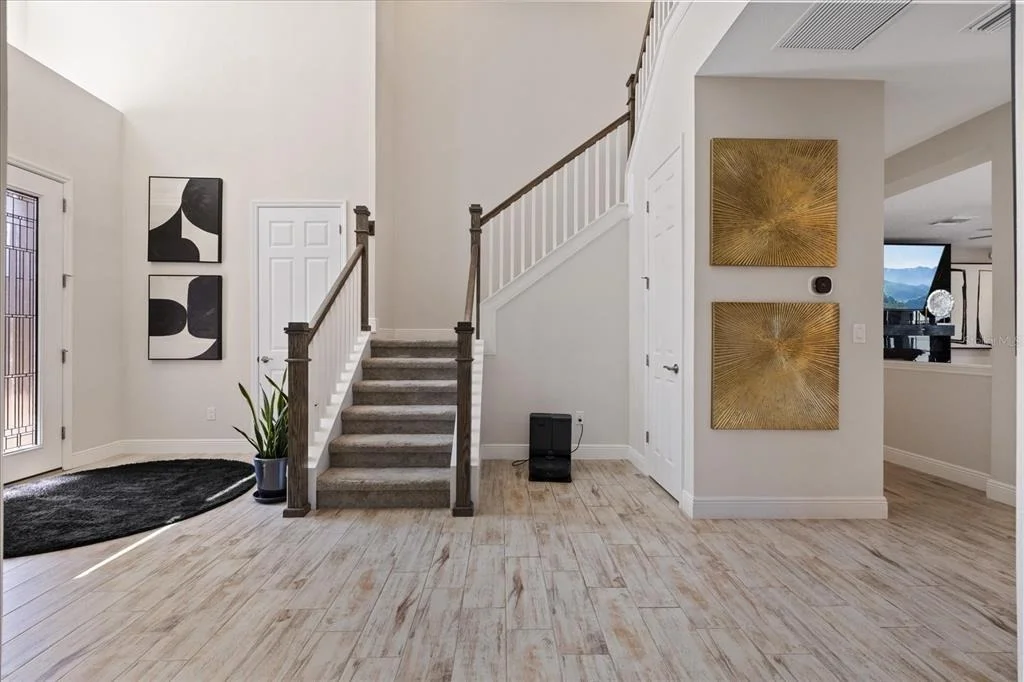
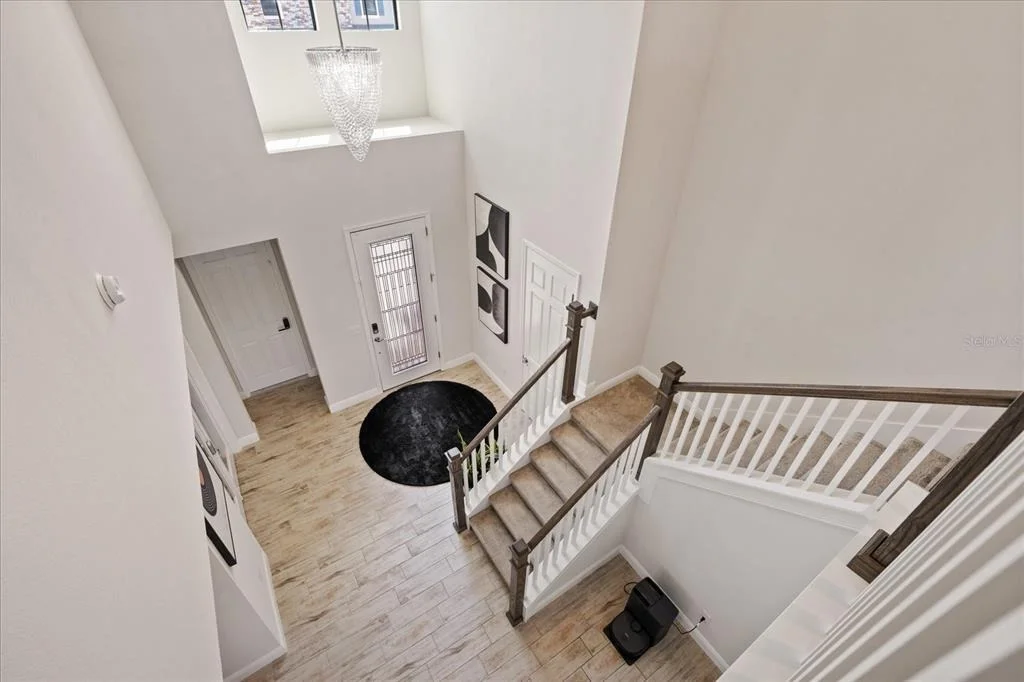
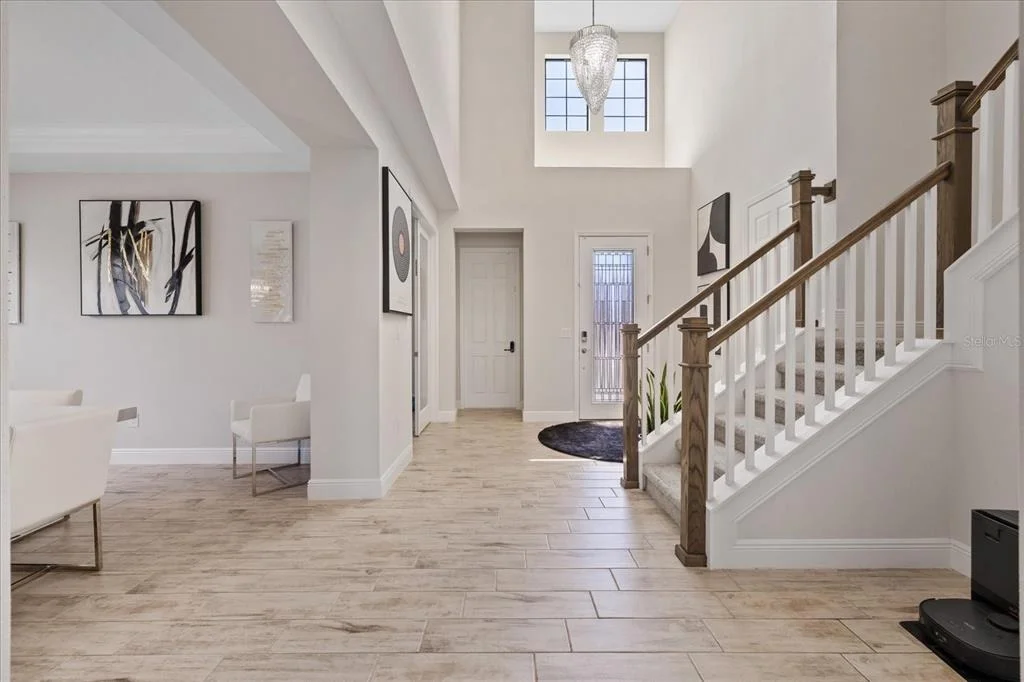
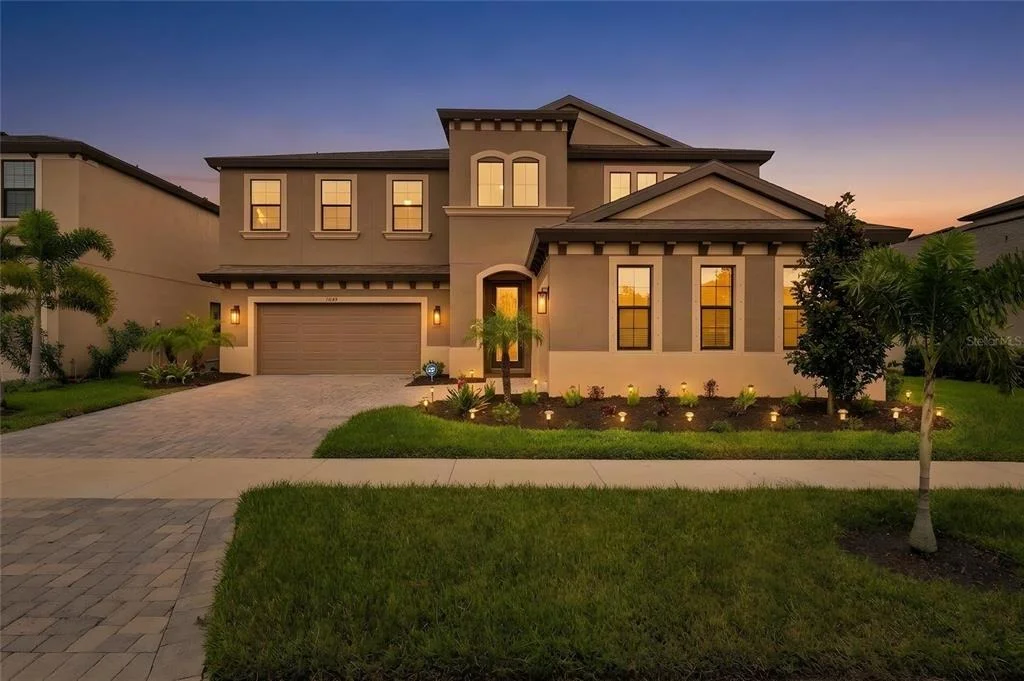
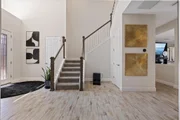
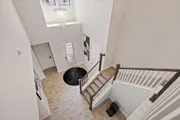
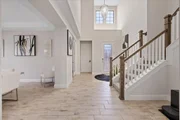
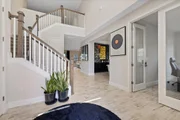
A grand entry with soaring two-story ceilings introduces the home's bright, contemporary style. Expansive
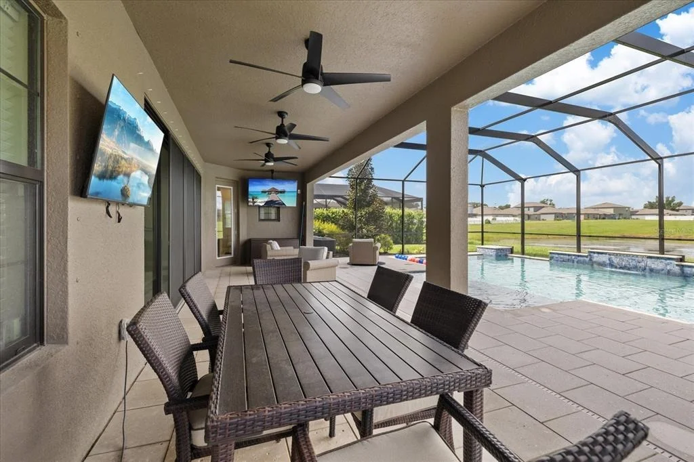
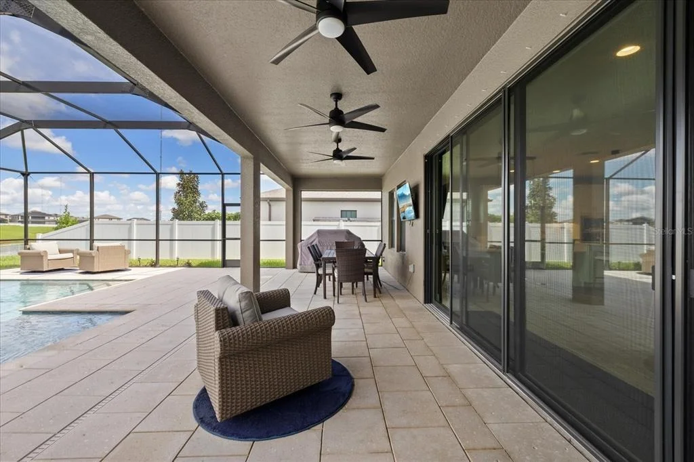
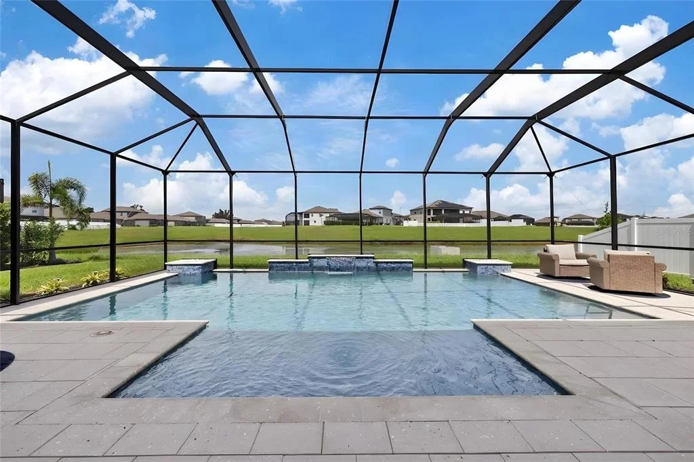
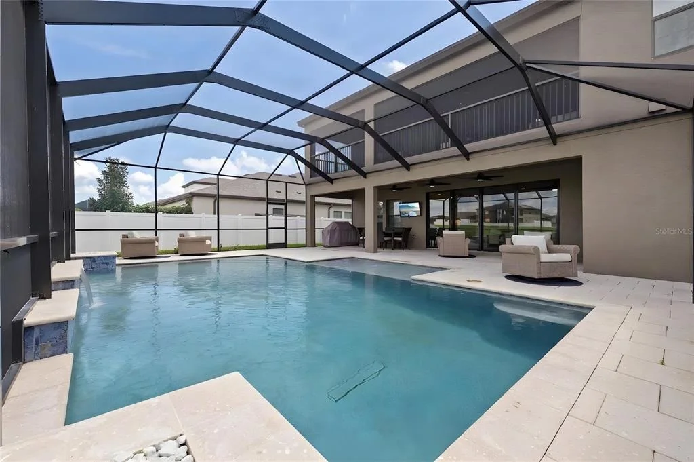
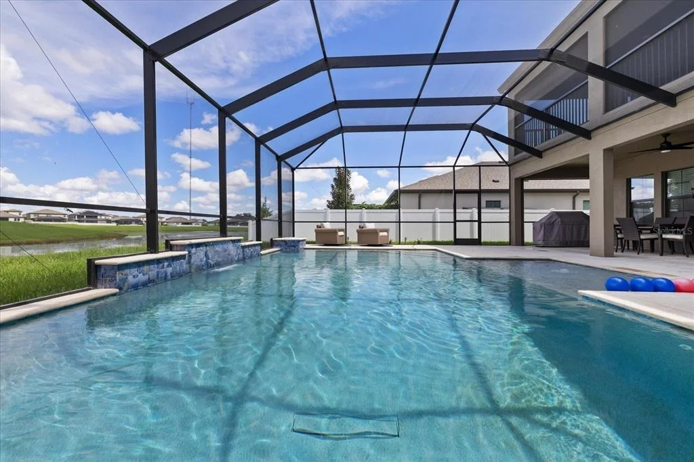
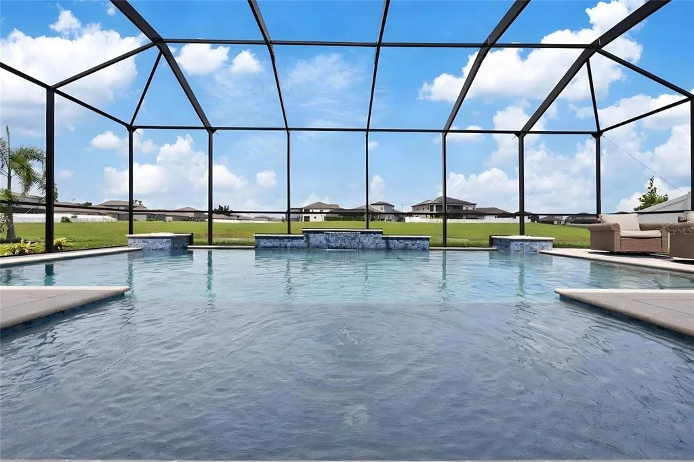
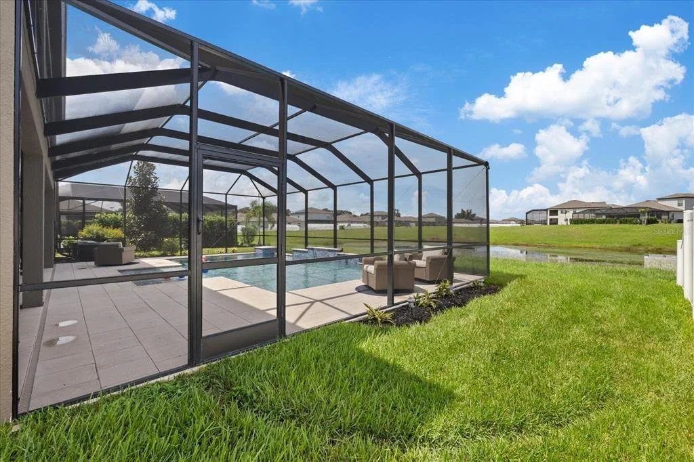
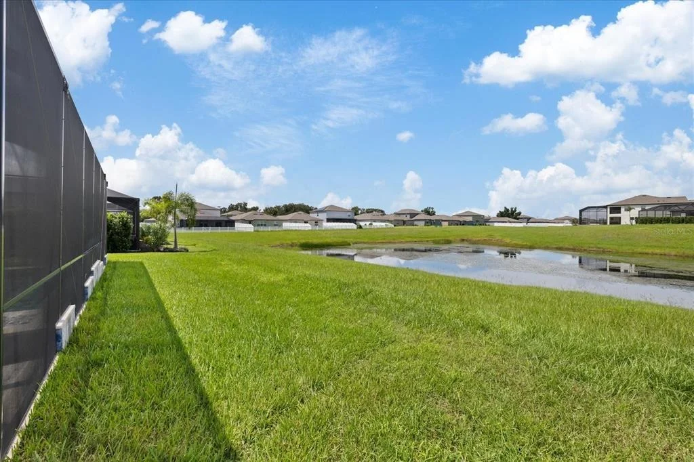
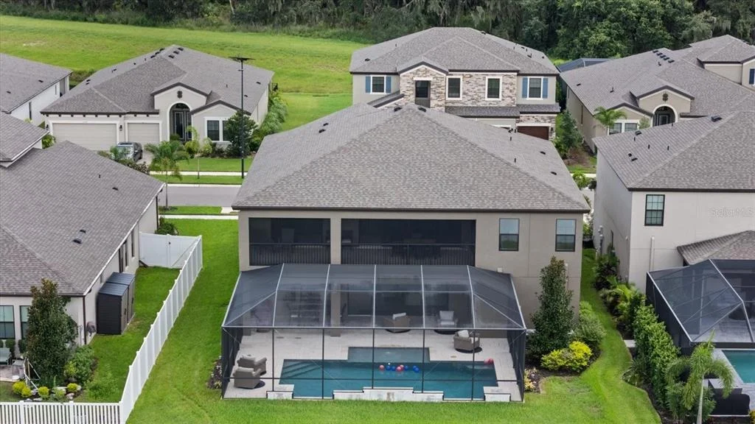
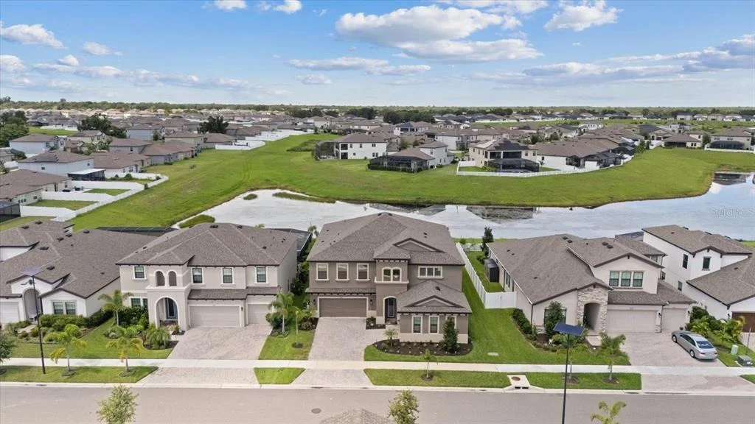
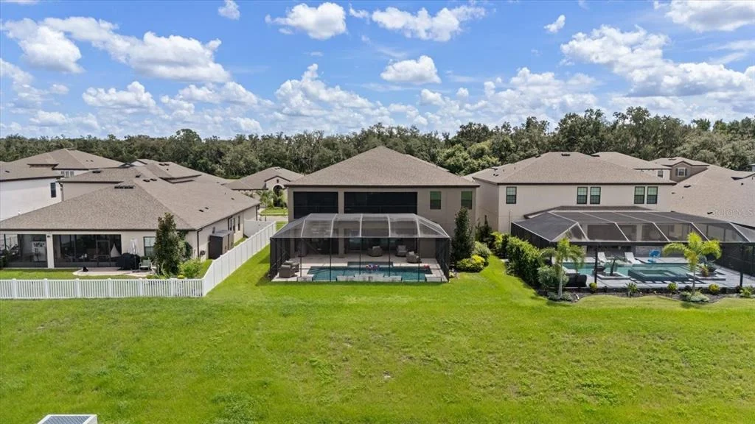
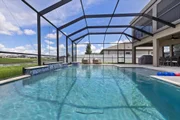
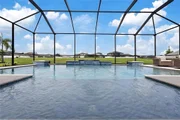
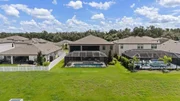
sliding glass doors frame tranquil pond views and the spectacular saltwater pool, creating a seamless
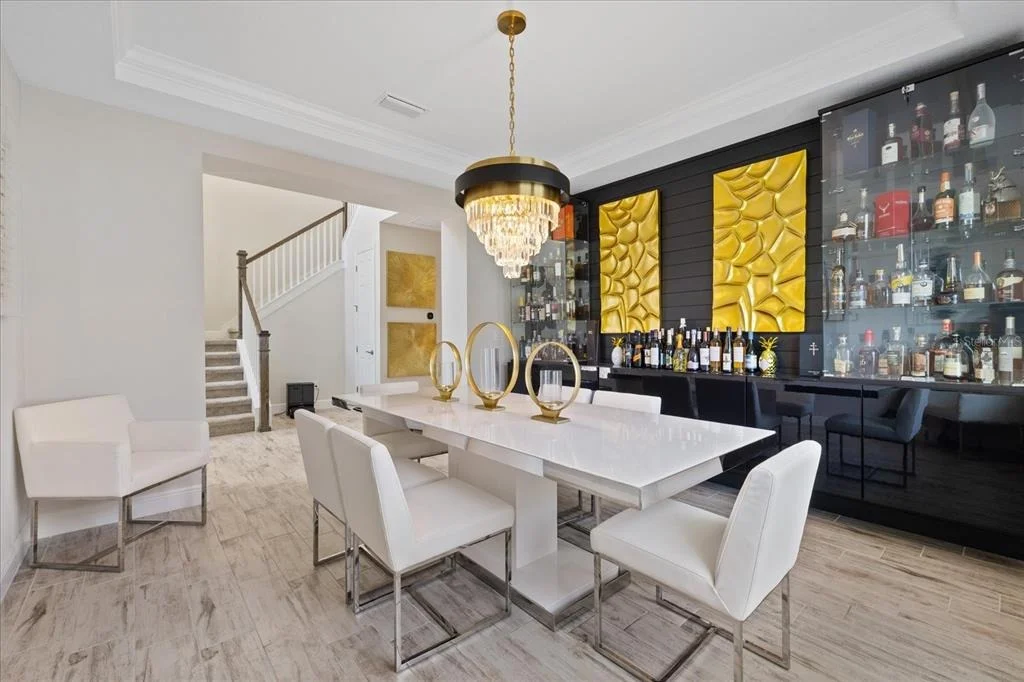
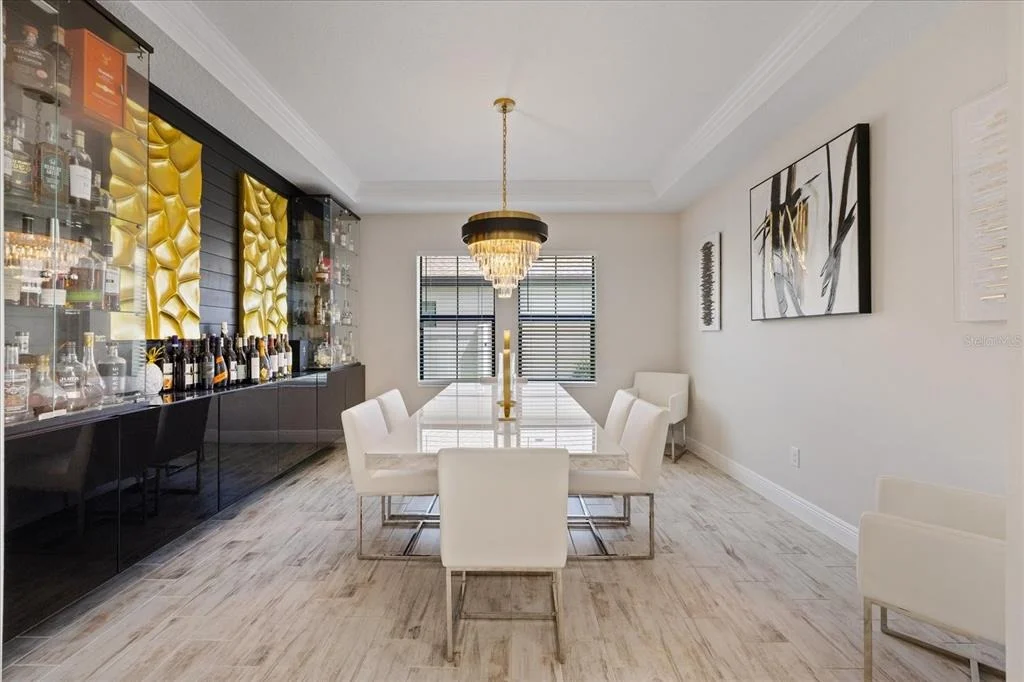
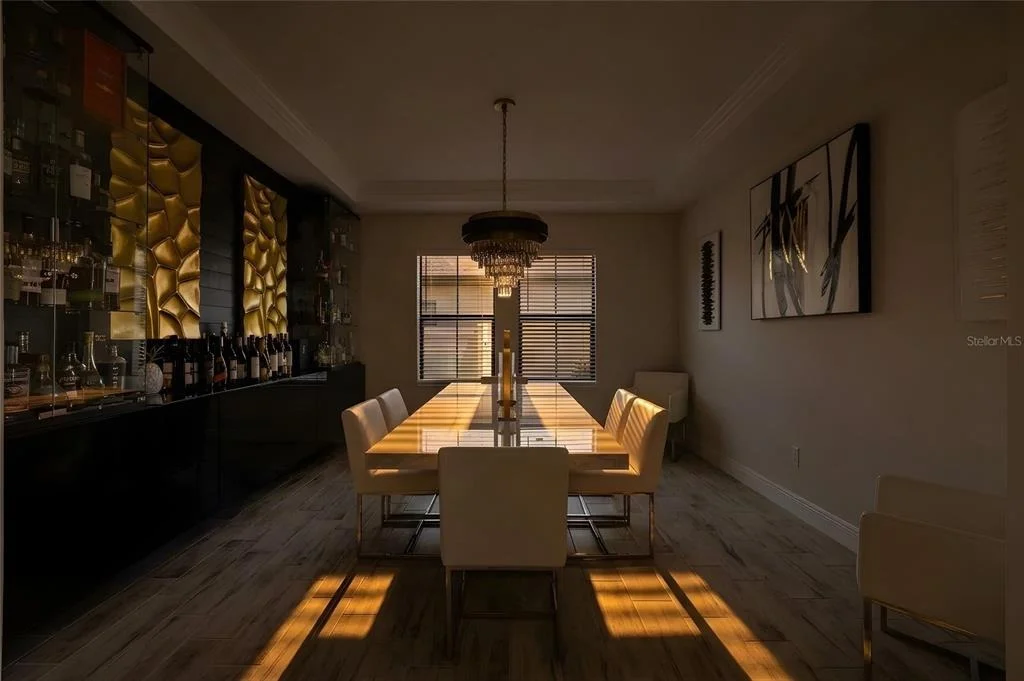
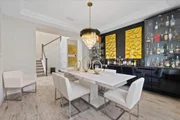
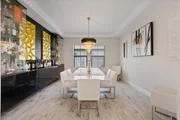
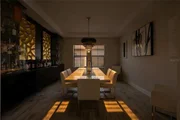
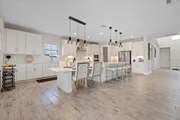
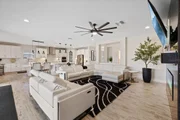
connection between indoor and outdoor spaces. The open-concept living and dining areas offer an elegant
backdrop for gatherings, complemented by a custom glass wine display and thoughtfully selected designer
finishes.
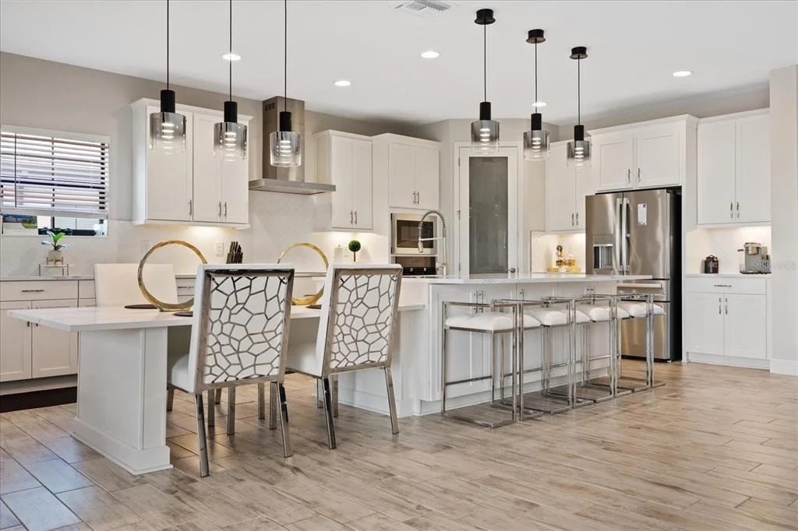
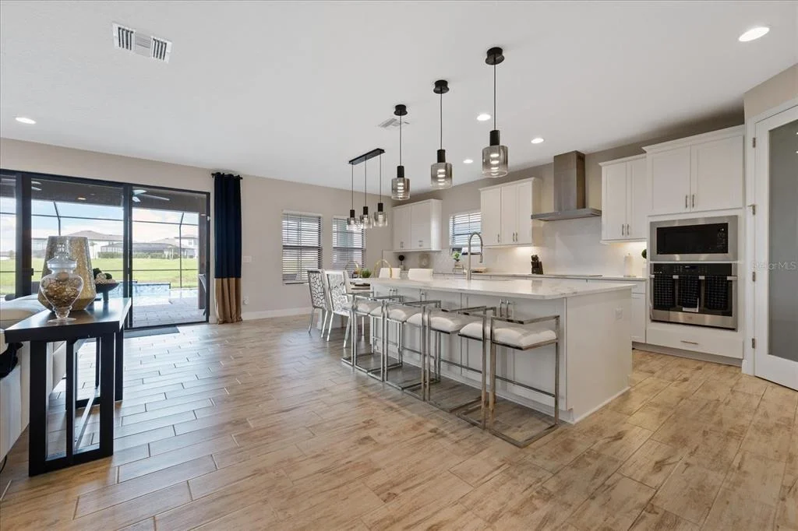
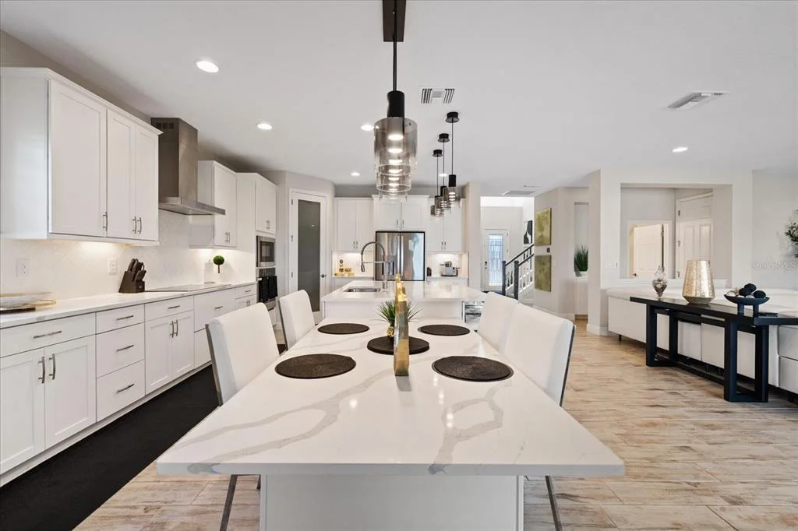
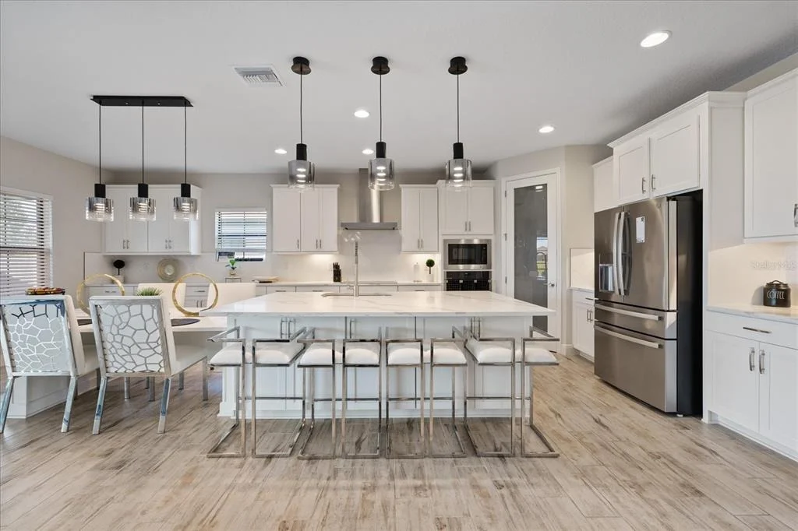
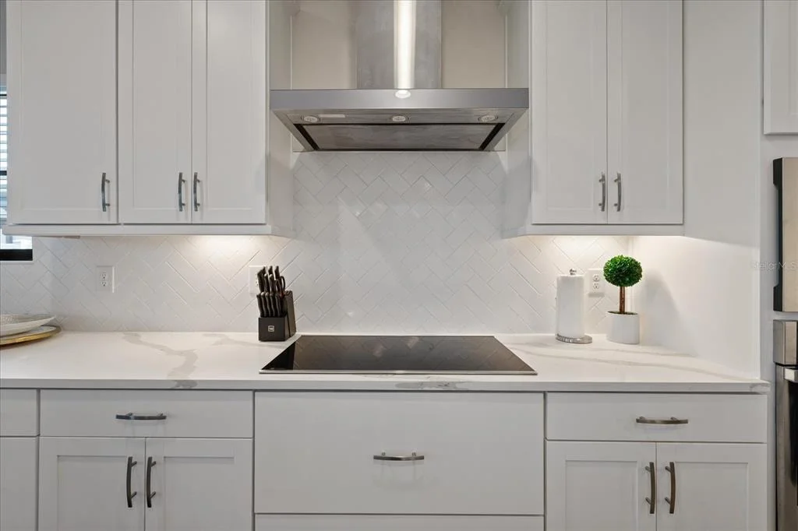
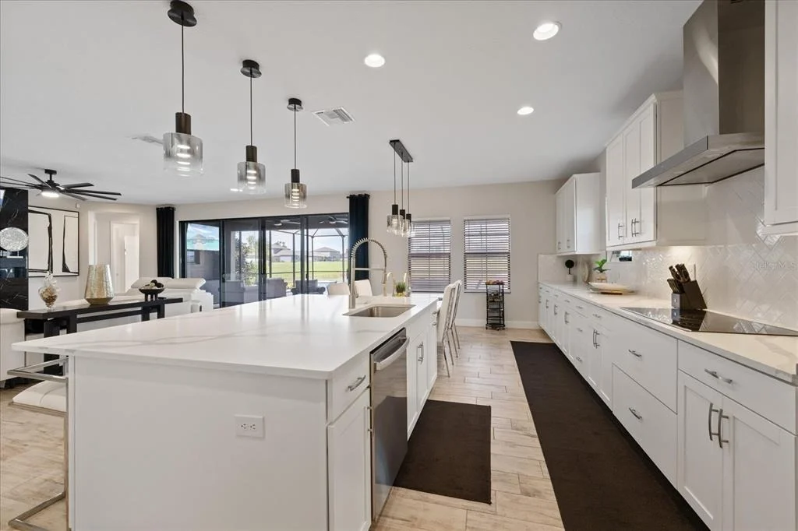
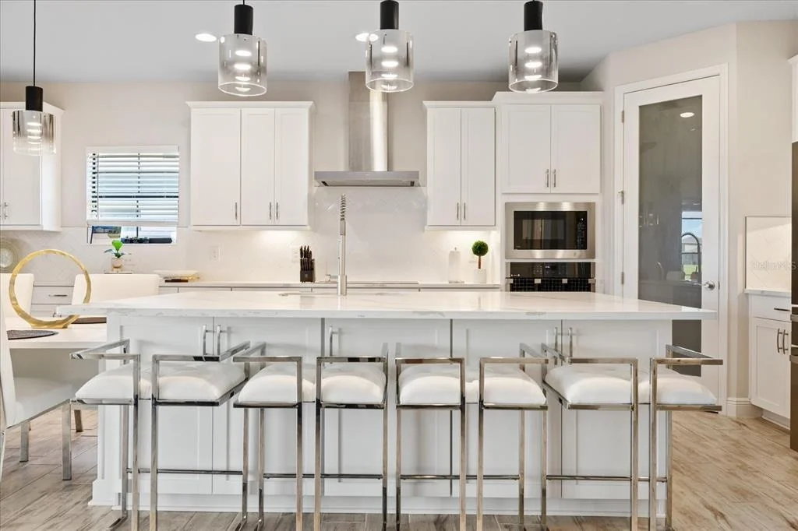
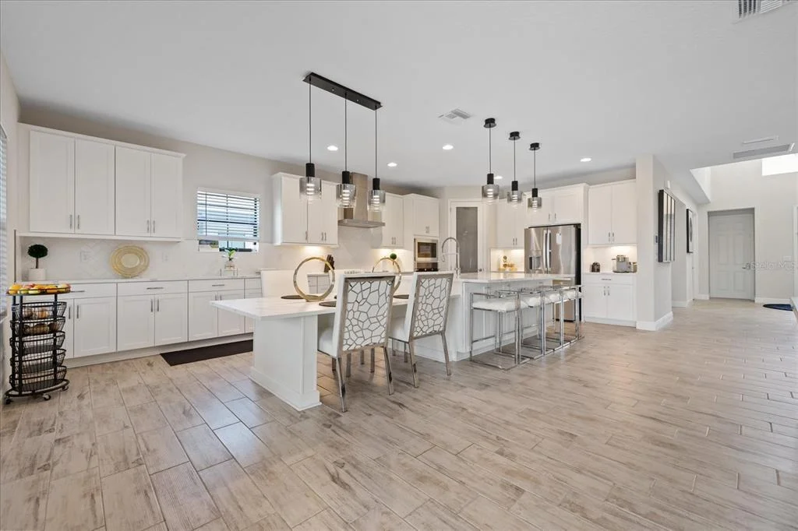
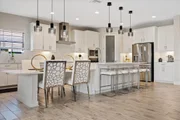
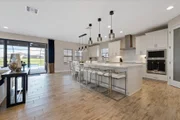
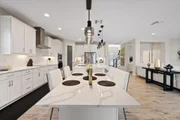
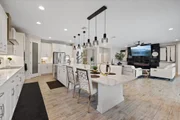
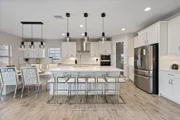
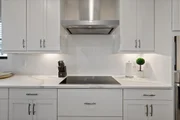
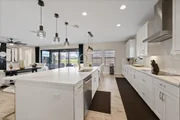
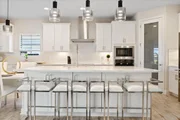
At the heart of the home is a chef-inspired gourmet kitchen featuring coastal white cabinetry, Sonoma
linen cabinetry, Calcutta Novello quartz countertops, modern SMART appliances, a remote-controlled
range hood, designer pendant lighting, and under-cabinet illumination. The kitchen flows effortlessly
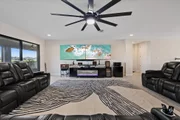
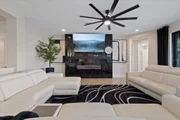
into the spacious family room, where peaceful water views create a beautiful backdrop.
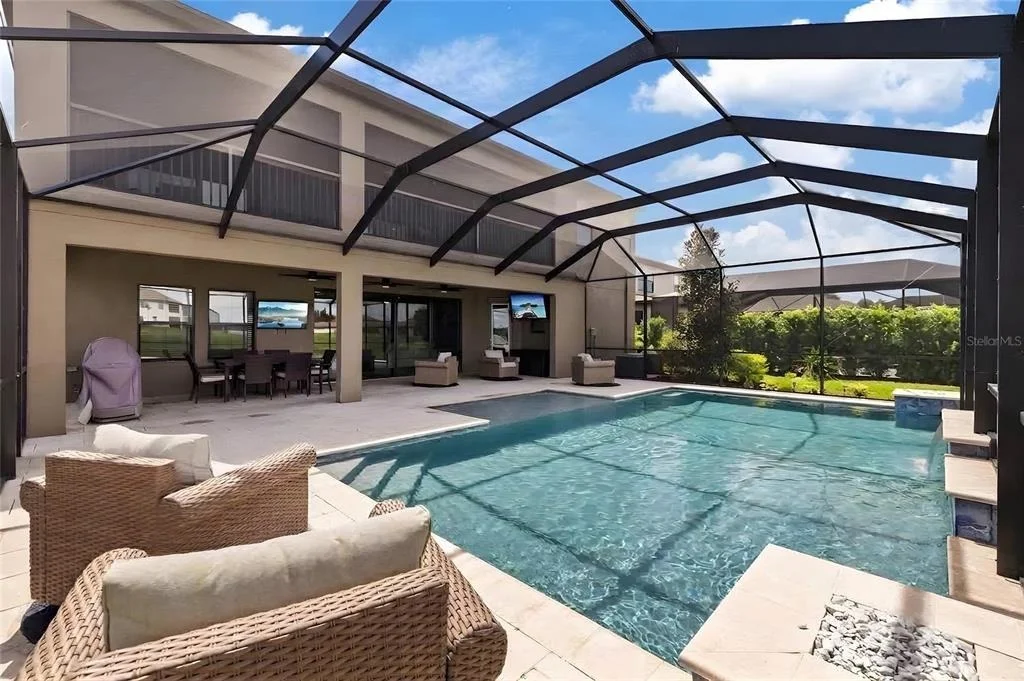
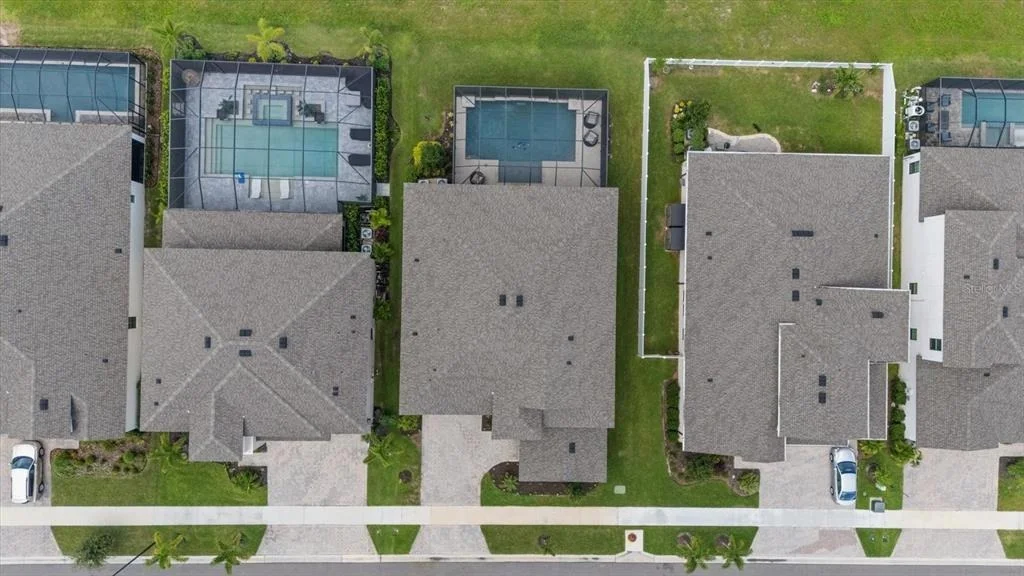
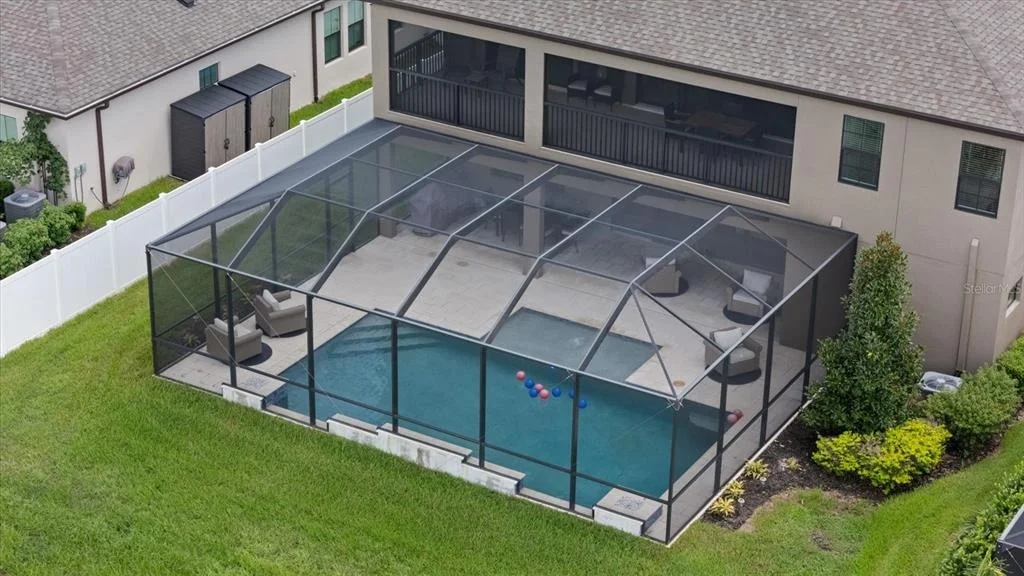
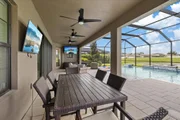
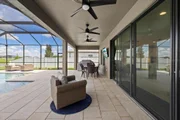
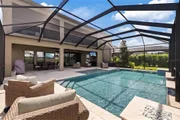
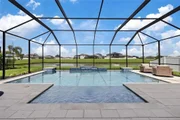
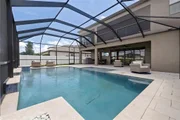
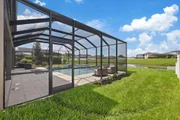
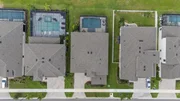
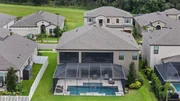
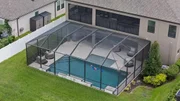
Step outside to your private resort-style oasis featuring a saltwater pool with a custom light show,
upgraded Mansard-screened enclosure, tiled pavers, and lush tropical landscaping. The large
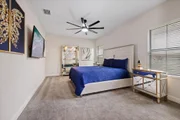
downstairs guest suite with an adjacent full bath is ideal for overnight guests or multigenerational living.
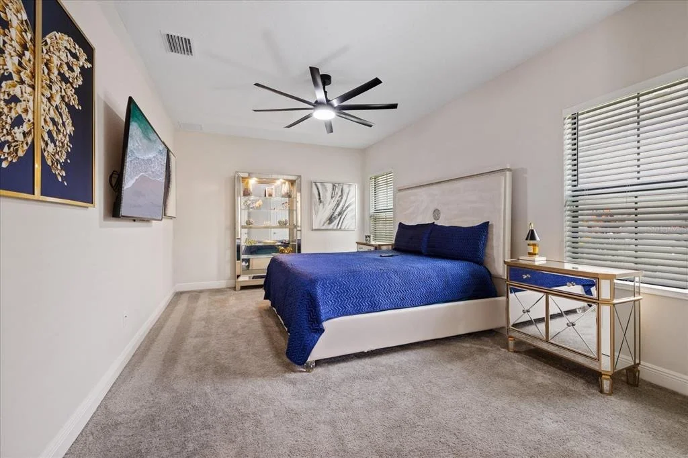
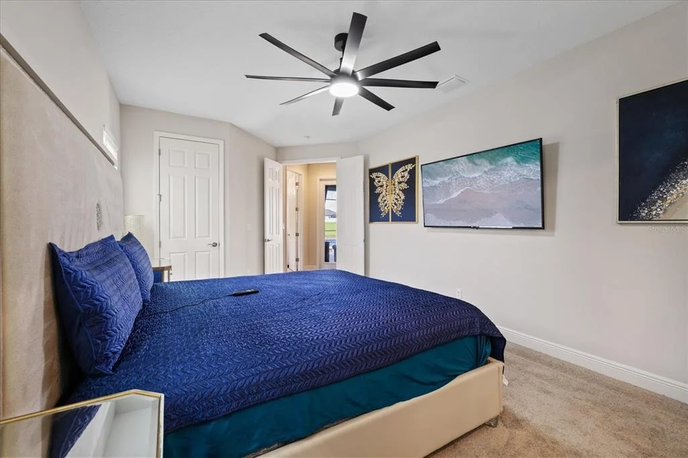
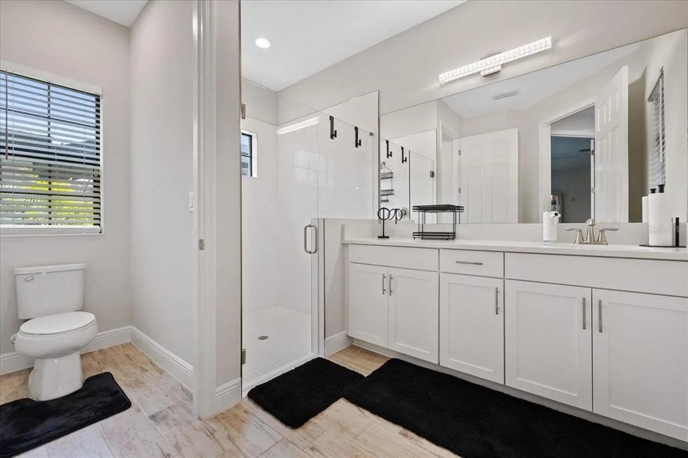
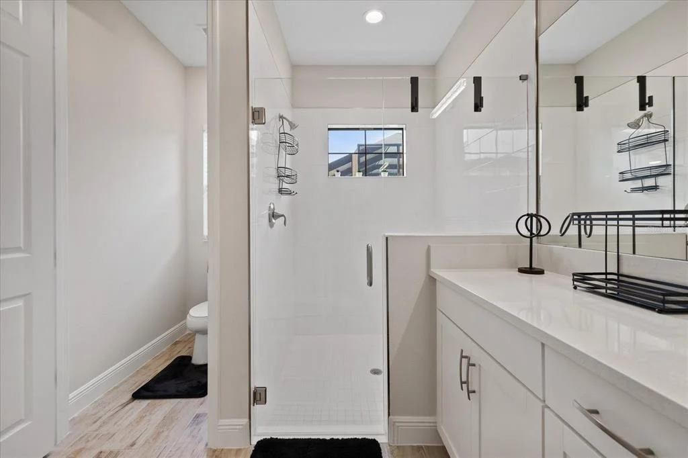
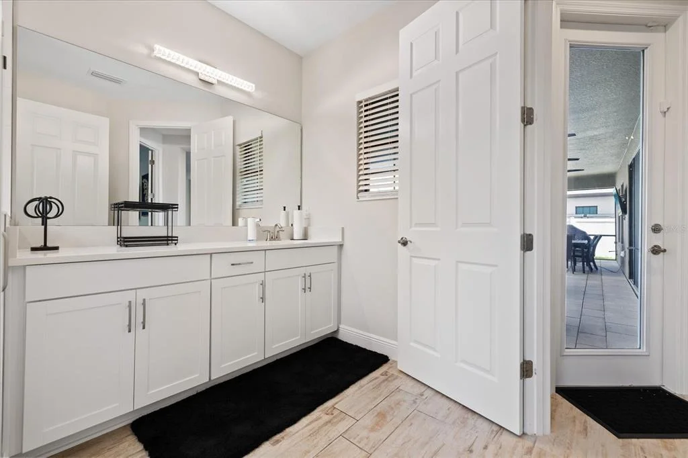
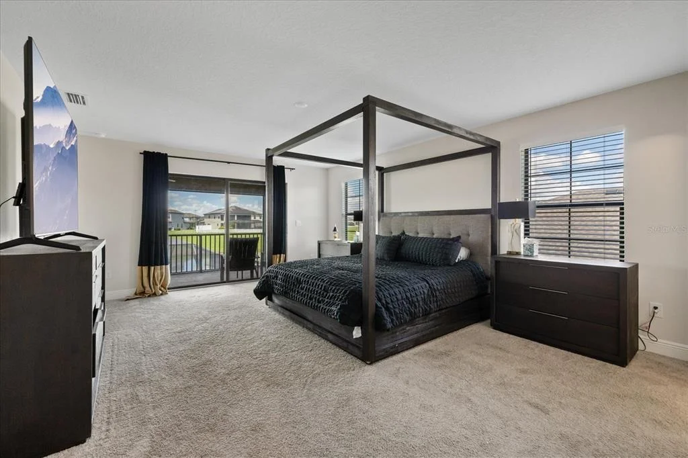
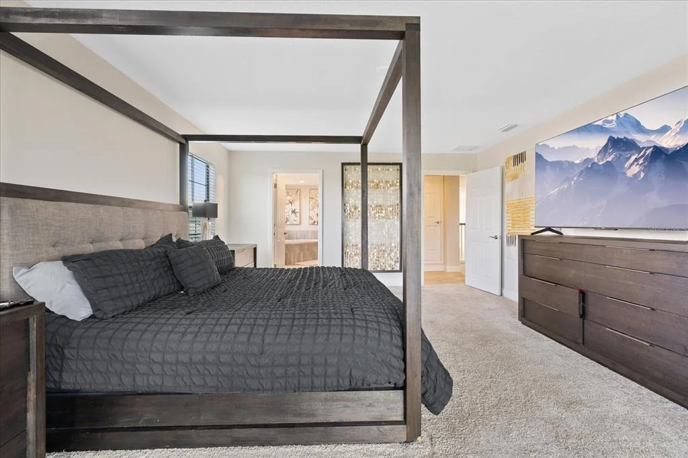
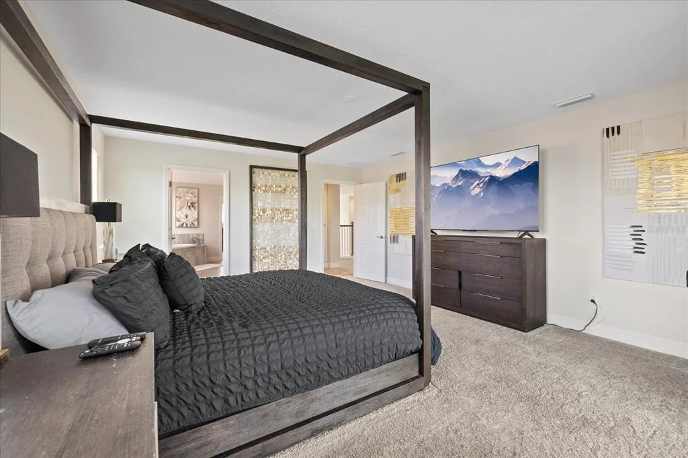
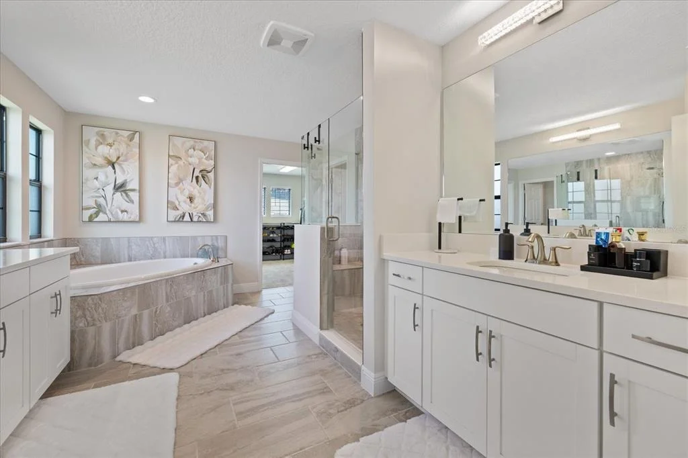
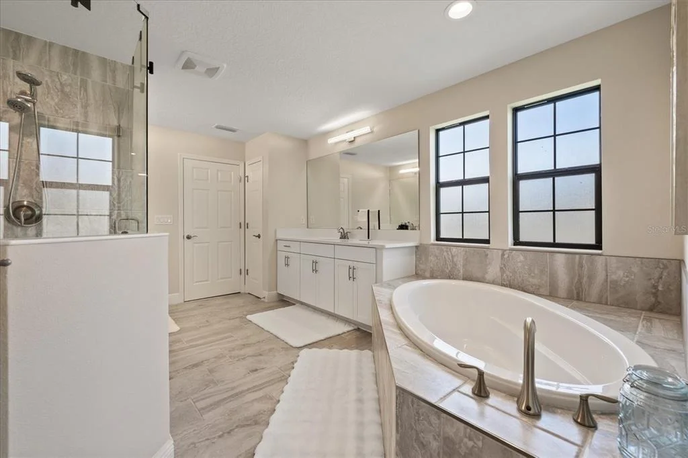
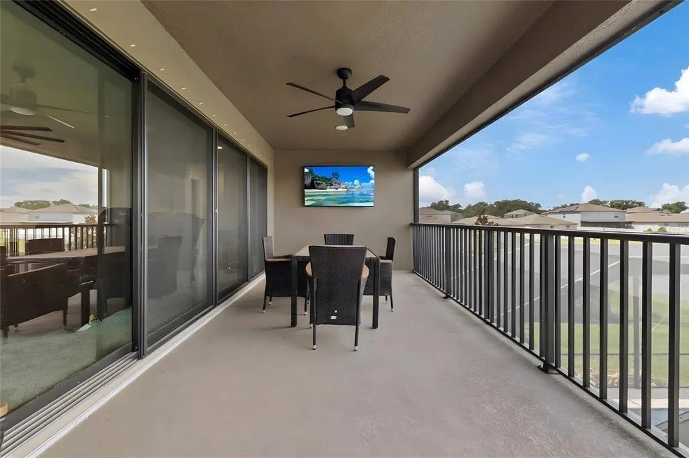
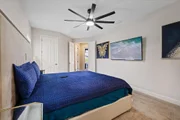
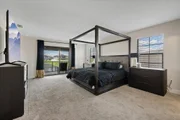
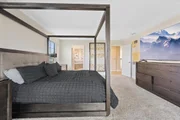
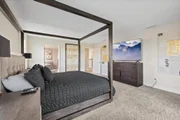
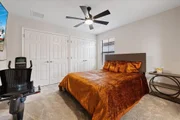
Upstairs, the luxurious primary suite offers private outdoor access to the expansive screened balcony. The
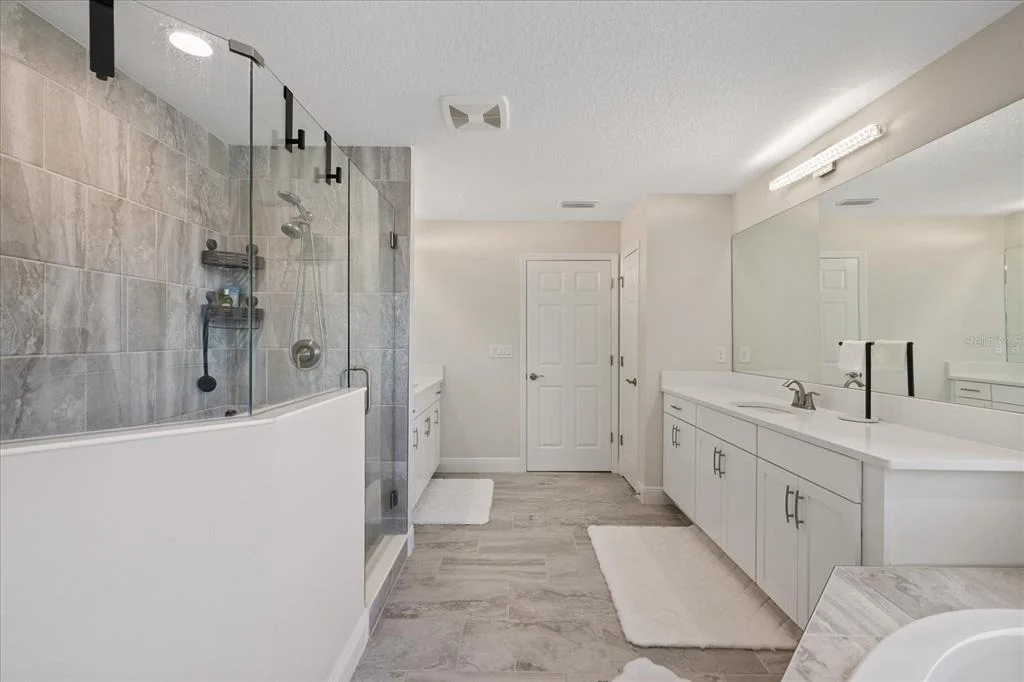
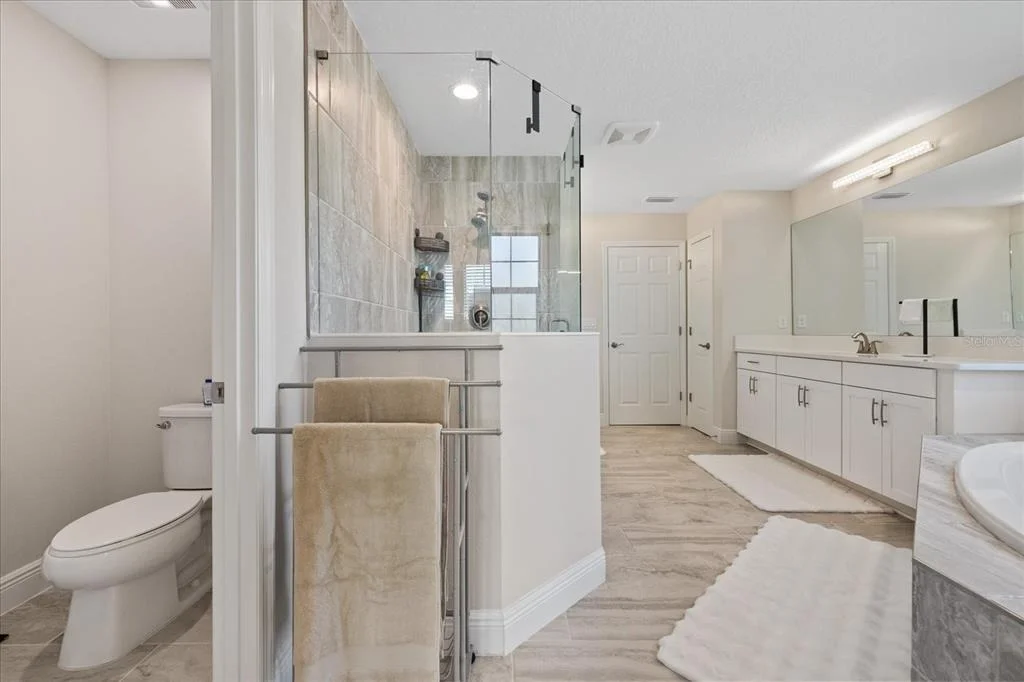
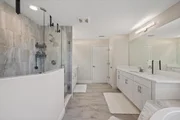
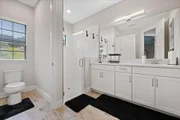
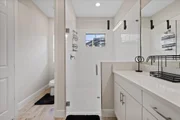
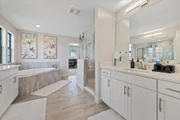
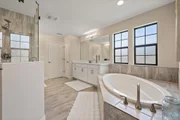
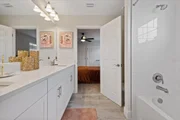
spa-inspired primary bath features a dramatic floor-to-ceiling tiled shower with seamless glass enclosure. An
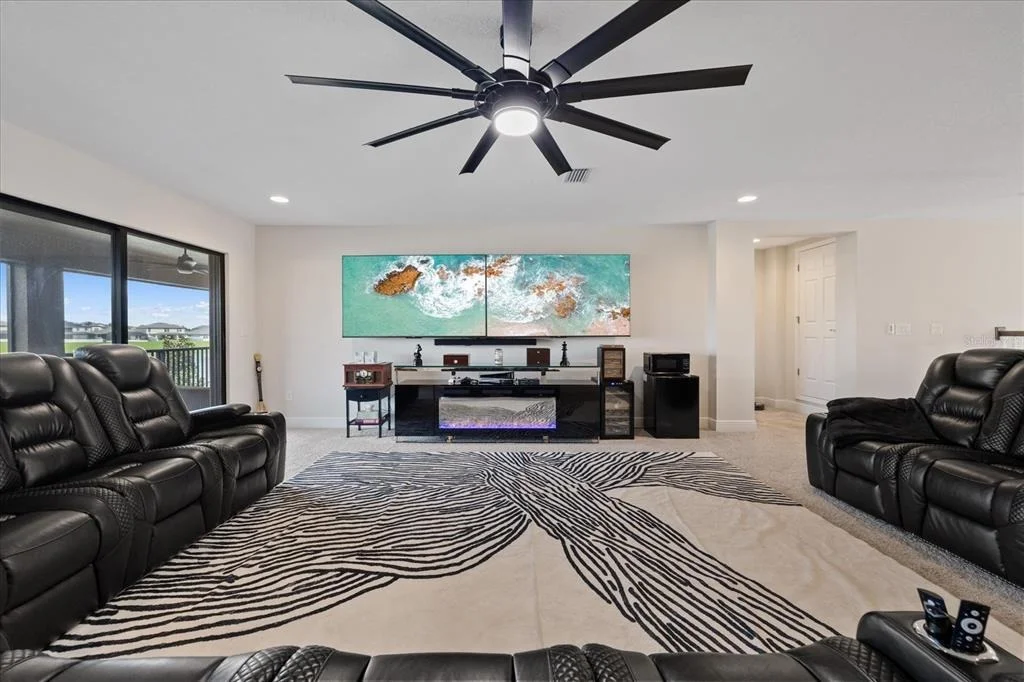
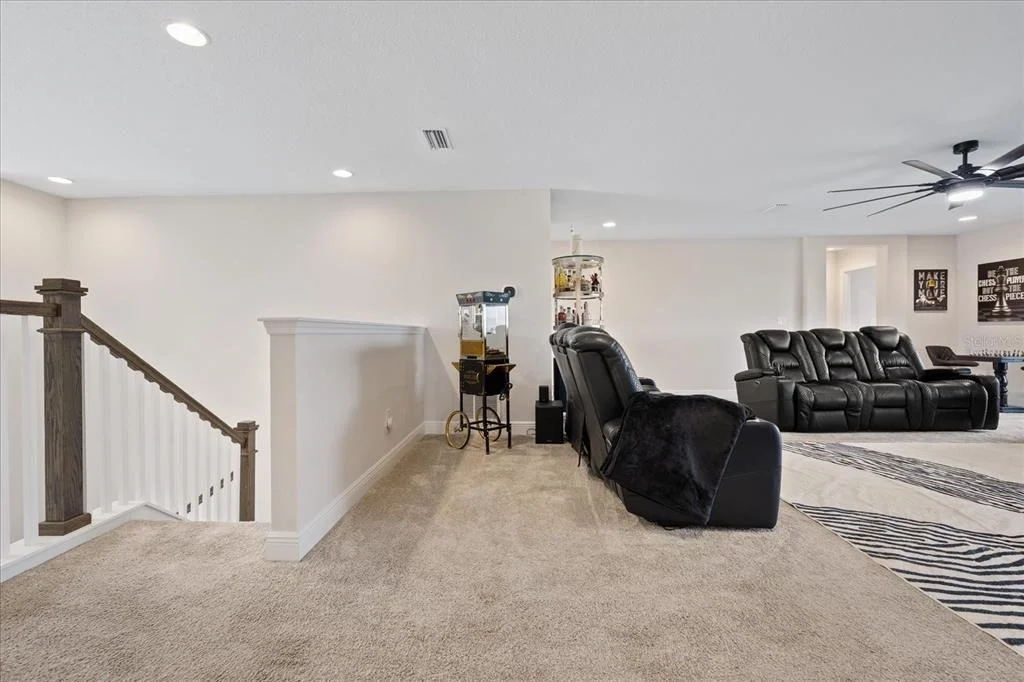
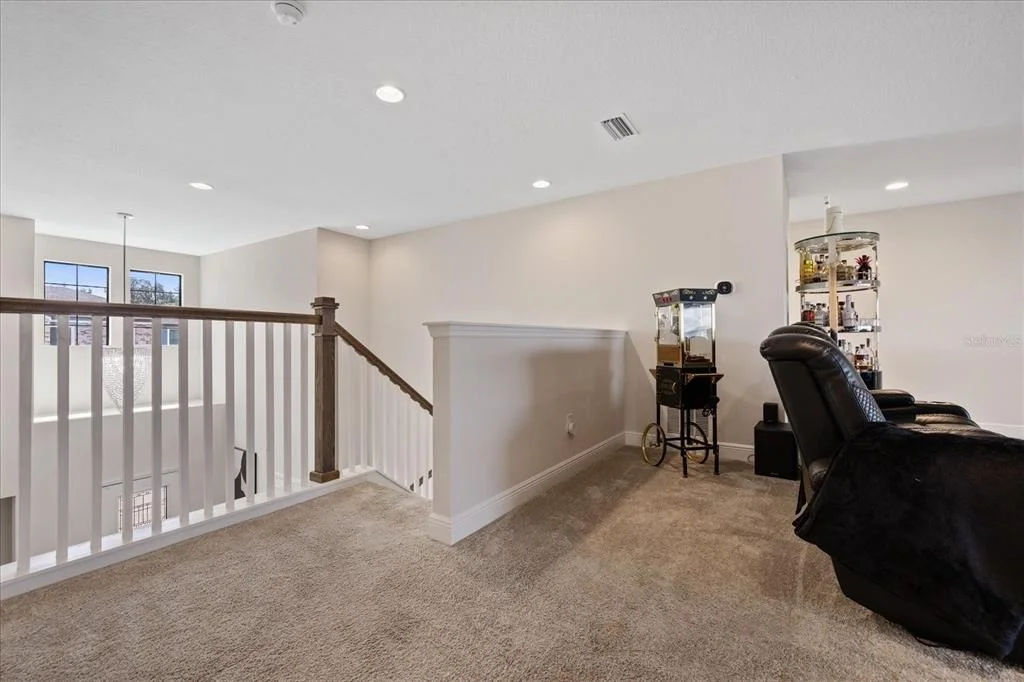
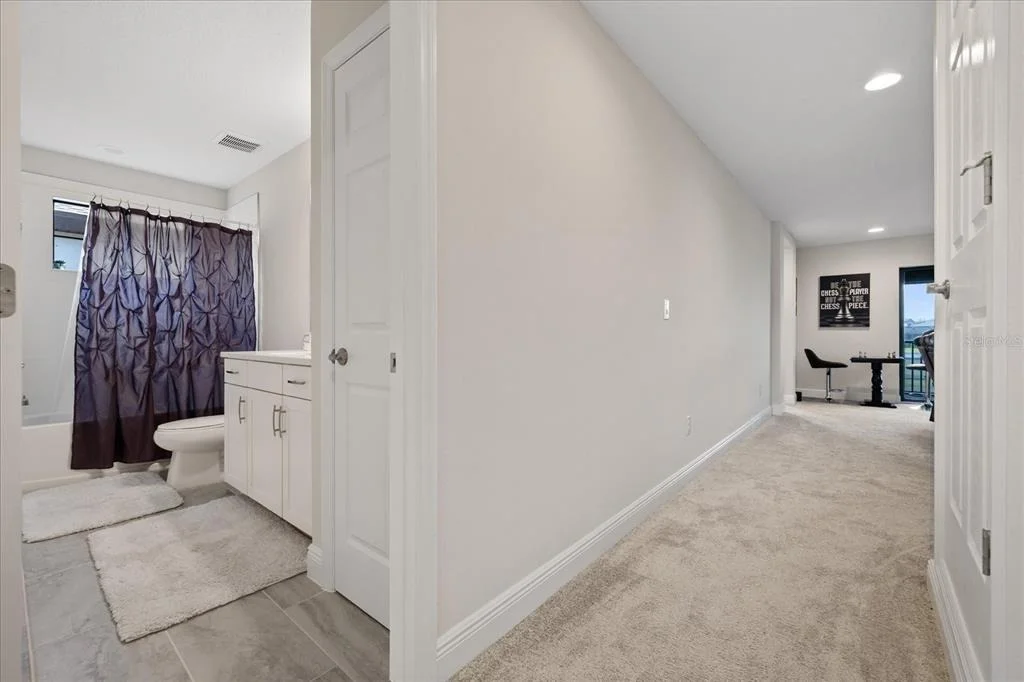
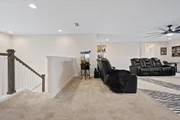
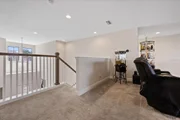
oversized bonus room provides incredible flexibility as a media room, game room, play area, or second living
space and includes a dual-TV setup plus access to the screened balcony overlooking the water - an ideal
setting for relaxing and enjoying Florida sunsets.
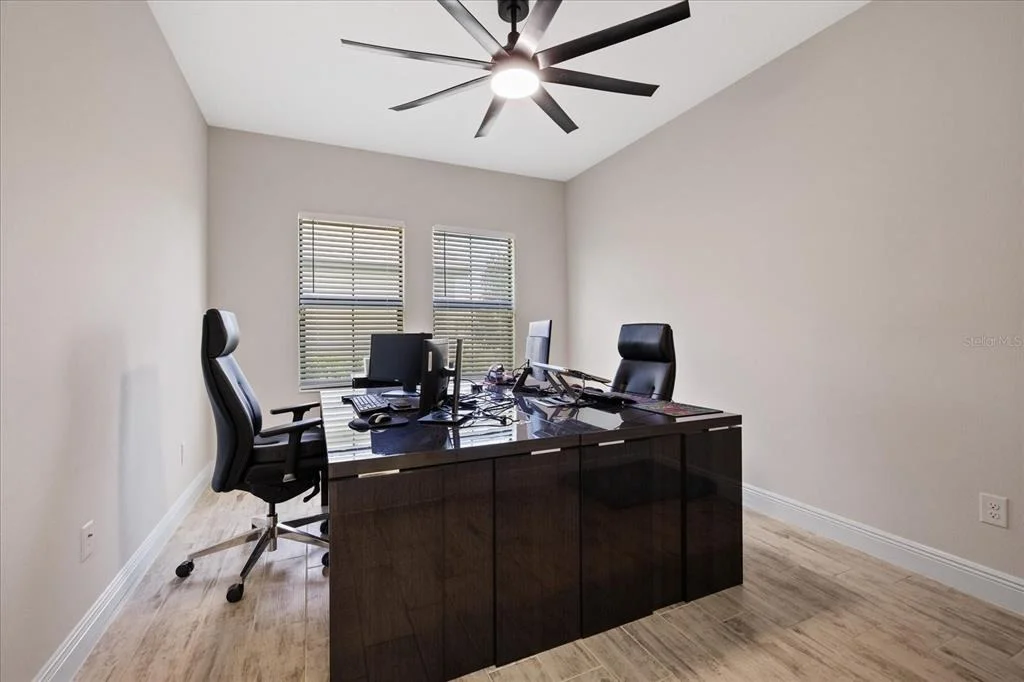
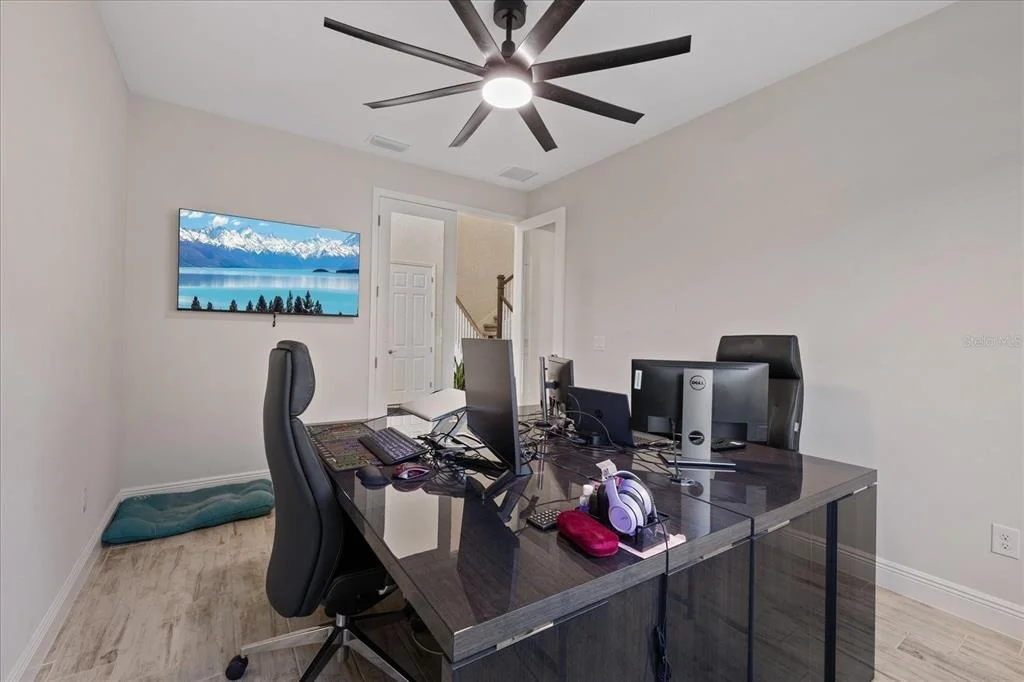
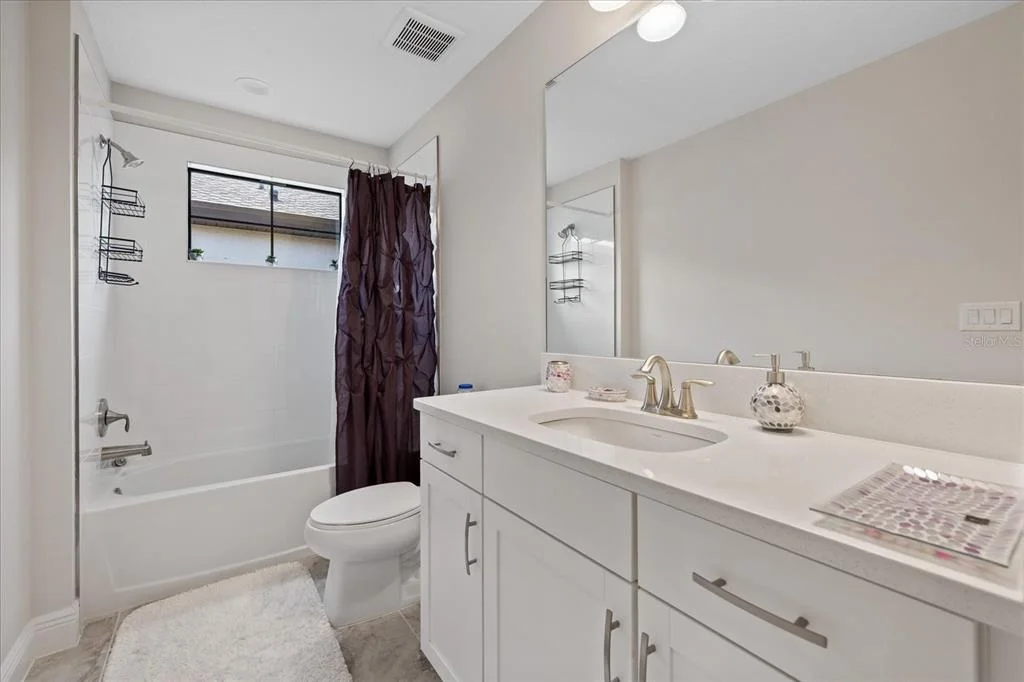
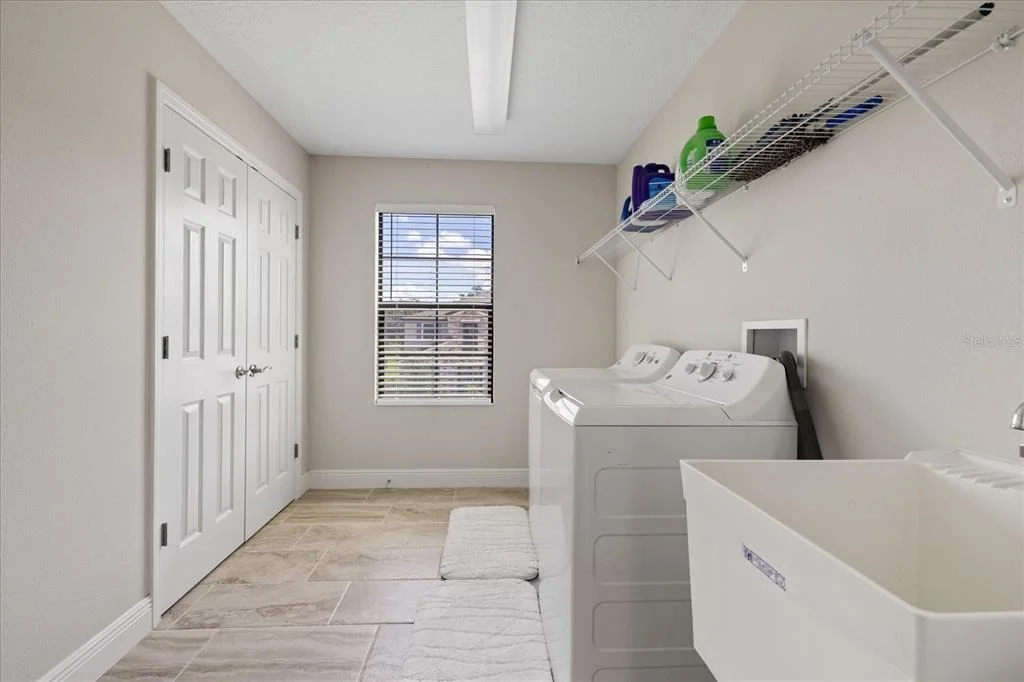
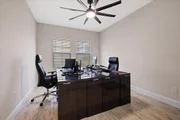
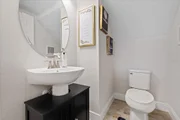
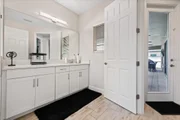
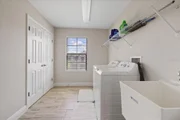
Additional highlights include a second-floor laundry room, dedicated home office with elegant French
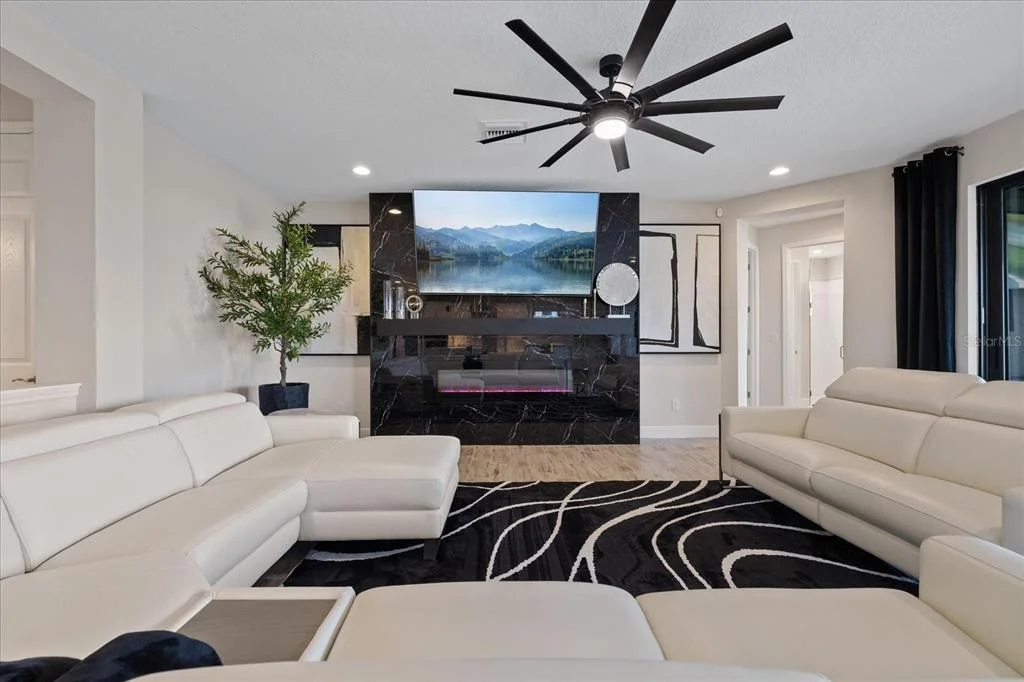
doors, pool bath with upgraded designer finishes, custom-designed fireplace with porcelain tile,
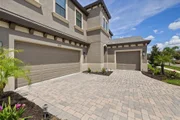
epoxy-finished 3-car garage, upgraded lighting and recessed fixtures, paved driveway, enhanced
landscaping, and whole-home water softener.
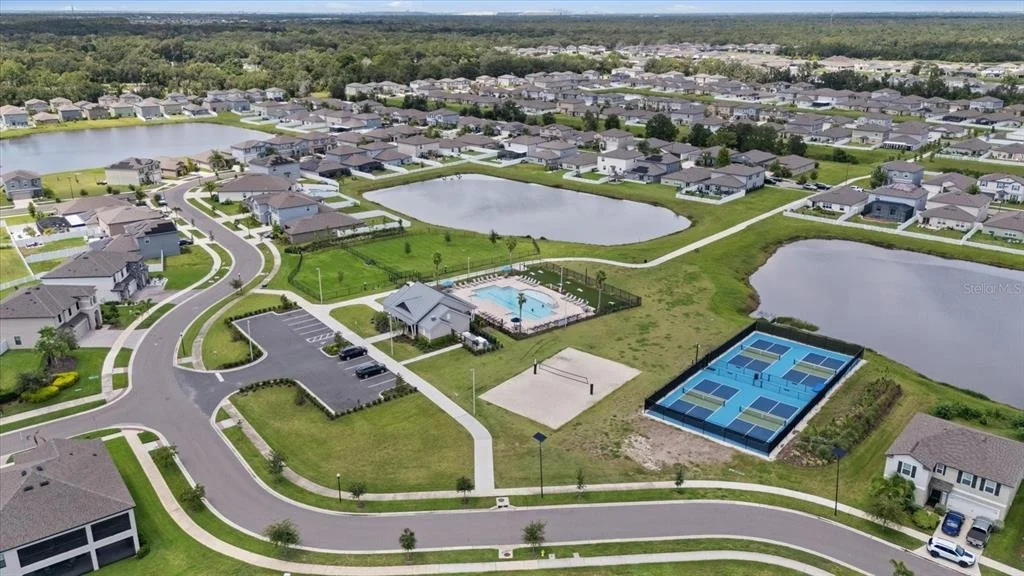
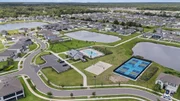
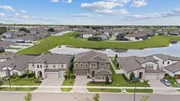
Triple Creek residents enjoy resort-style amenities including multiple pools, fitness centers, playgrounds,
walking trails, basketball courts, and more. The home is also zoned for Dawson Elementary, Barrington
Middle, and Sumner High School.
Luxury finishes, exceptional upgrades, breathtaking water views, and resort-style outdoor living
make this Triple Creek home truly unforgettable
Listed By

Payment Calculator
Your Estimated Monthly Payment
Cap Rate Calculator
What does this mean?
Based on our analysis, the cap rate of this property is 1.25%. A negative cap rate indicates that the property might not be feasible as an income-producing asset. The median cap rate for a near zip code 11238 is 4.23%.
How much can I actually make?
Actual monthly rental income may vary between $4,760 and $7,140 depending on unit-specific characteristics. You can change the amount using the slider to further explore.
How is cap rate calculated?
Cap Rate = Net Operating Income (NOI) / Property Asset Value.
When calculating the cap rate, we assume 100% occupancy. Leverage (mortgage) is not considered.
Cap Rate provided by RealtyHop and RentHop, learn more about cap rate here.
Price History
| Date / Event | Date | Event | Price |
|---|---|---|---|
| Sep 8, 2026 | Listed by KELLER WILLIAMS REALTY- PALM HARBOR | $920,000 | |
| Listed by KELLER WILLIAMS REALTY- PALM HARBOR | |||
| Aug 25, 2023 | Sold | ||
| Sold | |||
| Apr 13, 2023 | Listed by HOMES BY WEST BAY REALTY | $794,897 | |
| Listed by HOMES BY WEST BAY REALTY | |||
| | |||
|
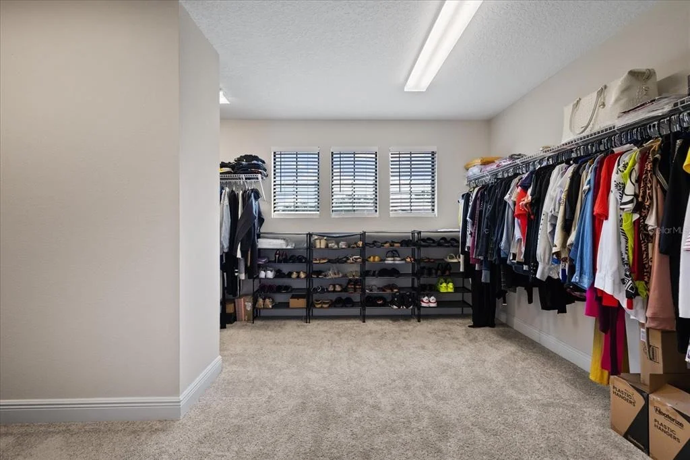
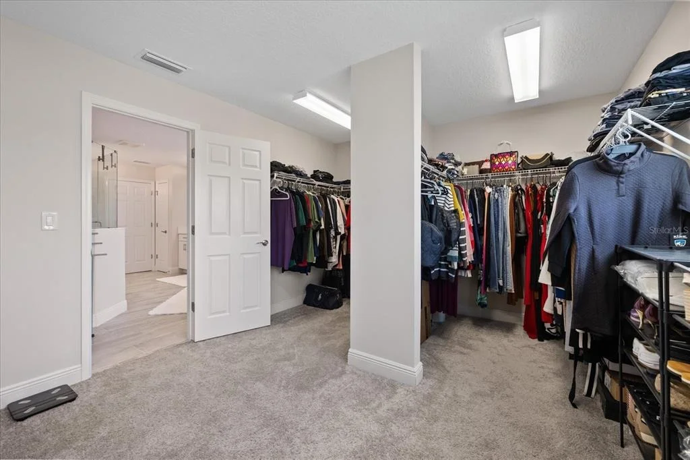
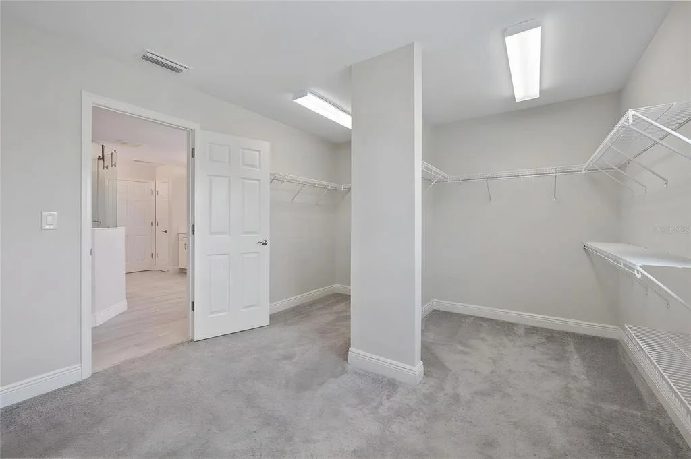
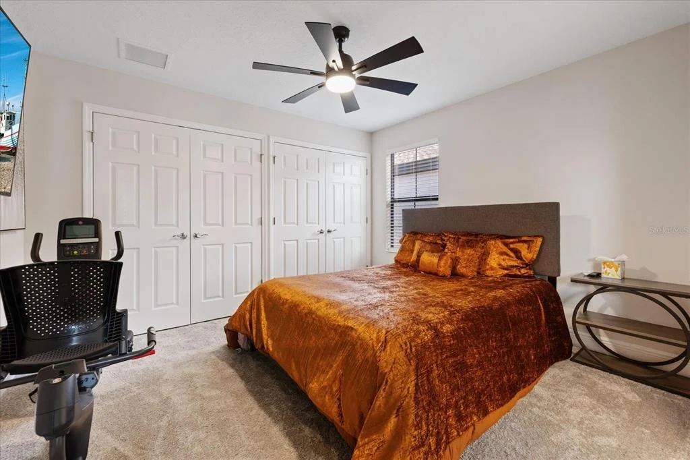
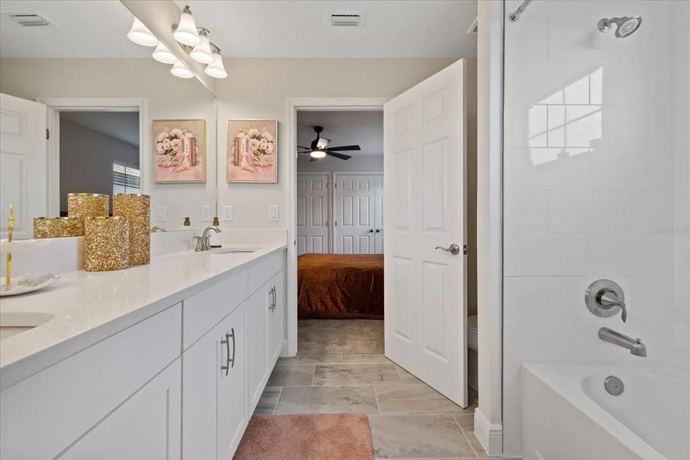
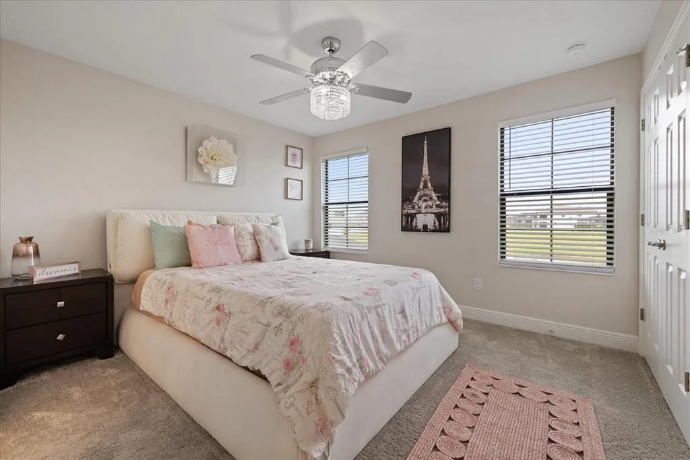
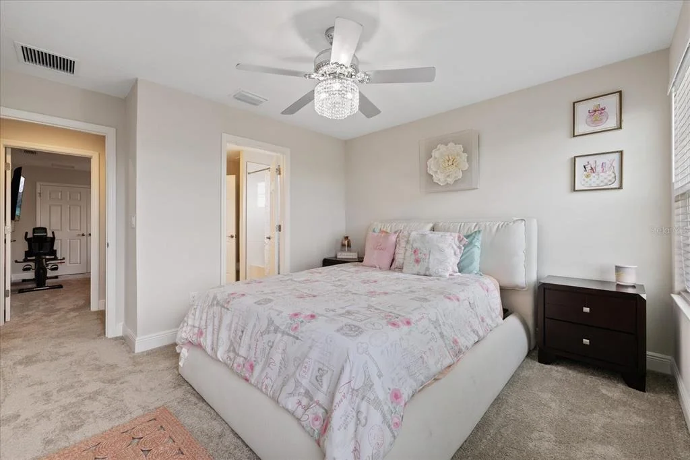
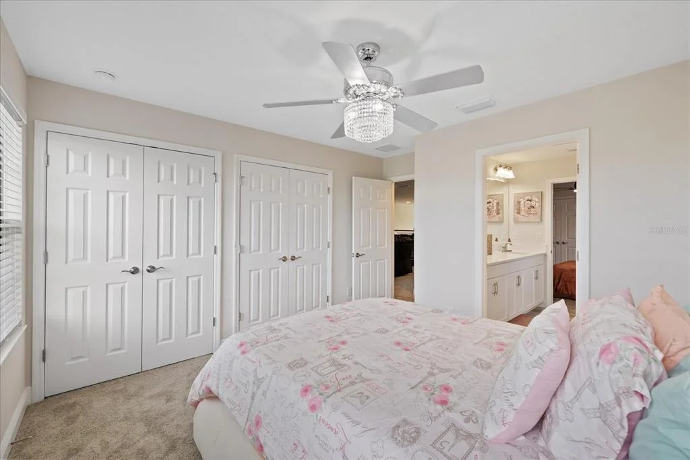
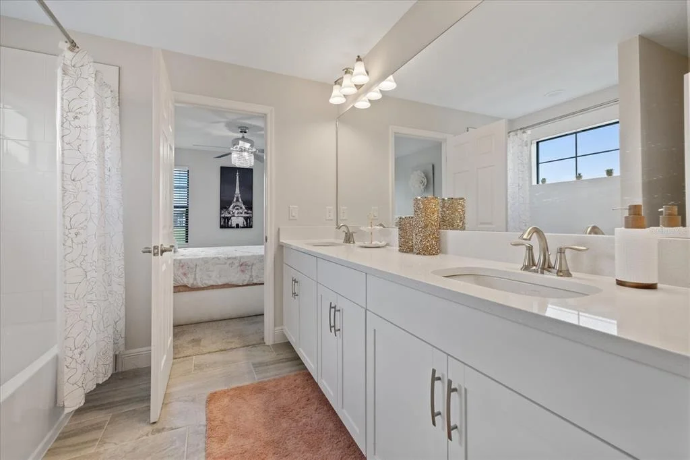
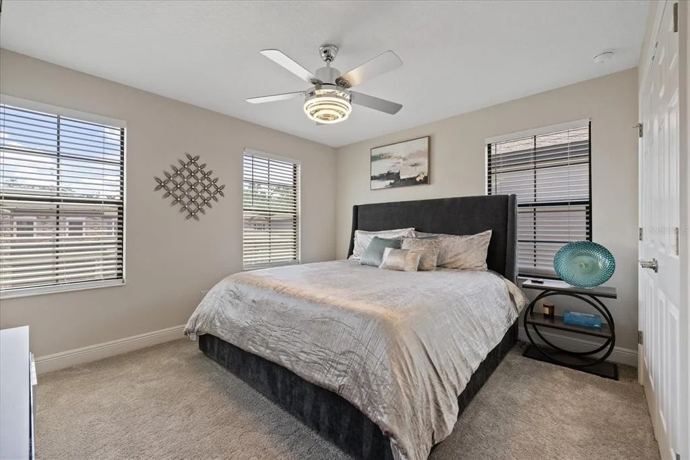
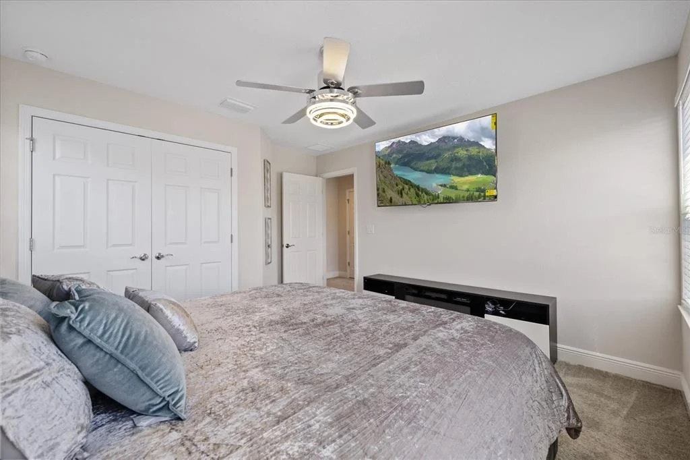
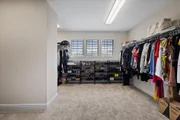
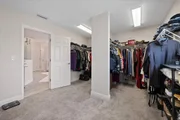
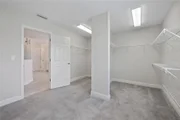
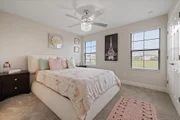
This Belmar Quick Move In home is currently under construction and is scheduled to be complete Aug / Sep 2023. This home features our "Coastal Wht." Design Collection interior: Sonoma Linen cabinets, Calacatta Novello Quartz counter-tops, Ventura 7”x22” Wht. wood tile flooring, and more. The Belmar impresses with its two-story volume ceiling in the foyer, which opens to the den, dining room and the split-garage entrances. The expansive combination island kitchen, grand room and cafe open to the oversized lanai for seamless indoor and outdoor living. Select from a downstairs guest suite or game room. Upstairs is the unbelievable owner’s retreat complete with huge walk-in closet and generous bath. Secondary bedrooms joined with Jack and Jill bath, additional bed and bath, laundry and incredible bonus room with access to the rear balcony round out the upstairs.
Triple Creek is one of Riverview’s premier master planned communities with two separate clubhouses, multiple pools and one splash pad, tennis, basketball, walking and biking trails, playgrounds, fitness centers, meeting areas and more. Come by and have a tour of Triple Creek’s Hammock Club Amenity Center.
Images shown are for illustrative purposes only and may differ from actual home. Completion date subject to change.
| |||
Property Highlights
Comparables
Status
Price/ft²
Listed On
Sold On
About Riverview
Similar Homes for Sale
Currently no similar homes aroundNearby Rentals
$2,575 /mo
- 4 Beds
- 3 Baths
- 1,939 ft²
$2,995 /mo
- 4 Beds
- 2 Baths
- 2,094 ft²

KELLER WILLIAMS REALTY- PALM HARBOR
Last Updated: 18 days ago
Data Source: Stellar MLS, MLS# W7889393













































 Your Privacy Choices
Phone: 425-283-2930
Address: 335 Madison Avenue, New York, NY 10017