


38
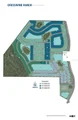
Map
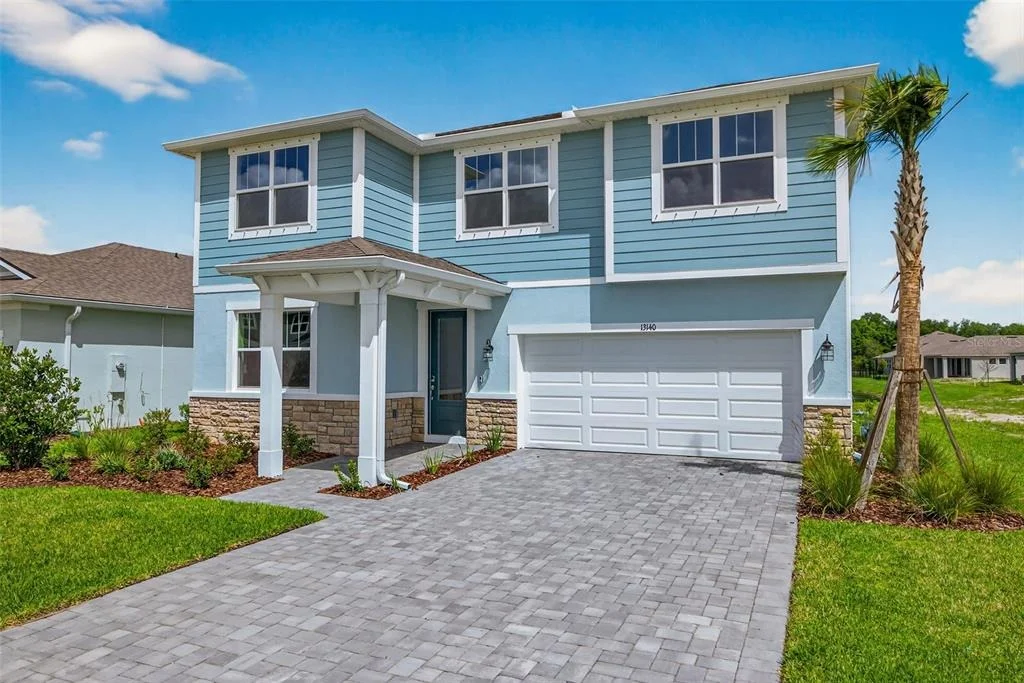
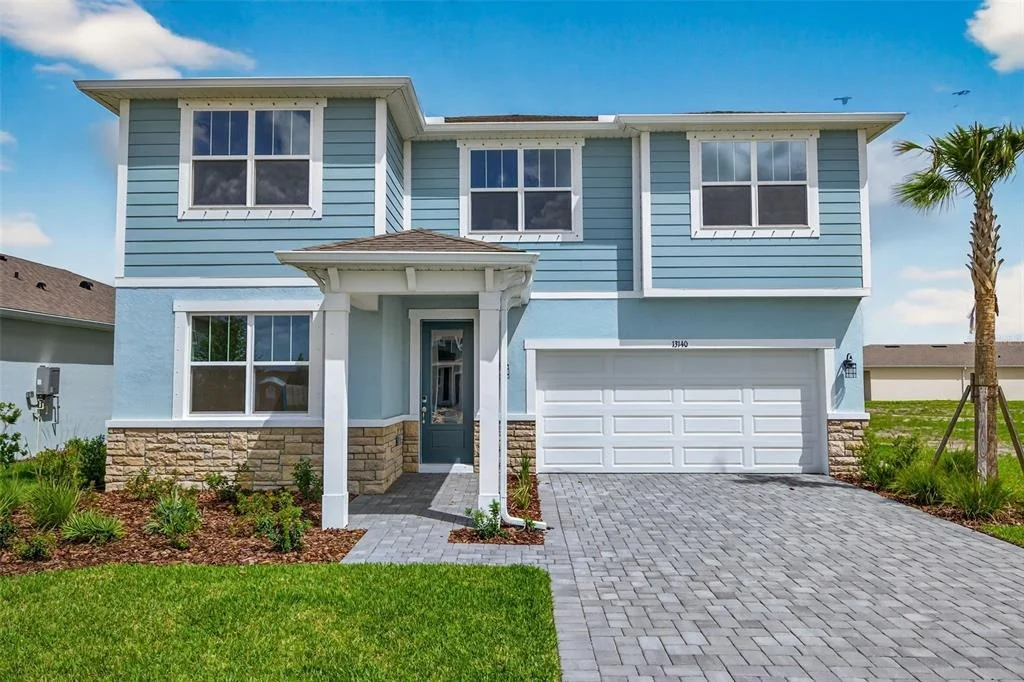
13140 OXEYE LANE


About This Property
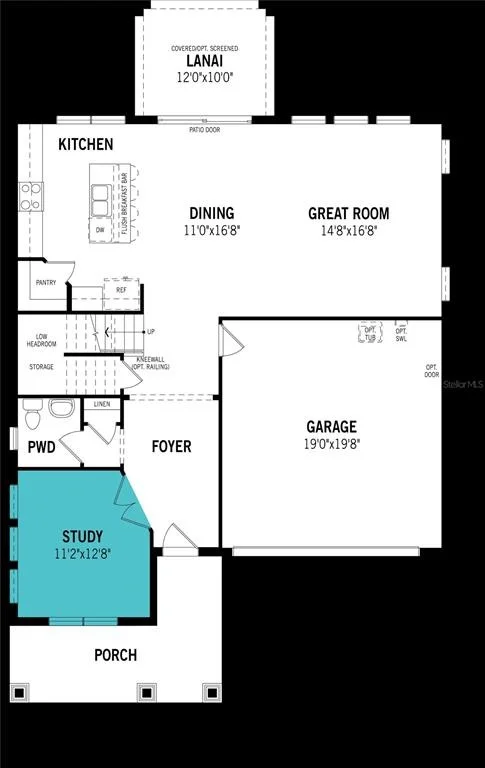
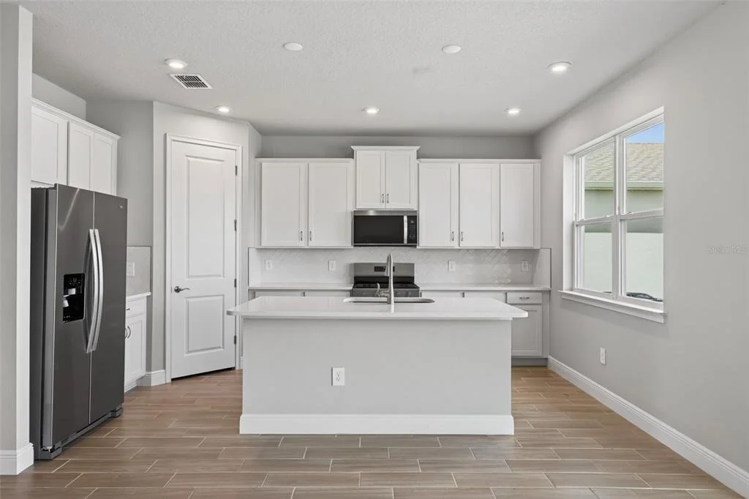
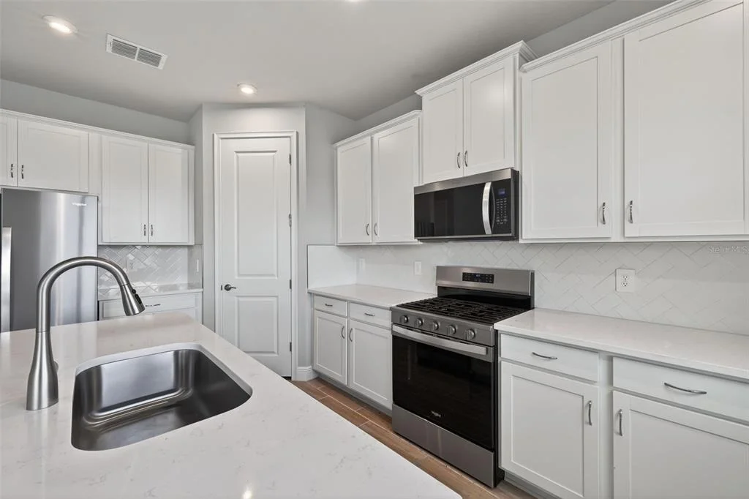
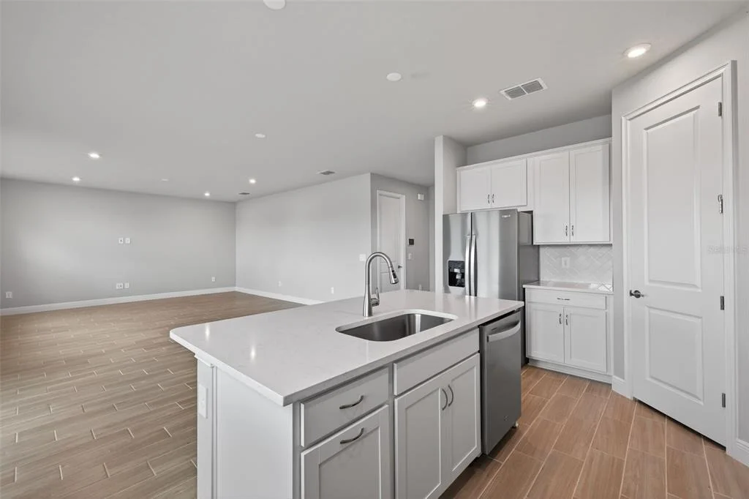
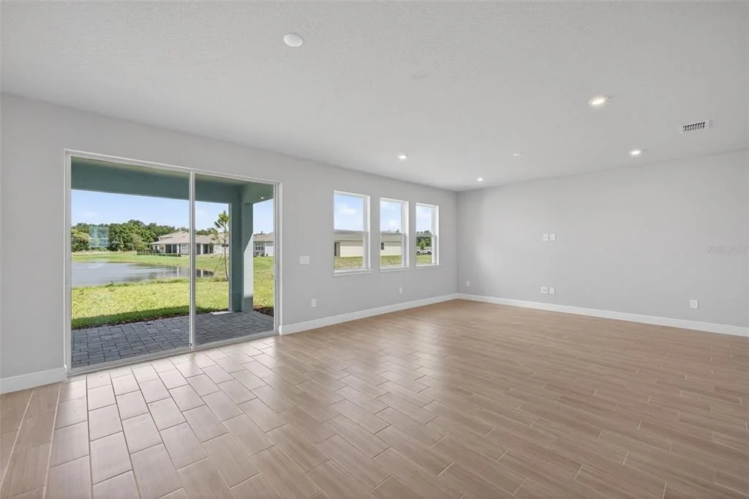
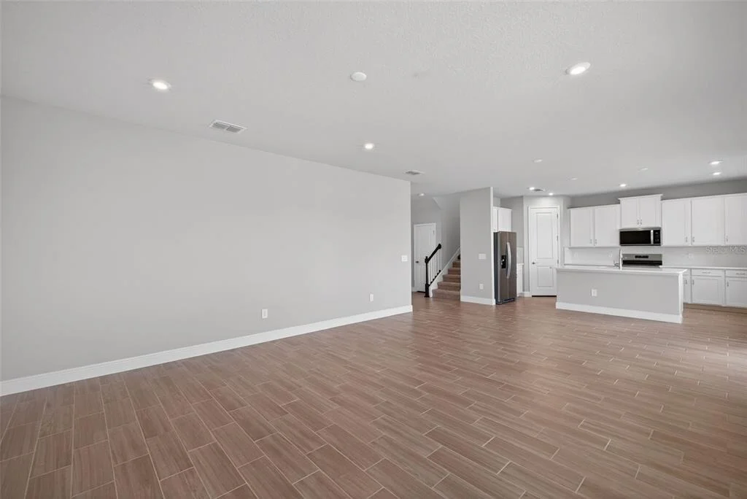
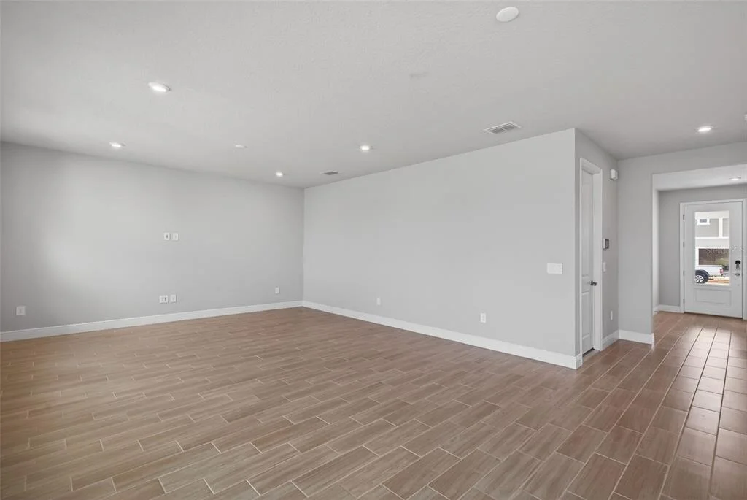
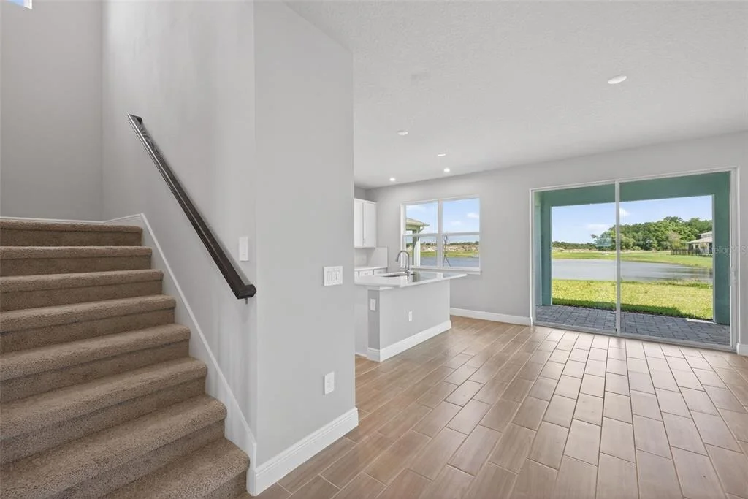
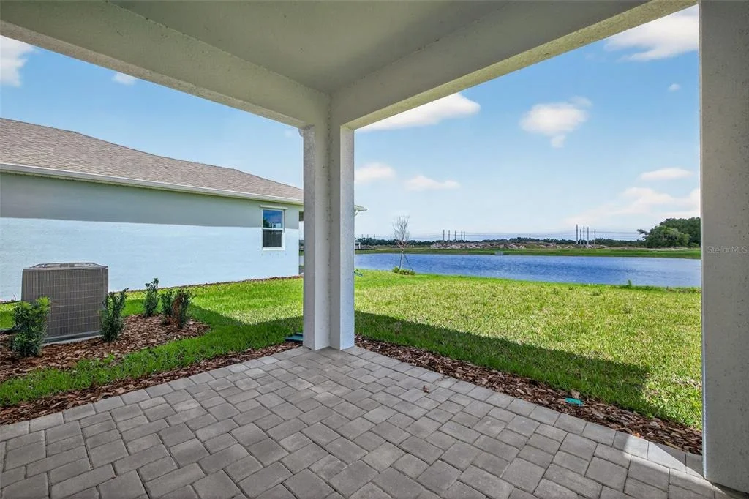
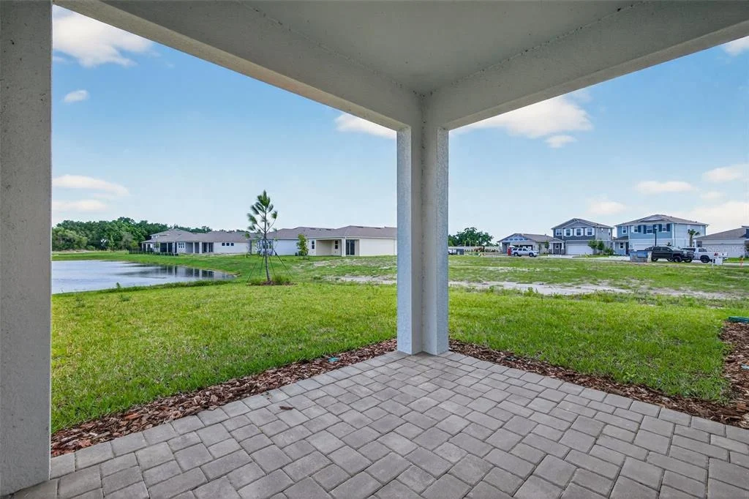
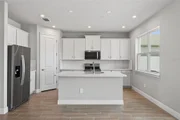
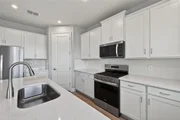
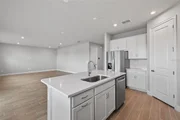
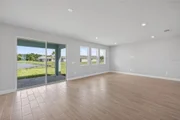
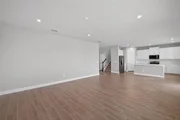
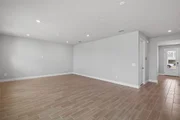
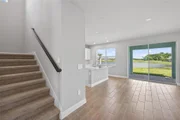
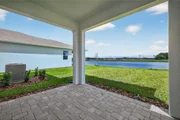
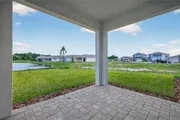
The heart of the home is the open-concept first floor, where the kitchen, dining area, and great room flow seamlessly together. The kitchen is both stylish and functional, featuring quartz countertops and cabinetry on two walls, a full suite of stainless steel appliances, and a large island with a flush breakfast bar that seats four. A generous walk-in pantry ensures ample storage, while the kitchen's open layout allows unobstructed views of the dining and great room-ideal for entertaining or keeping an eye on little ones. Sliding glass doors off the dining area lead to a covered lanai, creating the perfect indoor-outdoor living experience.
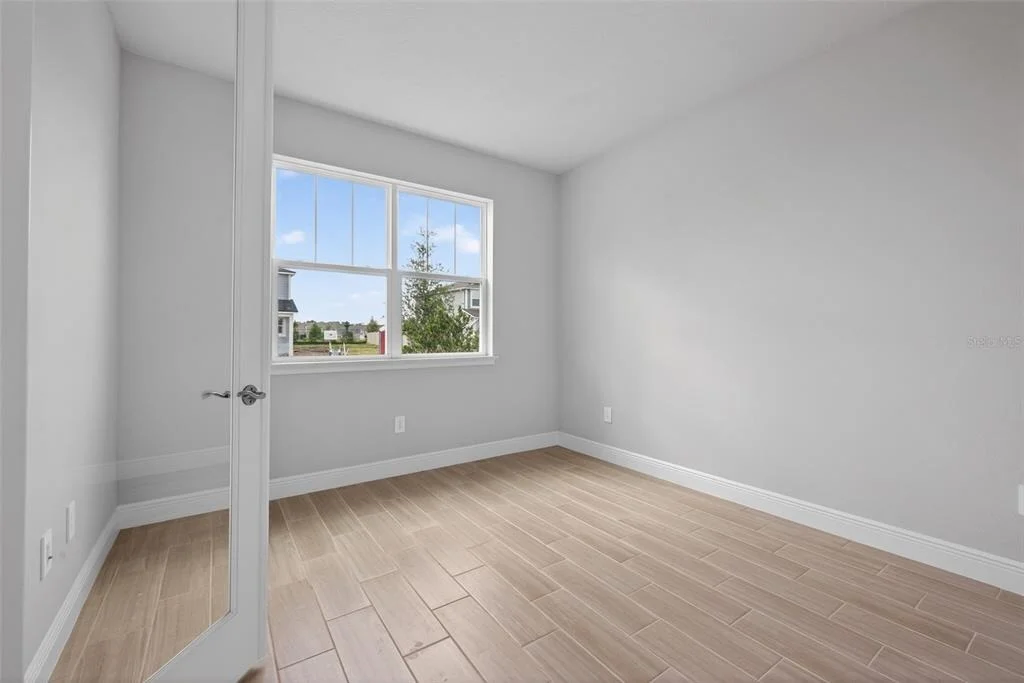
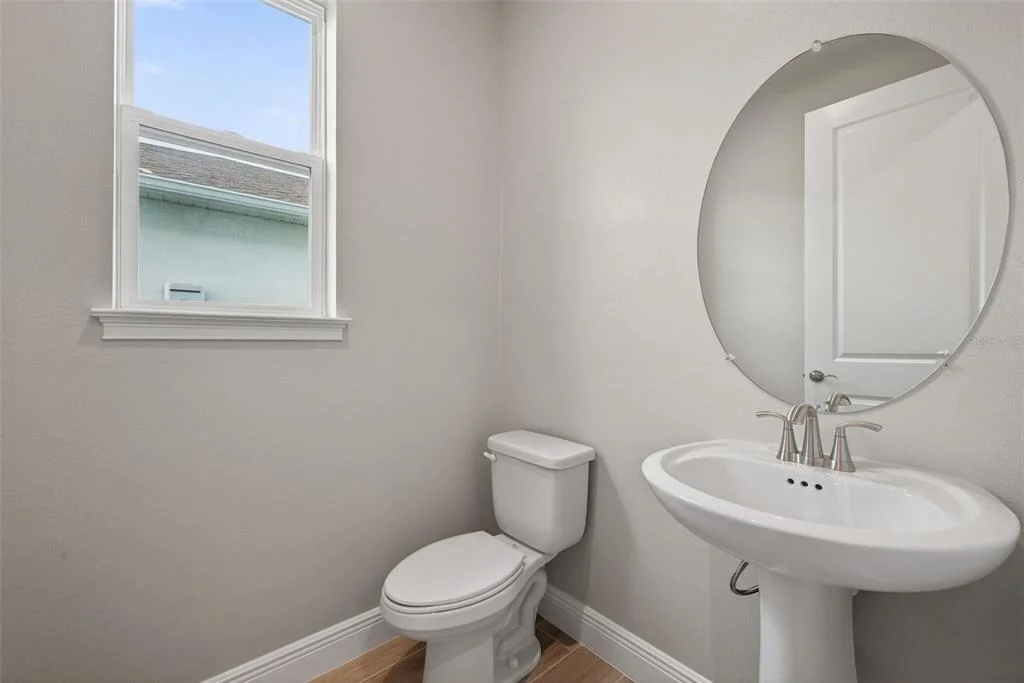
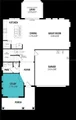
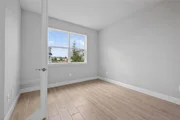
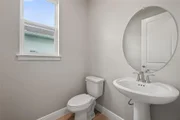
A versatile flex room on the first floor provides valuable extra space, whether you need a home office, guest room, or playroom. A conveniently located powder room adds to the everyday functionality of the home.
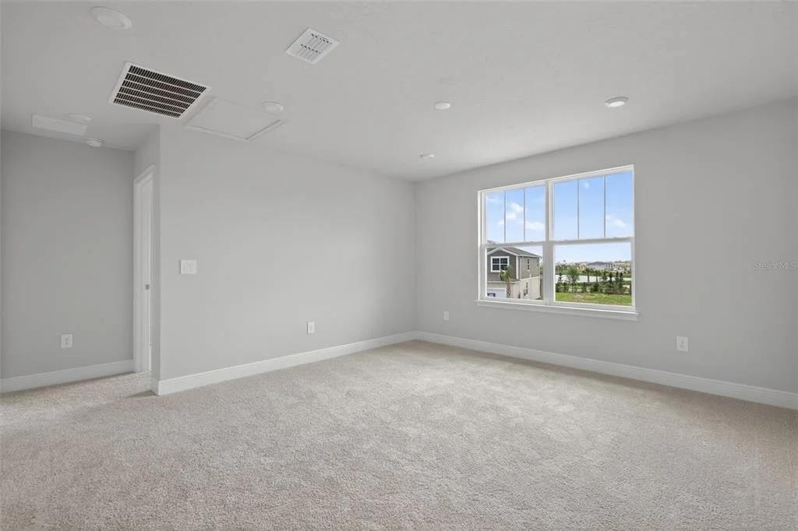
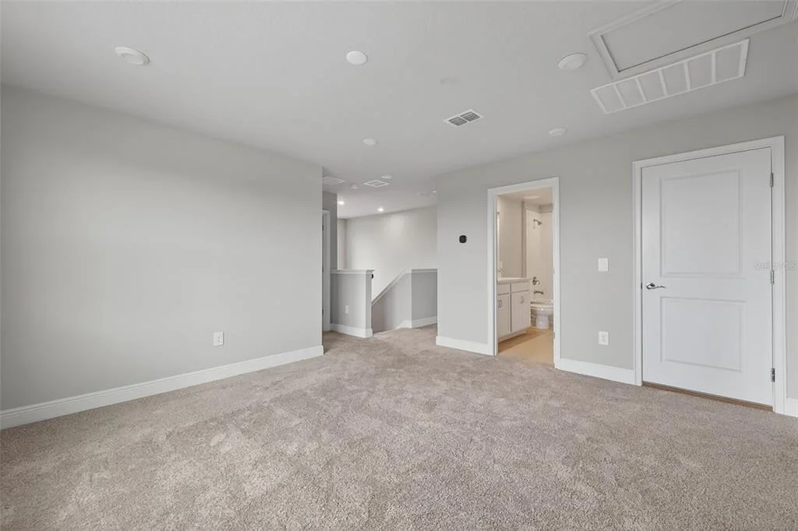
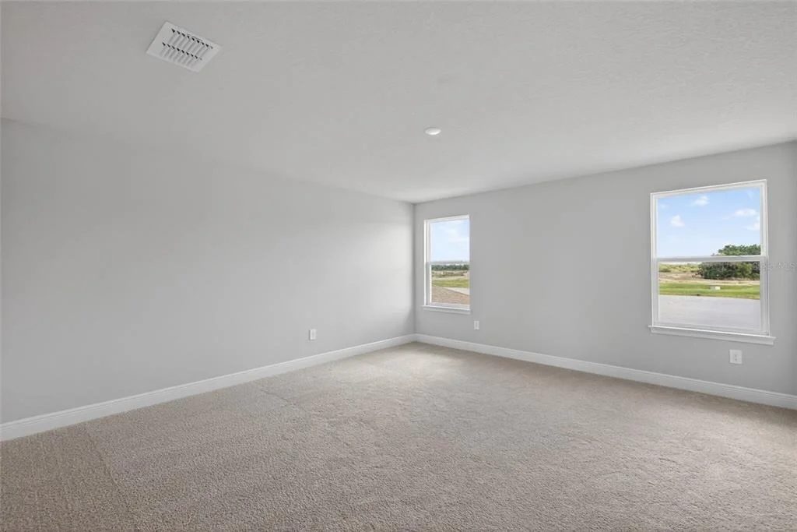
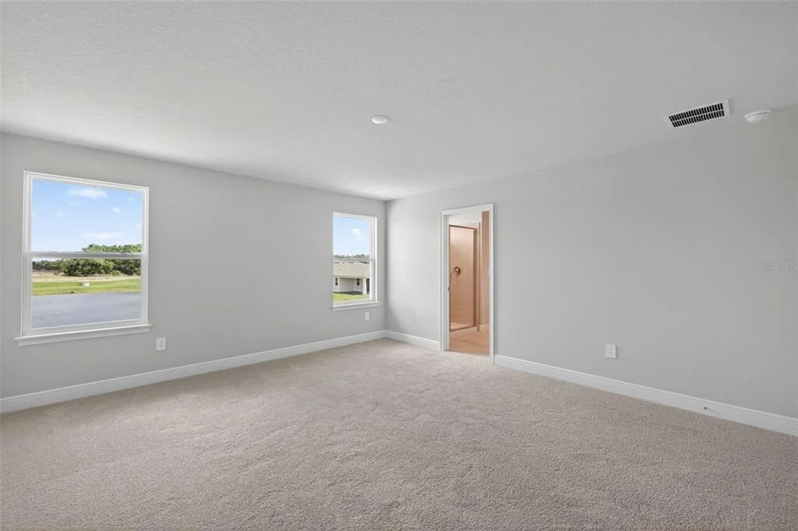
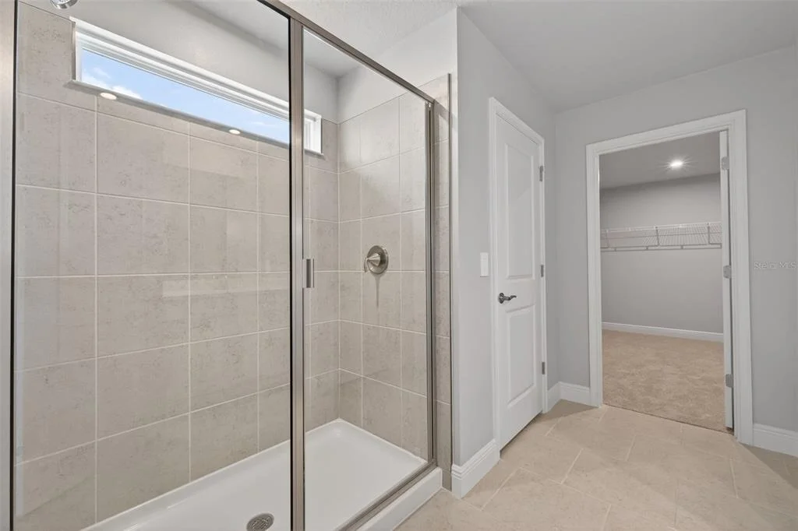
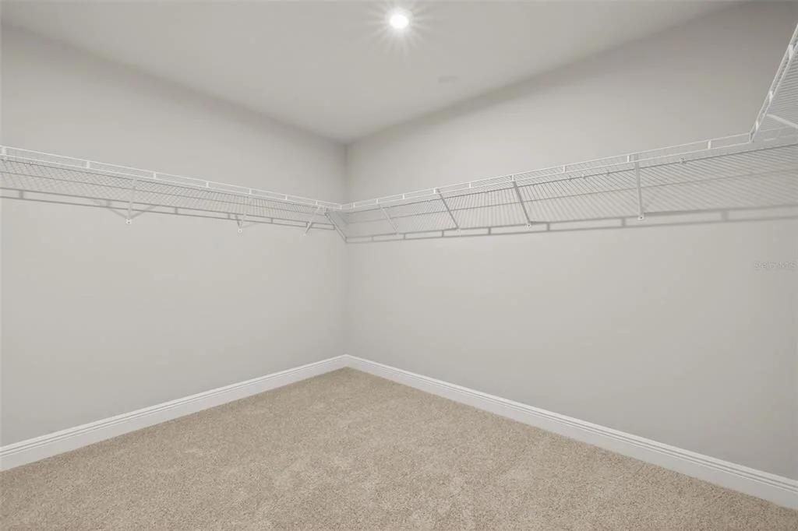
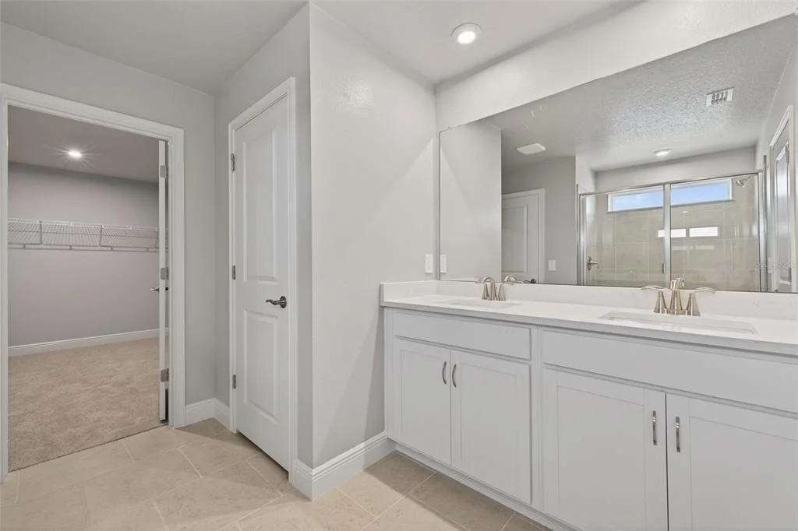
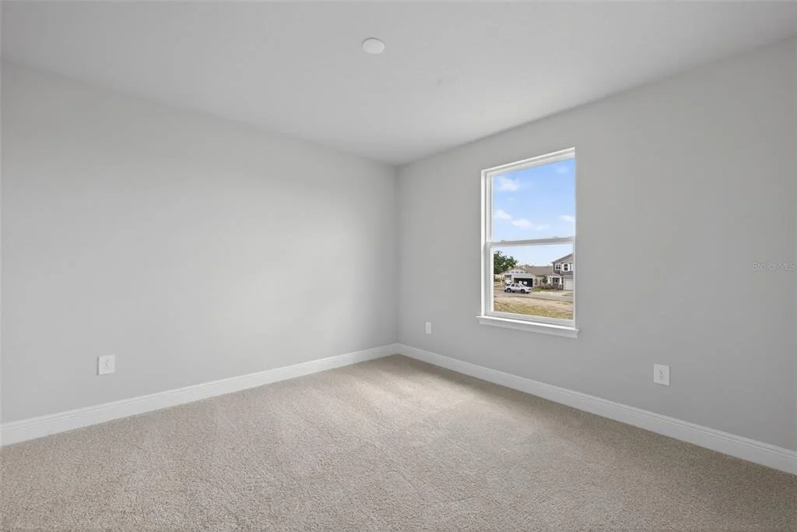
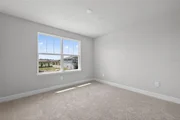
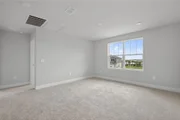
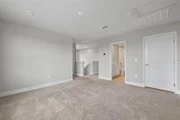
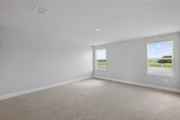
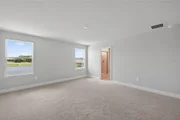
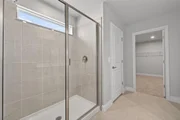
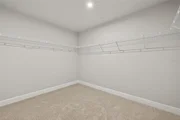
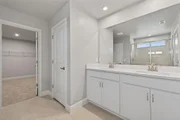
Upstairs, a spacious loft anchors the second level and provides a secondary living area-perfect for movie nights, homework stations, or a cozy retreat. Surrounding the loft are four generous bedrooms, including the luxurious owner's suite, tucked away at the back of the home for privacy. The owner's suite boasts a large bath with a glass-enclosed shower and high-level window for natural light, a raised-height dual sink vanity, linen closet, and private water closet. At the end of the bath is an enormous walk-in closet, offering plenty of room for wardrobe and storage needs.
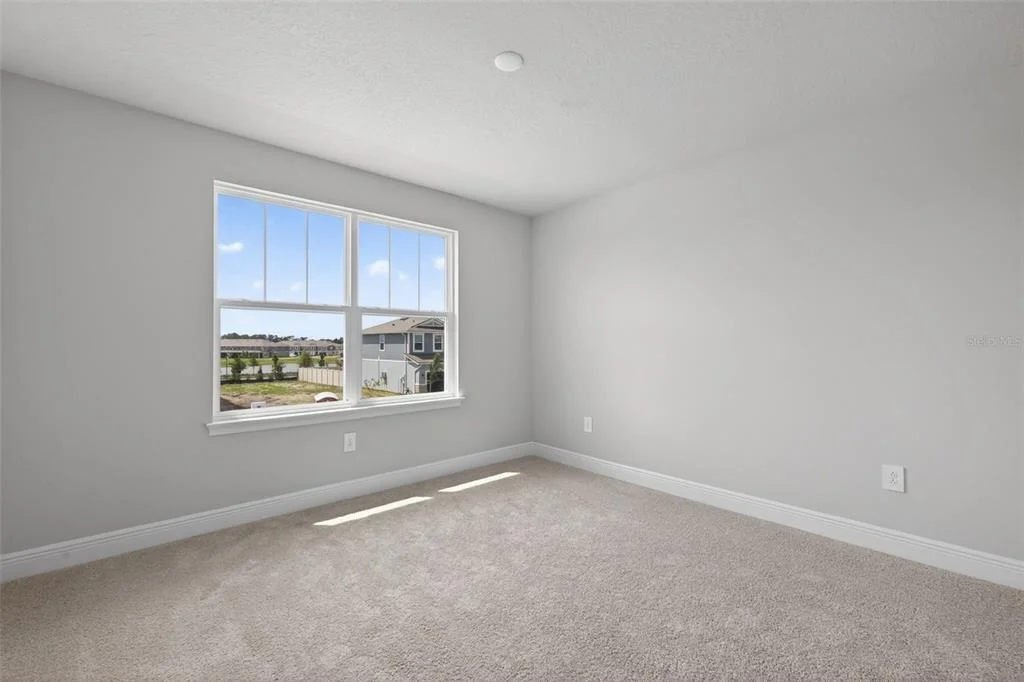
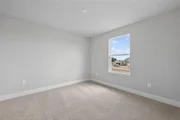
Bedrooms 2 and 3 also feature walk-in closets, while bedroom 4 offers ample space for guests or family. The upstairs laundry room adds extra convenience, making laundry day easier and more efficient.
With its open design, flexible spaces, and family-friendly layout, the Shenandoah offers comfort and functionality at every turn.
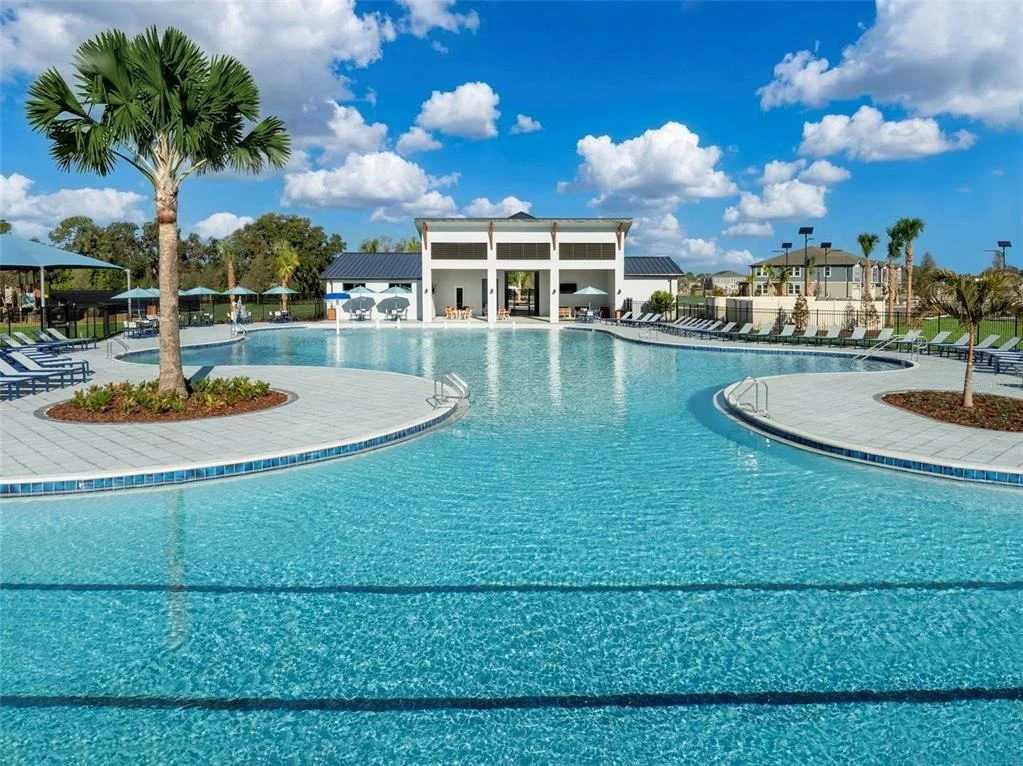
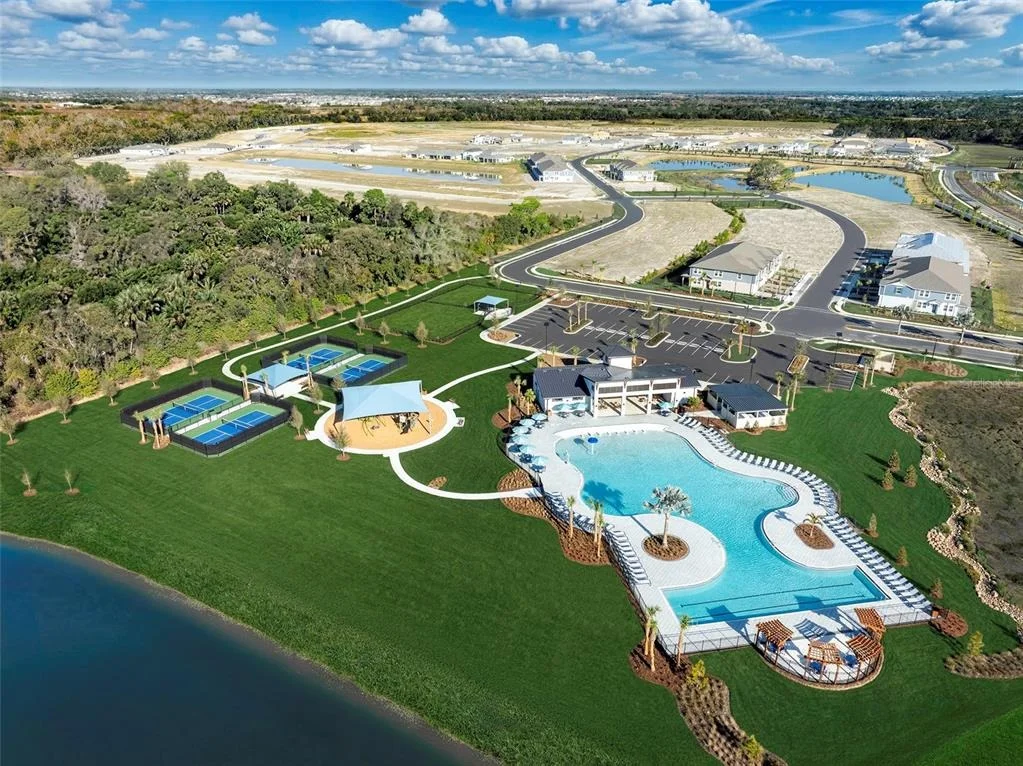
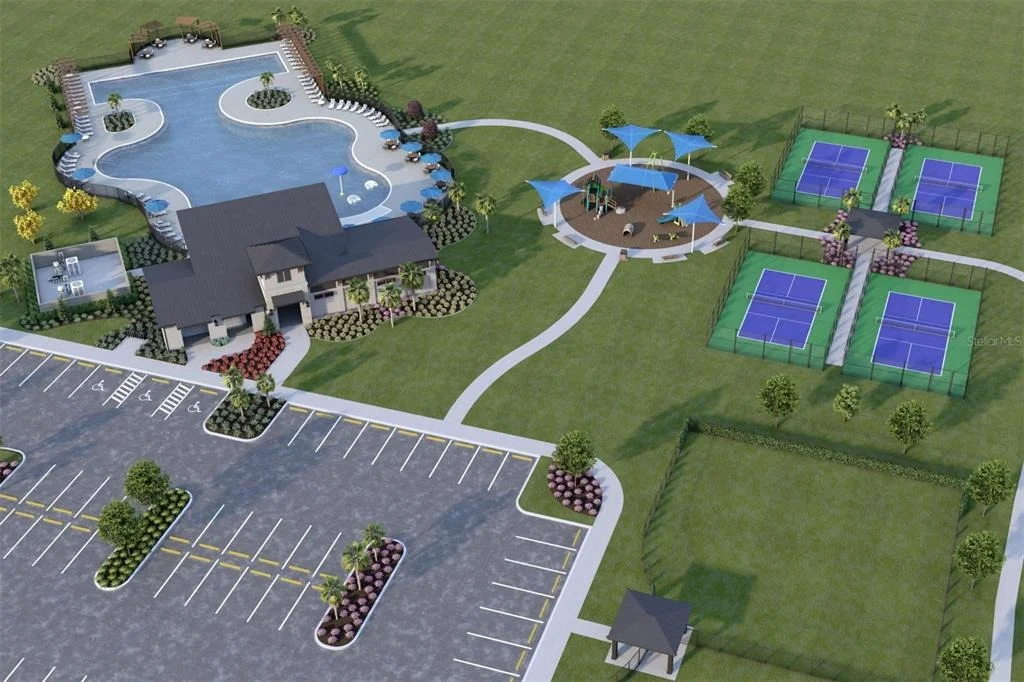
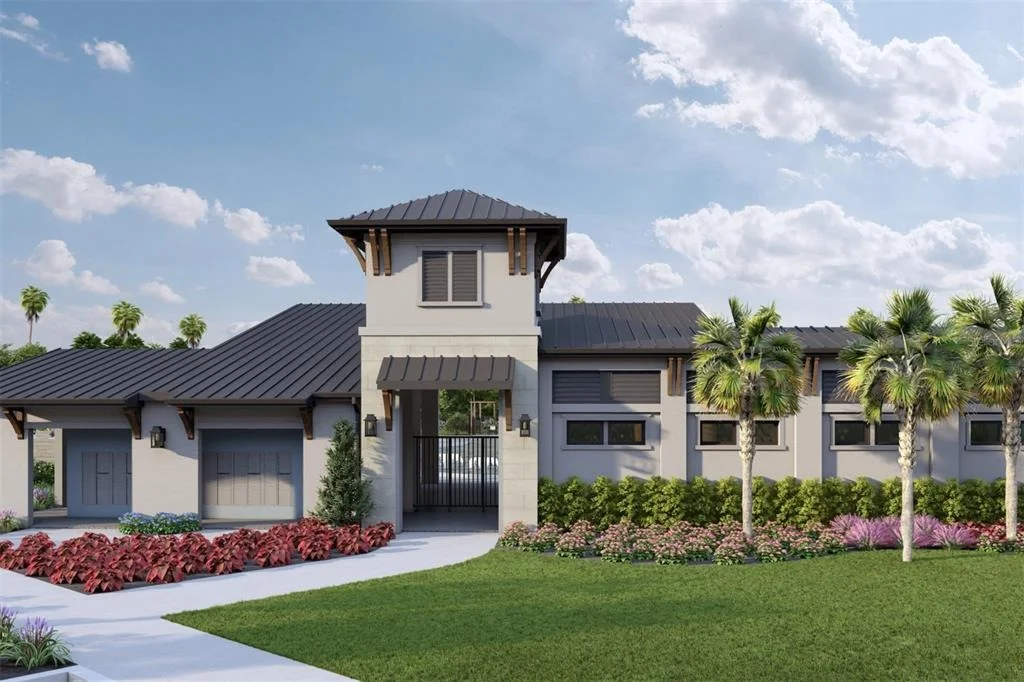
Photos, renderings and plans are for illustrative purposes only and should never be relied upon and may vary from the actual home. Pricing, dimensions and features can change at any time without notice or obligation. The photos are from a furnished model home and not the home offered for sale.
Listed By
Payment Calculator
Your Estimated Monthly Payment
Cap Rate Calculator
What does this mean?
Based on our analysis, the cap rate of this property is 1.25%. A negative cap rate indicates that the property might not be feasible as an income-producing asset. The median cap rate for a near zip code 11238 is 4.23%.
How much can I actually make?
Actual monthly rental income may vary between $4,760 and $7,140 depending on unit-specific characteristics. You can change the amount using the slider to further explore.
How is cap rate calculated?
Cap Rate = Net Operating Income (NOI) / Property Asset Value.
When calculating the cap rate, we assume 100% occupancy. Leverage (mortgage) is not considered.
Cap Rate provided by RealtyHop and RentHop, learn more about cap rate here.
Price History
| Date / Event | Date | Event | Price |
|---|---|---|---|
| Sep 5, 2026 | Price Decreased |
$479,205
↓ $10K
(2%) | |
| Price Decreased | |||
| Apr 19, 2026 | Price Decreased |
$489,205
↓ $2K
(0.4%) | |
| Price Decreased | |||
| Mar 16, 2026 | Listed by MATTAMY REAL ESTATE SERVICES | $491,205 | |
| Listed by MATTAMY REAL ESTATE SERVICES | |||
| Jul 25, 2025 | Listed | $533,205 | |
| Listed | |||
| | |||
|
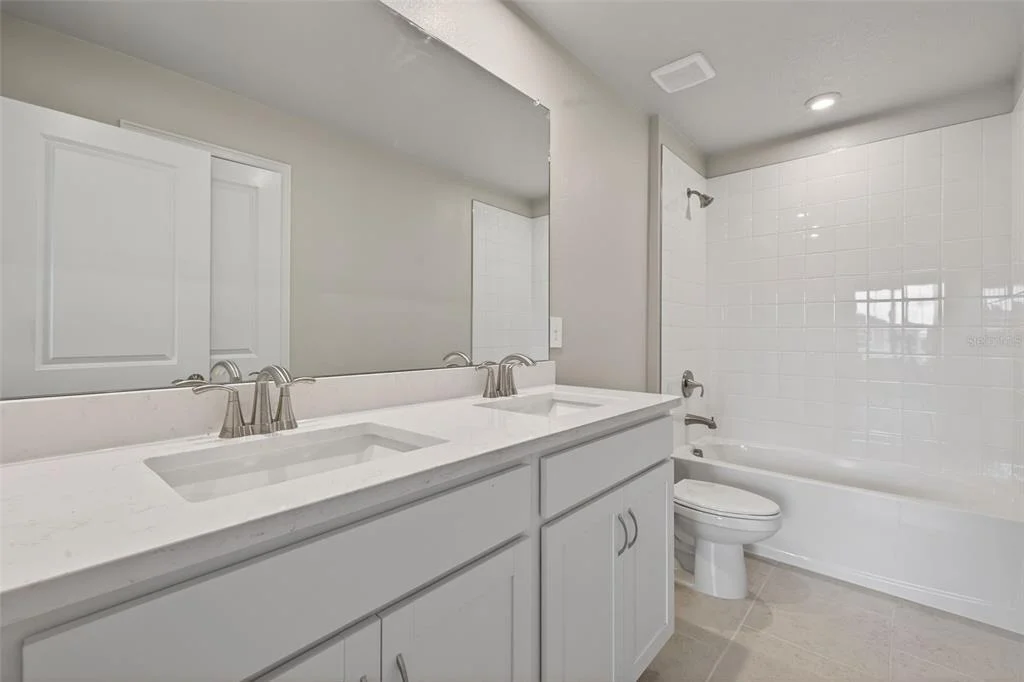
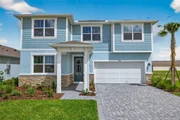
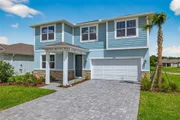
Under Construction. The Shenandoah is a thoughtfully designed two-story home offering just under 2,600 square feet of flexible, modern living space. With 4 spacious bedrooms, 2.5 bathrooms, and multiple gathering areas, it’s perfectly suited for growing families or those who appreciate room to spread out.
The heart of the home is the open-concept first floor, where the kitchen, dining area, and great room flow seamlessly together. The kitchen is both stylish and functional, featuring quartz countertops and cabinetry on two walls, a full suite of stainless steel appliances, and a large island with a flush breakfast bar that seats four. A generous walk-in pantry ensures ample storage, while the kitchen’s open layout allows unobstructed views of the dining and great room—ideal for entertaining or keeping an eye on company. Sliding glass doors off the dining area lead to a covered lanai, creating the perfect indoor-outdoor living experience.
A versatile flex room on the first floor provides valuable extra space, whether you need a home office, guest room, or playroom. A conveniently located powder room adds to the everyday functionality of the home.
Upstairs, a spacious loft anchors the second level and provides a secondary living area—perfect for movie nights, homework stations, or a cozy retreat. Surrounding the loft are four generous bedrooms, including the luxurious owner’s suite, tucked away at the back of the home for privacy. The owner’s suite boasts a large bath with a glass-enclosed shower and high-level window for natural light, a raised-height dual sink vanity, linen closet, and private water closet. At the end of the bath is an enormous walk-in closet, offering plenty of room for wardrobe and storage needs.
Bedrooms 2 and 3 also feature walk-in closets, while bedroom 4 offers ample space for guests or family. The upstairs laundry room adds extra convenience, making laundry day easier and more efficient.
With its open design, flexible spaces, and family-friendly layout, the Shenandoah offers comfort and functionality at every turn.
Photos, renderings and plans are for illustrative purposes only and should never be relied upon and may vary from the actual home. Pricing, dimensions and features can change at any time without notice or obligation
| |||
Property Highlights
Comparables
Status
Price/ft²
Listed On
Sold On
About Manatee
Similar Homes for Sale
Currently no similar homes aroundNearby Rentals


MATTAMY REAL ESTATE SERVICES
Last Updated: 11 hours ago
Data Source: Stellar MLS, MLS# TB8487257





















 Your Privacy Choices
Phone: 425-283-2930
Address: 335 Madison Avenue, New York, NY 10017