Check Availability
McDowell 28761
1313 High Trail Drive
$2,100,000
● House - In Contract

1313 High Trail Drive

Nebo, NC 28761
bedrooms
4 Beds
bathrooms
3 Baths
square feet
3,745 Ft²
$10,394
Est. Monthly
$83
HOA / Fees

About This Property

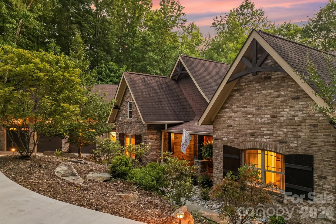
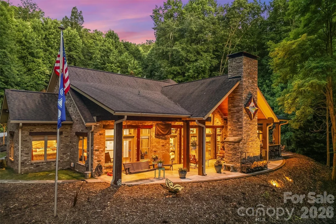
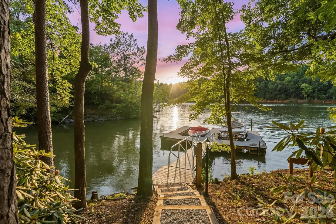
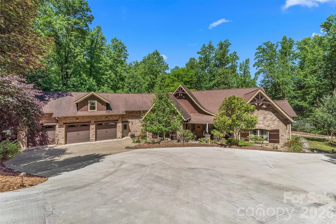
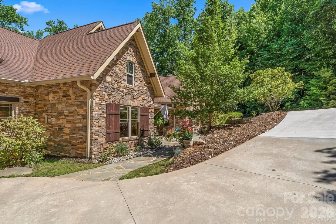
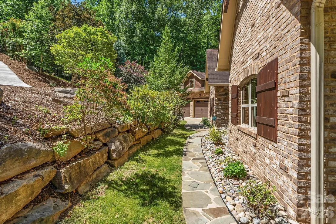
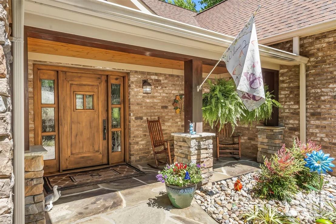
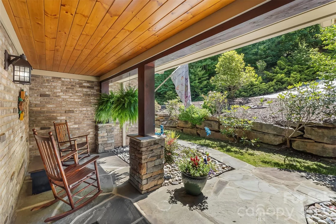
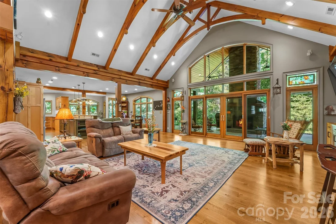
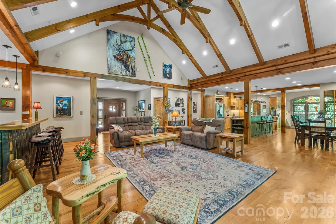
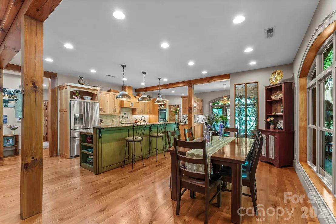
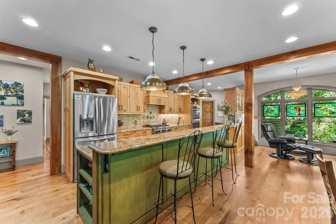
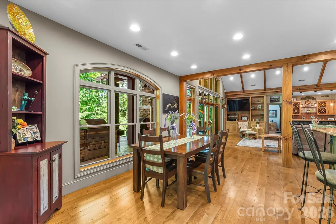
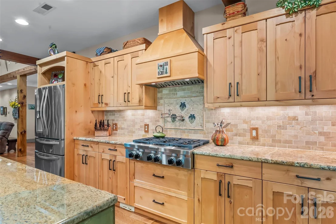
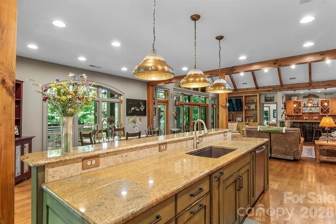
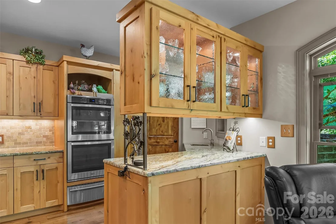
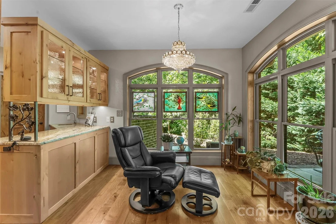
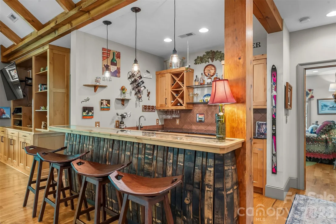
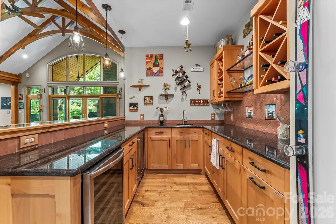
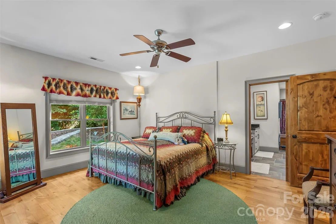
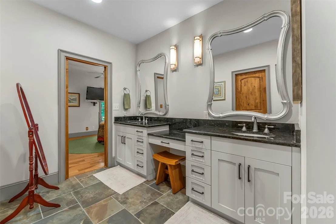
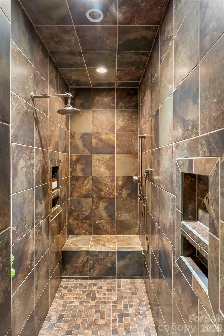
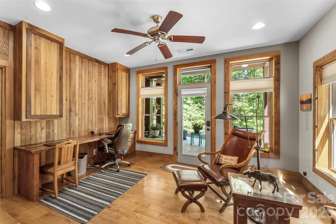
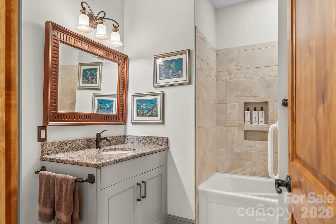
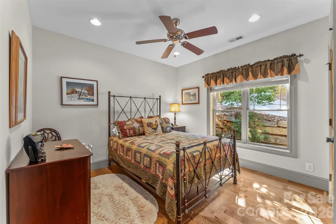
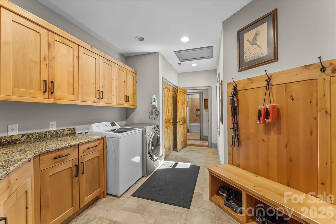
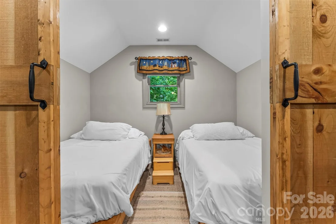
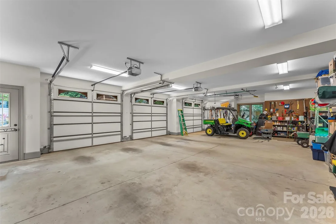
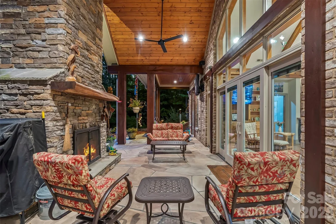
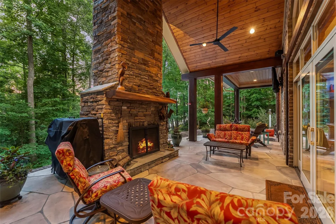
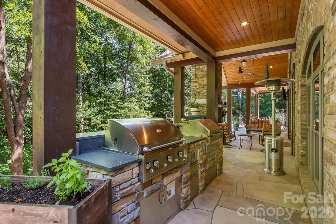
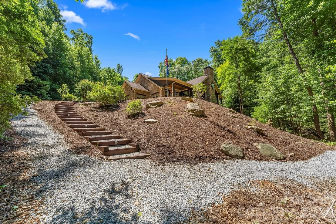
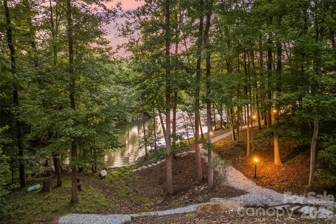
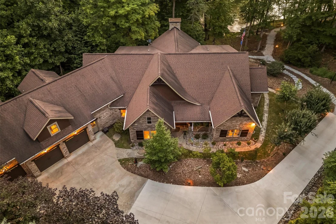
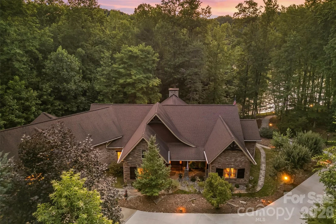
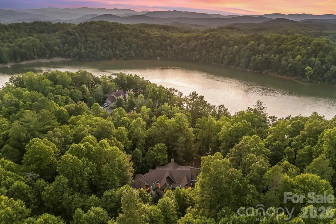
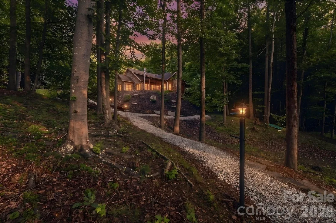
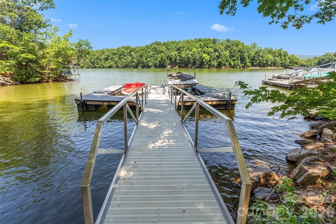
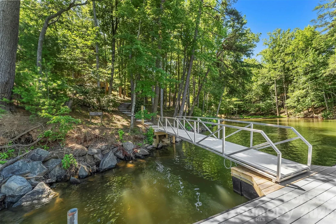
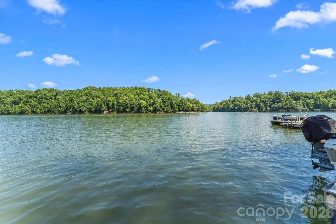
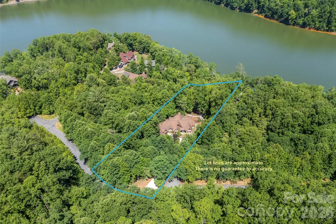
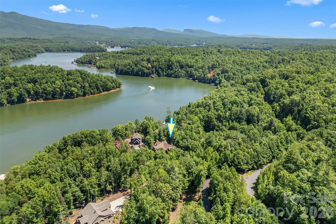
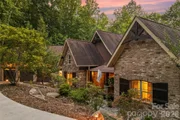
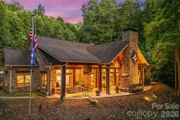
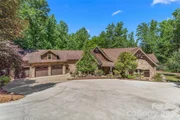
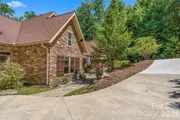
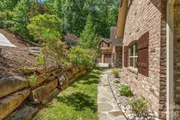
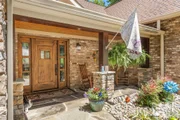
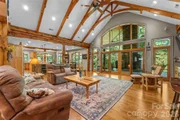
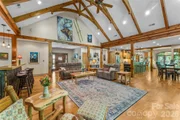
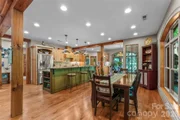
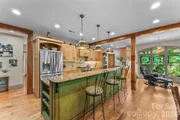
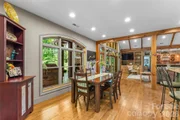
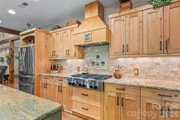
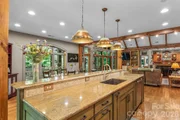
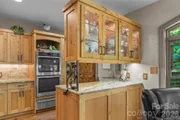
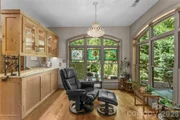
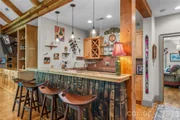
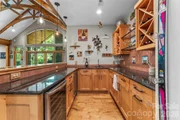
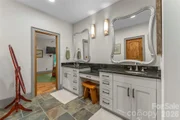
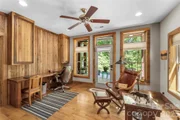
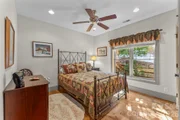
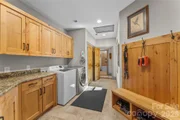
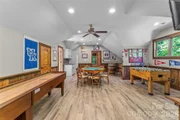
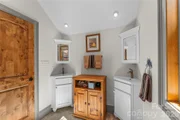
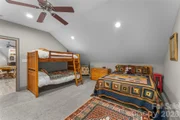
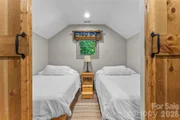
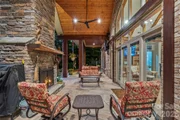
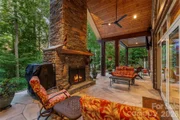
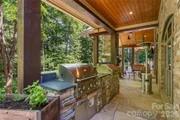
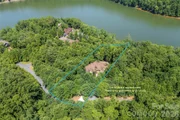
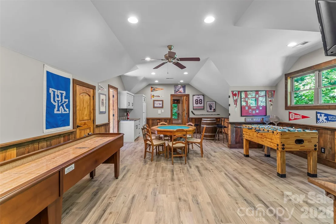
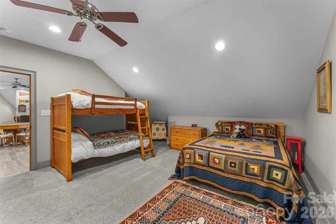
Experience the ease of one-level living in this exceptional lakefront retreat, perfectly positioned in a private cove designed for relaxation, recreation, and unforgettable entertaining. Exterior is charming with Old Carolina brick, Hardisiding and stone accents.  A welcoming covered front porch sets the tone for the warm and inviting interior. Inside, the spacious great room showcases soaring beamed ceilings and flows seamlessly into the chef's kitchen, creating an ideal gathering space for family and friends. Just beyond the kitchen, a quiet reading nook or breakfast room offers the perfect place to enjoy morning coffee while taking in peaceful views. The open dining area completes the heart of the home, providing generous space for everyday living and special occasions. There is also a built in bar and entertainment area with a distinctive bourbon barrel stave accent wall that creates the ultimate gathering spot. Designed to embrace indoor-outdoor living, expansive doors open to a spectacular flagstone patio featuring a stunning wood-burning stone fireplace and an entertainer's dream outdoor kitchen complete with a gas grill & electric smoker.  The thoughtfully designed main level includes a spacious primary suite with a private bath, a second bedroom that also serves perfectly as a home office, an additional guest bedroom, and a well-appointed hall bath. A large laundry and mudroom offers exceptional functionality and connects to the oversized three-car garage, complete with utility sink, freezer, and abundant storage. Upstairs, guests and family will appreciate the finished recreation room, additional bedroom, full bath, and convenient kitchenette, creating an ideal private retreat or multi-generational living space. Outdoor enthusiasts will appreciate the included Hurricane deck boat and utility Gator, making lake adventures and property access even more convenient. Take the easy path to the two slip floating dock with lift.  With incredible storage throughout, premium outdoor amenities, and a layout that blends everyday comfort with luxury entertaining all on one level, this lakefront property offers an extraordinary lifestyle where every day feels like a vacation.
Unit Size
3,745 Ft²
Days on Market
-
Land Size
1.60 acres
Price per sqft
$561
Property Type
House
Property Taxes
-
HOA Dues
$83
Year Built
2012

Listed By

Polly Leadbetter
Engel & Volkers Foothills Lake James

Payment Calculator

Cap Rate Calculator

Last updated: 7 days ago (CANOPYMLS #CAR4394395)

Price History
Date / Event Date Event Price

Oct 18, 2026 In contract -
In contract
Jun 18, 2026 Listed by Engel & Volkers Foothills Lake James $2,100,000
Listed by Engel & Volkers Foothills Lake James
Nov 1, 2003 Sold
Sold

Property Highlights

Garage
Air Conditioning
Fireplace

With View
Parking Details
Has Garage

Parking Features: Driveway, Attached, Garage Door Opener, Garage Faces Front
Garage Spaces: 3
Interior Details
Full Bathrooms: 3
Interior Features: Built-in Features, Central Vacuum, Kitchen Island, Open Floorplan, Pantry, Walk-In Closet(s), Wet Bar, Walk-In Pantry
Appliances: Bar Fridge, Dishwasher, Double Oven, Dryer, Freezer, Gas Cooktop, Microwave, Refrigerator, Warming Drawer, Washer/Dryer, Exhaust Hood, Wall Oven
Flooring Type: Carpet, Tile, Wood
Door Features: French Doors, Insulated Door(s)
Laundry Features: Electric Dryer Hookup, Laundry Room, Main Level, Washer Hookup
Has Fireplace
Fireplace Features: Outside, Wood Burning
Exterior Details
Square Footage: 3745
Security Features: Smoke Detector(s)
Architectural Style: Ranch
Year Built: 2012
Waterfront Features: Dock
Waterbody Name: Lake James
Levels: 1 Story/F.R.O.G.
Window Features: Insulated Windows
Construction Materials: Stone, Brick Partial, Hardboard Siding
Patio and Porch Features: Covered, Patio
Lot Features: Private, Wooded, Views, Waterfront
Lot Size Area: 1.6
Lot Size Units: Acres
Lot Size Acres: 1.6
Lot Size Square Feet: 69696
Water Source: Well
Financial Details
Tax Assessed Value: $1,187,860
Utilities Details
Cooling Type: Ceiling Fan(s), Central Air, Heat Pump
Heating Type: Electric, Forced Air, Heat Pump
Sewer : Septic Installed
Location Details
HOA/Condo/Coop Amenities: Storage, Picnic Area, Trail(s)
HOA Fee: $990
HOA Fee Frequency: Annually

Building Info

Overview

    General

  • Year Built: 2012
  • Effective Year Built: 2012
  • Bedroom Count: 3
  • Bathroom Count: 3
  • Full Bathrooms: 3
  • Partial Bathrooms: 3
  • Building Condition: 0
  • Building Quality: 1
  • Construction Type: 0
  • Building Style: 0
  • Exterior Walls Type: 3
  • Interior Walls Type: 17
  • Roof Shape Type: 0
  • Roof Cover Type: 0
  • Floor Count: 150
  • Floor Cover: 0
  • Basement Type: 0
  • Basement Area: 0
  • Garage Type: 0
  • Parking Space Count: 0
  • Patio Type: 0
  • Porch Type: 0
  • Pool Type: 0

    Dimensions

  • Lot Size Square Feet: 69,696
  • Lot Size Frontage Feet: 0
  • Total Building Area: 3,570
  • Building Area: 3,570
  • Building Area Measurement: L

    Heating and Cooling

  • Fireplace Count: 1
  • Air Conditioning: 1
  • Heating: 0
  • Heated Square Feet: 3,570
  • Heating Fuel Type: 0

    Utilities

  • Sewer System: 0
  • Water Service: 0

Building

  • Building Type: 0
  • Property Class: R
  • Subdivision: THE ARBOR S/D
  • Land Acres: 0000001600
  • Standard Land Use Code: 1008
  • County Land Use Code: 50
  • Legal Description 1: LT 147 PT OF 148 THE ARBOR S/D 1.60 AC

Neighborhood

  • School District Name: McDowell County Schools
  • Census Tract: 970200

Geography

  • Account Number: 37276
  • District: 08
  • Parcel: 1713-00-92-7101
  • Lot: 147
  • Municipality: NEBO
  • Latitude: 35.7257
  • Longitude: -81.9663

    Address

  • Full Address: 1313 High Trail Dr
  • Address - House Number: 1313
  • Address - Street Name: High Trail
  • Address - Suffix Type: Dr
  • State: NC
  • City Name: Nebo
  • Carrier Code: R004
  • 4-Digit Zip Code: 0049
  • Zip Code: 28761

Valuation

    Tax

  • Tax Year: 2023
  • Tax Amount: $793,491

    Appraisal Valuation

  • Standard Deviation: 0.4829
  • Valuation Date: Dec 13, 2023
  • Confidence Score: 3
  • Final Value: 889,411
  • High Value: 1,318,973
  • Low Value: 459,848

    Market Valuation

  • Market Total Value: $1,187,860
  • Market Land Value: $180,000
  • Market Improvement Value: $1,007,860

    Assessments Valuation

  • Assessed Year: 2023
  • Assessed Total Value: $1,187,860
  • Assessed Land Value: $180,000
  • Assessed Improvements Value: $1,007,860

    Sales

  • Current Sale Contract Date: Nov 01, 2003
  • Current Sale Recording Date: Nov 01, 2003
  • Current Sale Price:
  • Current Sale Document Type: 27
Data used for valuation calculations is provided by RealtyHop, and other third party sources

Comparables

Unit
Status
Type
Beds
Baths
ft²
Price/ft²
Asking Price
Listed On
Closing Price
Sold On
HOA + Taxes

About McDowell


Similar Homes for Sale

Currently no similar homes around

Nearby Rentals

Unit for rent at 120 Barefoot Ridge Drive, Marion, NC, 28752

$1,895 /mo

  • 2 Beds
  • 1 Bath
  • 952 ft²
120 Barefoot Ridge Drive, Marion, NC, 28752 Listing by Kelsey Silver
Unit for rent at 113 Lakeside Drive, Marion, NC, 28752

$2,700 /mo

  • 3 Beds
  • 2 Baths
113 Lakeside Drive, Marion, NC, 28752 Listing by Jannell Peterson


Frequently Asked Questions

When was property at 1313 High Trail Drive built and last sold?
The property at 1313 High Trail Drive was built in 2012 and last sold on Nov 1, 2003 for $200,000.
How much is this home worth?
The estimated value of the home located at 1313 High Trail Drive is $2,074,663.
What are some comparable homes to 1313 High Trail Drive?
There are currently no comparable homes to 1313 High Trail Drive.