


30
Map

13129 OXEYE LANE


About This Property
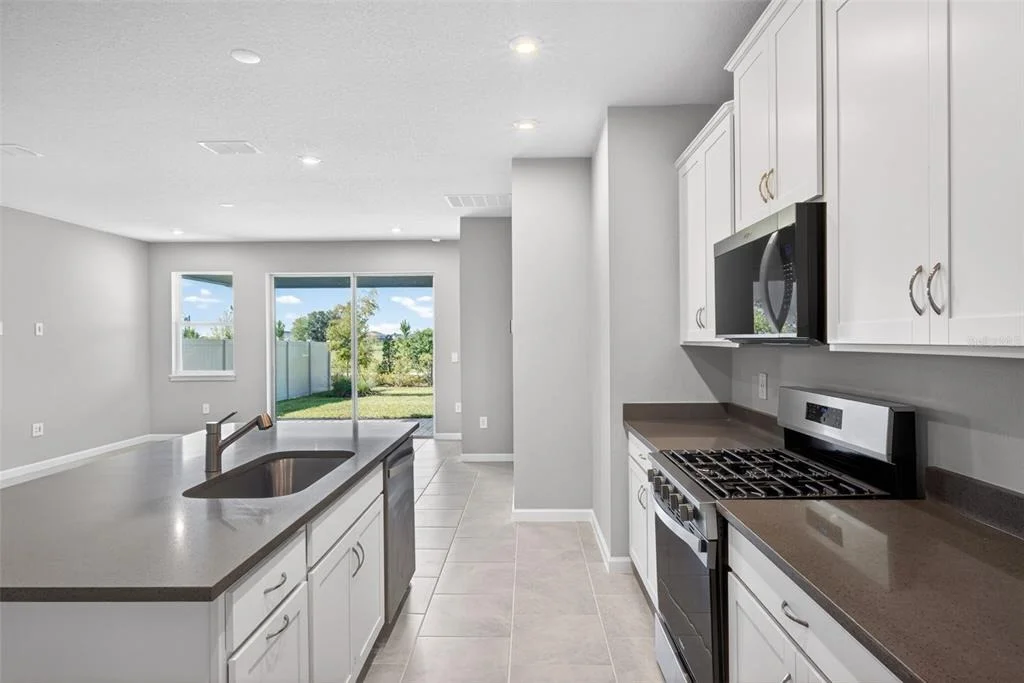
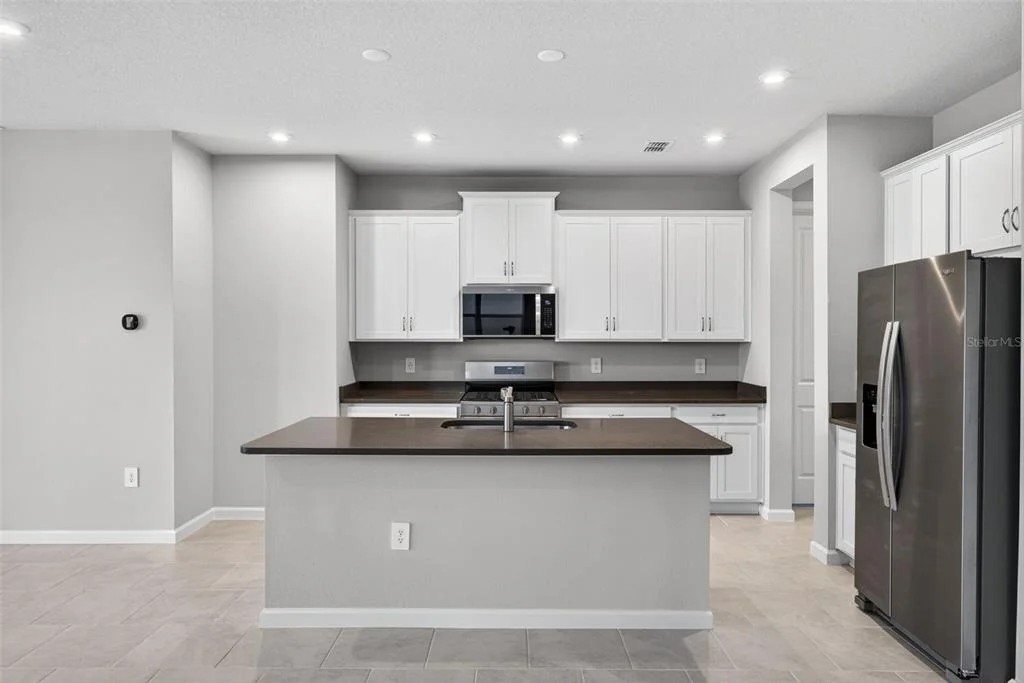
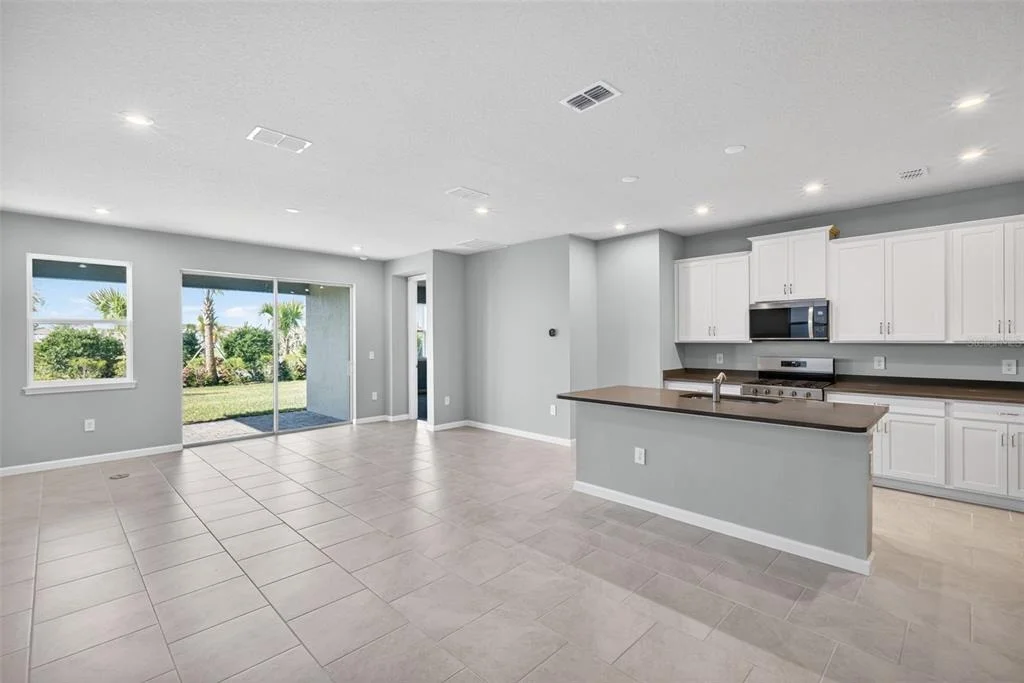
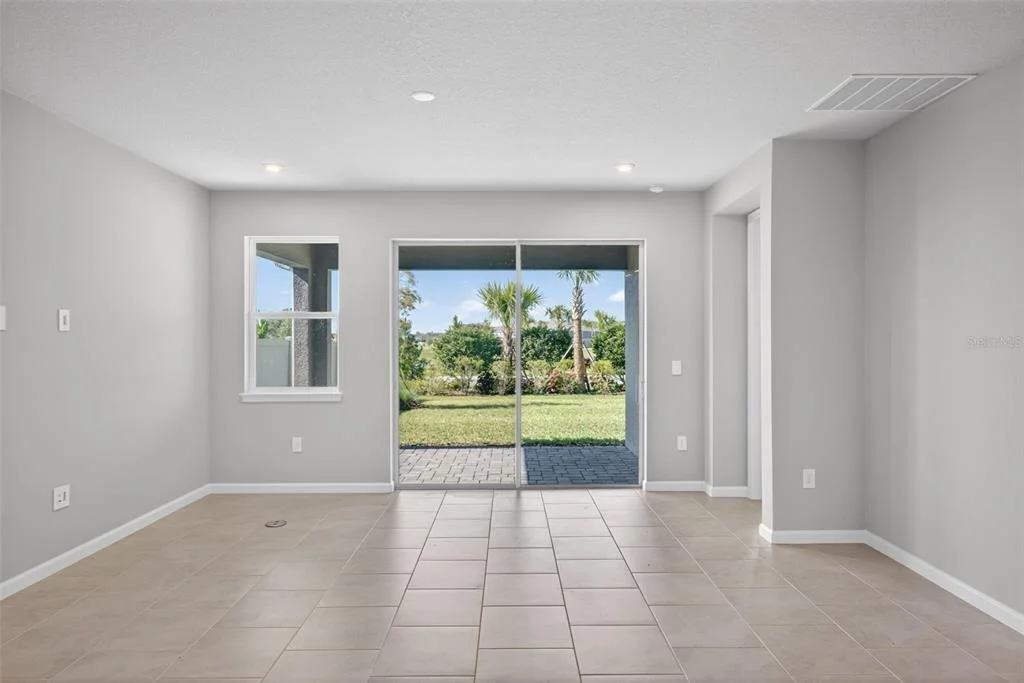
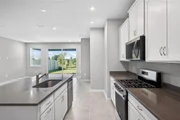
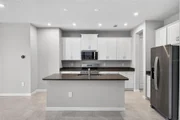
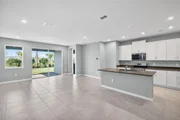
The heart of the home is the expansive L-shaped kitchen, which stretches along the entire back wall and boasts an abundance of cabinet and countertop space. This extended layout provides generous storage, plenty of room for kitchen essentials, and ample prep space for meals or entertaining. The kitchen also includes a walk-in pantry and a large island with a breakfast bar that seats up to four, perfect for casual dining or socializing. The kitchen flows effortlessly into the dining area and great room, creating a seamless space that encourages connection and comfort.
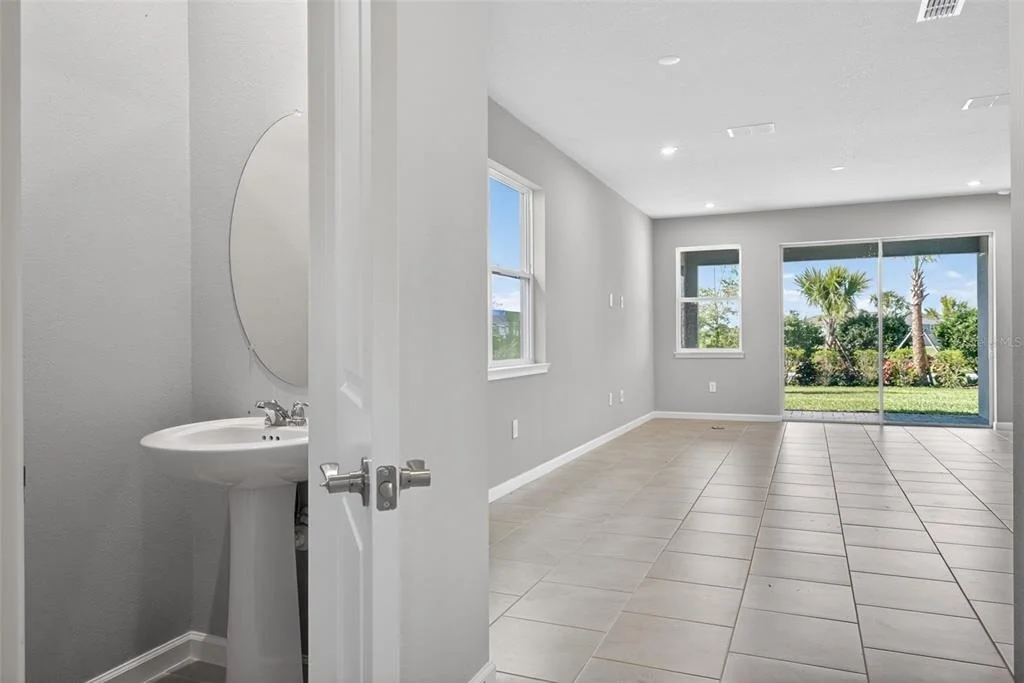
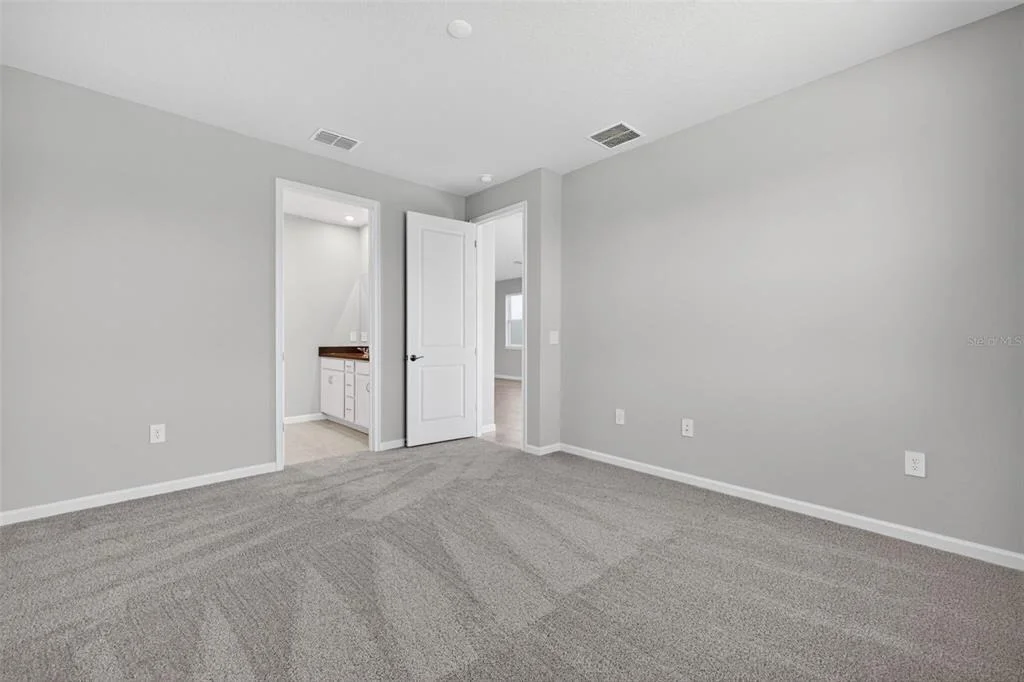
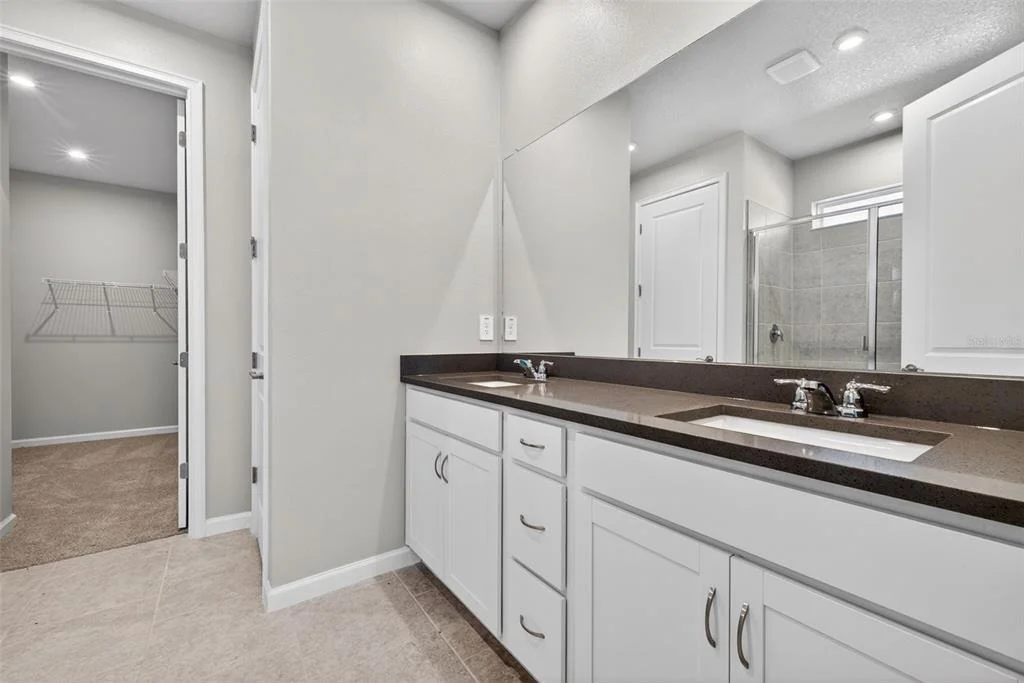
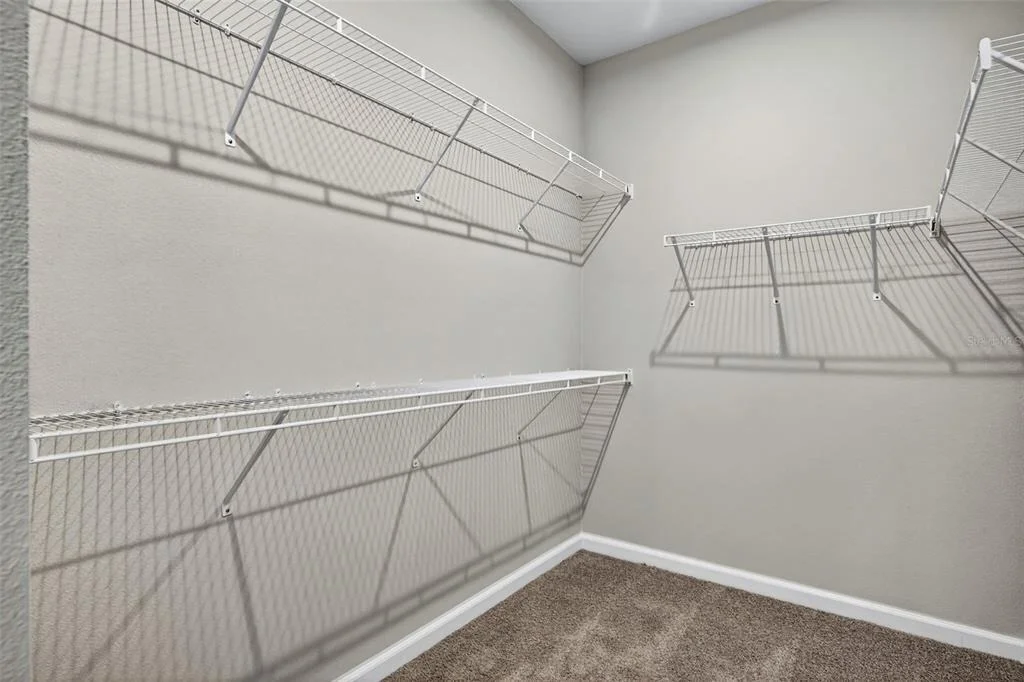
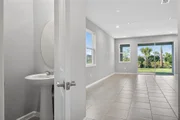
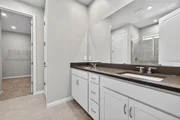
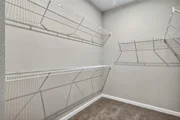
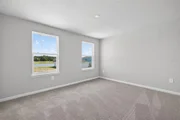
Just off the foyer is a conveniently located powder room, adding functionality for guests and everyday use. The owner's suite is a private and spacious retreat on the main level, with enough room for a king-size bed and additional furniture. The en suite bath features a glass-enclosed shower with a high-set privacy window, dual sink raised vanity, a linen closet, and a private water closet. It's a luxurious and peaceful space designed for relaxation.
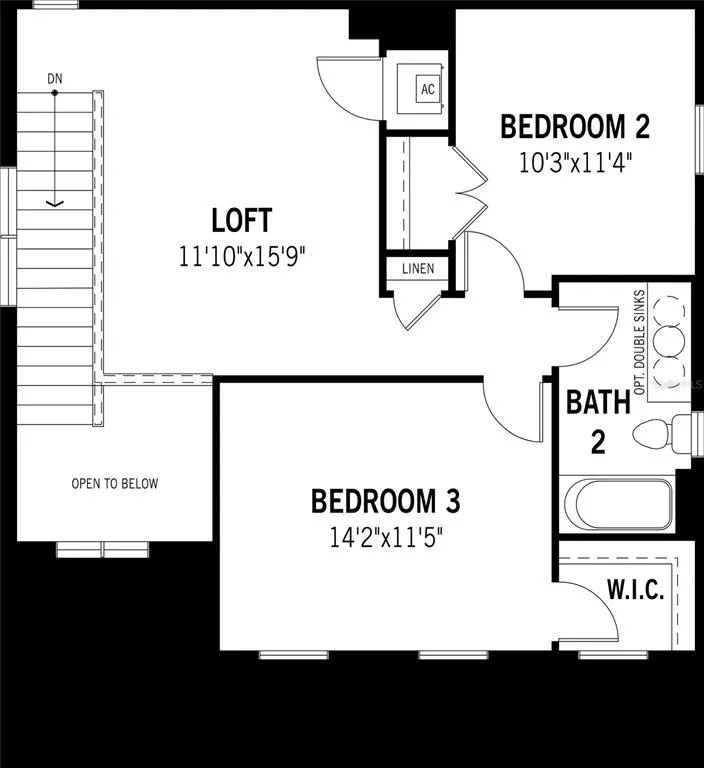
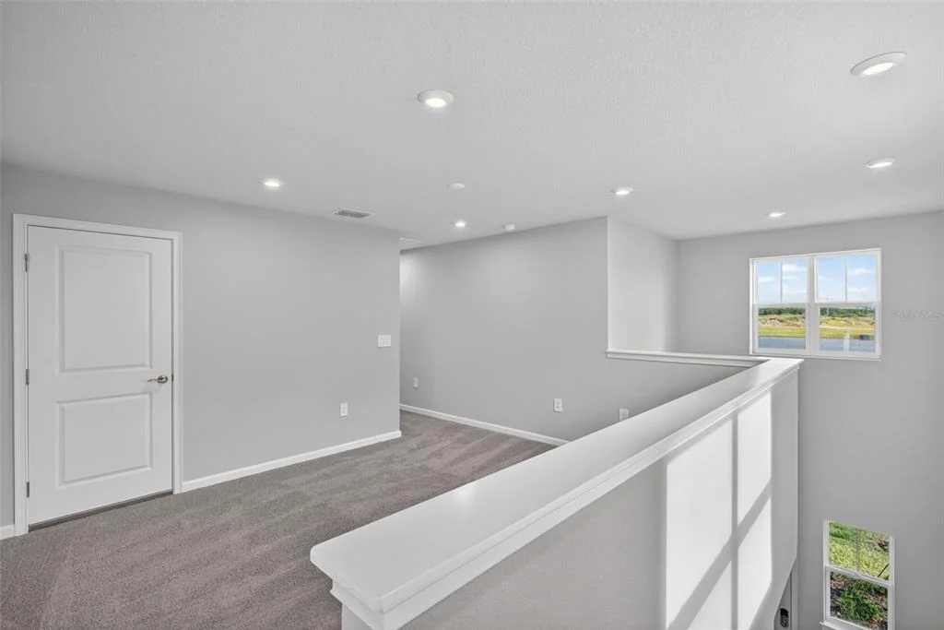
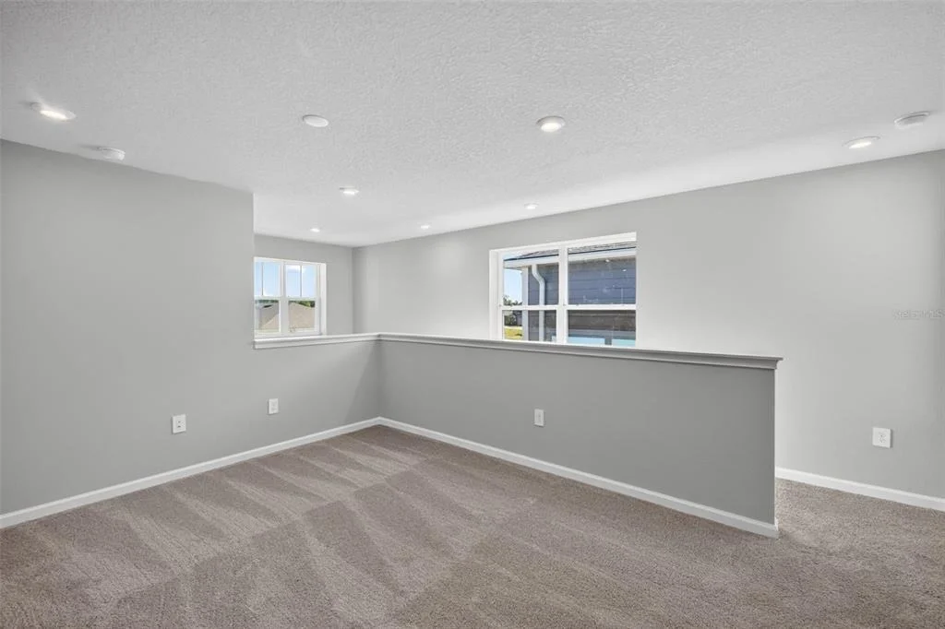
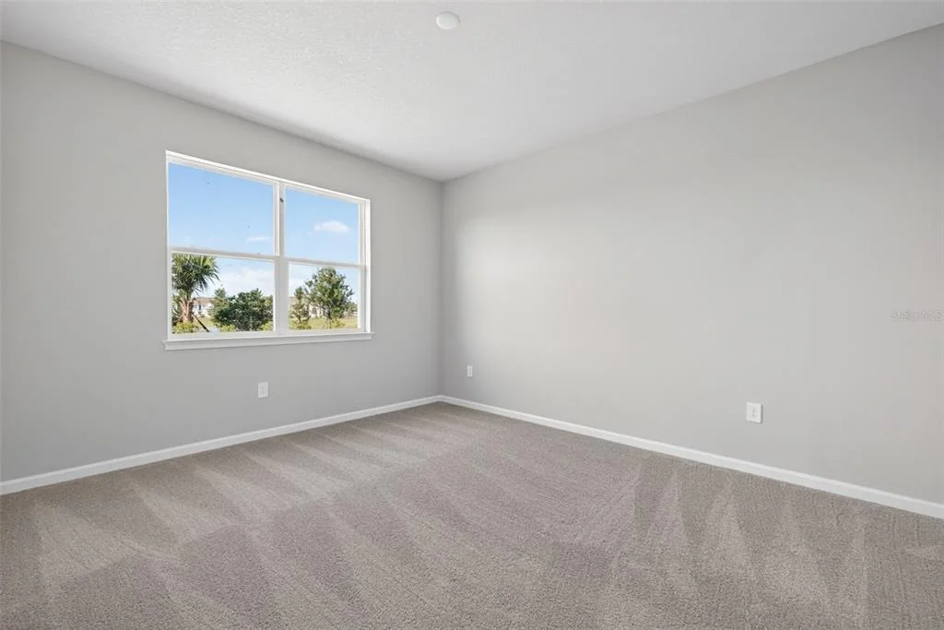
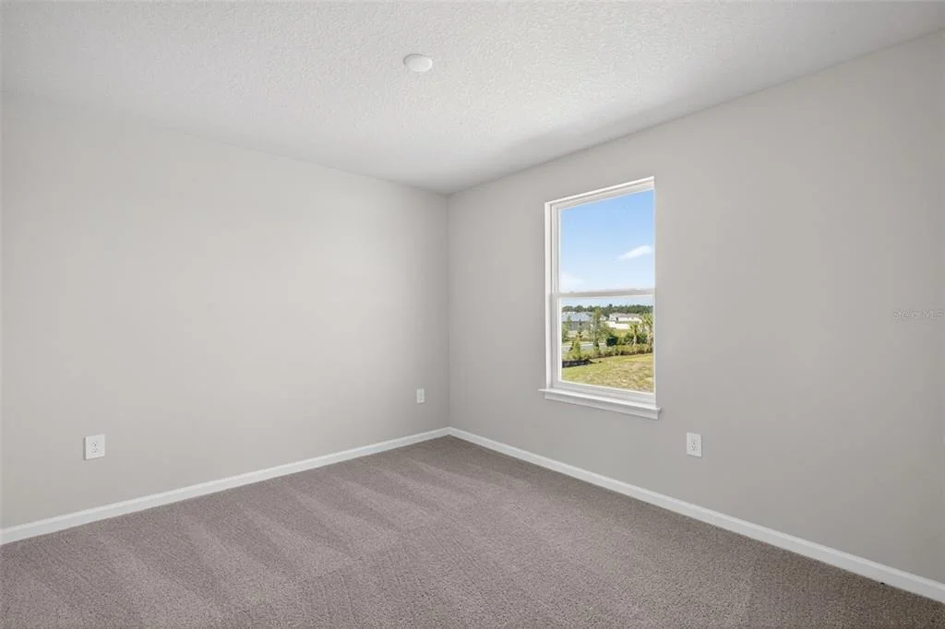
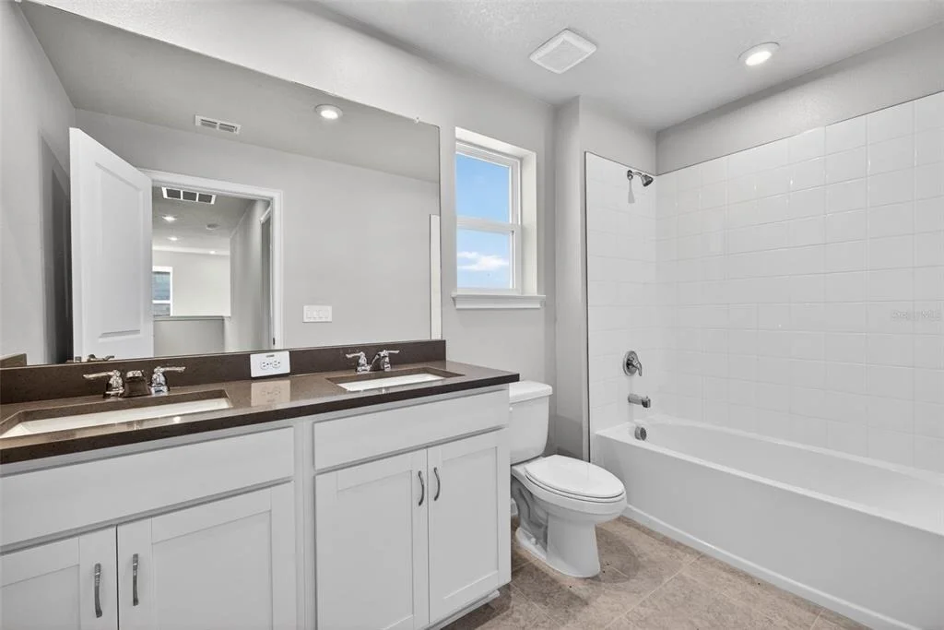
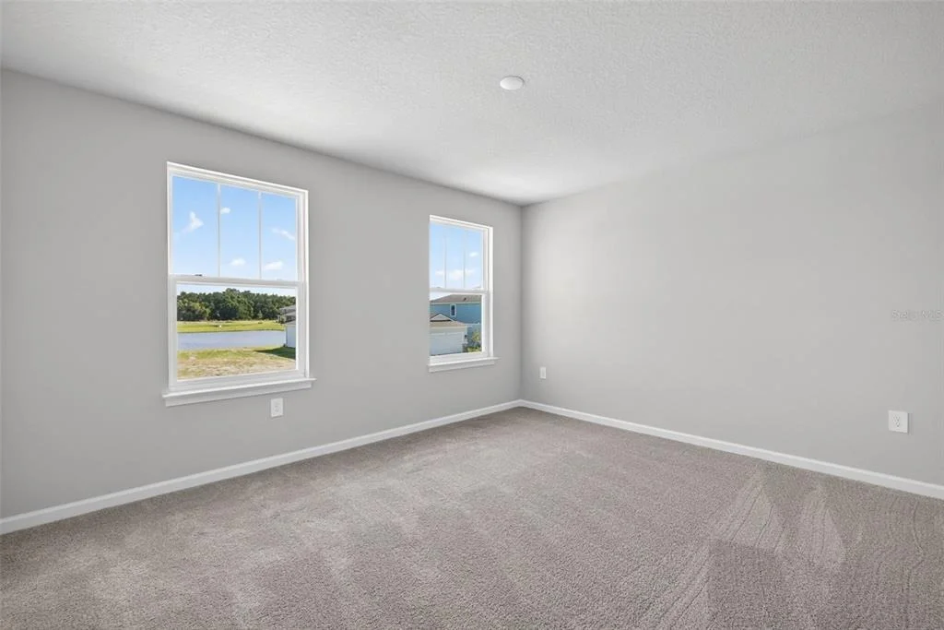
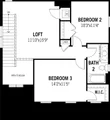
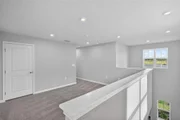
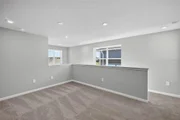
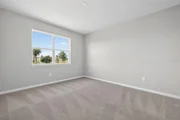
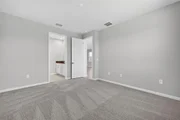
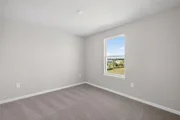
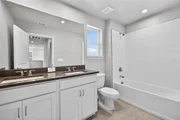
Upstairs, two secondary bedrooms share a full bathroom and are perfectly positioned around a versatile loft space. This loft provides additional living space that can be used as a media room, play area, or home office-whatever suits your lifestyle best.
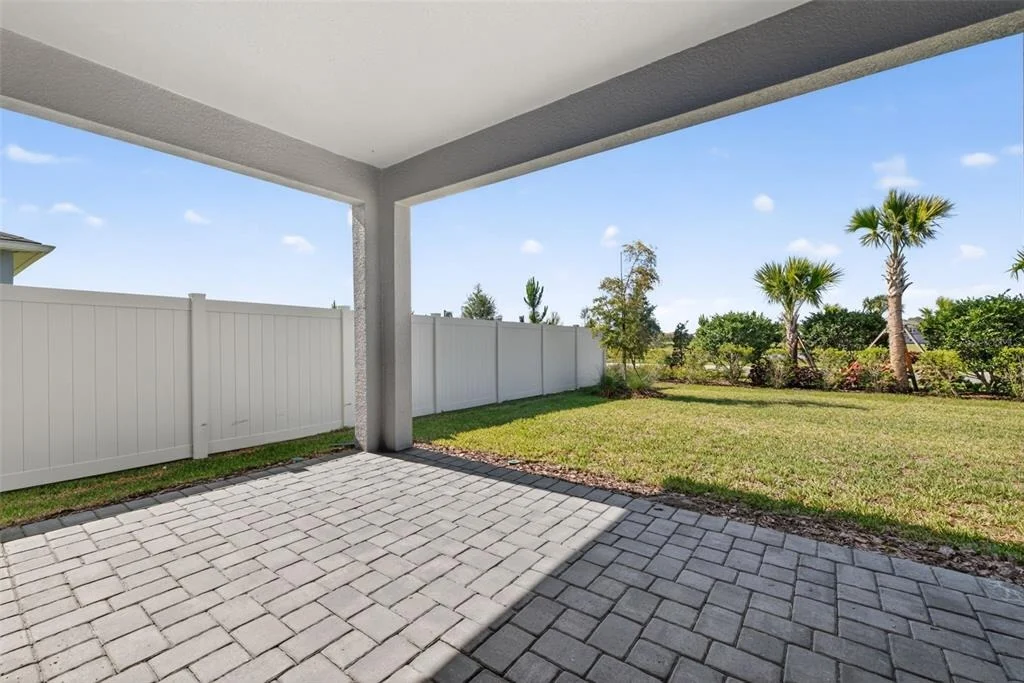
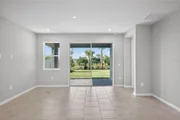
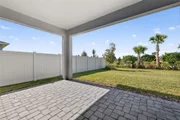
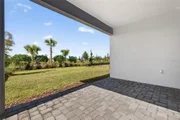
A covered lanai extends the living space outdoors, offering a shaded spot to relax, entertain, or enjoy the Florida weather year-round.
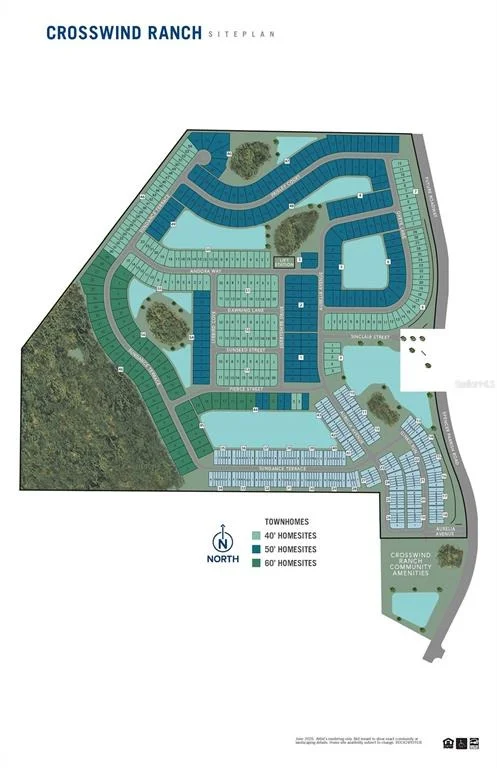
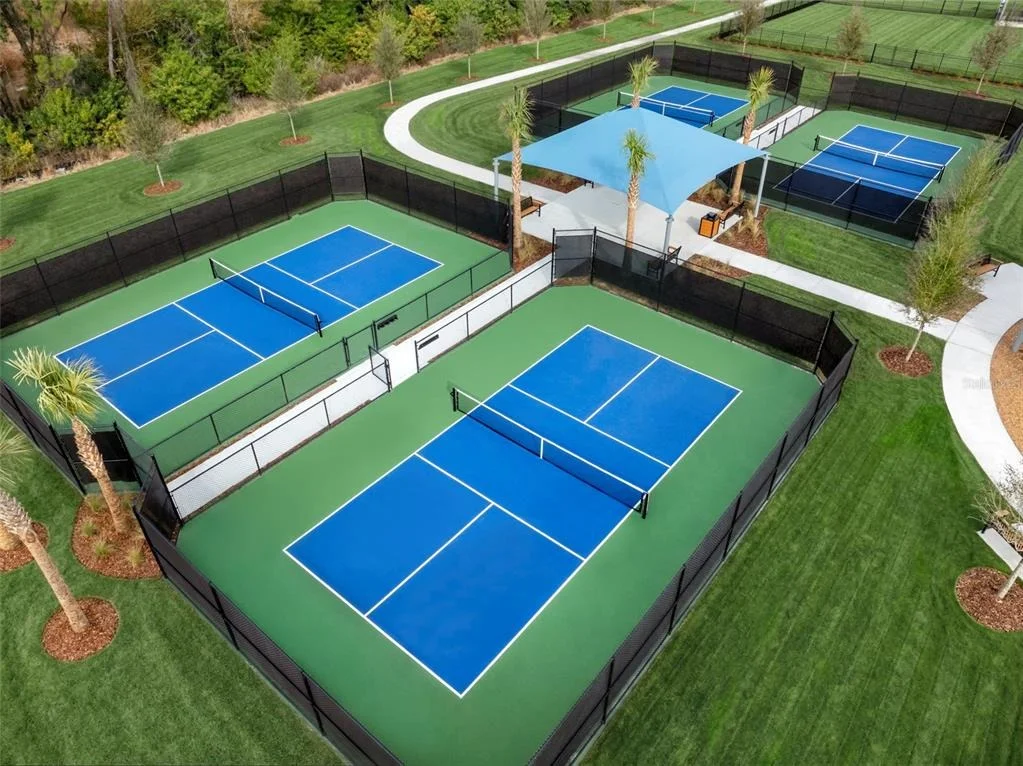
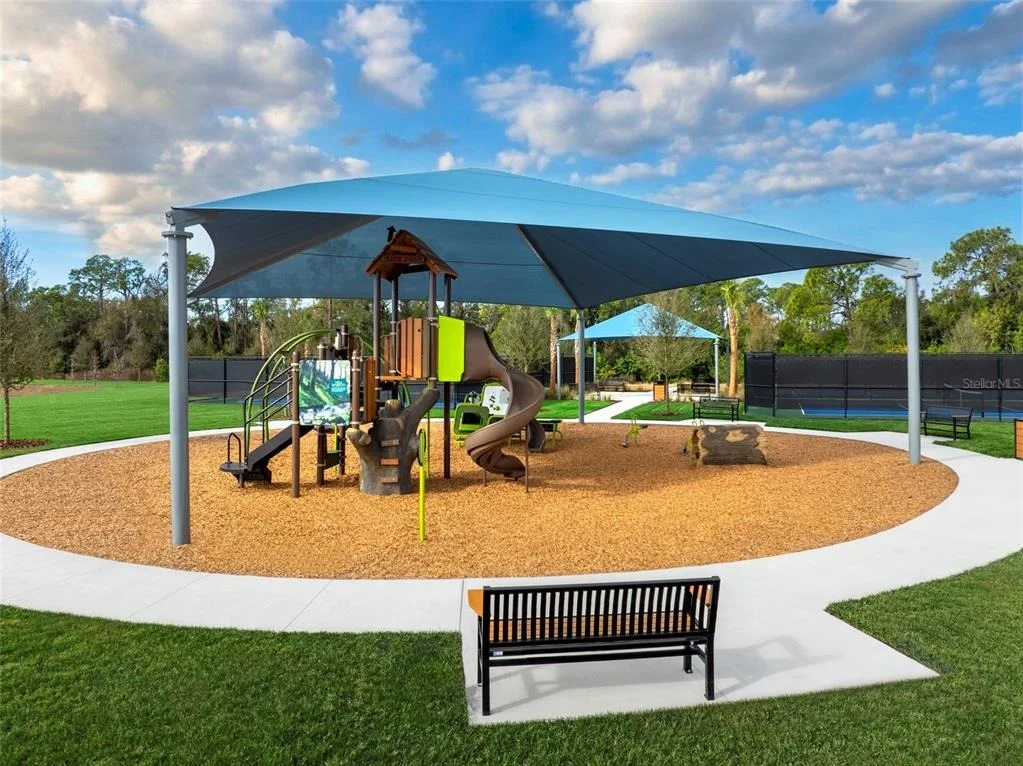
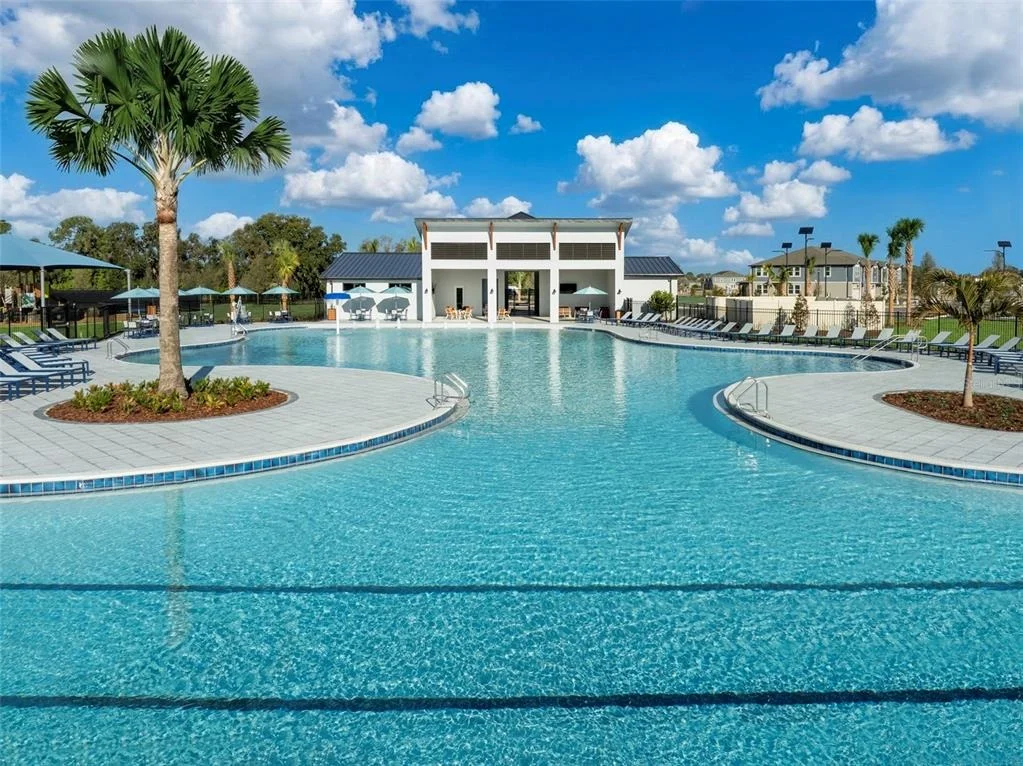
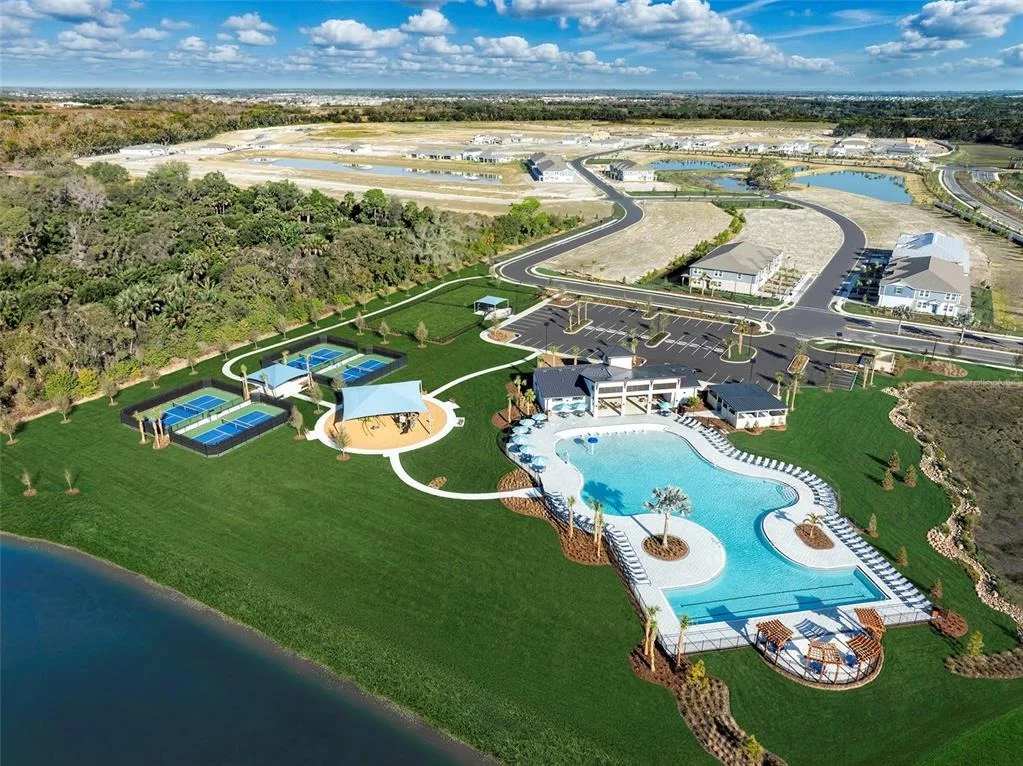
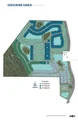
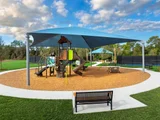
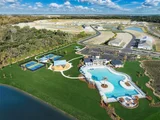
Located in the desirable master-planned community of Crosswind Ranch in Parrish, the Brookstone is part of a vibrant and growing neighborhood. Future community amenities include a resort-style pool, shaded cabanas, a tot lot, paw park, pickleball courts, and miles of scenic walking trails-providing something for every member of the family to enjoy.
The Brookstone offers the perfect combination of smart design, comfort, and community, making it an exceptional place to call home.
Photos, renderings and plans are for illustrative purposes only and should never be relied upon and may vary from the actual home. Pricing, dimensions and features can change at any time without notice or obligation. The photos are from a furnished model home and not the home offered for sale.
Listed By
Payment Calculator
Your Estimated Monthly Payment
Cap Rate Calculator
What does this mean?
Based on our analysis, the cap rate of this property is 1.25%. A negative cap rate indicates that the property might not be feasible as an income-producing asset. The median cap rate for a near zip code 11238 is 4.23%.
How much can I actually make?
Actual monthly rental income may vary between $4,760 and $7,140 depending on unit-specific characteristics. You can change the amount using the slider to further explore.
How is cap rate calculated?
Cap Rate = Net Operating Income (NOI) / Property Asset Value.
When calculating the cap rate, we assume 100% occupancy. Leverage (mortgage) is not considered.
Cap Rate provided by RealtyHop and RentHop, learn more about cap rate here.
Price History
| Date / Event | Date | Event | Price |
|---|---|---|---|
| Sep 5, 2026 | Price Decreased |
$389,938
↓ $4K
(1.1%) | |
| Price Decreased | |||
| Apr 27, 2026 | Listed by MATTAMY REAL ESTATE SERVICES | $394,138 | |
| Listed by MATTAMY REAL ESTATE SERVICES | |||
| Jan 15, 2026 | Price Decreased |
$410,138
↓ $25K
(5.7%) | |
| Price Decreased | |||
| Jul 25, 2025 | Listed | $434,947 | |
| Listed | |||
| | |||
|
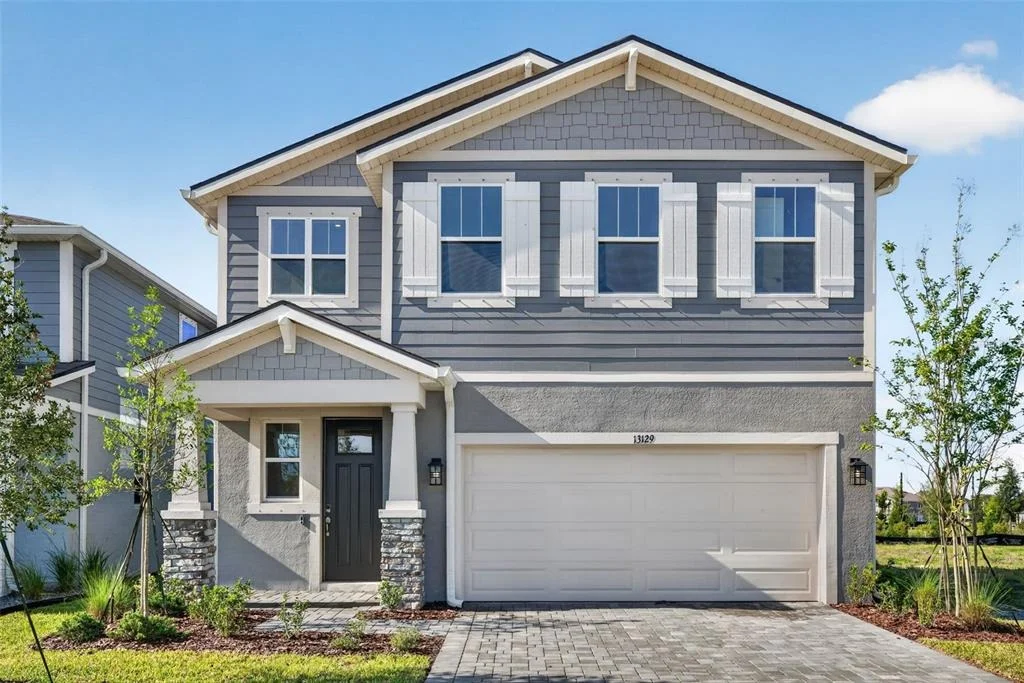
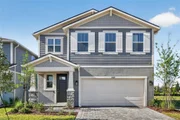
Under Construction. The Brookstone is a beautifully designed two-story home offering just over 2,000 square feet of thoughtfully arranged living space. With the owner’s suite conveniently located on the main floor, this home blends functionality and style to suit a wide range of lifestyles. Ideal for families or those who love to entertain, the Brookstone features an open-concept layout that brings everyone together while still providing private retreats for rest and relaxation.
The heart of the home is the expansive L-shaped kitchen, which stretches along the entire back wall and boasts an abundance of cabinet and countertop space. This extended layout provides generous storage, plenty of room for kitchen essentials, and ample prep space for meals or entertaining. The kitchen also includes a walk-in pantry and a large island with a breakfast bar that seats up to four, perfect for casual dining or socializing. The kitchen flows effortlessly into the dining area and great room, creating a seamless space that encourages connection and comfort.
Just off the foyer is a conveniently located powder room, adding functionality for guests and everyday use. The owner’s suite is a private and spacious retreat on the main level, with enough room for a king-size bed and additional furniture. The en suite bath features a glass-enclosed shower with a high-set privacy window, dual sink raised vanity, a linen closet, and a private water closet. It's a luxurious and peaceful space designed for relaxation.
Upstairs, two secondary bedrooms share a full bathroom and are perfectly positioned around a versatile loft space. This loft provides additional living space that can be used as a media room, play area, or home office—whatever suits your lifestyle best.
A covered lanai extends the living space outdoors, offering a shaded spot to relax, entertain, or enjoy the Florida weather year-round.
Located in the desirable master-planned community of Crosswind Ranch in Parrish, the Brookstone is part of a vibrant and growing neighborhood. Future community amenities include a resort-style pool, shaded cabanas, a tot lot, paw park, pickleball courts, and miles of scenic walking trails—providing something for every member of the family to enjoy.
The Brookstone offers the perfect combination of smart design, comfort, and community, making it an exceptional place to call home.
Photos, renderings and plans are for illustrative purposes only and should never be relied upon and may vary from the actual home. Pricing, dimensions and features can change at any time without notice or obligation. Photos are from the model home and not the home offered for sale.
| |||
Property Highlights
Comparables
Status
Price/ft²
Listed On
Sold On
About Manatee
Similar Homes for Sale
Currently no similar homes aroundNearby Rentals


MATTAMY REAL ESTATE SERVICES
Last Updated: 23 days ago
Data Source: Stellar MLS, MLS# TB8502327














 Your Privacy Choices
Phone: 425-283-2930
Address: 335 Madison Avenue, New York, NY 10017