by Global Lifestyle Properties

Check Availability
$1,024,000
↓ $999 (0.1%)
● House - For Sale

13124 BLISS LOOP

BRADENTON, FL 34211
bedrooms
7 Beds
bathrooms
5 Baths
square feet
4,880 Ft²
$6,464
Est. Monthly
$540
HOA / Fees

About This Property

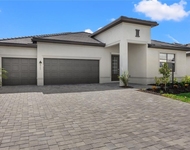
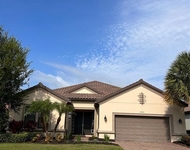
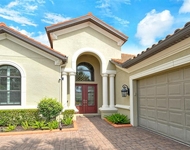
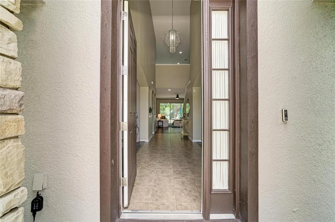
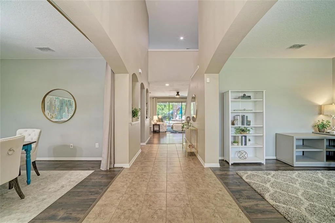
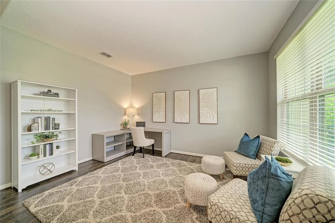
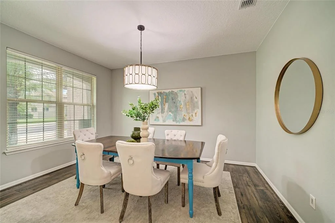
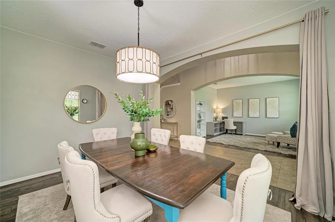
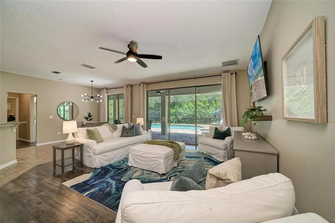
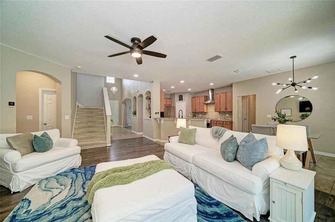
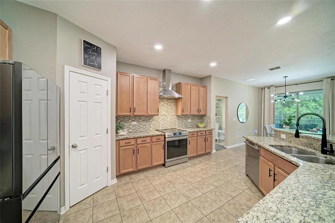
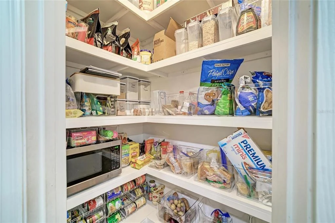
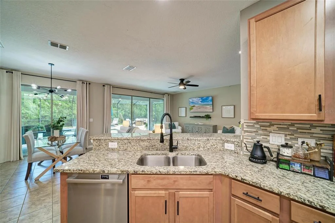
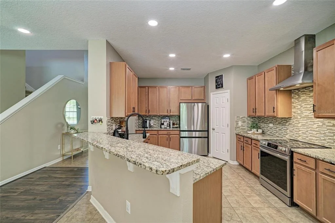
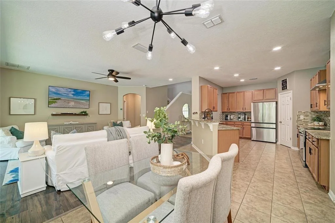
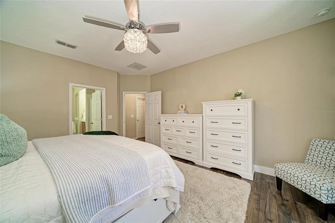
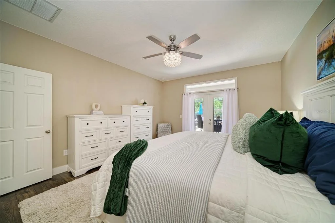
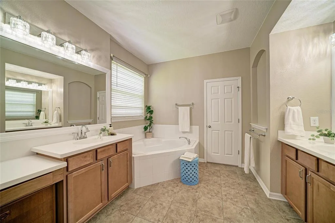
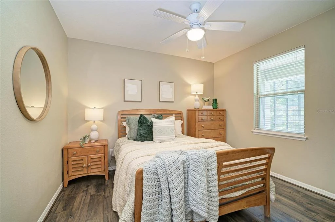
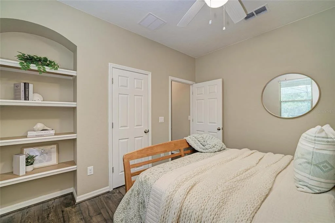
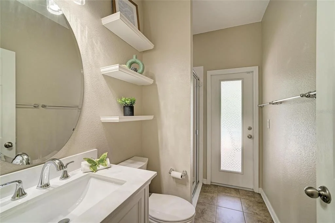
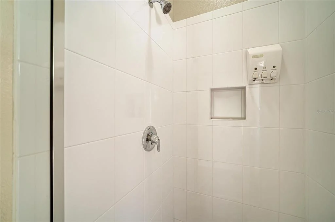
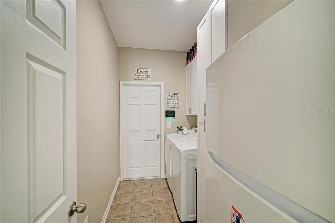
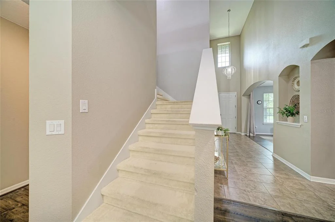
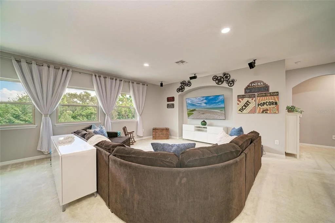
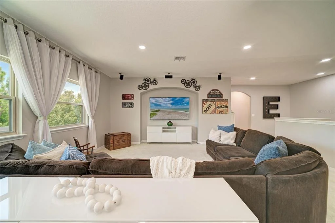
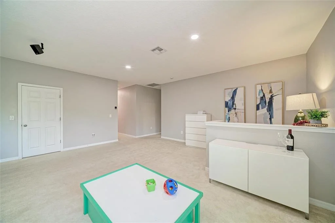
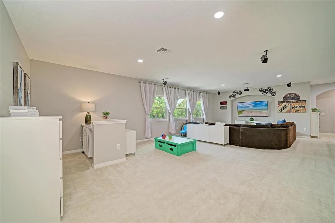
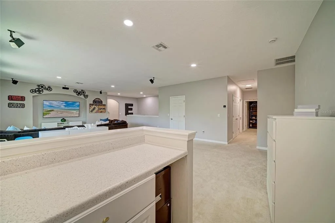
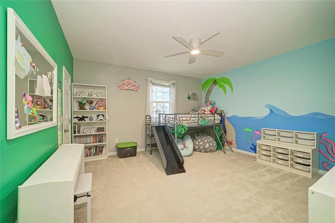
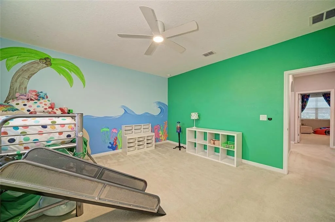
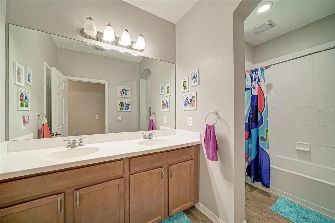
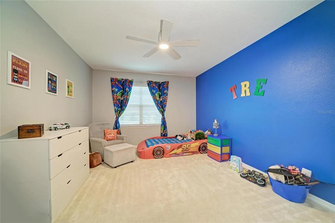
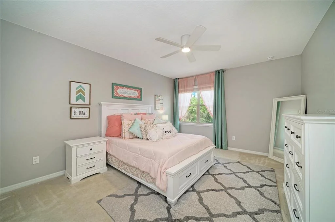
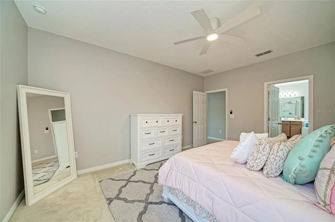
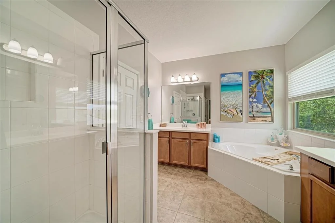
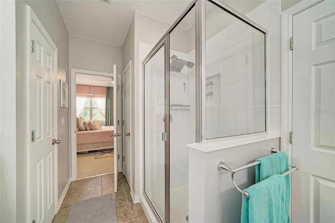
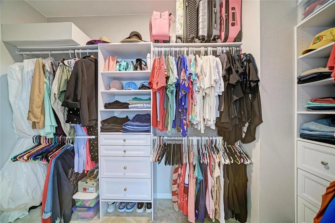
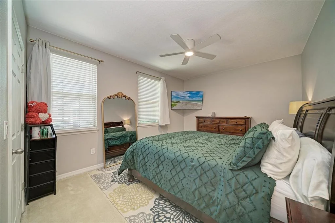
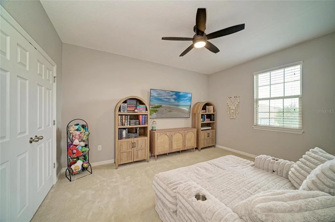
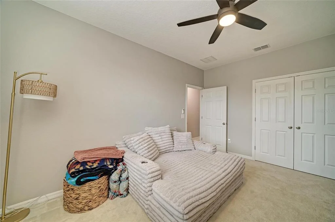
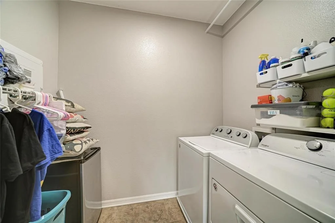
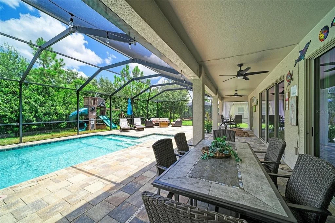
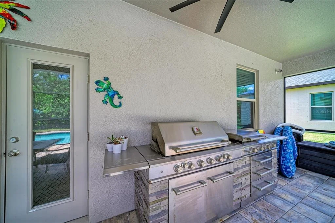
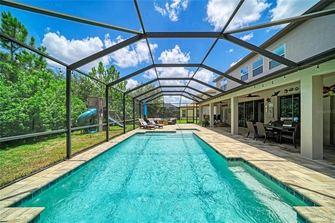
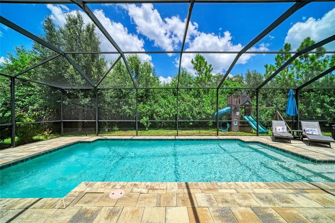
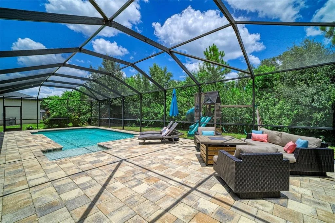
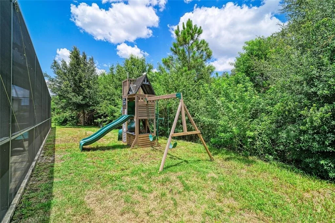
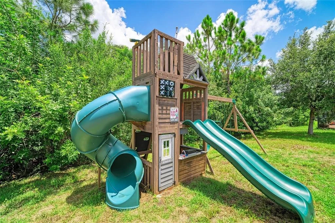
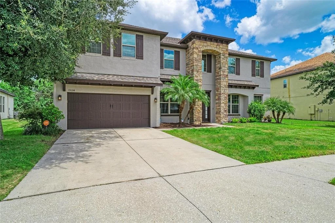
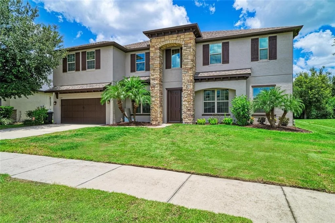
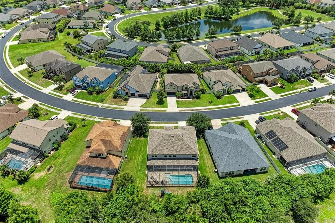
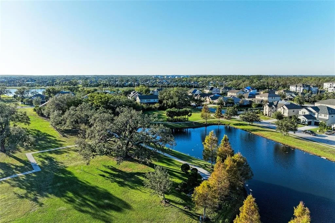
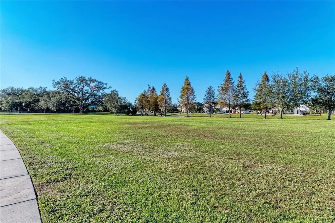
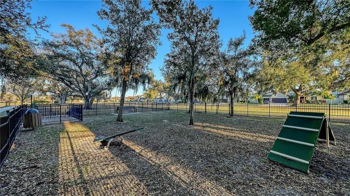
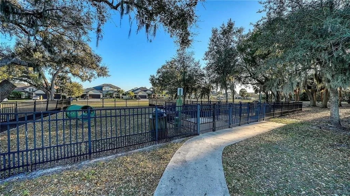
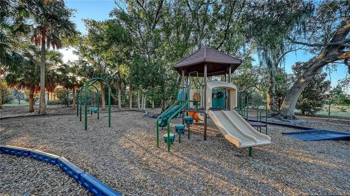
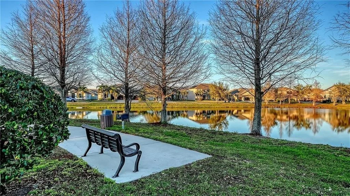
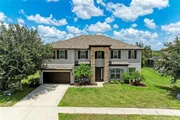
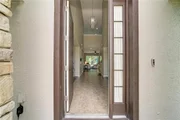
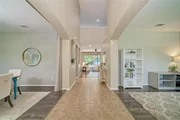
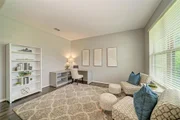
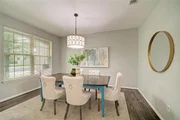
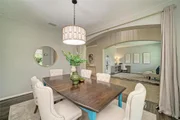
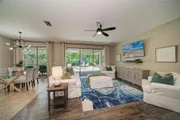
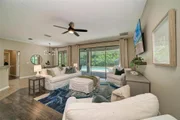
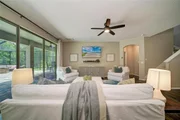
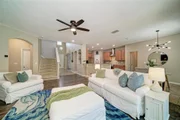
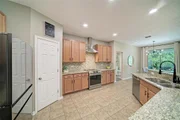
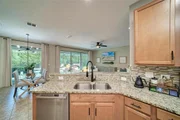
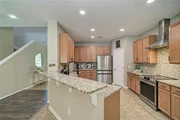
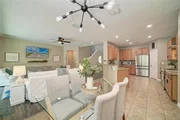
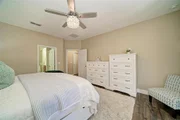
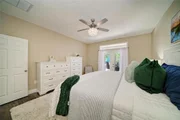
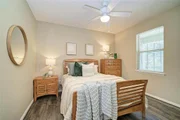
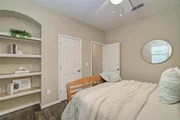
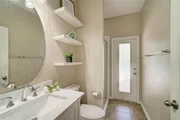
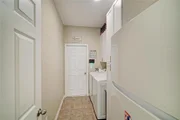
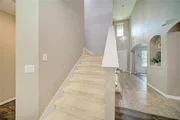
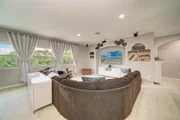
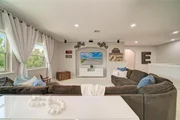
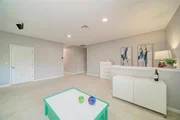
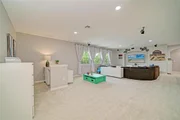
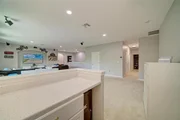
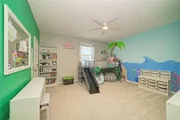
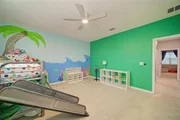
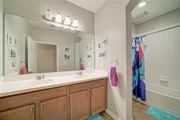
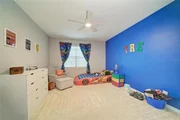
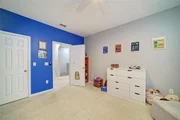
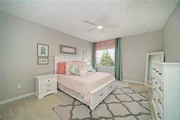
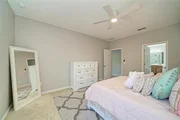
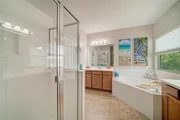
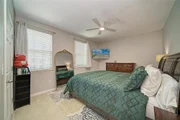
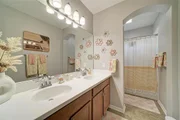
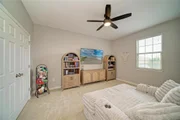
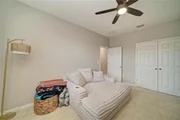
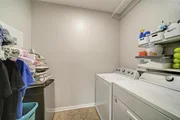
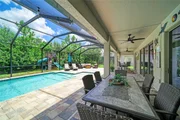
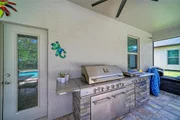
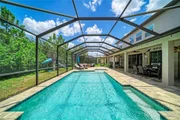
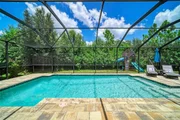
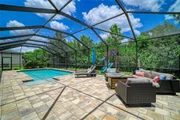
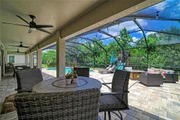
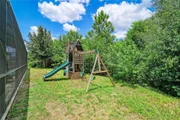
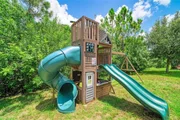
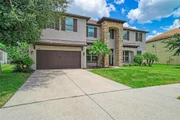
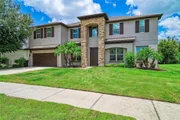
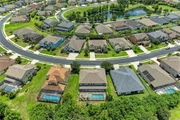
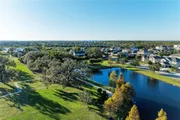
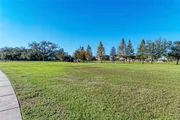
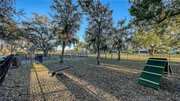
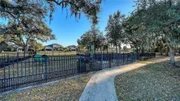
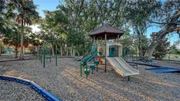
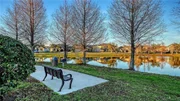
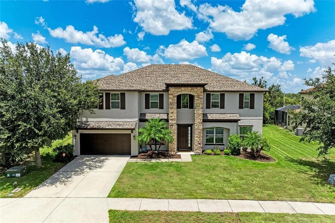
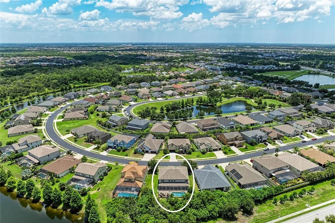
SELLER OFFERING $15,000 BUYER CREDIT AT CLOSING WITH AN ACCEPTABLE OFFER-USE TOWARD RATE BUYDOWN, PREPAIDS OR CLOSING COSTS!  Discover this exceptional Next Gen® style luxury residence in the exclusive gated community of Serenity Creek, one of the few homes in the Lakewood Ranch area thoughtfully designed for today's multi-generational lifestyle. This extraordinary residence features separate living spaces that allow family members to enjoy their own independence while remaining under one roof. With 7 bedrooms (5 bedrooms upstairs), 5 bathrooms (3 bathrooms upstairs), dual primary suites and two full laundry rooms, including one on each level, this home is ideally suited for extended families, live-in caregivers/in-laws or evolving family needs. The thoughtfully crafted floor plan showcases elegant formal living and dining rooms, an inviting family room, and an impressive upstairs bonus room with a built-in bar area, creating endless possibilities for a home theater, game room, or ultimate entertainment retreat. Meticulously maintained and extensively updated, recent owner improvements include a newer roof (2023), two newer 3-ton HVAC systems with transferable warranties (2023), new two new 50-gallon water heaters (2026), newer interior and exterior paint, newer gutters, updated pool equipment, and numerous newer enhancements including stylish lighting, bathroom fixtures, and laundry room upgrades, reflecting true pride of ownership and exceptional peace of mind for a new owner. The chef's kitchen is equipped with newer stainless-steel appliances with a pizza oven, granite countertops, decorative tile backsplash, abundant cabinetry, walk-in pantry closet with wood shelving and an ideal breakfast bar that seamlessly connects to the home's main living areas. The outdoors feels like your own private Florida resort where the screened lanai and expansive covered area span the entire length of the home. Relax in the heated saltwater pool with a newer chlorinator, accented by sought-after sun shelf and elegant deck jets, provide the soothing soundtrack to year-round enjoyment.  A rare bonus, the backyard extends beyond the pool area with no rear neighbors and features playground equipment, with fencing permitted. A conveniently located pool bath, shared with the first-floor guest suite, enhances both comfort and functionality. Additional highlights include a 3-car tandem garage with ample space for an oversized vehicle, golf cart, or workshop, plus an additional refrigerator in the laundry room conveys with the home. Nestled within one of the area's most distinctive and intimate enclaves, this exceptional home is surrounded by timeless architecture, stately homes, and beautifully landscaped streetscapes. At the heart of the community lies a sprawling central park featuring a scenic lake, walking paths, two dog parks, a playground, and inviting green spaces that create a picturesque setting for everyday living. Residents enjoy very LOW HOA fees, NO CDD fees, and an active lifestyle with a plethora of community events and visiting food trucks. Ideally located near numerous golf courses, Interstate 75 with easy access to Tampa or Sarasota, UTC shopping, dining and entertainment venues, and just minutes from the area's world-renowned Gulf Coast beaches. Welcome home!

Unit Size
4,880 Ft²
Days on Market
61 days
Land Size
0.24 acres
Price per sqft
$210
Property Type
House
Property Taxes
$896
HOA Dues
$540
Year Built
2015

Listed By

Barbara A Munoz PA
Keller Williams Realty Services

Payment Calculator

Cap Rate Calculator

Last updated: 4 days ago (Stellar MLS #A4699667)

Price History

Date / Event Date Event Price
Sep 23, 2026 Price Decreased $1,024,000
↓ $999 (0.1%)
Price Decreased
Sep 12, 2026 Price Decreased $1,024,999
↓ $11K (1%)
Price Decreased
Jul 12, 2026 Listed by MICHAEL SAUNDERS & COMPANY $1,035,500
Listed by MICHAEL SAUNDERS & COMPANY
Jul 2, 2021 Sold
Sold
Jul 8, 2017 Listed $574,900
Listed
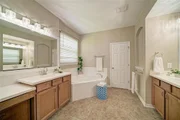
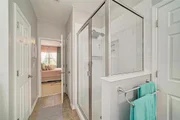
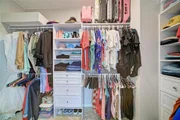
This beautiful 4,915 square foot estate home w/7BD and 5 full baths was built in 2015 as one of the Energy Star homes in Serenity Creek, it includes many new upgrades added after closing. The home features a gourmet kitchen, complete with newly replaced upgraded appliances, new flooring, new tile back splash, hood and has granite counter tops. The kitchen has a breakfast bar and is open to the family room and the lanai. The appliances are all the latest efficiency in SS finish while the ceramic cook top is a breeze to maintain. This home has space for everyone with 2 master suites, one upstairs and one down. Two laundry rooms and a bonus room big enough for an office and a media room, it is pre-wired for surround sound and has been piped for a wet bar. The new saltwater heated pool is fabulous with paver deck and a very large covered lanai. This area is large enough for any size party or family gathering. The over sized eat in cafe area and family room overlooks the pool area. Serenity Creek is a new gated development in Lakewood Ranch with no CDD fees. The split two master bedroom plan offers secluded master retreats, both baths have dual vanities, soaking tub, walk in showers, and large walk-in closets that can accommodate the largest of wardrobes. The home is perfect for visiting or live in parents. The extra bedrooms all have walk-in closets. Perfect move-in ready condition, come check it out! The manager has listed the unit size as 4880 square feet.
Show More

Property Highlights

Garage
Air Conditioning
Parking Details
Has Garage
Attached Garage
Has Open Parking
Parking Features: Driveway, Garage Door Opener, Tandem
Garage Spaces: 3
Interior Details
Full Bathrooms: 5
Interior Features: Built-in Features, Ceiling Fan(s), High Ceilings, Open Floorplan, Stone Counters, Walk-In Closet(s), Primary Bedroom Main Floor, PrimaryBedroom Upstairs, Thermostat, Window Treatments
Appliances: Dishwasher, Disposal, Dryer, Electric Water Heater, Microwave, Range, Range Hood, Refrigerator, Washer
Flooring Type: Carpet, Laminate, Tile
Door Features: Sliding Doors
Laundry Features: Inside, Laundry Room, Other
Rooms: 13
Exterior Details
Square Footage: 4880
Square Footage Source: $0
Year Built: 2015
Building Area Total: 6040
Levels: Two
Building Area Units: Square Feet
Window Features: Window Treatments
Construction Materials: Block, Stucco, Wood Siding
Patio and Porch Features: Rear Porch, Screened
Pool Features: Fenced, Gunite, Heated, In Ground, Salt Water, Screen Enclosure, Lighting
Pool is Private
Lot Features: In County
Lot Size Area: 10433
Lot Size Units: Square Feet
Lot Size Acres: 0.24
Lot Size Square Feet: 10433
Tax Lot: 9
Water Source: Public
Financial Details
Tax Annual Amount: $10,751
Lease Considered: Yes
Utilities Details
Cooling Type: Central Air
Heating Type: Central
Sewer : Public Sewer
Location Details
HOA/Condo/Coop Fee Includes: Manager, Recreational Facilities
HOA/Condo/Coop Amenities: Gated, Playground, Fence Restrictions
HOA Fee: $540
HOA Fee Frequency: Quarterly

Building Info

Overview

    General

  • Year Built: 2015
  • Effective Year Built: 2016
  • Building Count: 1
  • Bedroom Count: 7
  • Bathroom Count: 5
  • Full Bathrooms: 5
  • Partial Bathrooms: 5
  • Bathroom Plumbing Fixtures: 31
  • Building Condition: 7
  • Building Quality: 7
  • Construction Type: 17
  • Building Style: 0
  • Exterior Walls Type: 12
  • Interior Walls Type: 0
  • Roof Shape Type: 7
  • Roof Cover Type: 3
  • Floor Count: 200
  • Living Units: 1
  • Floor Cover: 0
  • Basement Type: 0
  • Basement Area: 0
  • Garage Type: 1
  • Garage Square Area: 640
  • Parking Space Count: 2
  • Patio Type: 0
  • Porch Type: 111
  • Pool Type: 8
  • Location Influence Type: 266

    Dimensions

  • Lot Size Square Feet: 10,433
  • Total Building Area: 6,040
  • Gross Building Area: 6,040
  • Building Area: 4,880
  • Building Area Measurement: L

    Heating and Cooling

  • Air Conditioning: 1
  • Heating: 3
  • Heated Square Feet: 4,880
  • Heating Fuel Type: 0

    Utilities

  • Sewer System: 0
  • Water Service: 0

Building

  • Building Type: 0
  • Property Class: R
  • Subdivision: SERENITY CREEK
  • Land Acres: 0000000240
  • Standard Land Use Code: 1001
  • County Land Use Code: 0100
  • State Land Use Code: 01
  • Legal Description 1: LOT 9 SERENITY CREEK SUBDIVISION PI#5684.0245/9

Neighborhood

  • School District Name: Manatee County School District
  • School Tax School District: MCPA&MCPS
  • Census Tract: 002021

Zoning

  • Zoning: PD-R

Geography

  • Subdivision Tract Number: 00568400
  • Parcel: 5684-0245-9
  • Lot: 9
  • Meridian: SEC 33 TWN 34S RNG 19E
  • Municipality: UNINCORPORATED
  • Latitude: 27.4797
  • Longitude: -82.4094

    Address

  • Full Address: 13124 Bliss Loop
  • Address - House Number: 13124
  • Address - Street Name: Bliss
  • Address - Suffix Type: Loop
  • State: FL
  • City Name: Bradenton
  • Carrier Code: R036
  • 4-Digit Zip Code: 4071
  • Zip Code: 34211

Valuation

    Tax

  • Total Area: 2,120
  • Tax Year: 2021
  • Tax Amount: $759,172
  • Tax Rate Code Area: 310

    Appraisal Valuation

  • Standard Deviation: 0.1984
  • Valuation Date: Jan 03, 2024
  • Confidence Score: 73
  • Final Value: 1,142,492
  • High Value: 1,369,172
  • Low Value: 915,811

    Market Valuation

  • Market Total Value: $819,511
  • Market Land Value: $79,900
  • Market Improvement Value: $739,611

    Assessments Valuation

  • Assessed Year: 2023
  • Assessed Total Value: $728,586

    Exemptions

  • Veteran Exemption: Yes
  • Homeowner Exemption: Yes

    Sales

  • Current Sale Contract Date: Jul 01, 2021
  • Current Sale Recording Date: Jul 02, 2021
  • Current Sale Price:
  • Current Sale Document Type: 71
  • Current Sale Input Document Number: 202141088937
  • Previous Sale Recording Date: Dec 31, 2015
  • Previous Sale Contract Date: Dec 28, 2015
  • Previous Sale Amount: $454,800
  • Previous Sale Document Type: 68
Data used for valuation calculations is provided by RealtyHop, and other third party sources

Comparables

Unit
Status
Type
Beds
Baths
ft²
Price/ft²
Asking Price
Listed On
Closing Price
Sold On
HOA + Taxes

About Lakewood Ranch


Similar Homes for Sale

Currently no similar homes around

Nearby Rentals

Unit for rent at 4909 Oyster Pearl Street, FL, 34211

$10,000 /mo

  • 4 Beds
  • 3 Baths
  • 2,800 ft²
4909 Oyster Pearl Street, FL, 34211 Listing by Brent Leathwood
Unit for rent at 5006 Tivoli Run, FL, 34211

$10,000 /mo

  • 4 Beds
  • 3 Baths
  • 3,147 ft²
5006 Tivoli Run, FL, 34211 Listing by C. Alison Hunter
Unit for rent at 4735 Cabreo Court, FL, 34211

$9,000 /mo

  • 3 Beds
  • 3 Baths
  • 2,882 ft²
4735 Cabreo Court, FL, 34211 Listing by Chrissie Cummings


Frequently Asked Questions

When was property at 13124 Bliss Loop built and last sold?
The property at 13124 Bliss Loop was built in 2015 and last sold on Jul 1, 2021 for $740,000.
How much is this home worth?
The estimated value of the home located at 13124 Bliss Loop is $1,034,240.
What are some comparable homes to 13124 Bliss Loop?
There are currently no comparable homes to 13124 Bliss Loop.