


52
Map
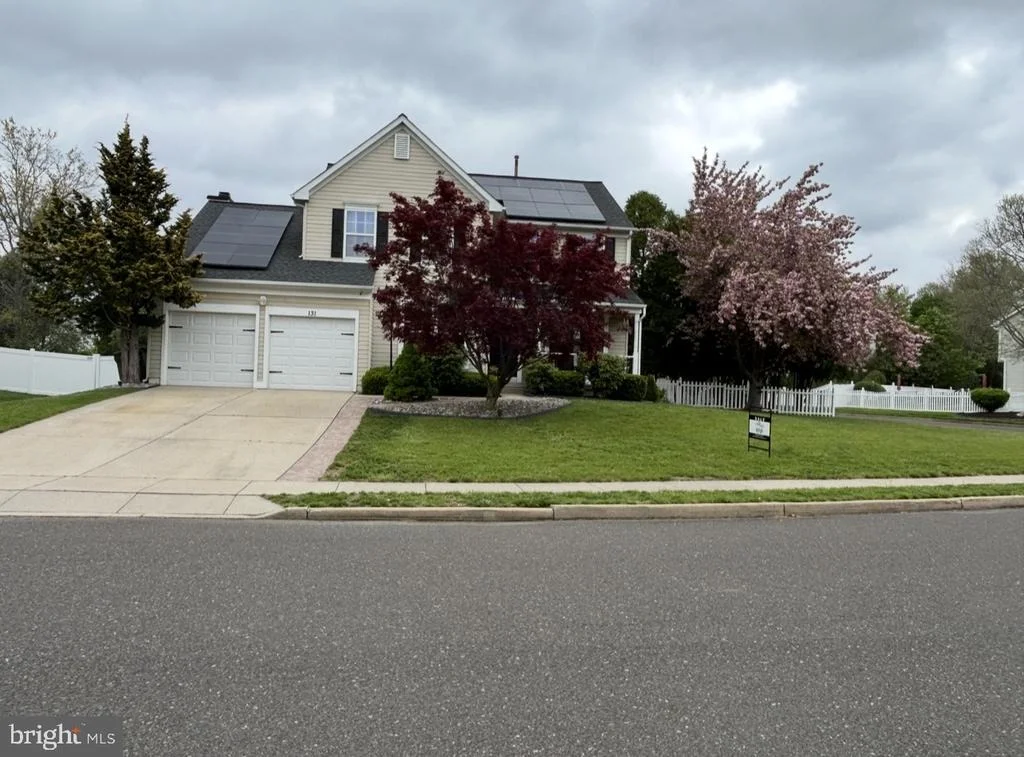
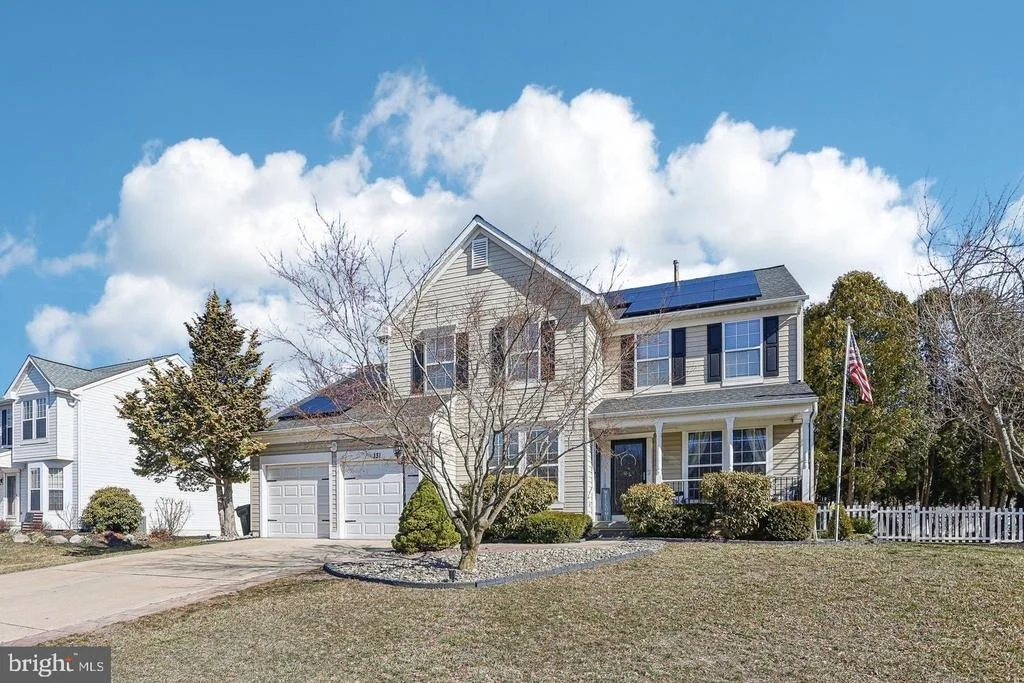
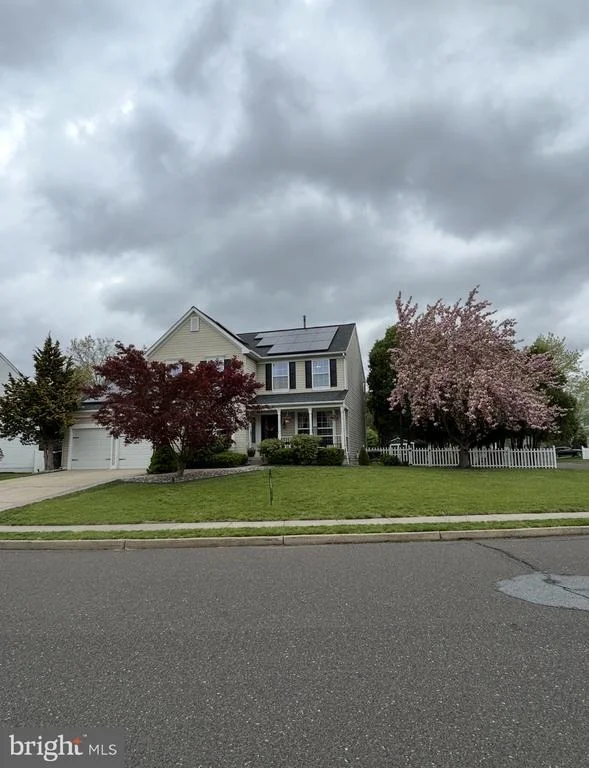
131 HARROGATE DRIVE


About This Property
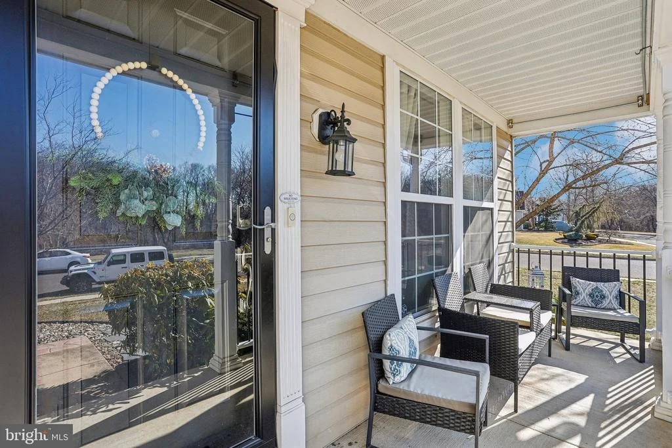
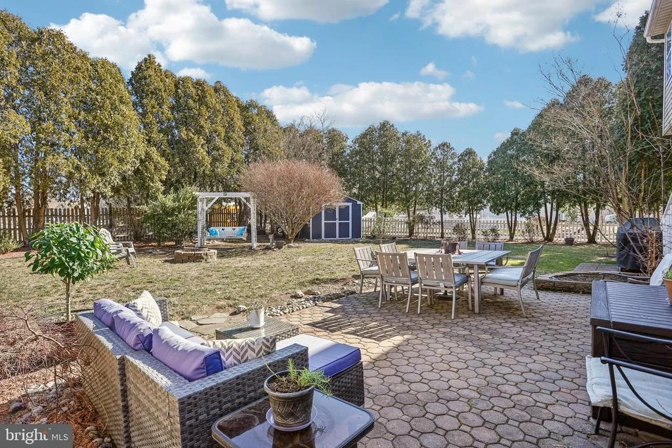
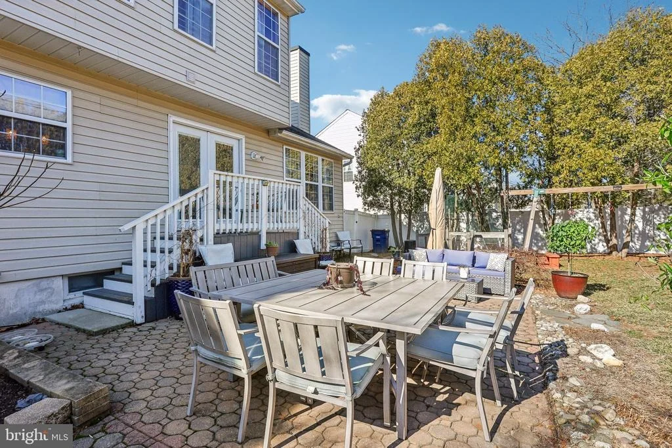
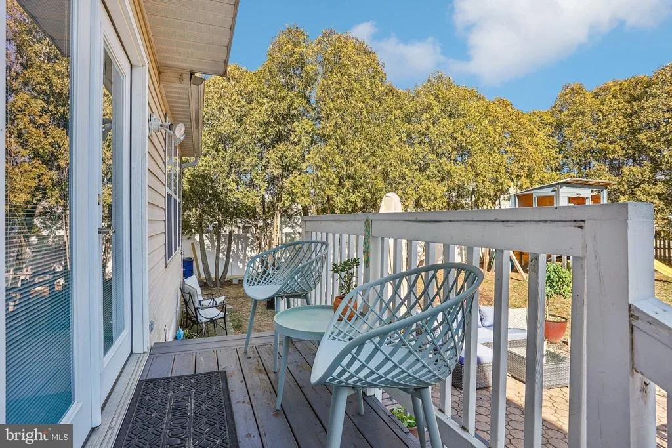
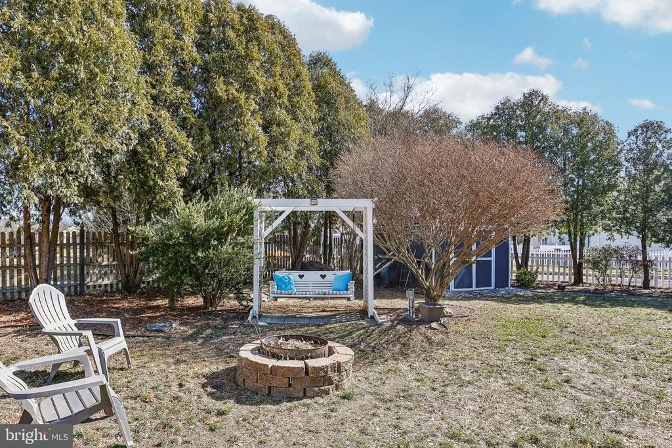
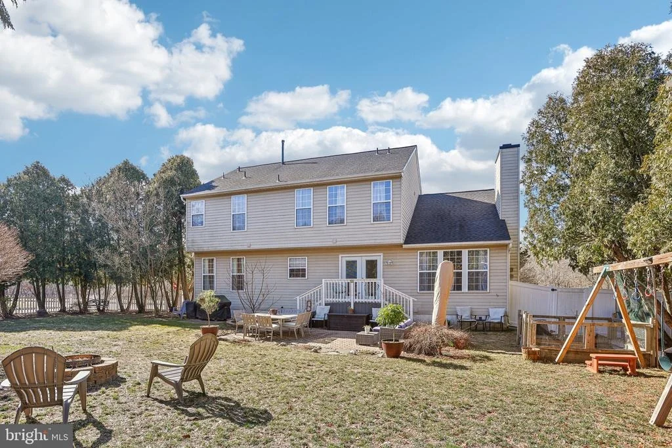
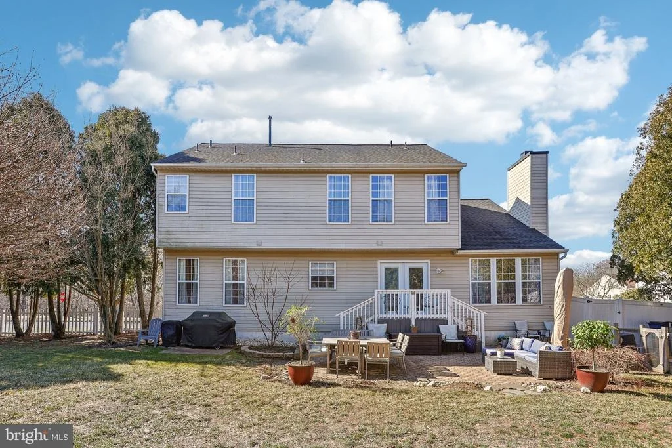
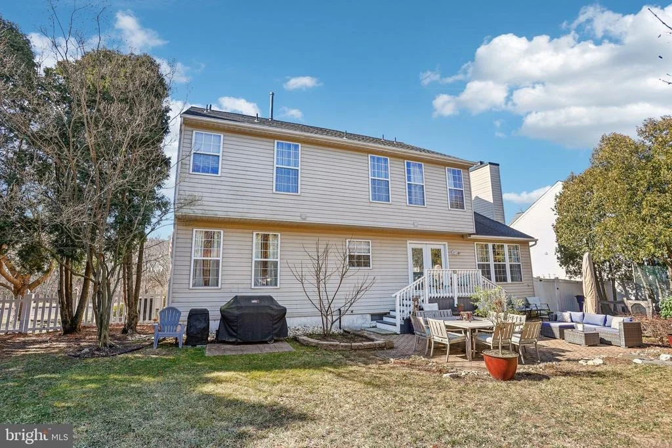
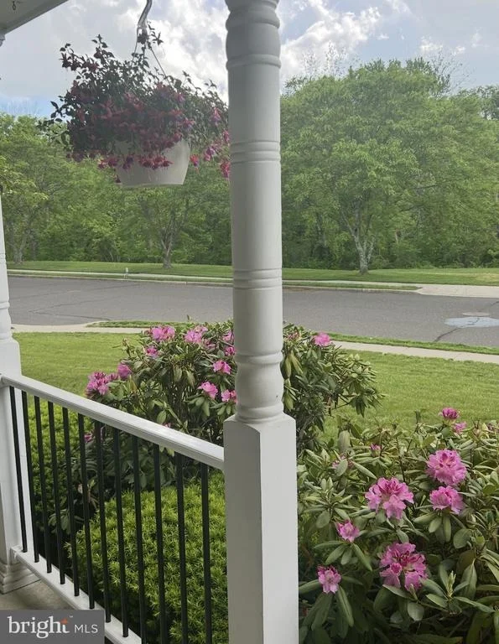
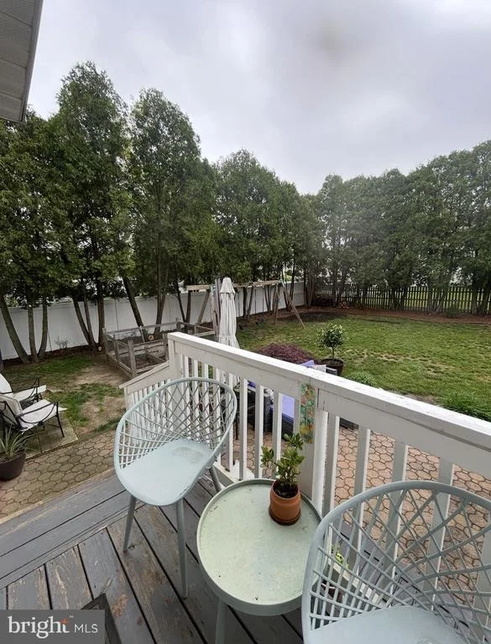
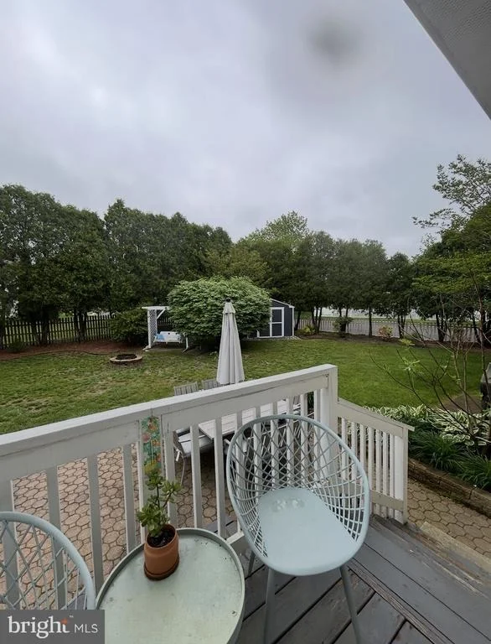
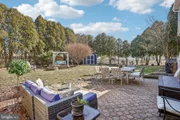
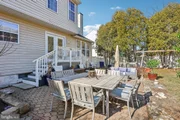
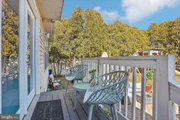
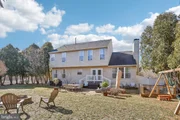
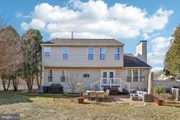
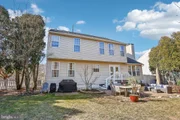
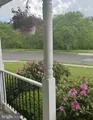
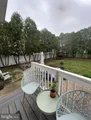
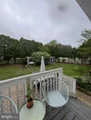
Nestled on a large corner lot along a quiet, low-traffic roadway, this home sits across from protected green acre land with a scenic walking trail along the wood line-an ideal setting for families with children to play and explore outdoors. The private backyard offers ample room to run, entertain, and relax, featuring a spacious patio perfect for summer BBQs and outdoor gatherings. A self-watering garden bed is ready for your next vegetable harvest, while a swing set provides additional fun (optional to remain or be removed at the buyer's preference).
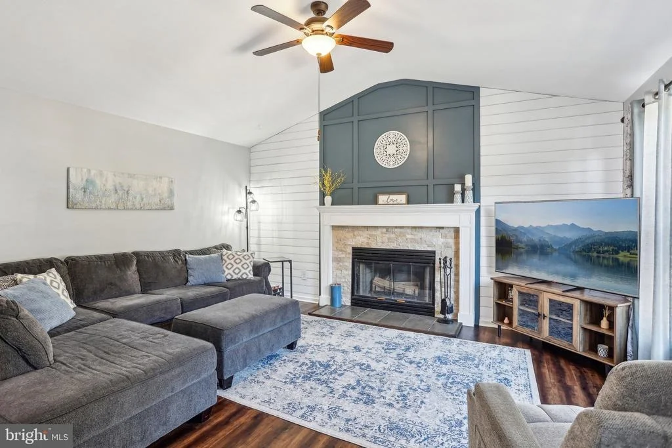
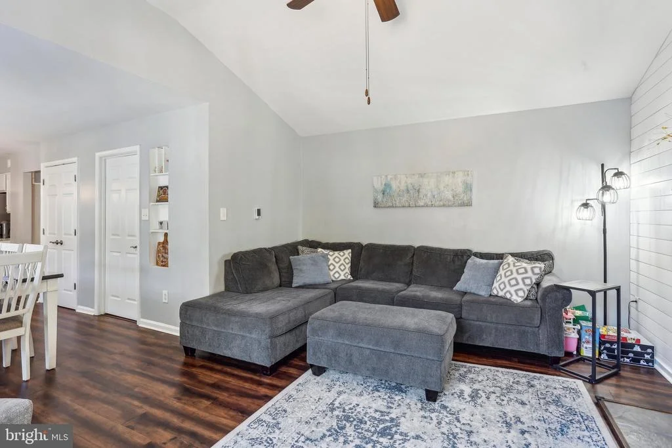
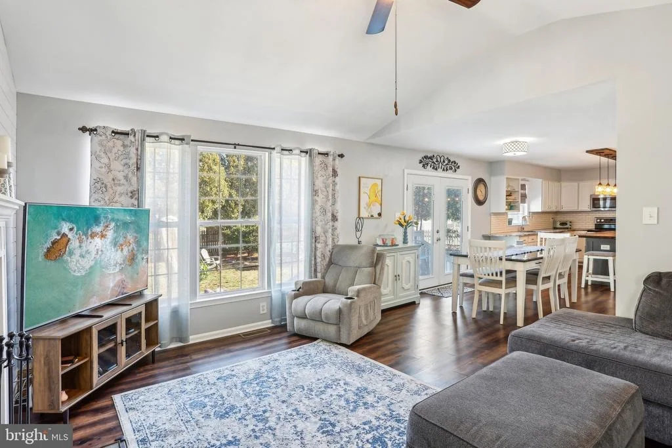
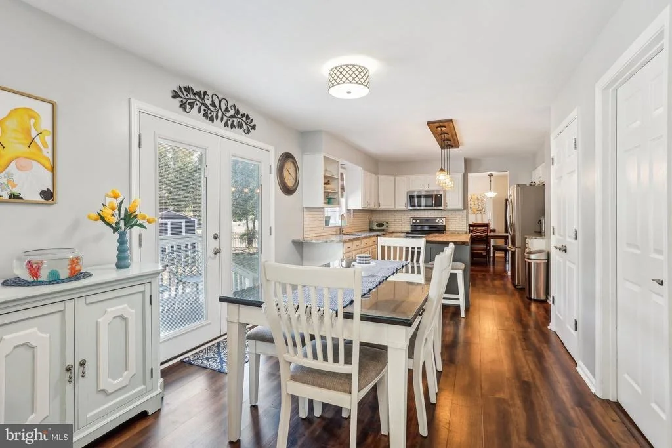
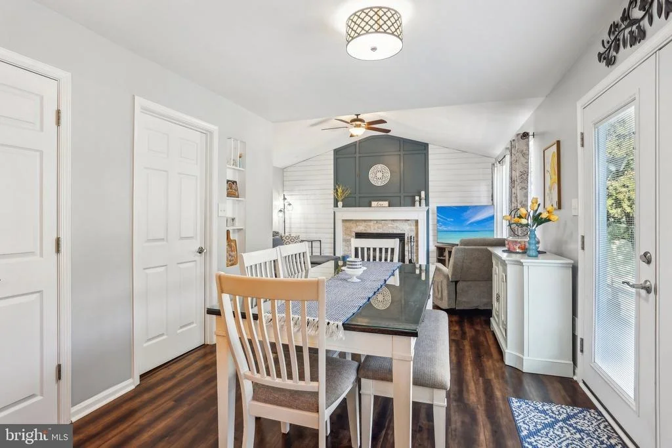
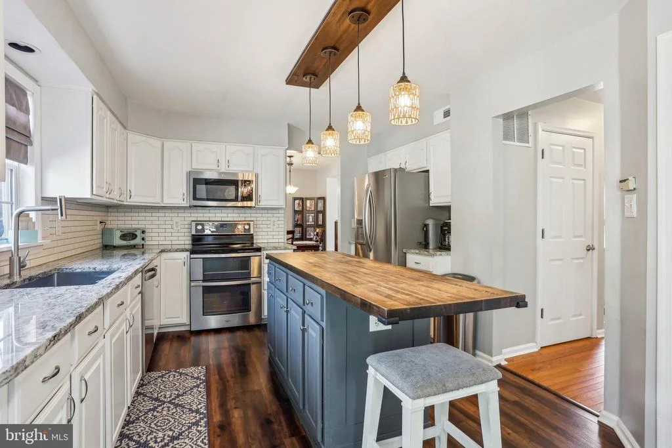
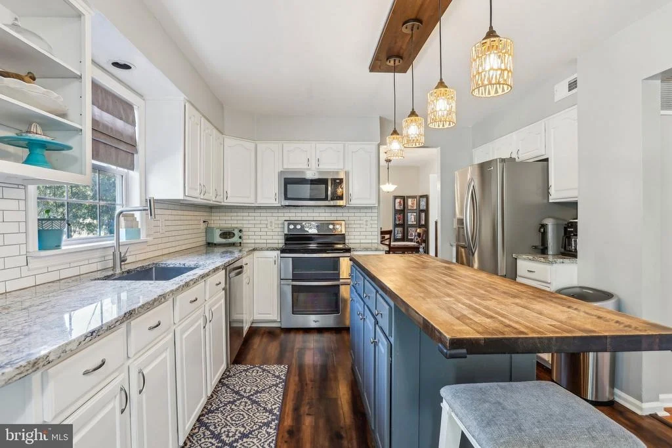
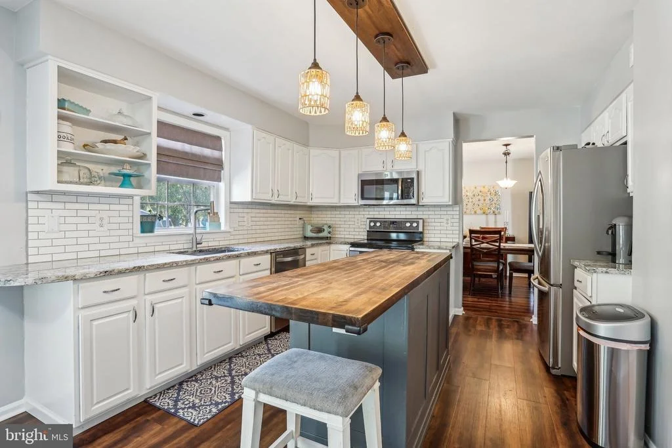
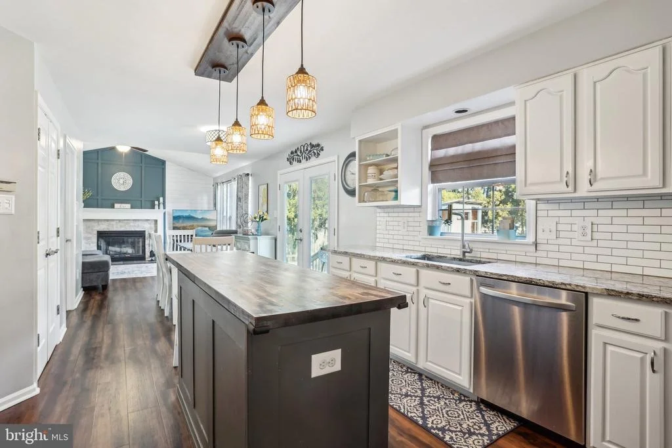
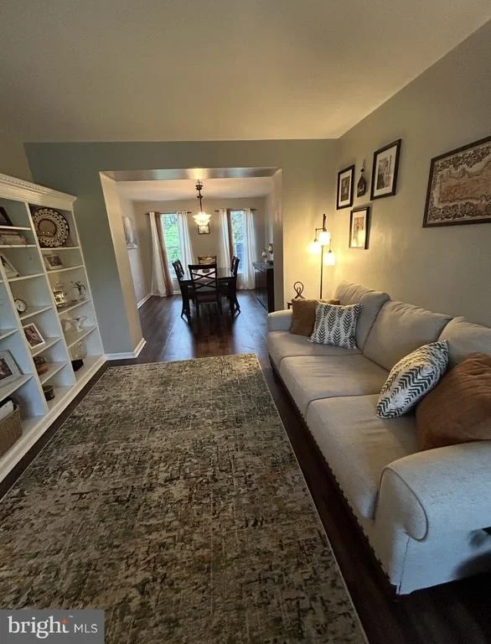
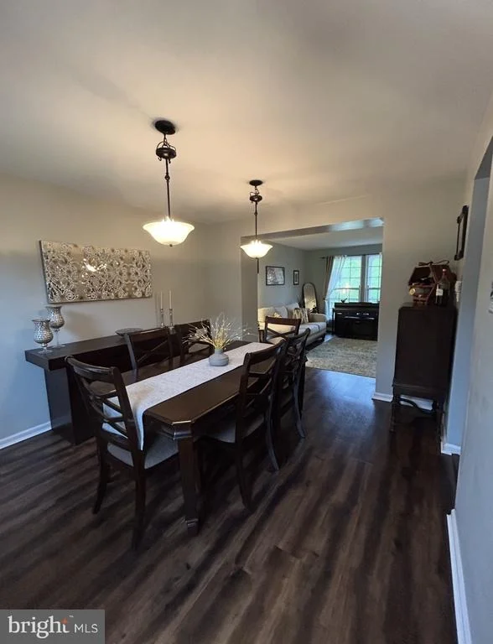
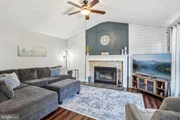
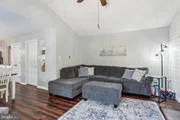
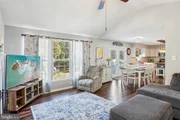
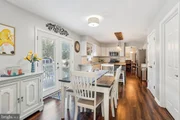
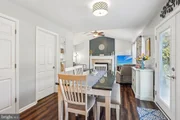
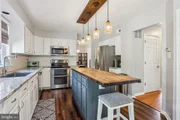
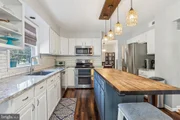
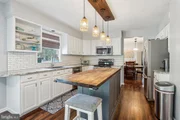
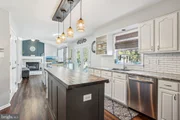
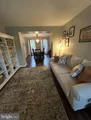
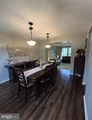
Inside, the home boasts an open layout with a functional, well-equipped kitchen that includes abundant cabinetry and a large pantry-perfect for cooking and entertaining. The cozy family room features a wood-burning fireplace and adjustable heated floors, along with a large window overlooking the tranquil backyard, ideal for watching snowfall by the fire. A formal dining room sets the stage for holiday meals and special occasions, while a separate sitting room offers a built-in shelving unit for treasured photos and mementos, as well as a picturesque view of the green acres across the street-where deer are often seen at dawn and dusk.
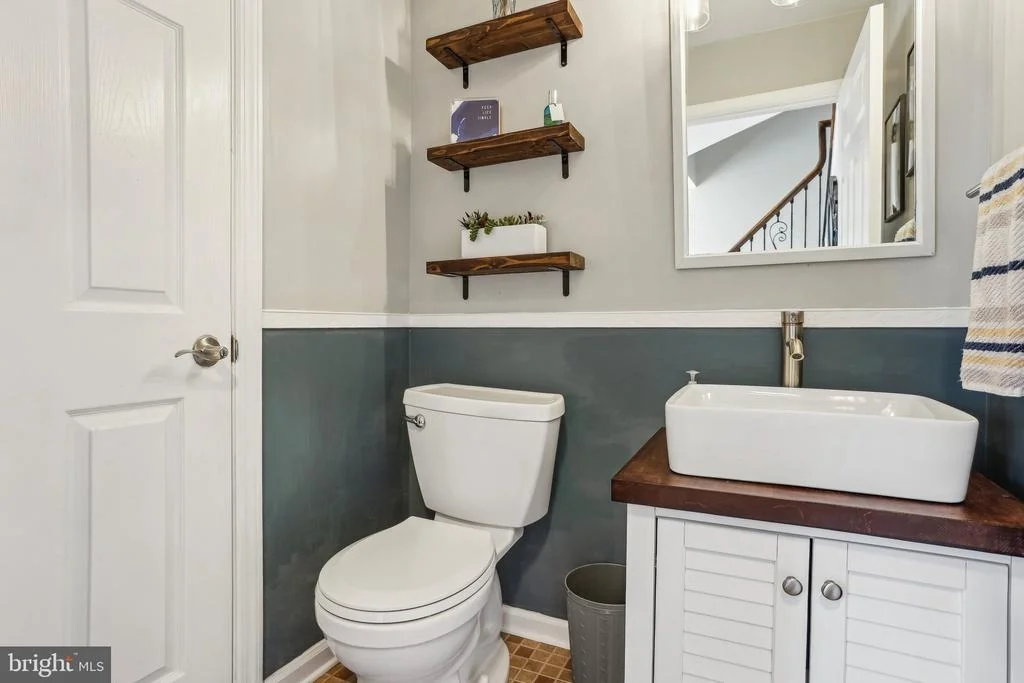
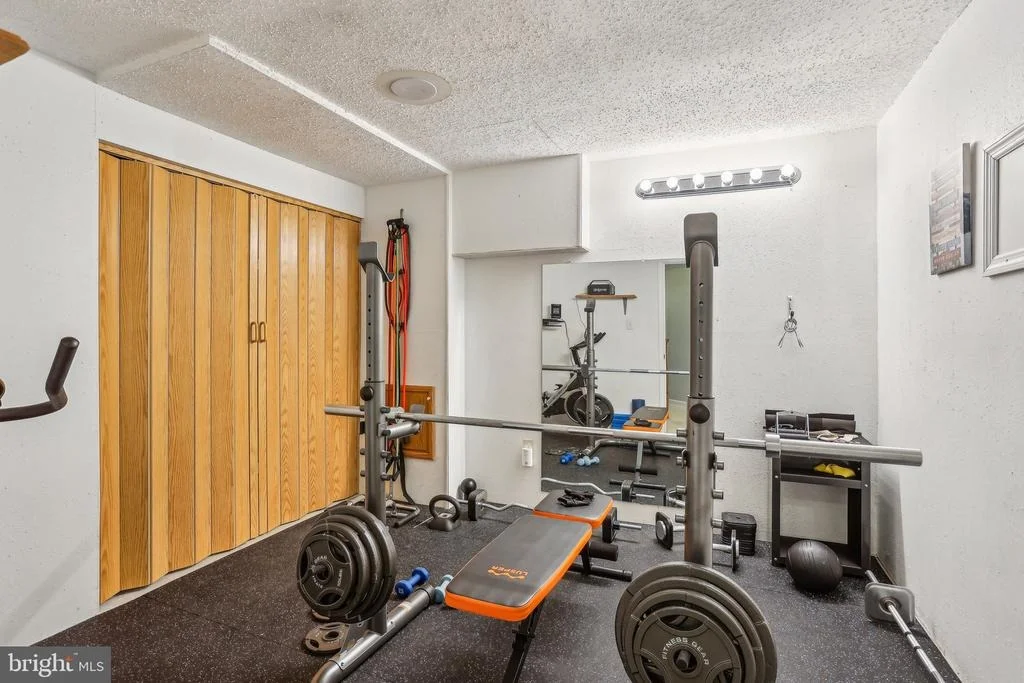
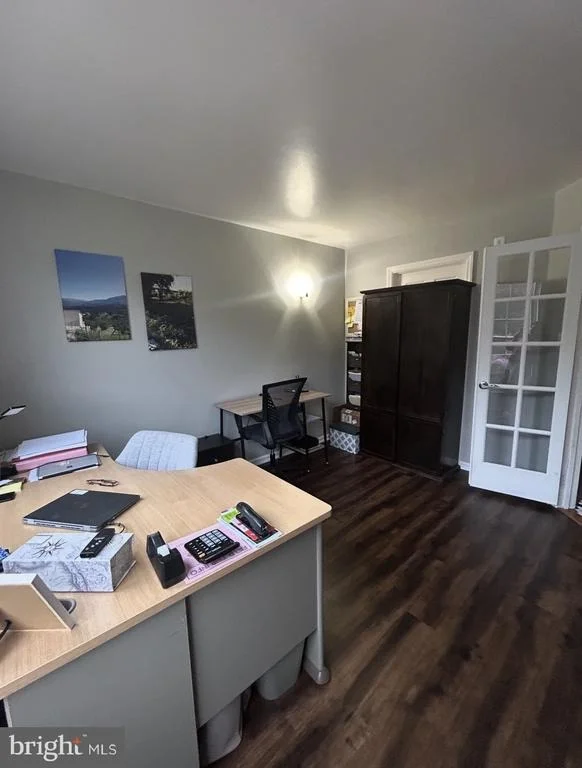
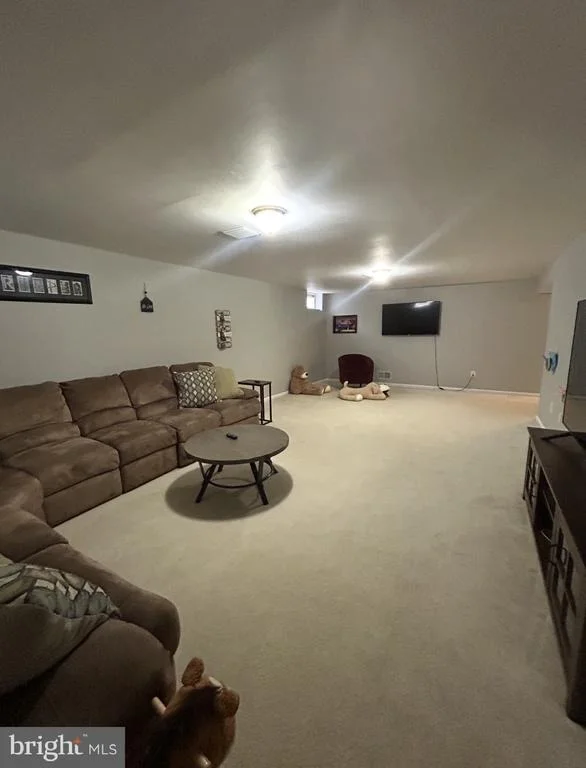
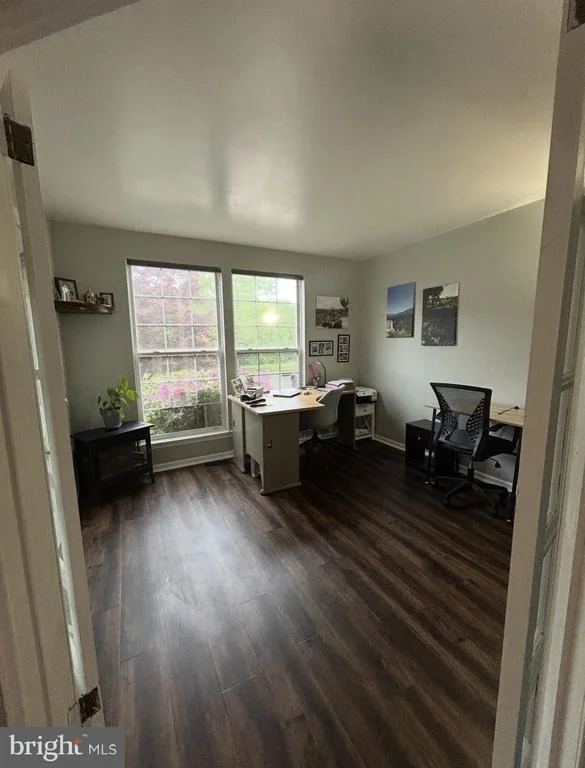
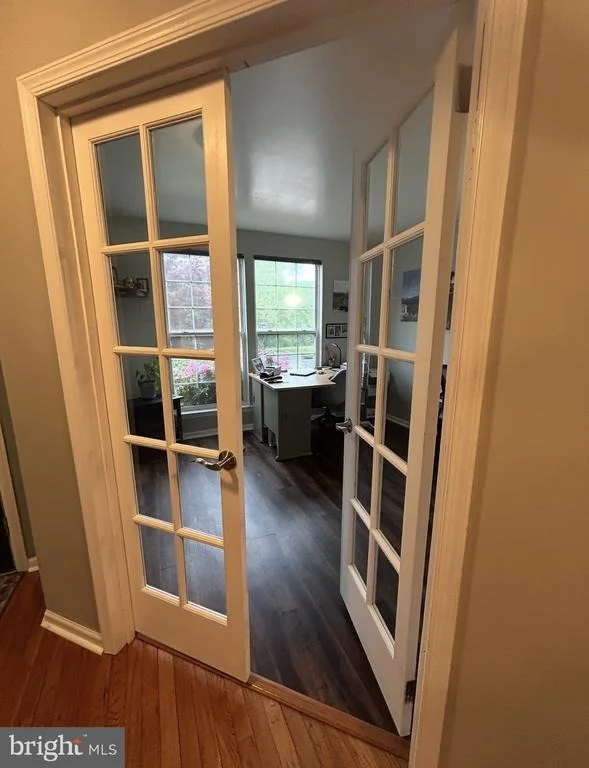
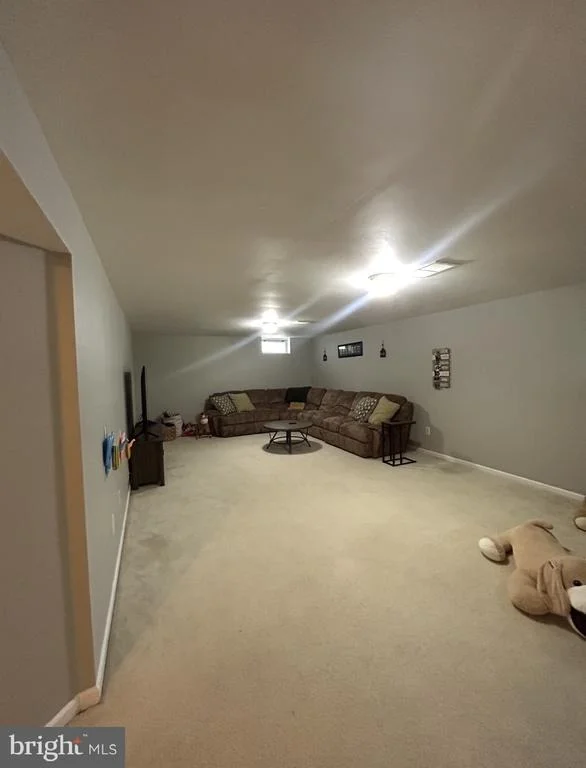
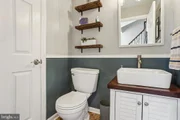
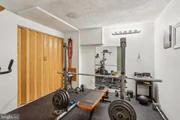
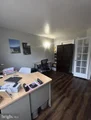
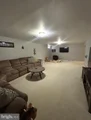
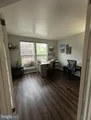
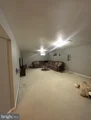
The first floor also includes a dedicated office space for remote work or study, along with a convenient half bath. Downstairs, the spacious finished basement serves as a versatile area for children's play, recreation, or a relaxing retreat. A designated weight room/exercise area adds to the home's functionality, perfect for workouts, yoga, or meditation sessions.
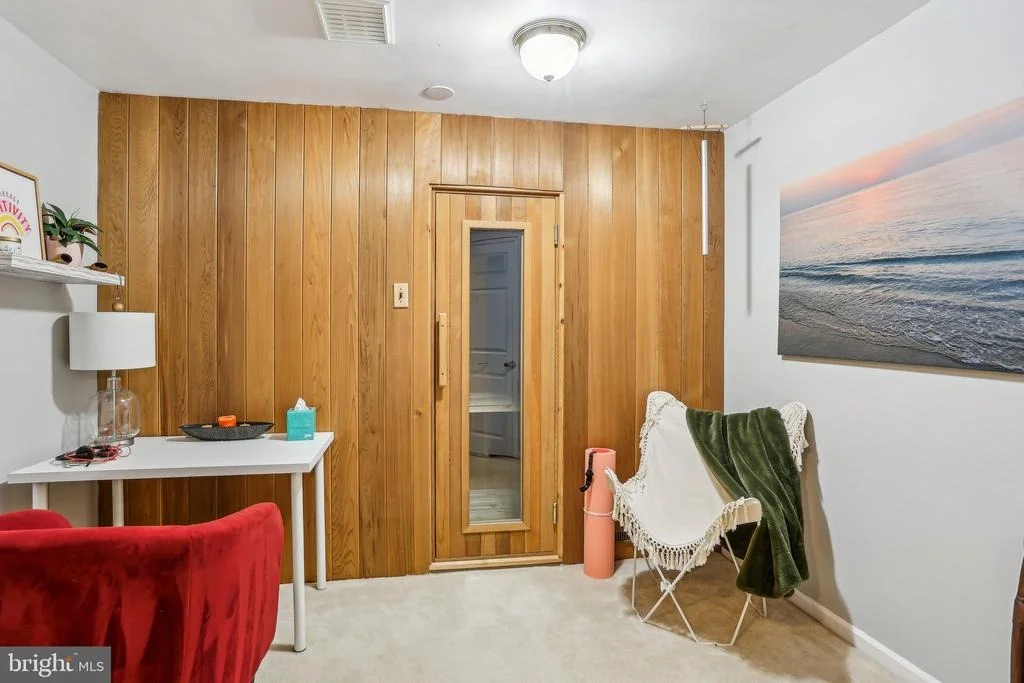
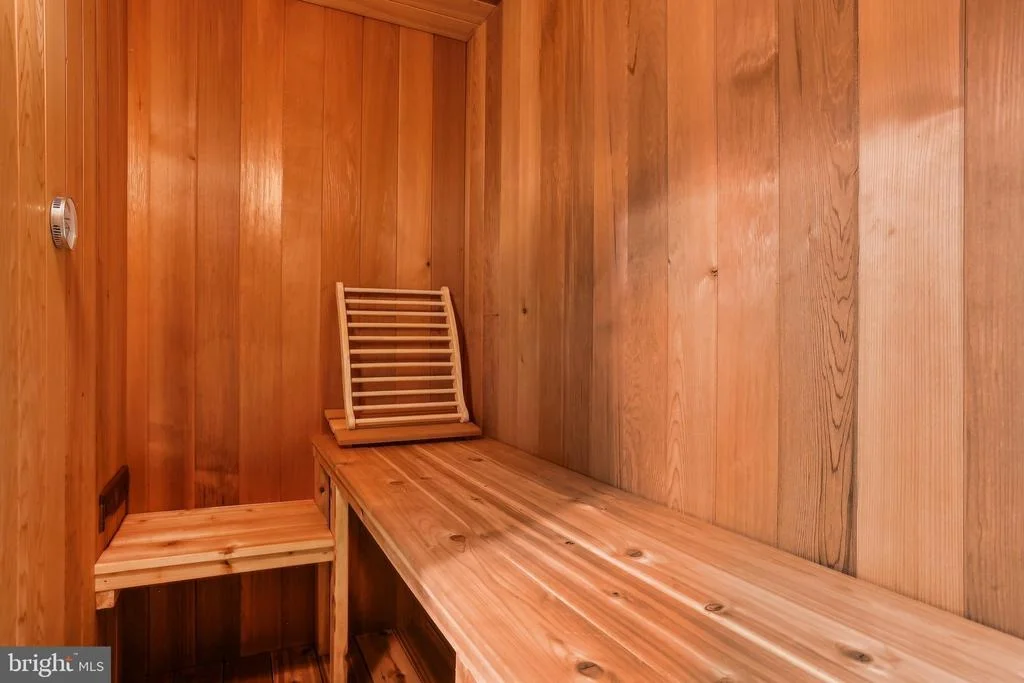
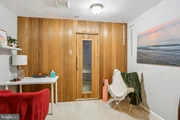
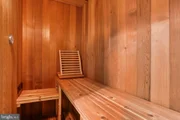
The meditation room-also known as the optional "do-what-you-want-with-it" room-offers a peaceful space for quiet solitude and features a personal sauna, perfect for turning up the heat and enjoying the many health benefits sauna sessions provide. Adjacent to the exercise room is a generous storage area, enclosed with sliding doors and equipped with shelving, offering ample space for seasonal items and more.
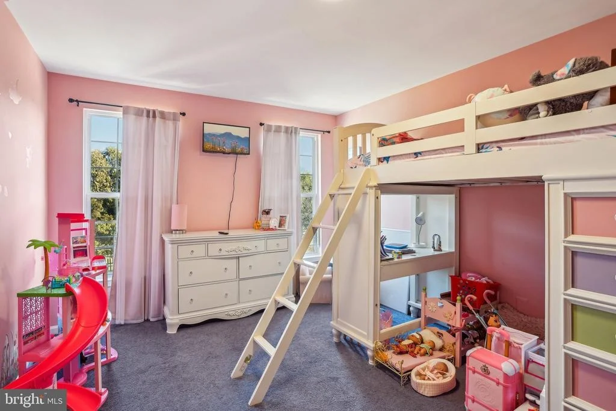
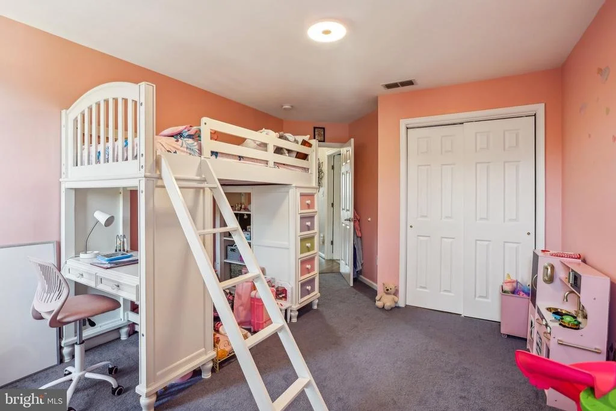
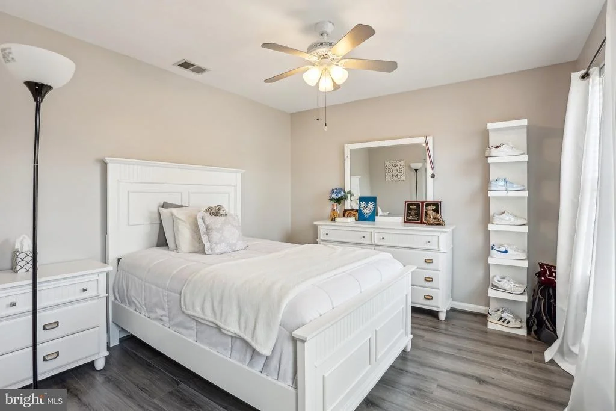
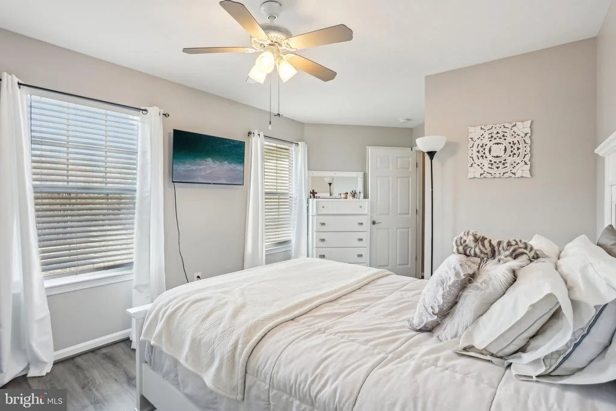
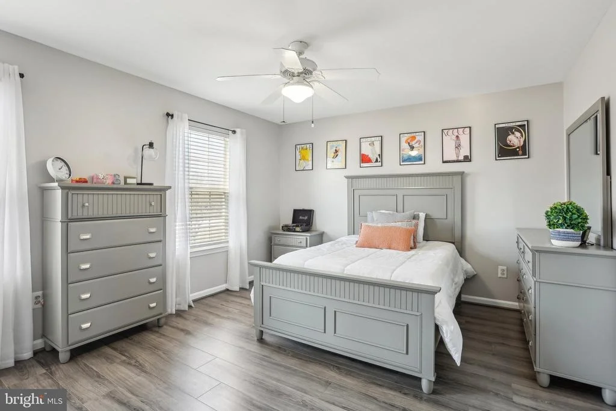
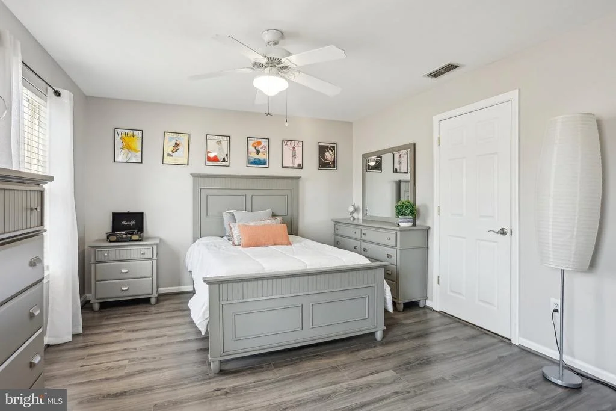
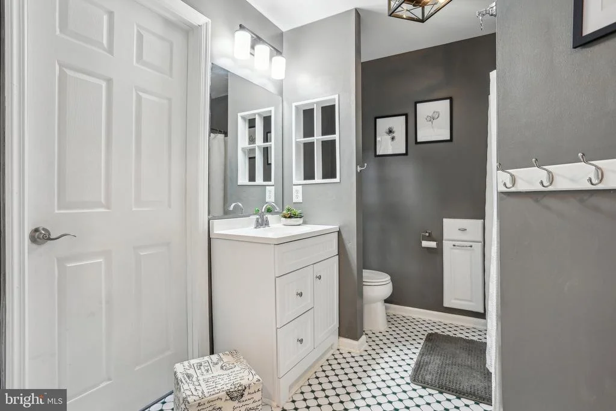
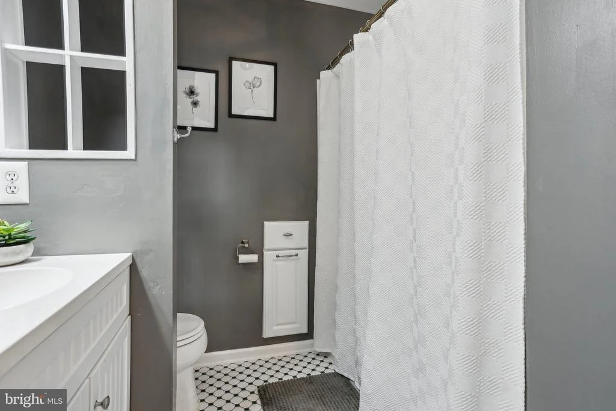
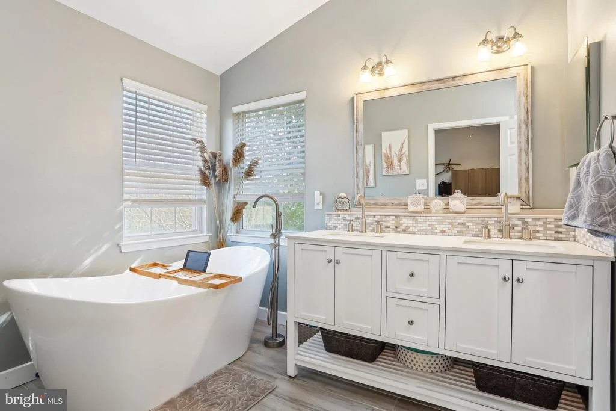
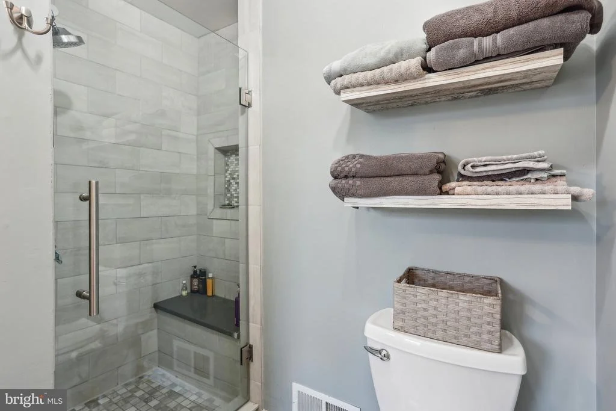
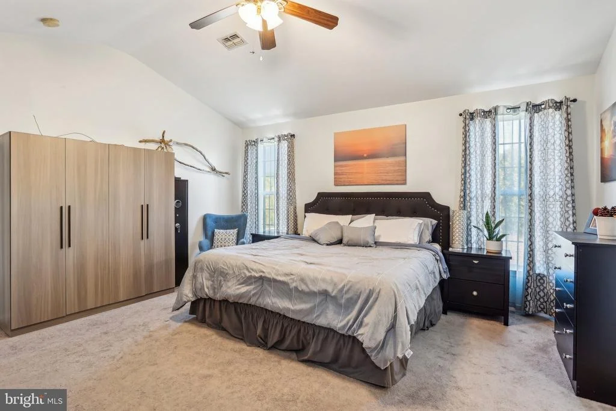
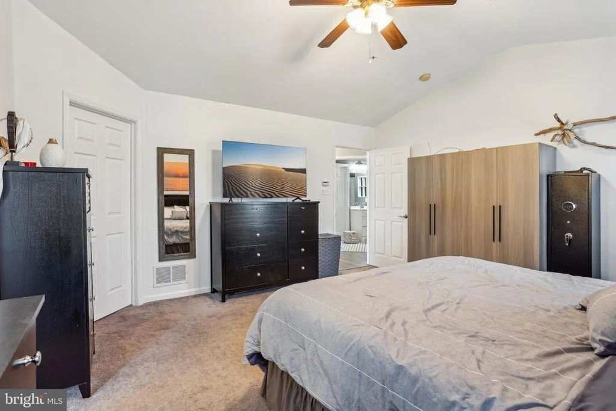
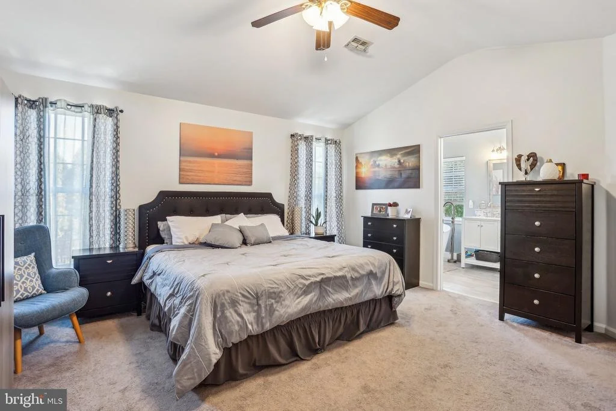
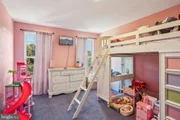
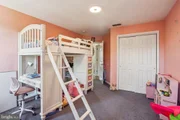
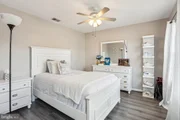
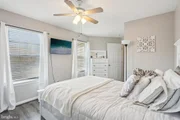
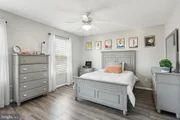
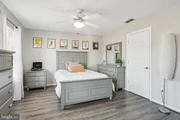
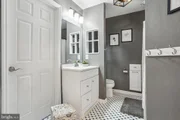
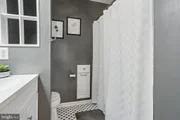
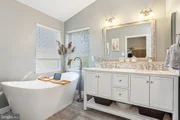
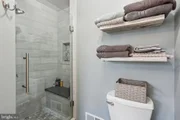
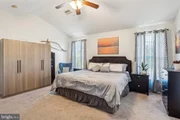
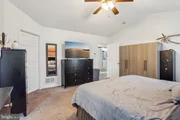
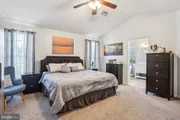
Upstairs, you'll find four spacious bedrooms, including a luxurious master suite. The primary bathroom features a double sink vanity, a free-standing soaking tub for relaxing baths, and a separate stand-alone shower with built-in shelving and a bench. The king-sized primary bedroom also includes a large walk-in closet. A full-size hallway bathroom serves the remaining three bedrooms, with the added convenience of a direct-entry door from one of the bedrooms.
The two-car garage easily accommodates both vehicles and comes complete with automatic garage door openers and remote controls. All appliances are in excellent working condition and are included with the home. Additionally, the property is equipped with solar panels, delivering significant annual savings on electricity. School bus stops are located nearby, making daily routines more convenient for families.
Payment Calculator
Your Estimated Monthly Payment
Cap Rate Calculator
What does this mean?
Based on our analysis, the cap rate of this property is 1.25%. A negative cap rate indicates that the property might not be feasible as an income-producing asset. The median cap rate for a near zip code 11238 is 4.23%.
How much can I actually make?
Actual monthly rental income may vary between $4,760 and $7,140 depending on unit-specific characteristics. You can change the amount using the slider to further explore.
How is cap rate calculated?
Cap Rate = Net Operating Income (NOI) / Property Asset Value.
When calculating the cap rate, we assume 100% occupancy. Leverage (mortgage) is not considered.
Cap Rate provided by RealtyHop and RentHop, learn more about cap rate here.
Price History
| Date / Event | Date | Event | Price |
|---|---|---|---|
| Jun 30, 2025 | Sold | ||
| Sold | |||
| May 19, 2025 | In contract | - | |
| In contract | |||
| May 6, 2025 | Listed by EXP Realty, LLC | $675,000 | |
| Listed by EXP Realty, LLC | |||
| Mar 12, 2025 | Listed | $690,000 | |
| Listed | |||
| | |||
|
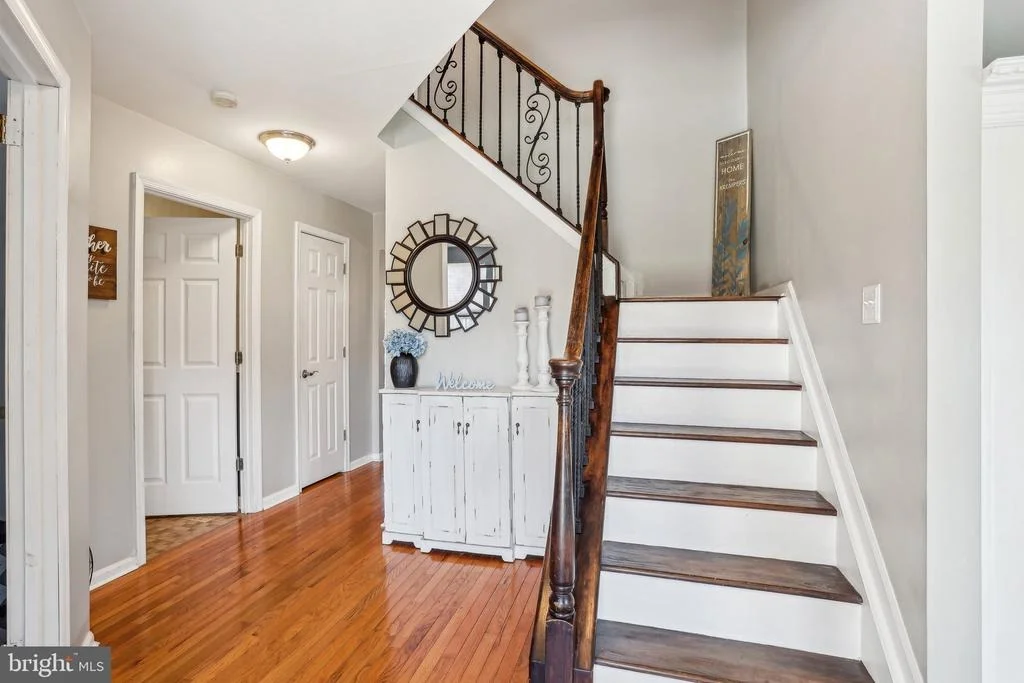
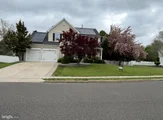
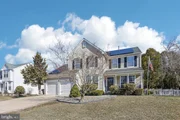
Welcome home to 131 Harrogate Drive, a beautifully maintained Colonial-style home located in the sought-after Bobby’s Run neighborhood of Lumberton, NJ. This spacious 4-bedroom, 2.5-bathroom home offers 2,588 square feet of living space on a corner lot and situated across from a beautiful no build green zone, perfect for families looking for comfort and convenience.
Step inside to discover an inviting layout featuring a bright and airy living room, a formal dining room, and a cozy family room with a fireplace and heated flooring—ideal for relaxing or entertaining guests. The well-equipped kitchen boasts ample cabinetry, modern appliances, and a breakfast area with views of the backyard.
Upstairs, the generously sized bedrooms provide plenty of space for rest and relaxation. The primary suite includes a walk-in closet and a private en-suite bathroom with dual sinks, a soaking tub, and a separate shower.
The fully finished basement adds versatility to the home, offering additional living space as well as a fully functional sauna and weight room. Outside, the fully fenced backyard provides a private retreat with a patio—perfect for summer barbecues or enjoying a morning coffee.
Please contact listing agent Nick Toronto with any questions
| |||
| Jun 9, 2021 | Sold | ||
| Sold | |||

Property Highlights
Building Info
Comparables
Status
Price/ft²
Listed On
Sold On
About Burlington
Similar Homes for Sale
Currently no similar homes aroundNearby Rentals


EXP Realty, LLC
Last Updated: 1 hours ago
Data Source: Bright MLS , MLS# NJBL2086590










 Your Privacy Choices
Phone: 425-283-2930
Address: 335 Madison Avenue, New York, NY 10017