Check Availability
Hayward 94542
131 Arundel Dr
$3,199,000
● House - For Sale

131 Arundel Dr

Hayward, CA 94542
bedrooms
6 Beds
bathrooms
5 Baths, 1 Half Bath
square feet
5,050 Ft²
$15,958
Est. Monthly
$250
HOA / Fees

About This Property

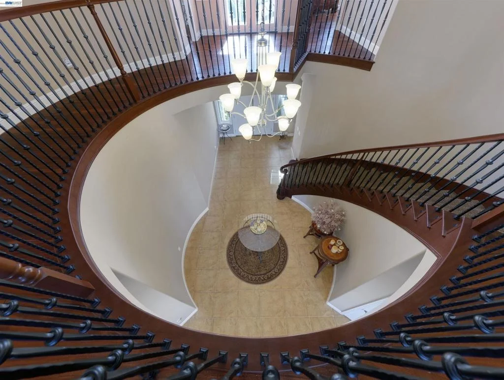
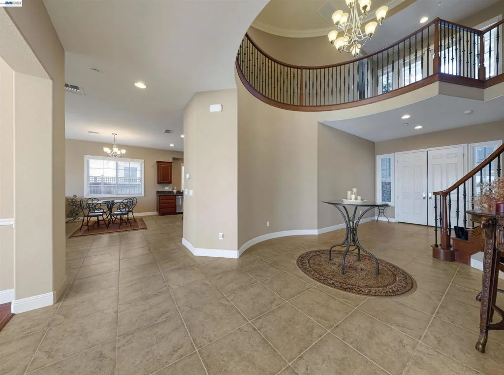
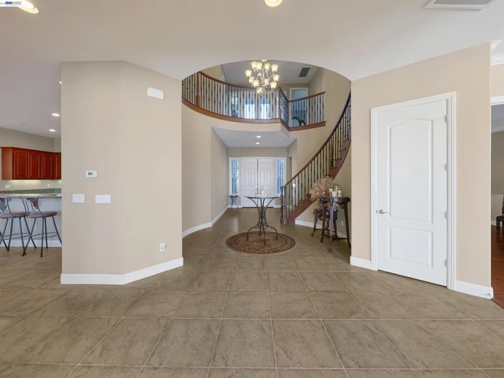
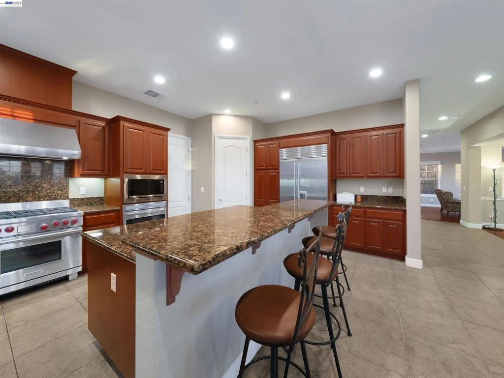
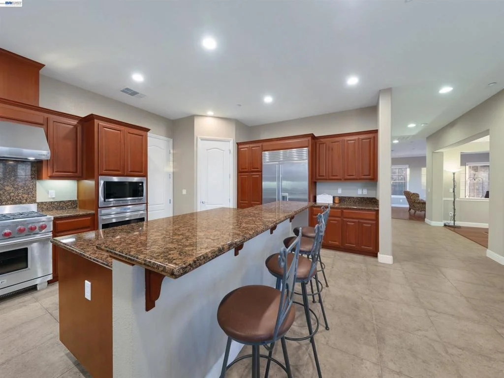
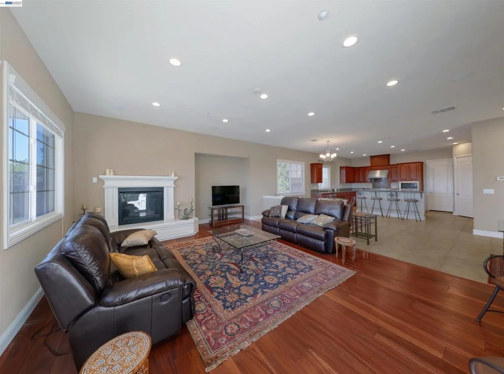
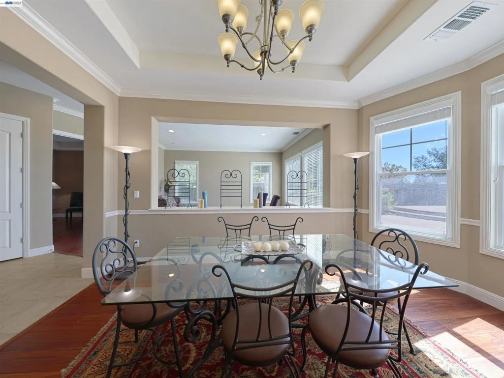
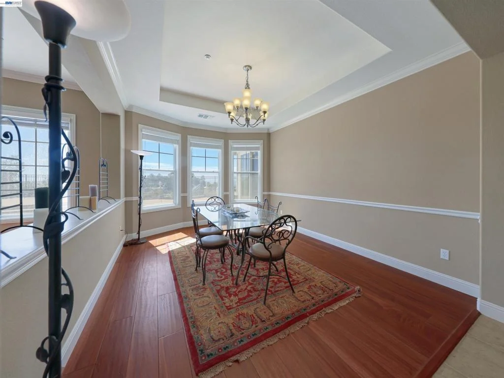
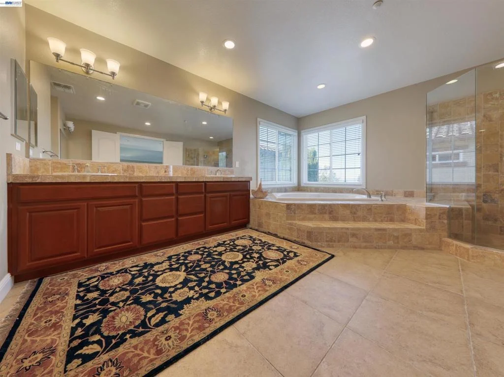
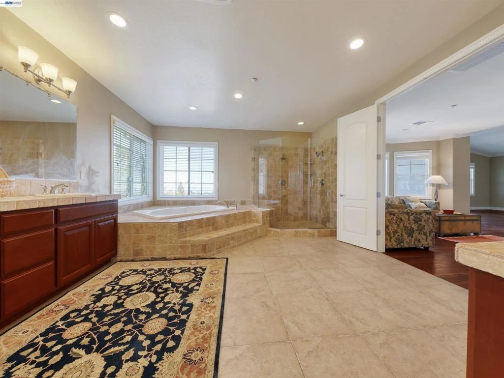
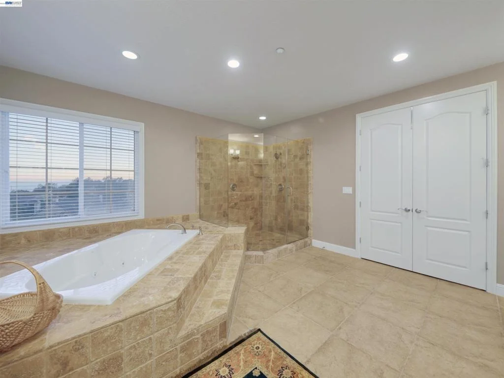
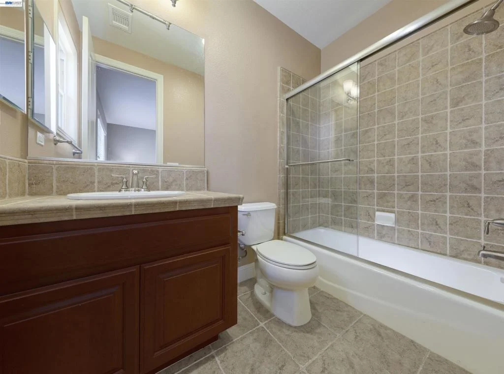
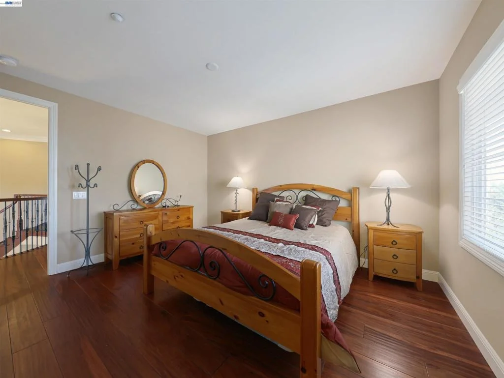
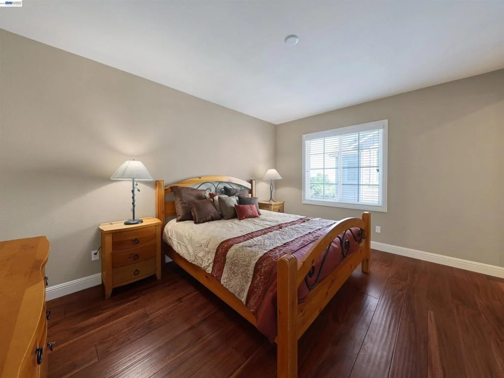
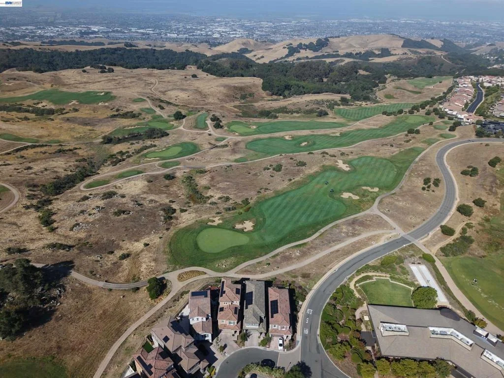
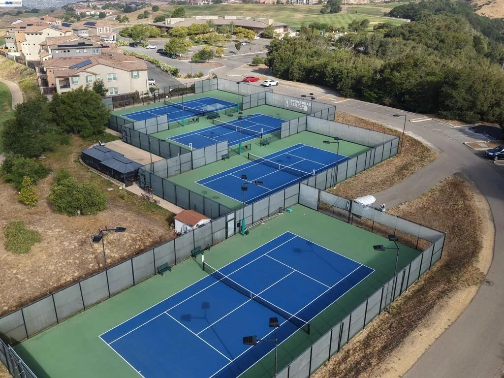
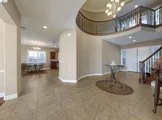
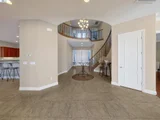
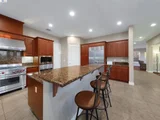
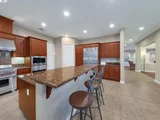
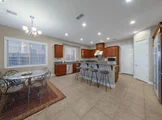
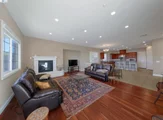
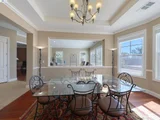
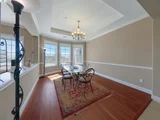
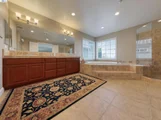
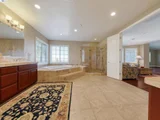
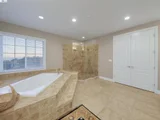
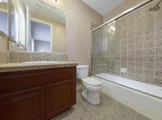
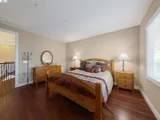
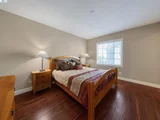
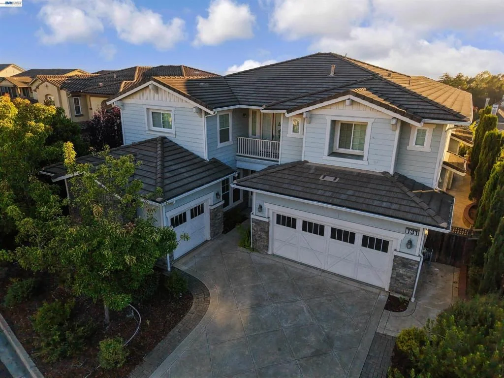
Welcome to the Fabulous Community of Stonebrae! Experience luxury living in this stunning Toll Brothers home offering over 5,000 square feet of beautifully designed living space. This exceptional residence features 6 spacious bedrooms and 5.5 bathrooms, complemented by elegant tile and hardwood flooring throughout. Step through the impressive grand entry into a dramatic foyer with soaring ceilings, highlighted by a breathtaking curved spiral staircase and an abundance of natural light that fills the home. The thoughtfully designed open-concept floor plan creates a seamless flow between the formal living spaces, dining area, and the spacious family room with a cozy fireplace, making it ideal for both everyday living and entertaining. At the heart of the home is the gourmet chef's kitchen, featuring generous prep space, and a spacious eat-in dining area perfect for family gatherings or hosting guests. Step outside to a beautifully low-maintenance backyard designed for relaxation and entertaining. With no rear neighbors, this private retreat offers peace, tranquility, and spectacular panoramic views. Unwind on the private upper balcony, where breathtaking sunsets and, on clear days, sweeping views of the Bay Area create the perfect setting for your morning coffee or evening glass of wine. On a clear day, you'll be treated to one of the Bay Area's most remarkable vistas from the primary suite balcony, where you can enjoy views of all five Bay Area bridges, including the iconic Golden Gate Bridge, as well as the majestic Mount Tamalpais. Located within walking distance to Stonebrae Elementary School, this home is nestled in one of Hayward's premier communities. Residents enjoy outstanding amenities, including a championship golf course, Olympic-size swimming pool, fully equipped fitness center, and an elegant clubhouse that hosts a variety of community events and activities. This is more than just a home-it's a lifestyle. Don't miss this incredible opportunity to own a beautiful home in one of the area's most desirable communities!
Unit Size
5,050 Ft²
Days on Market
100 days
Land Size
0.18 acres
Price per sqft
$633
Property Type
House
Property Taxes
-
HOA Dues
$250
Year Built
2010

Listed By

Payment Calculator

Cap Rate Calculator

Last updated: 5 days ago (bridgeMLS/CCAR/Bay East AOR #41142468)

Price History

Date / Event Date Event Price
Jul 22, 2026 Listed by Real Estate Center $3,199,000
Listed by Real Estate Center

Property Highlights

Garage
Air Conditioning
Fireplace
Parking Details
Has Garage
Attached Garage
Parking Features: Garage
Garage Spaces: 3
Interior Details
Half Bathrooms: 1
Full Bathrooms: 5
Interior Features: Eat-in Kitchen
Appliances: Gas Water Heater, Dryer, Washer
Flooring Type: Carpet, Tile, Wood
Has Fireplace
Fireplace Features: Family Room
Exterior Details
Square Footage: 5050
Architectural Style: Contemporary
Year Built: 2010
Levels: Two
Construction Materials: Wood Siding
Pool Features: Association
Lot Features: Back Yard, Front Yard, Sprinklers In Front, SprinklersTimer, Yard
Lot Size Area: 8028
Lot Size Units: Square Feet
Lot Size Acres: 0.1843
Lot Size Square Feet: 8028
Utilities Details
Cooling Type: Central Air
Heating Type: Forced Air
Location Details
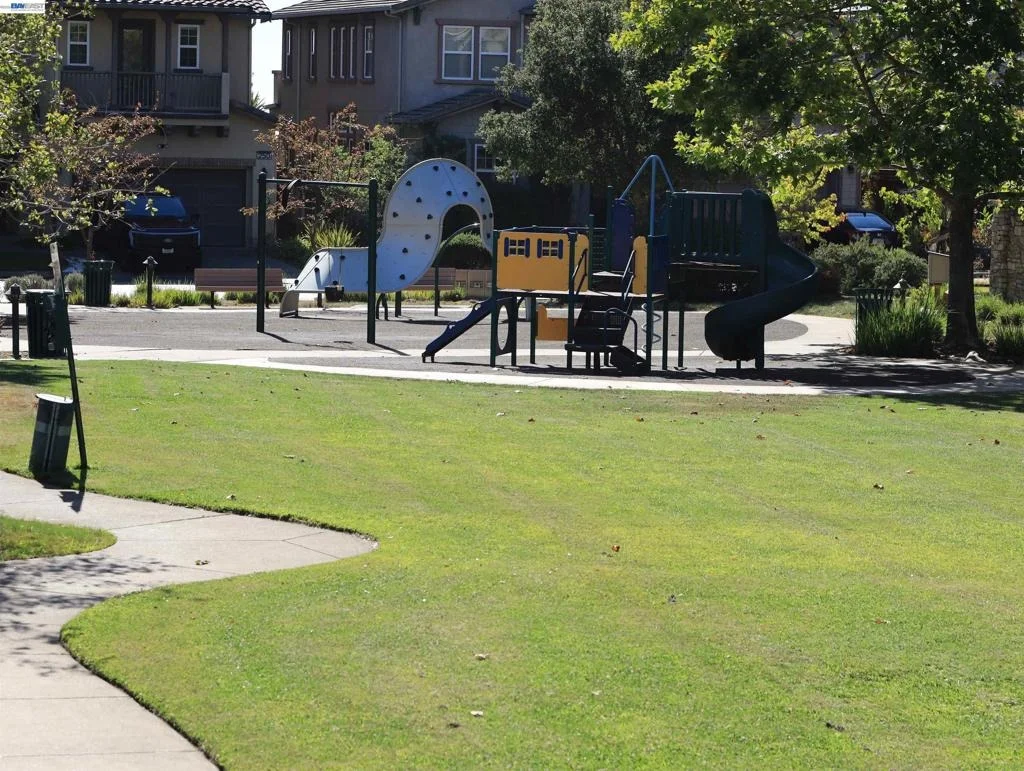
HOA/Condo/Coop Amenities: Clubhouse, Fitness Center, Golf Course, Playground, Pool, Spa/Hot Tub, Security, Tennis Court(s)
HOA Fee: $250
HOA Fee Frequency: Monthly

Building Info

Overview

    General

  • Year Built: 2010
  • Effective Year Built: 2010
  • Building Count: 1
  • Total Rooms: 12
  • Bedroom Count: 6
  • Bathroom Count: 6
  • Full Bathrooms: 5
  • Partial Bathrooms: 6
  • Building Condition: 0
  • Building Quality: 4
  • Construction Type: 17
  • Building Style: 16
  • Exterior Walls Type: 0
  • Interior Walls Type: 0
  • Roof Shape Type: 0
  • Roof Cover Type: 0
  • Floor Count: 200
  • Living Units: 1
  • Floor Cover: 0
  • Basement Type: 0
  • Basement Area: 0
  • Garage Type: 7
  • Parking Space Count: 3
  • Patio Type: 0
  • Porch Type: 0
  • Pool Type: 0

    Dimensions

  • Lot Size Square Feet: 8,028
  • Total Building Area: 5,050
  • Building Area: 5,050
  • Building Area Measurement: L

    Heating and Cooling

  • Air Conditioning: 0
  • Heating: 0
  • Heated Square Feet: 5,050
  • Heating Fuel Type: 0

    Utilities

  • Sewer System: 0
  • Water Service: 0

Building

  • Building Type: 0
  • Property Class: R
  • Land Acres: 0000000184
  • Standard Land Use Code: 1001
  • County Land Use Code: 1800
  • Legal Description 1: LOT: 00049 BLK: TR: 5354

Neighborhood

  • School District Name: Castro Valley Unified School District
  • Census Tract: 435103

Geography

  • Subdivision Tract Number: 5354
  • Parcel: 85A-6431-28
  • Lot: 49
  • Municipality: CITY OF HAYWARD
  • Latitude: 37.6555
  • Longitude: -122.017

    Address

  • Full Address: 131 Arundel Dr
  • Address - House Number: 131
  • Address - Street Name: Arundel
  • Address - Suffix Type: Dr
  • State: CA
  • City Name: Hayward
  • Carrier Code: C080
  • 4-Digit Zip Code: 7907
  • Zip Code: 94542

Valuation

    Tax

  • Tax Year: 2022
  • Tax Amount: $1,734,800
  • Tax Rate Code Area: 25-002

    Appraisal Valuation

  • Standard Deviation: 0.2111
  • Valuation Date: Jul 12, 2023
  • Confidence Score: 71
  • Final Value: 2,221,847
  • High Value: 2,691,000
  • Low Value: 1,752,694

    Assessments Valuation

  • Assessed Year: 2022
  • Assessed Total Value: $1,384,692
  • Assessed Land Value: $415,287
  • Assessed Improvements Value: $969,405

    Sales

  • Current Sale Contract Date: Dec 03, 2010
  • Current Sale Recording Date: Dec 10, 2010
  • Current Sale Price:
  • Current Sale Document Type: 36
  • Current Sale Input Document Number: 2010372220
Data used for valuation calculations is provided by RealtyHop, and other third party sources

Comparables

Unit
Status
Type
Beds
Baths
ft²
Price/ft²
Asking Price
Listed On
Closing Price
Sold On
HOA + Taxes

About Hayward


Similar Homes for Sale

Currently no similar homes around

Nearby Rentals


Frequently Asked Questions

When was property at 131 Arundel Drive built and last sold?
The property at 131 Arundel Drive was built in 2010 and last sold on Dec 3, 2010 for $1,147,500.
How much is this home worth?
The estimated value of the home located at 131 Arundel Drive is $3,230,990.
What are some comparable homes to 131 Arundel Drive?
There are currently no comparable homes to 131 Arundel Drive.