Check Availability
Los Angeles 91604 Studio City
13024 Bloomfield Street
$5,125,000
● House - For Sale

13024 Bloomfield Street

Studio City, CA 91604
bedrooms
7 Beds
bathrooms
6 Baths, 1 Half Bath
square feet
5,194 Ft²
$25,165
Est. Monthly

About This Property

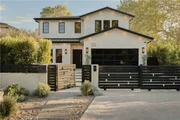
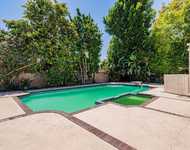
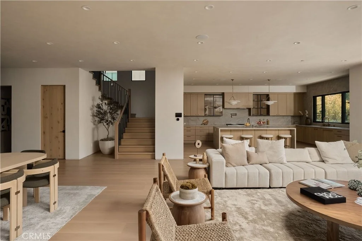
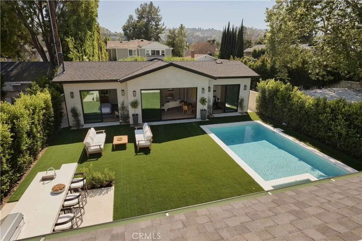
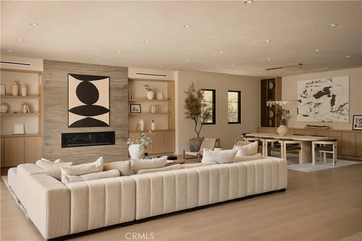
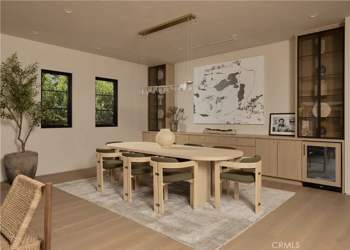
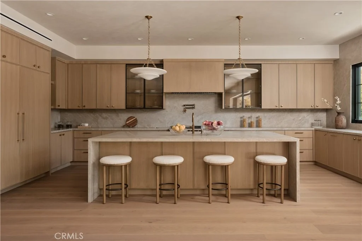
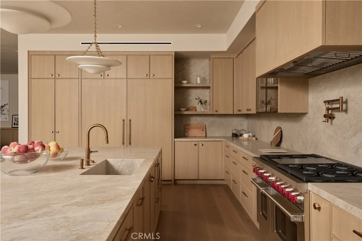
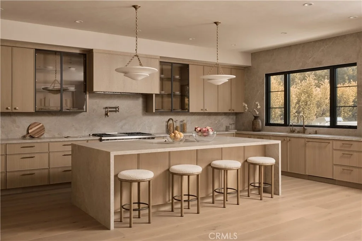
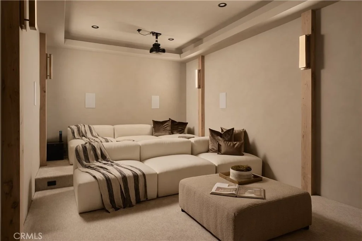
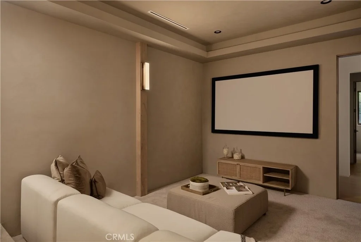
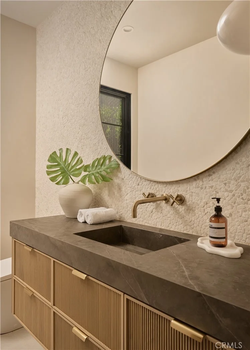
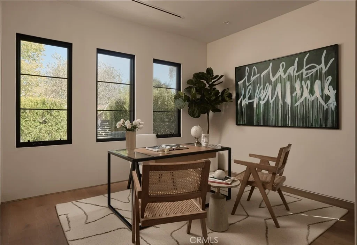
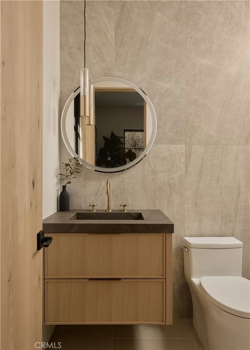
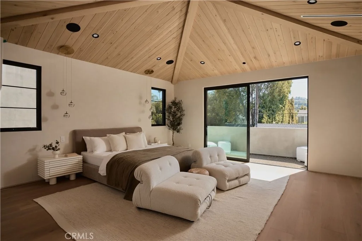
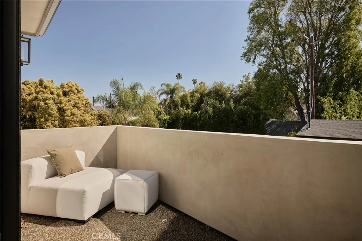
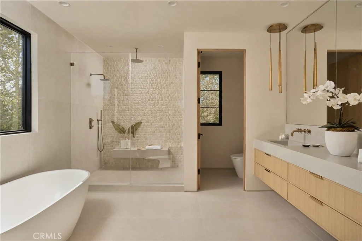
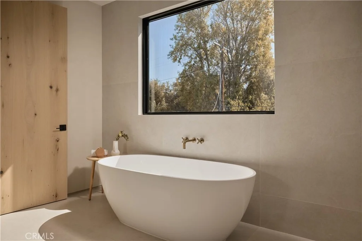
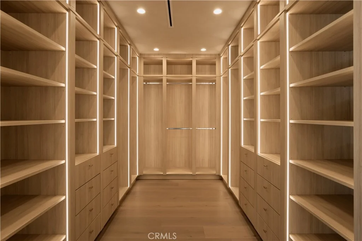
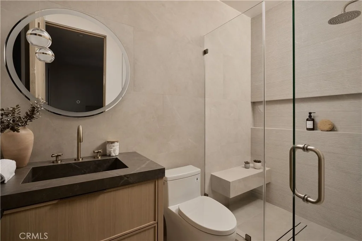
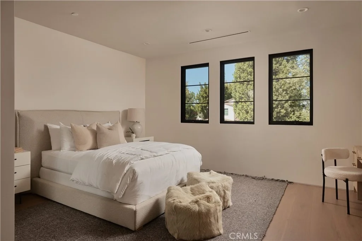
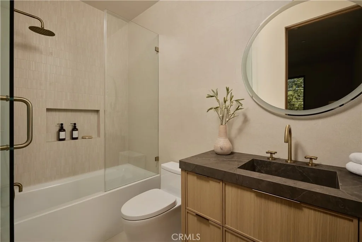
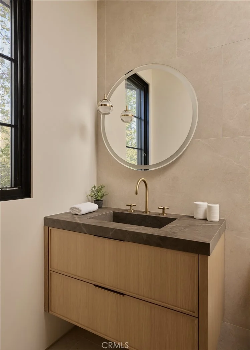
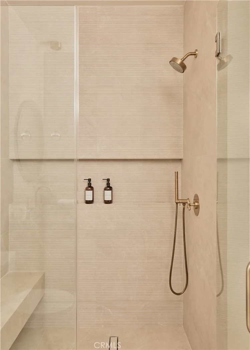
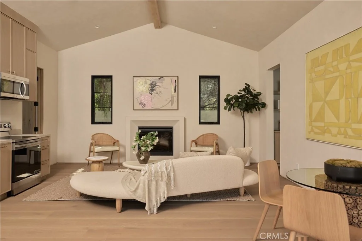
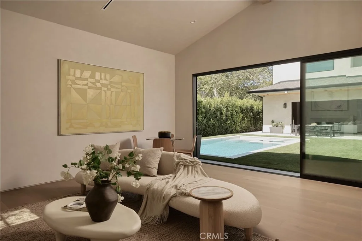
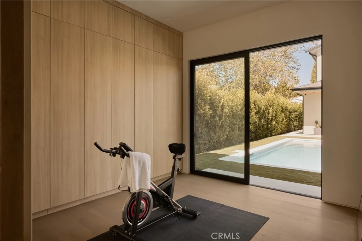
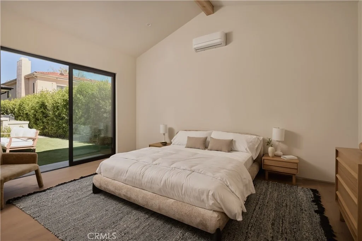
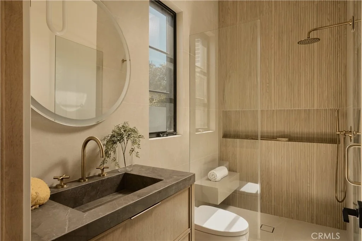
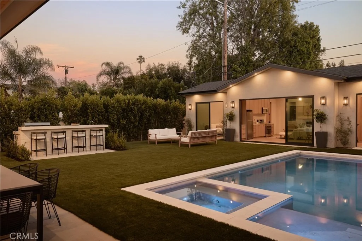
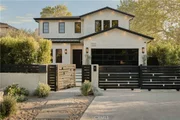
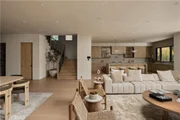
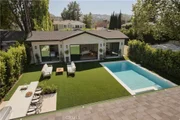
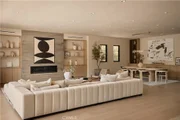
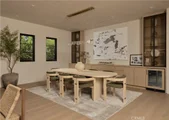
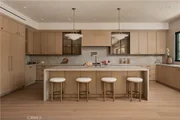
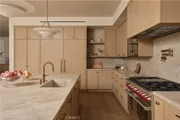
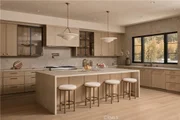
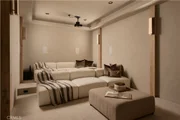
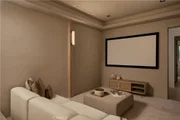
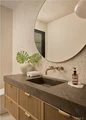
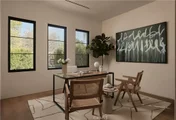
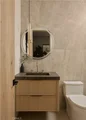
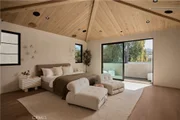
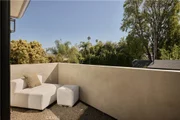
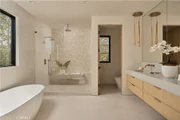
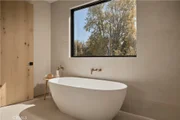
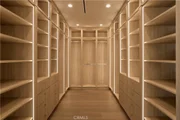
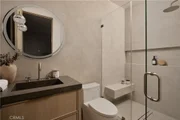
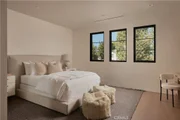
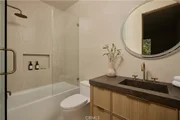
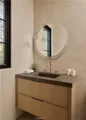
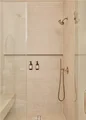
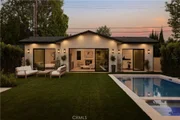
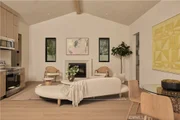
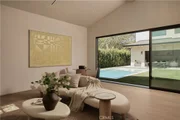
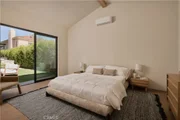
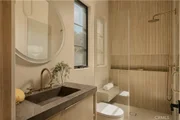
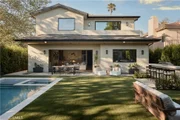
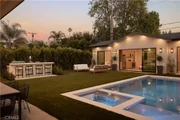
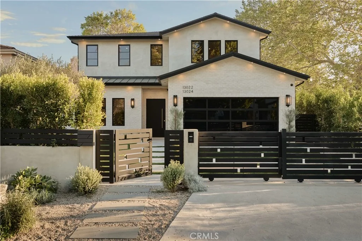
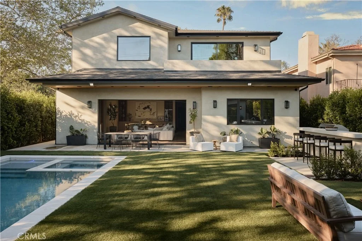
Set behind private gates on an expansive 9,000+ sq. ft. lot, this newly constructed architectural estate features a detached two-bed, one-bath ADU. Designed for modern living, the open-concept main level flows effortlessly from the spacious living and dining area into the designer chef's kitchen, equipped with top-of-the-line appliances, sleek custom cabinetry and a stunning waterfall island. An oversized sliding glass door disappears into the wall, seamlessly extending the living space to the entertainer's backyard retreat, where an outdoor kitchen with bar seating invites al fresco dining, and a sparkling pool and spa create a private resort-like escape. Completing the main level is a state-of-the-art home theater, ensuite bedroom and chic powder bathroom. Upstairs, four generously proportioned ensuite bedrooms are complemented by a dedicated laundry room. The primary suite is a true retreat, boasting a private balcony, custom walk-in closet and spa-inspired bathroom with a soaking tub, rainfall shower, double vanity and smart toilet. Additional features include high ceilings throughout, a two-car garage and fully integrated Control4 smart home system that manages lighting, climate, audio and security. The detached ADU offers incredible flexibility, with its own living room, full kitchen, two bedrooms and a bathroom, perfect for guests, extended family or as additional living space. Situated on a quiet tree-lined street, this property is ideally located within the coveted Dixie Canyon School District and just moments away from Ventura Boulevard, Westfield Fashion Square, the Shops at Sportsman Lodge and all that the Valley has to offer.
Unit Size
5,194 Ft²
Days on Market
215 days
Land Size
0.21 acres
Price per sqft
$987
Property Type
House
Property Taxes
-
HOA Dues
-
Year Built
1978

Listed By

Payment Calculator

Cap Rate Calculator

Last updated: 5 months ago (CRMLS #SR26058012)

Price History

Date / Event Date Event Price
Jul 21, 2026 Sold
Sold
Jul 3, 2026 In contract -
In contract
Jun 8, 2026 Listed by Equity Union $4,999,999
Listed by Equity Union
Set behind private gates on an expansive 9,000+ sq. ft. lot, this newly constructed architectural estate features a detached two-bed, one-bath ADU. Designed for modern living, the open-concept main level flows effortlessly from the spacious living and dining area into the designer chef’s kitchen, equipped with top-of-the-line appliances, sleek custom cabinetry and a stunning waterfall island. An oversized sliding glass door disappears into the wall, seamlessly extending the living space to the entertainer’s backyard retreat, where an outdoor kitchen with bar seating invites al fresco dining, and a sparkling pool and spa create a private resort-like escape. Completing the main level is a state-of-the-art home theater, ensuite bedroom and chic powder bathroom. Upstairs, four generously proportioned ensuite bedrooms are complemented by a dedicated laundry room. The primary suite is a true retreat, boasting a private balcony, custom walk-in closet and spa-inspired bathroom with a soaking tub, rainfall shower, double vanity and smart toilet. Additional features include high ceilings throughout, a two-car garage and fully integrated Control4 smart home system that manages lighting, climate, audio and security. The detached ADU offers incredible flexibility, with its own living room, full kitchen, two bedrooms and a bathroom, perfect for guests, extended family or as additional living space. Situated on a quiet tree-lined street, this property is ideally located within the coveted Dixie Canyon School District and just moments away from Ventura Boulevard, Westfield Fashion Square, the Shops at Sportsman Lodge and all that the Valley has to offer.
May 25, 2026 Relisted $5,125,000
Relisted
May 22, 2026 In contract -
In contract
Show More

Property Highlights

Garage
Air Conditioning
Fireplace
Parking Details
Has Garage
Attached Garage
Parking Features: Driveway, Garage, Gated
Garage Spaces: 2
Interior Details
Half Bathrooms: 1
Full Bathrooms: 6
Interior Features: Beamed Ceilings, Breakfast Bar, Built-in Features, Cathedral Ceiling(s), High Ceilings, Open Floorplan, Pantry, Stone Counters, Recessed Lighting, Storage, Smart Home, Wired for Sound, Walk-In Closet(s), Balcony, SeparateFormalDiningRoom, BedroomOnMainLevel, PrimarySuite
Appliances: Double Oven, Dishwasher, Freezer, Gas Range, Microwave, Refrigerator, Range Hood
Door Features: Sliding Doors
Laundry Features: Inside, Laundry Room, Upper Level
Has Fireplace
Fireplace Features: Living Room
Exterior Details
Square Footage: 5194
Square Footage Source: $0
Security Features: Security System
Architectural Style: Contemporary
Year Built Source: Builder
Year Built: 2025
Levels: Two
Patio and Porch Features: Patio
Pool Features: In Ground, Private
Pool is Private
Lot Features: ZeroToOneUnitAcre
Lot Size Area: 9172
Lot Size Units: Square Feet
Lot Size Acres: 0.2106
Lot Size Square Feet: 9172
Tax Lot: 90
Water Source: Public
Utilities Details
Cooling Type: Central Air
Heating Type: Central
Sewer : Public Sewer

Building Info

Overview

    General

  • Year Built: 1978
  • Effective Year Built: 1978
  • Building Count: 1
  • Total Rooms: 12
  • Bedroom Count: 4
  • Bathroom Count: 3
  • Full Bathrooms: 3
  • Partial Bathrooms: 3
  • Building Condition: 0
  • Building Quality: 1
  • Construction Type: 17
  • Building Style: 15
  • Exterior Walls Type: 0
  • Interior Walls Type: 0
  • Roof Shape Type: 0
  • Roof Cover Type: 0
  • Living Units: 1
  • Floor Cover: 0
  • Basement Type: 0
  • Basement Area: 0
  • Garage Type: 0
  • Parking Space Count: 1
  • Patio Type: 0
  • Porch Type: 0
  • Pool Type: 0

    Dimensions

  • Lot Size Square Feet: 9,170
  • Lot Size Depth Feet: 1,700
  • Lot Size Frontage Feet: 540
  • Total Building Area: 2,656
  • Building Area: 2,656
  • Building Area Measurement: L

    Heating and Cooling

  • Air Conditioning: 1
  • Heating: 3
  • Heated Square Feet: 2,656
  • Heating Fuel Type: 0

    Utilities

  • Sewer System: 0
  • Water Service: 0

Building

  • Building Type: 0
  • Property Class: R
  • Subdivision: 773
  • Land Acres: 0000000211
  • Standard Land Use Code: 1001
  • County Land Use Code: 0100
  • Legal Description 1: TRACT NO 773O LOT/SEC 90

Neighborhood

  • School District Name: Los Angeles Unified School District
  • Census Tract: 143500

Zoning

  • Zoning: LAR1

Geography

  • Assessors Map Reference: 23-A3
  • Subdivision Tract Number: 773
  • Parcel: 2375-013-039
  • Lot: 90
  • Municipality: NORTH /SHERMAN OAKS
  • Latitude: 34.1491
  • Longitude: -118.417

    Address

  • Full Address: 13024 Bloomfield St
  • Address - House Number: 13024
  • Address - Street Name: Bloomfield
  • Address - Suffix Type: St
  • State: CA
  • City Name: Studio City
  • Carrier Code: C042
  • 4-Digit Zip Code: 1403
  • Zip Code: 91604

Valuation

    Tax

  • Tax Year: 2023
  • Tax Amount: $1,917,846
  • Tax Rate Code Area: 00-013

    Appraisal Valuation

  • Standard Deviation: 0.2286
  • Valuation Date: Dec 20, 2023
  • Confidence Score: 68
  • Final Value: 2,025,537
  • High Value: 2,488,690
  • Low Value: 1,562,384

    Assessments Valuation

  • Assessed Year: 2023
  • Assessed Total Value: $1,569,640
  • Assessed Land Value: $1,306,946
  • Assessed Improvements Value: $262,694

    Sales

  • Current Sale Contract Date: Nov 06, 2023
  • Current Sale Recording Date: Nov 08, 2023
  • Current Sale Price:
  • Current Sale Document Type: 36
  • Current Sale Input Document Number: 767932
  • Previous Sale Recording Date: Aug 18, 2005
  • Previous Sale Contract Date: Aug 12, 2005
  • Previous Sale Amount: $1,195,000
  • Previous Sale Document Type: 36
Data used for valuation calculations is provided by RealtyHop, and other third party sources

Comparables

Unit
Status
Type
Beds
Baths
ft²
Price/ft²
Asking Price
Listed On
Closing Price
Sold On
HOA + Taxes

About South Valley


Similar Homes for Sale

Currently no similar homes around

Nearby Rentals

Unit for rent at 5504 Tyrone Avenue, Sherman Oaks, CA, 91401

$8,900 /mo

  • 3 Beds
  • 2 Baths
  • 2,379 ft²
5504 Tyrone Avenue, Sherman Oaks, CA, 91401 Listing by Sigal Mevorach
Unit for rent at 4110 Vanetta Place, STUDIO CITY, CA, 91604

$8,000 /mo

  • 3 Beds
  • 2 Baths
  • 1,964 ft²
4110 Vanetta Place, STUDIO CITY, CA, 91604 Listing by Francis Tim Hyde
Unit for rent at 11944 Hesby Street, VALLEY VILLAGE, CA, 91607

$9,850 /mo

  • 5 Beds
  • 2 Baths
  • 2,477 ft²
11944 Hesby Street, VALLEY VILLAGE, CA, 91607 Listing by Jackie Ovsepyan


Frequently Asked Questions

When was property at 13024 Bloomfield Street built and last sold?
The property at 13024 Bloomfield Street was built in 1978 and last sold on Nov 6, 2023 for $2,050,000.
How much is this home worth?
The estimated value of the home located at 13024 Bloomfield Street is $5,176,250.
What are some comparable homes to 13024 Bloomfield Street?
There are currently no comparable homes to 13024 Bloomfield Street.