


130 Savannah Road


About This Property
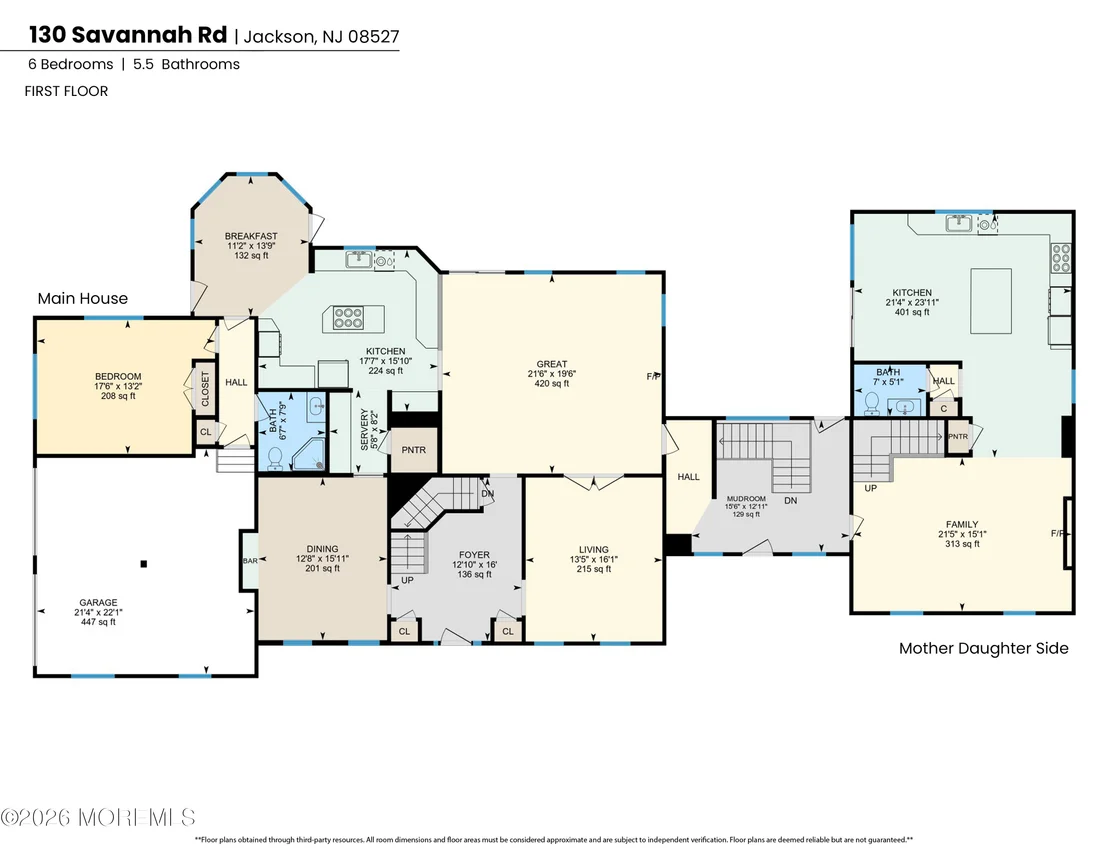
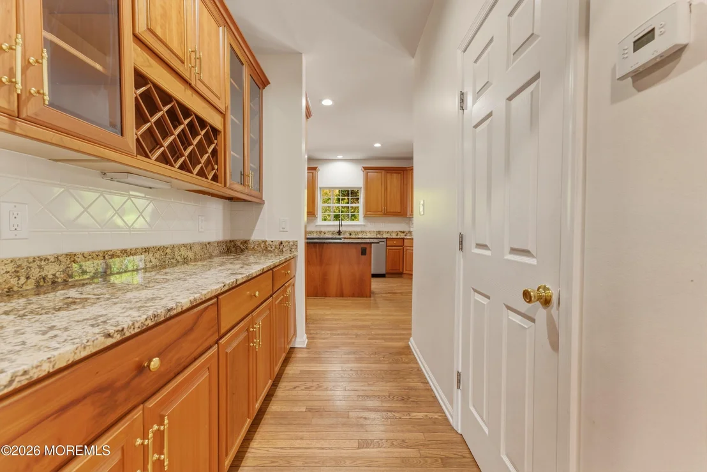
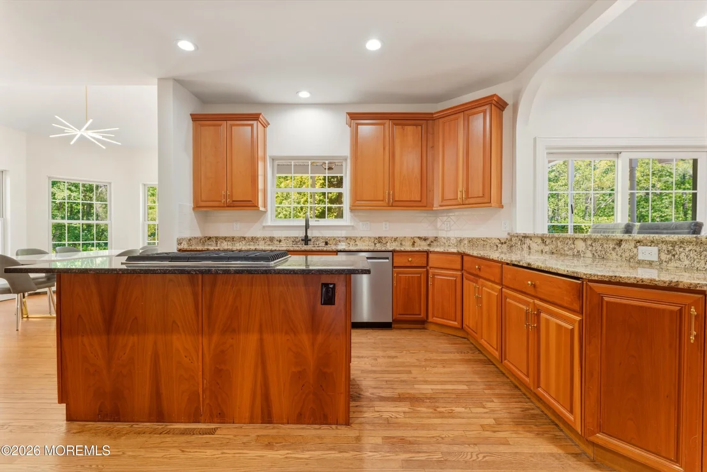
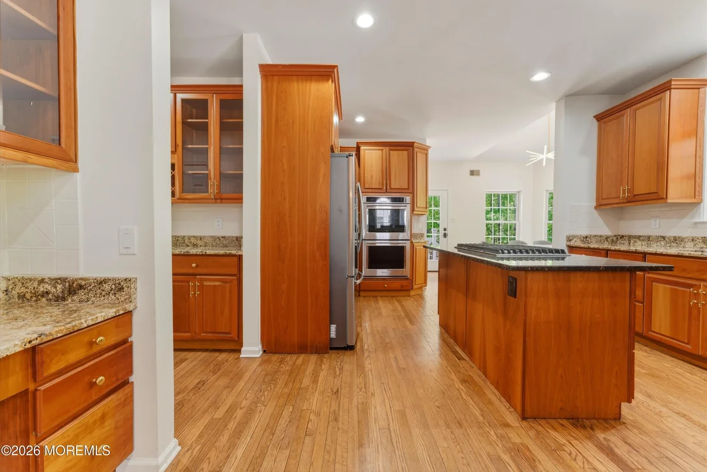
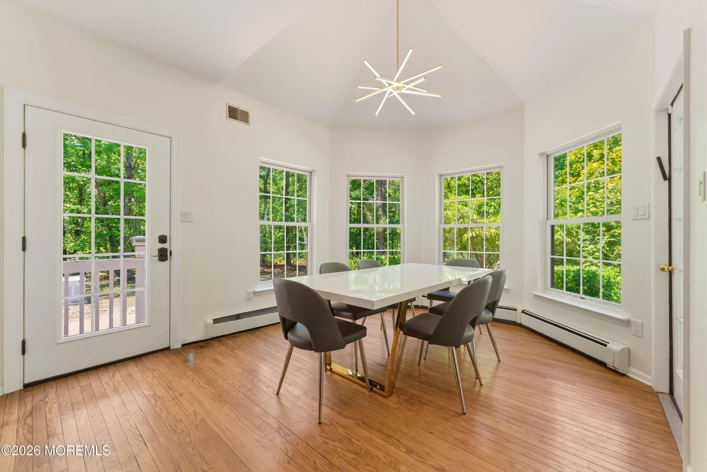
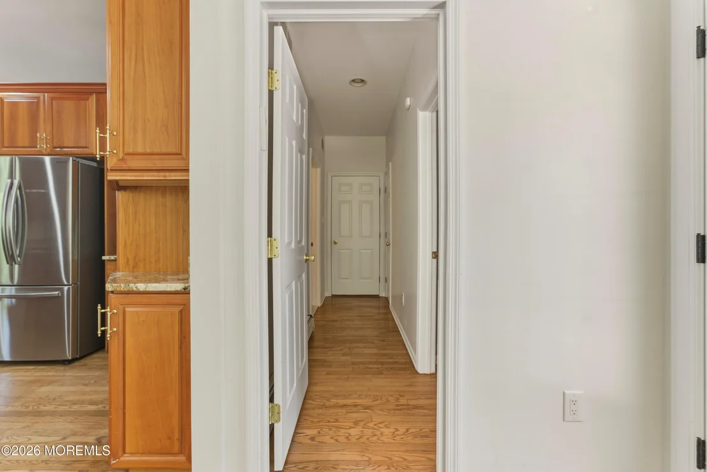
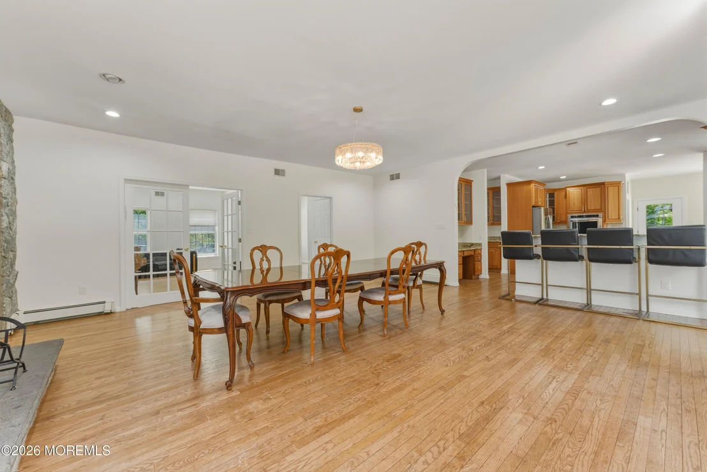
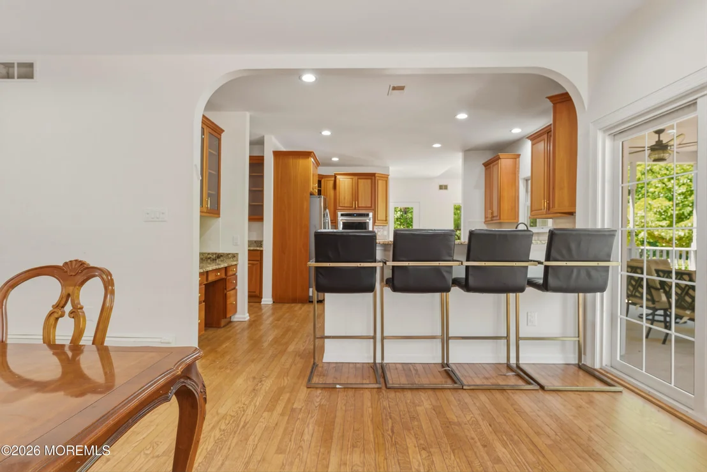
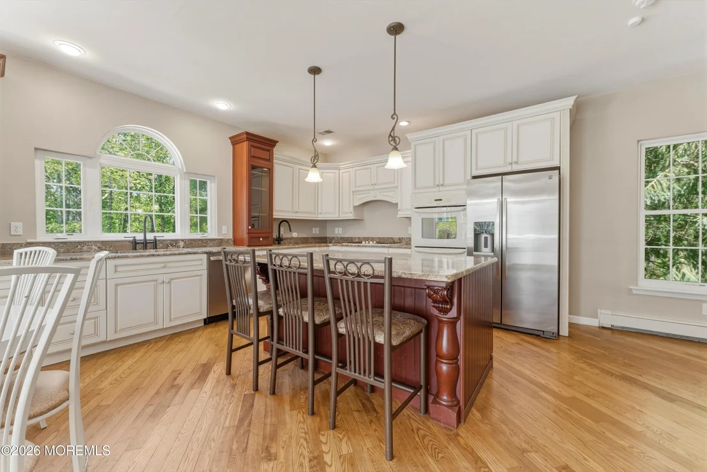
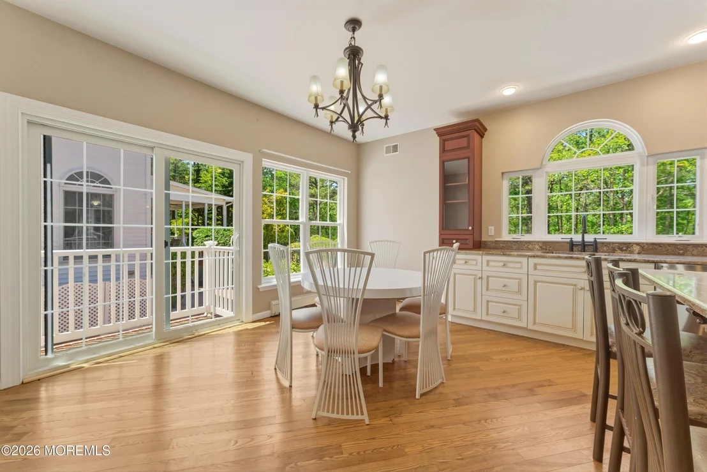
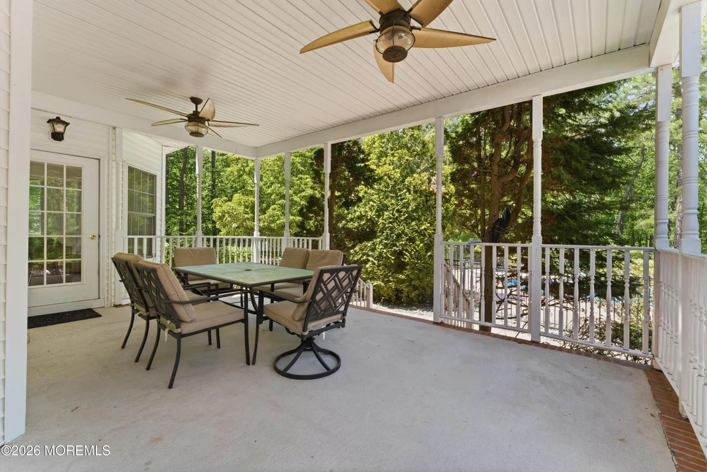
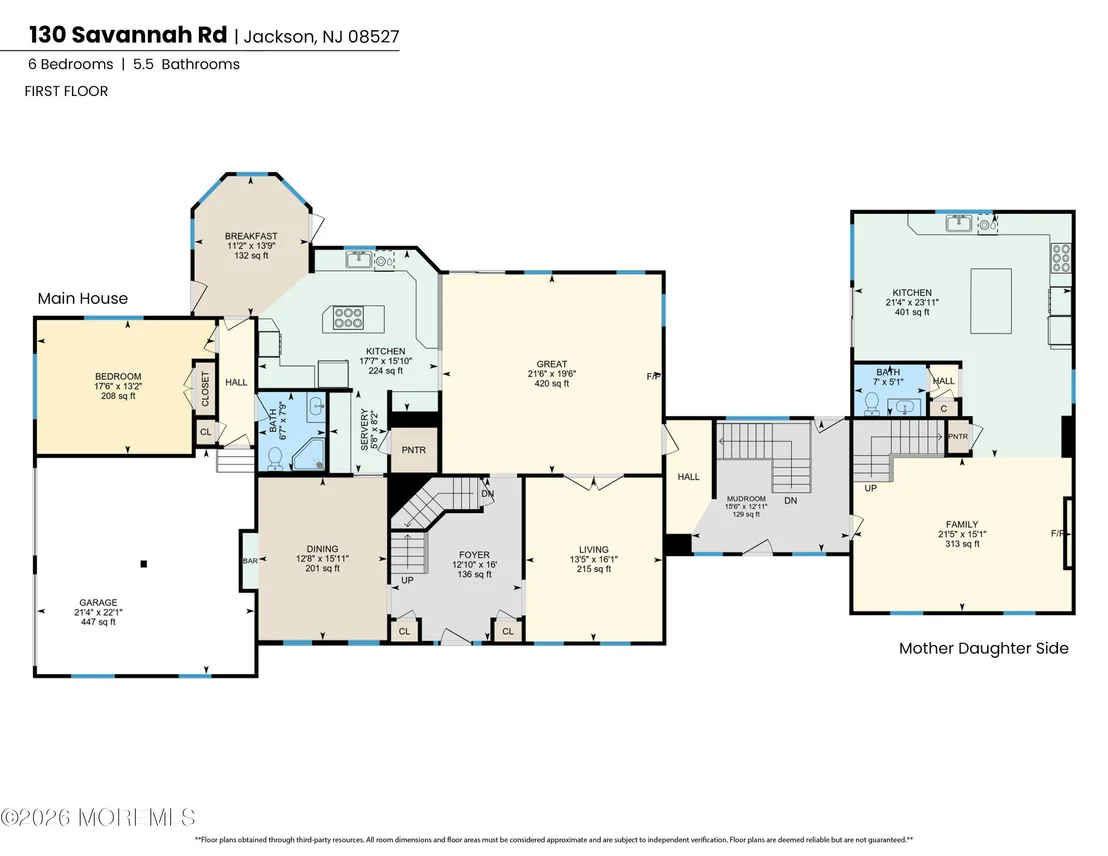
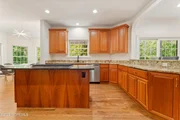
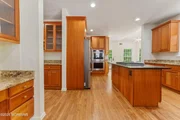
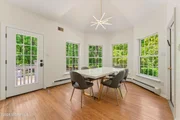
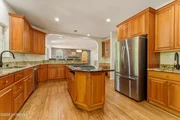
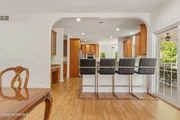
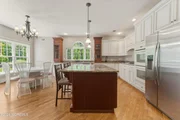
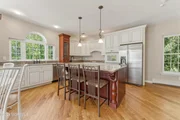
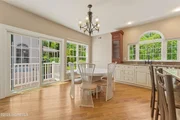
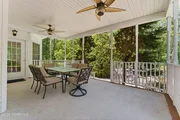
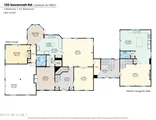
At the heart of the home, the expansive chef's kitchen is equipped with granite countertops, upgraded stainless steel appliances, abundant prep space, and a breakfast bar. A sun-filled breakfast nook surrounded by windows overlooks the backyard, while sliding doors open to a covered patio perfect for outdoor dining and entertaining.
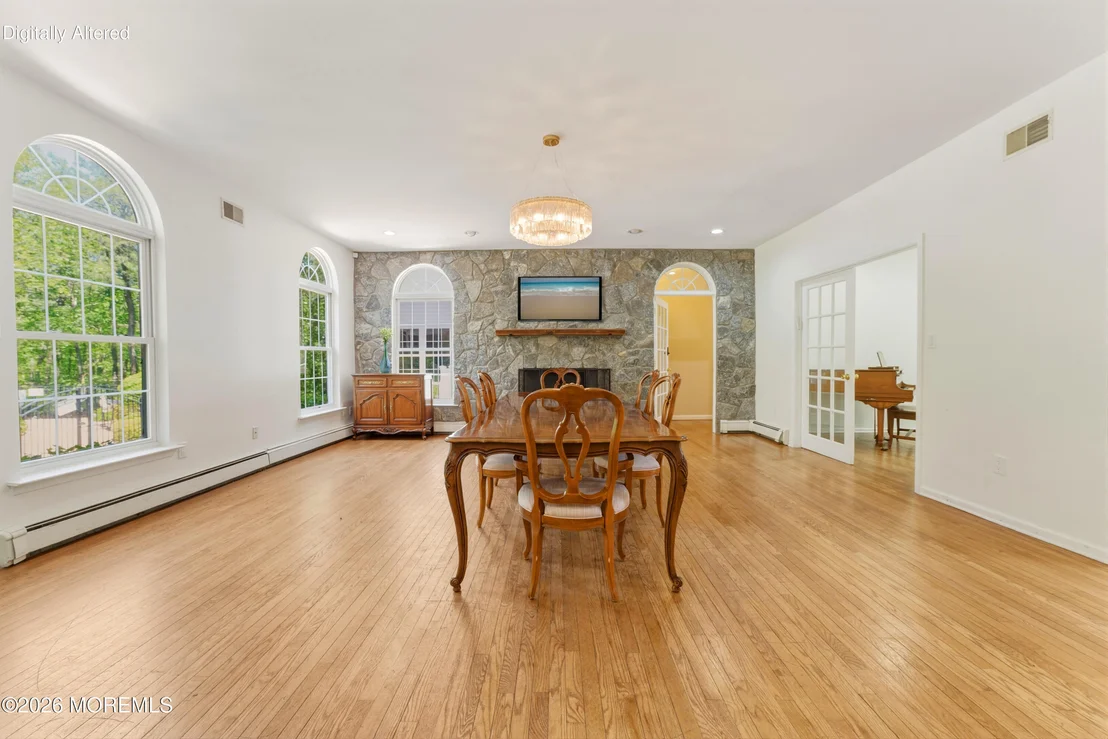
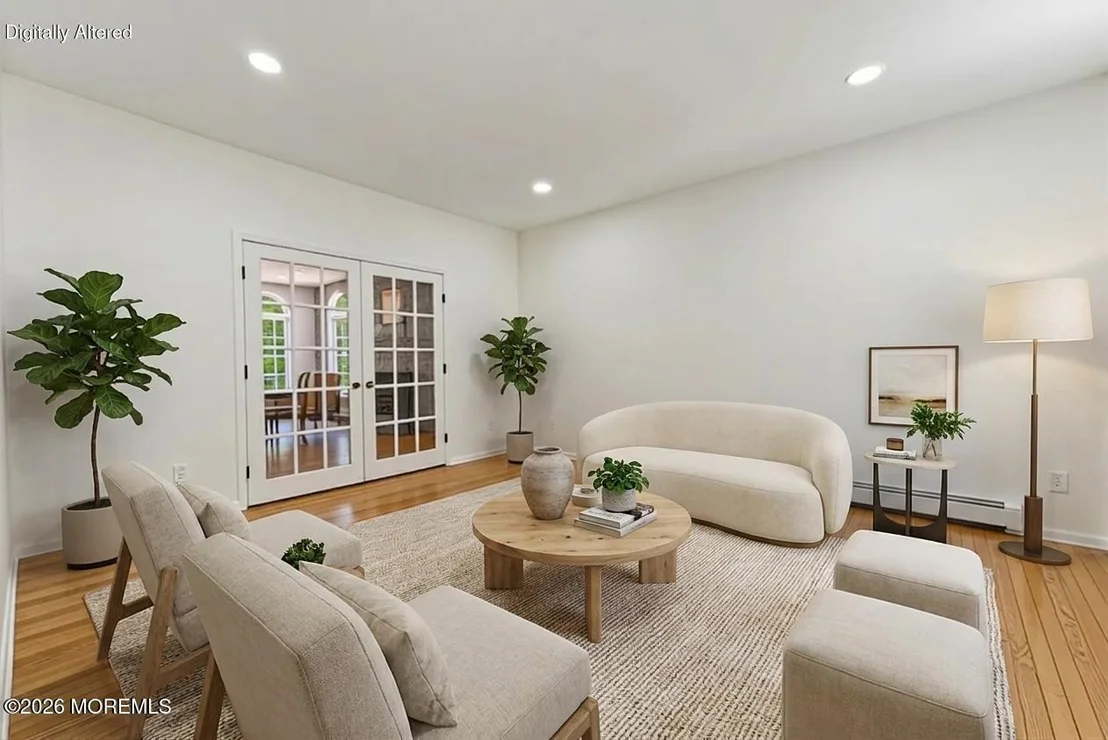
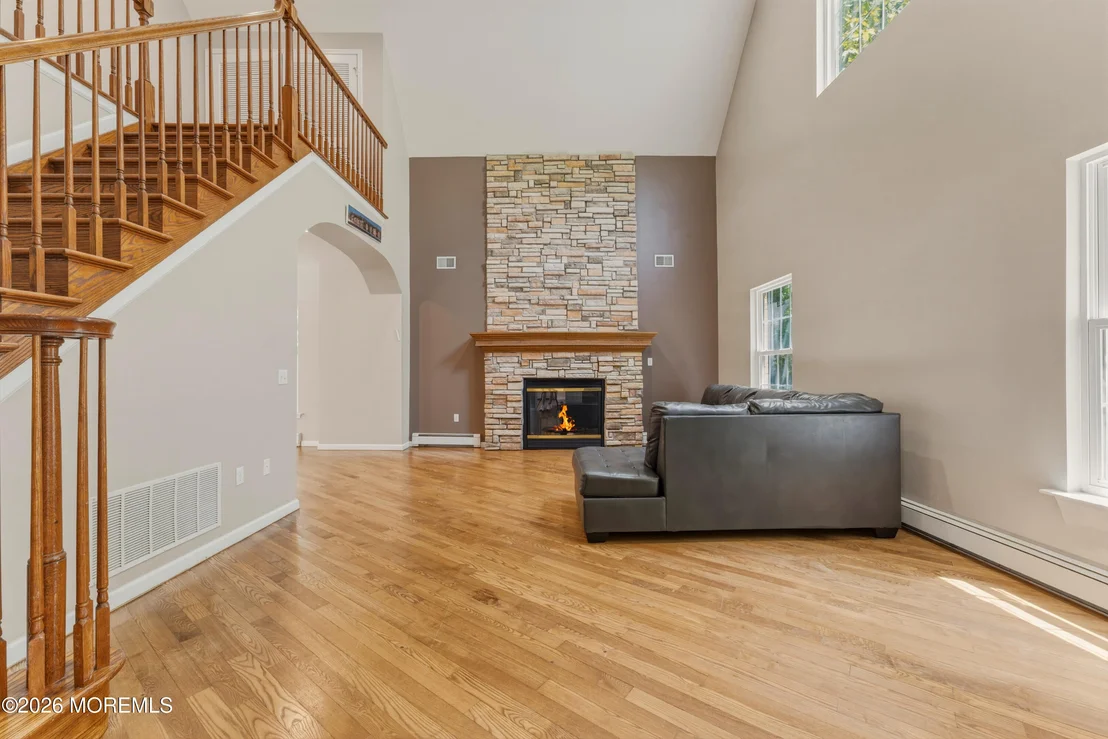
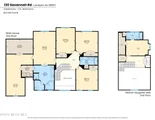
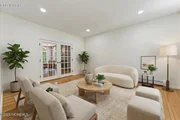
The dramatic great room features a floor-to-ceiling custom stone fireplace, creating a warm yet impressive gathering space. Pocket doors offer flexibility between formal and casual living areas, while French doors lead into an elegant living room. A first-floor bedroom, full bathroom, and attached two-car garage complete the main level.
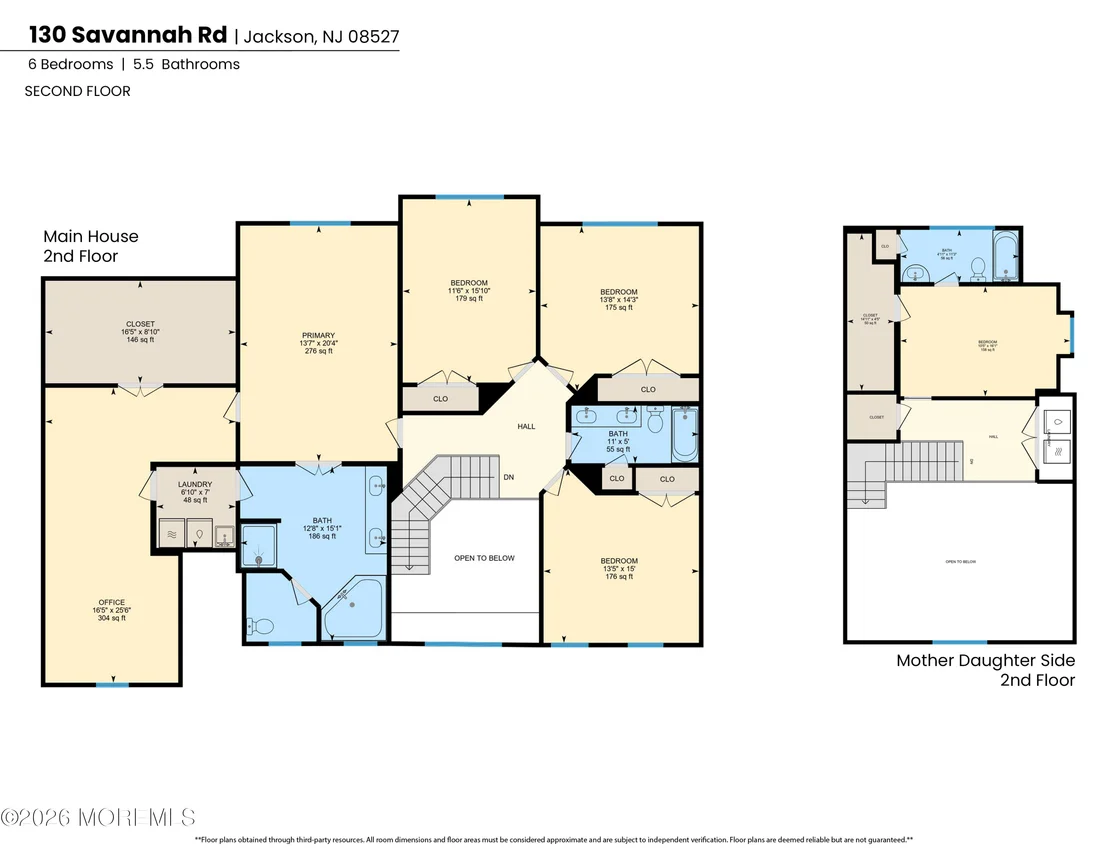
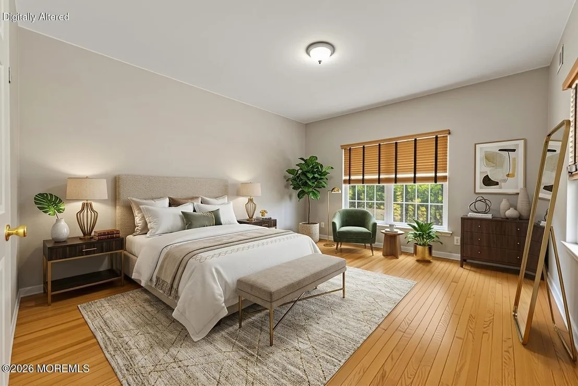
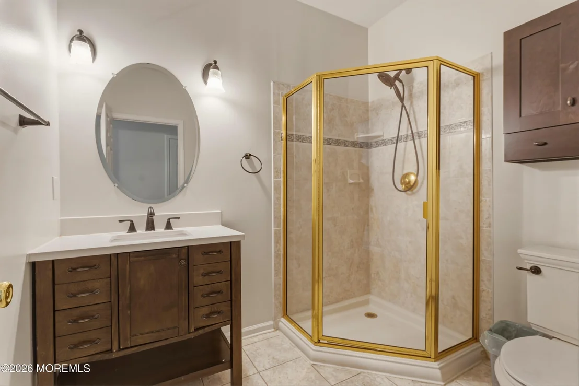
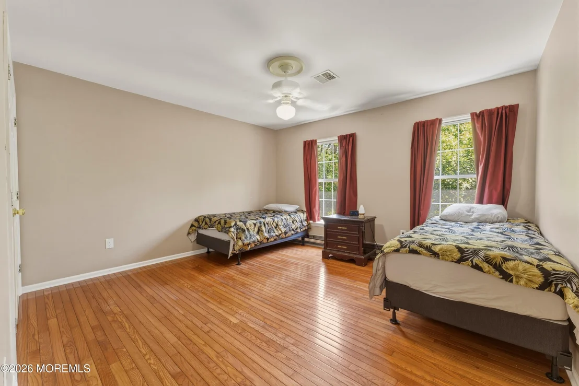
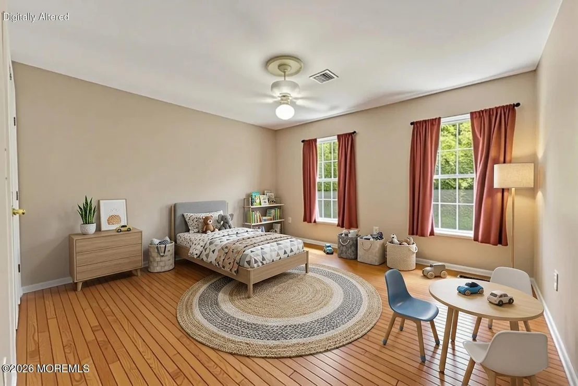
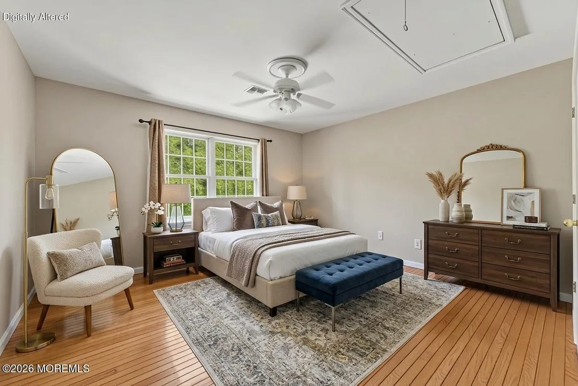
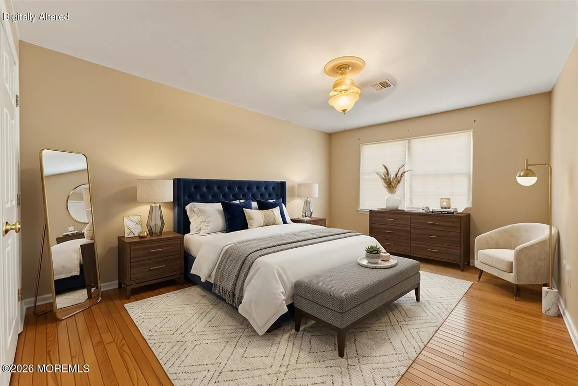
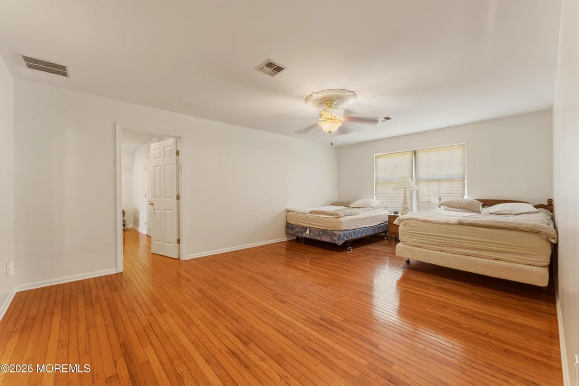
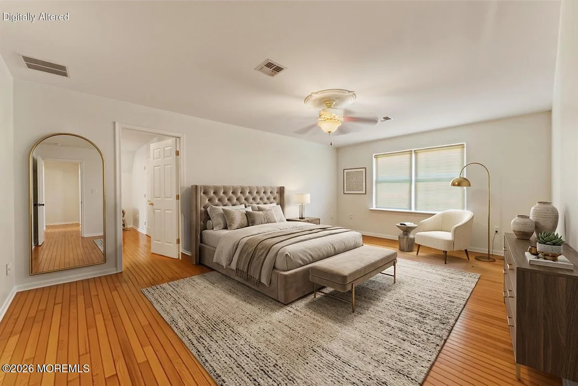
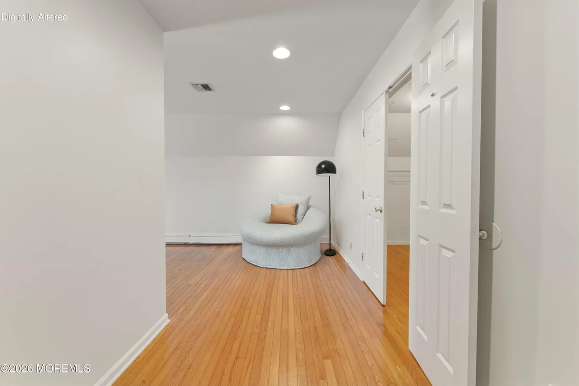
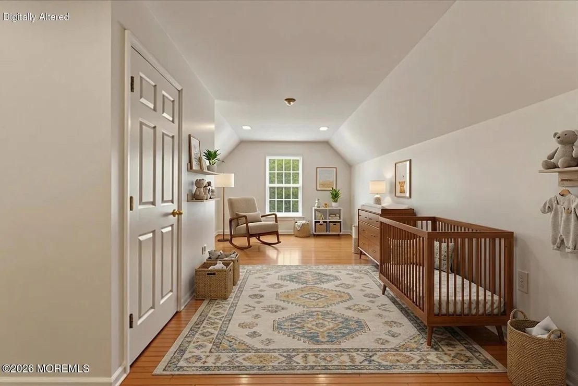
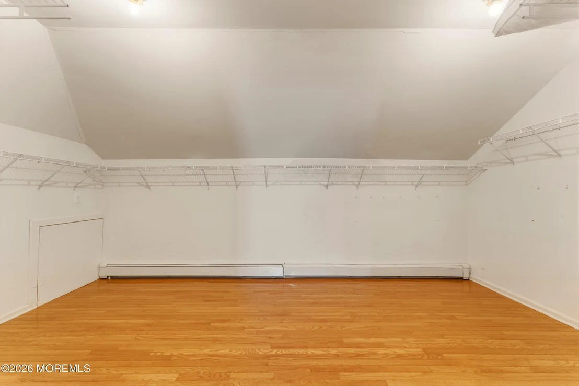
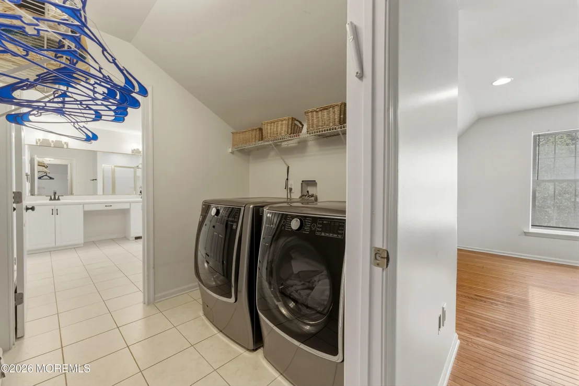
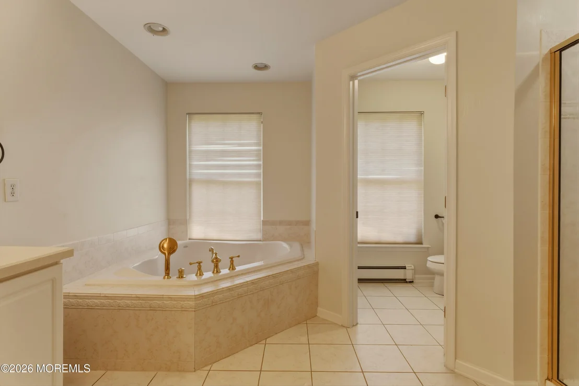
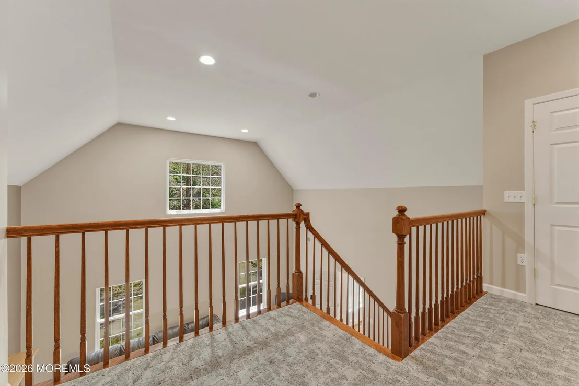
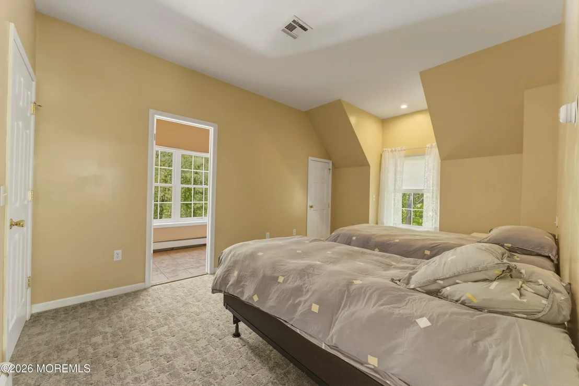
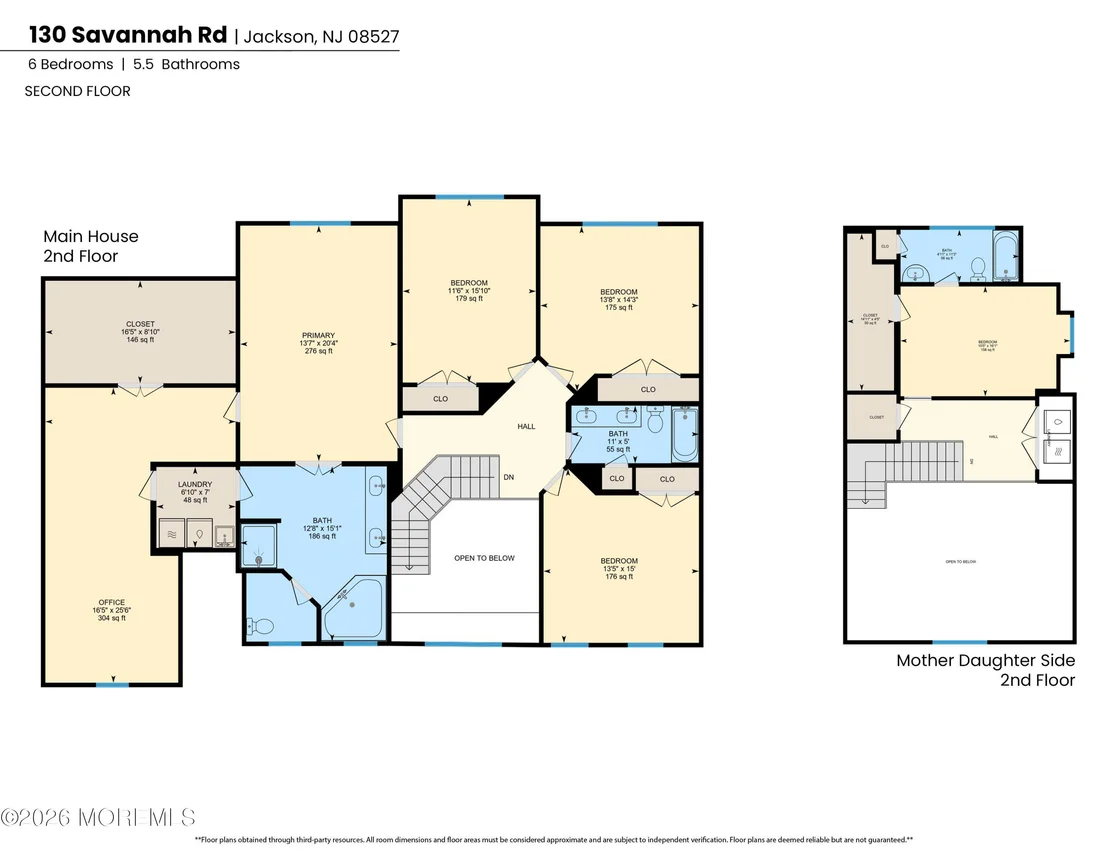
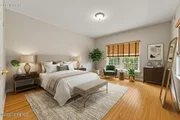
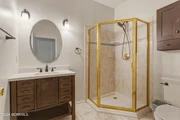
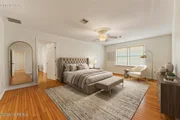
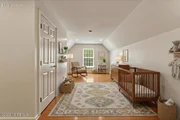
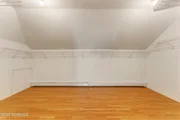
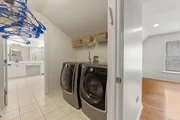
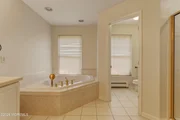
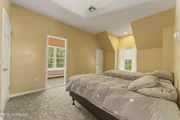
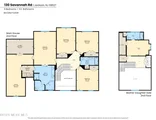
The primary suite serves as a private retreat, offering a spa-inspired bathroom with dual vanities, a soaking tub, oversized shower, water closet, and dedicated laundry room. An expansive office/sitting room/nursery and a massive walk-in closet elevate the suite even further. Three additional bedrooms and a spacious full bath complete the second floor.
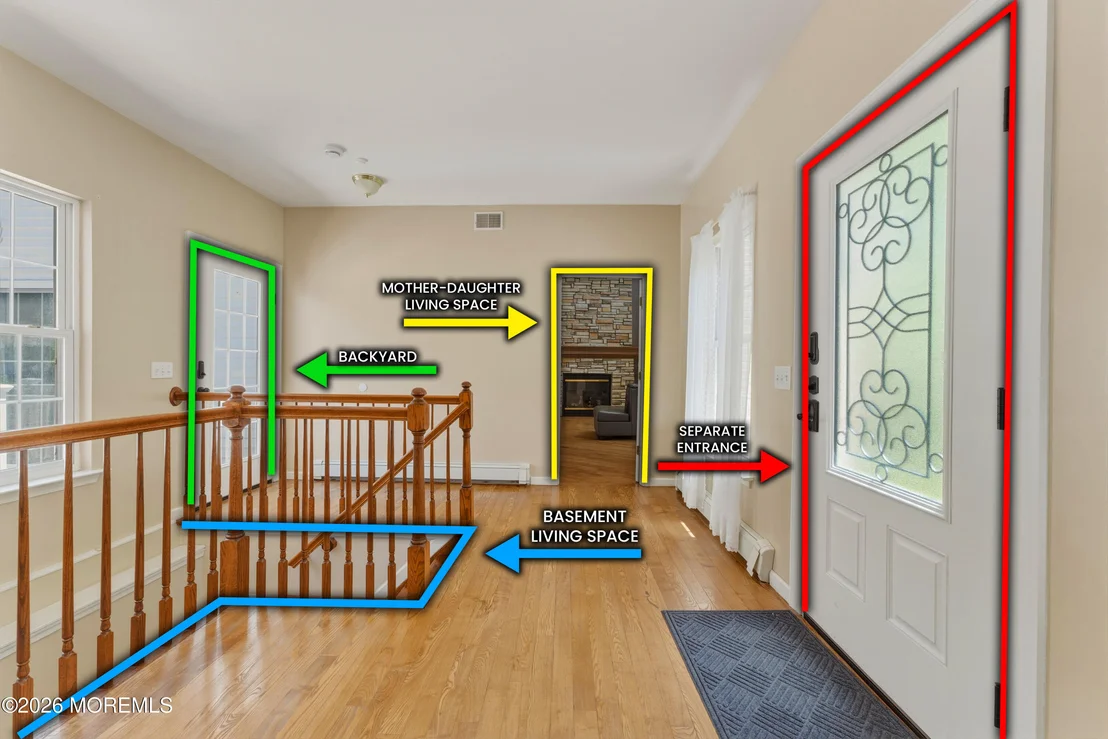
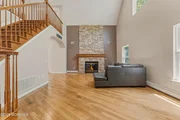
Designed for true multi-generational flexibility, the attached private suite features its own entrance, a soaring two-story living room anchored by a stunning floor-to-ceiling stone fireplace, a full kitchen, powder room, private bedroom suite, and dedicated laundry area.
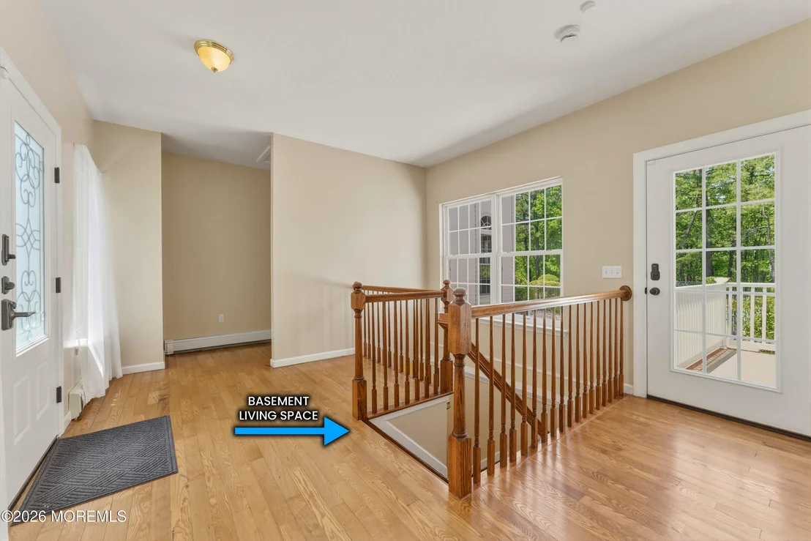
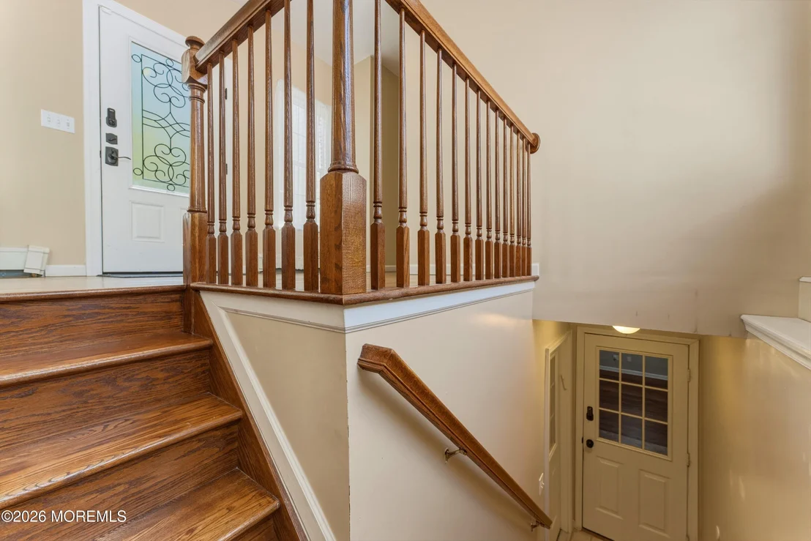
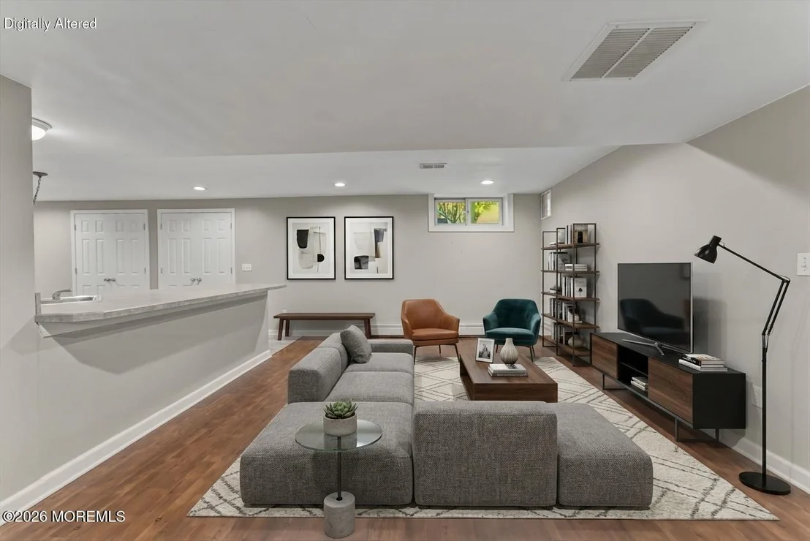
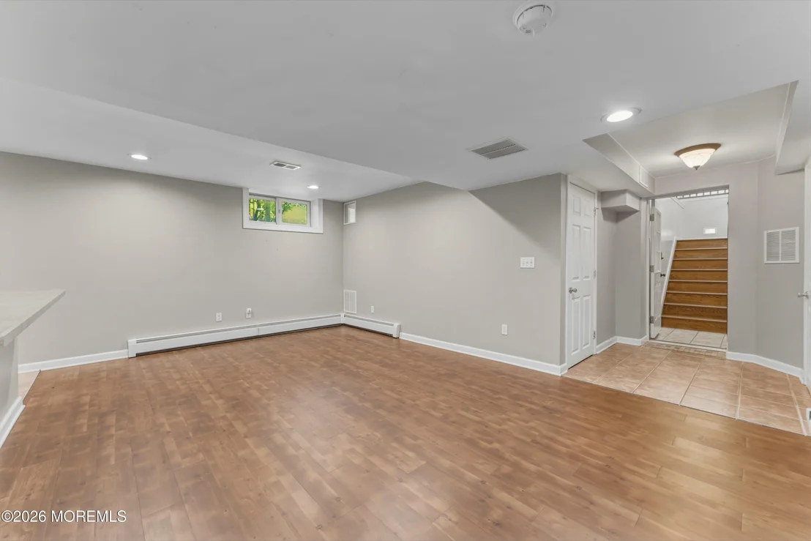
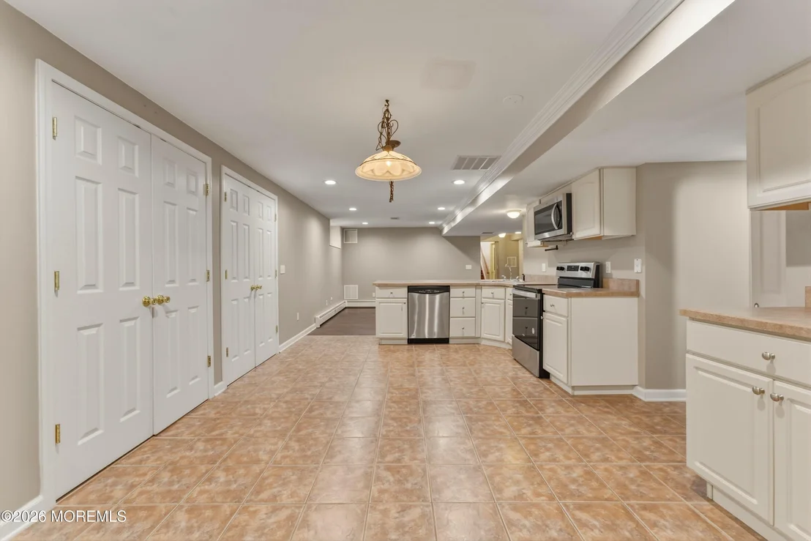
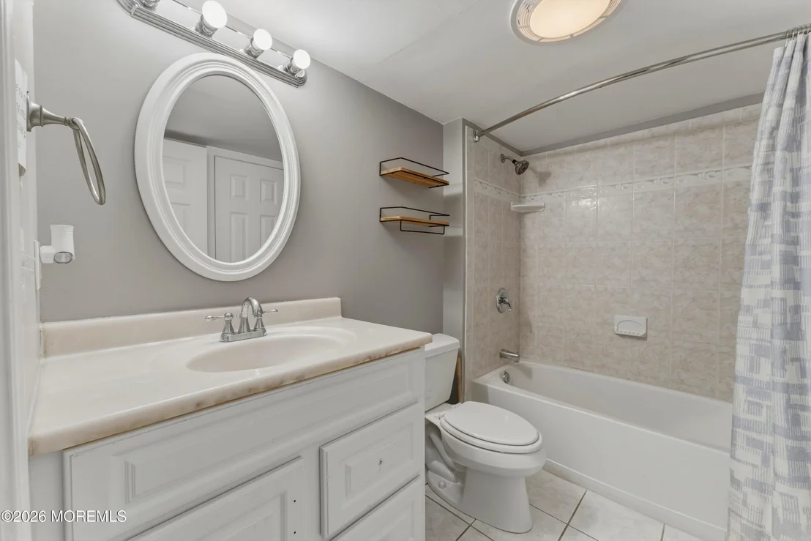
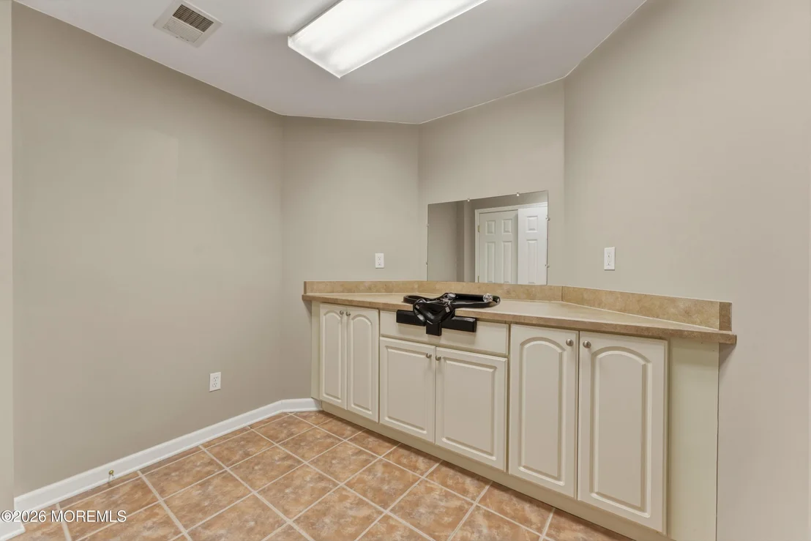
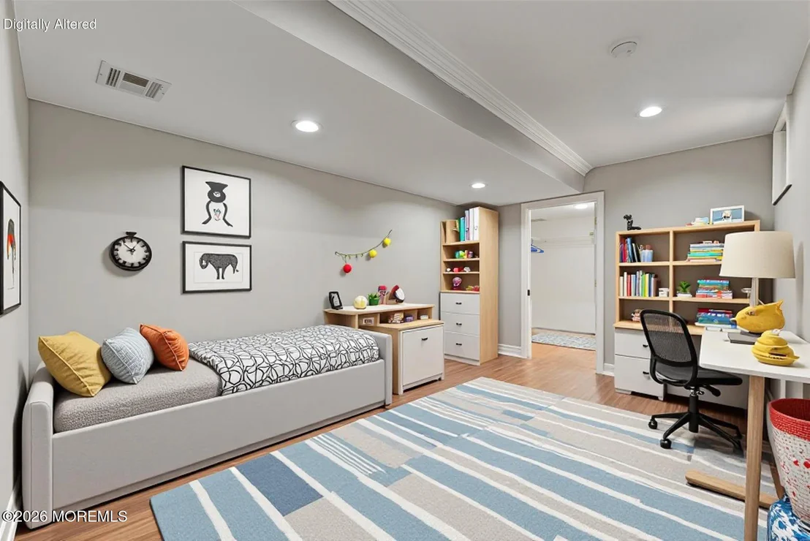
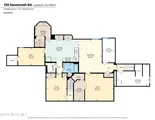
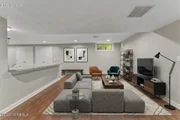
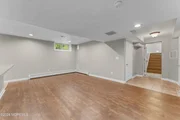
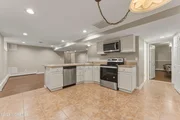
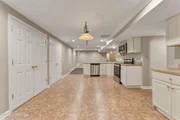
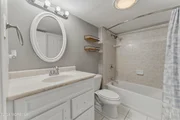
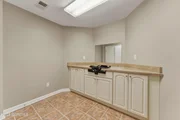
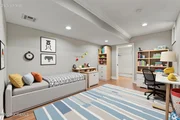
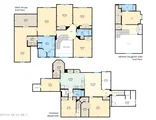
The fully finished walkout basement functions as an additional independent living space, complete with its own kitchen, living area, full bathroom, laundry room, and multiple flexible-use rooms ideal for bedrooms, offices, fitness spaces, or guest accommodations.
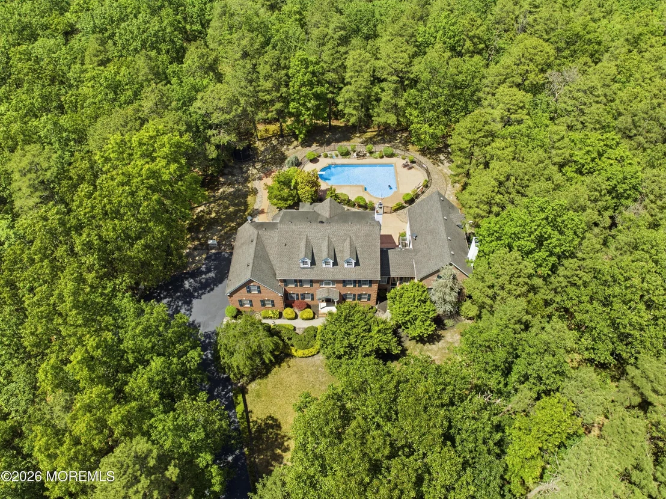
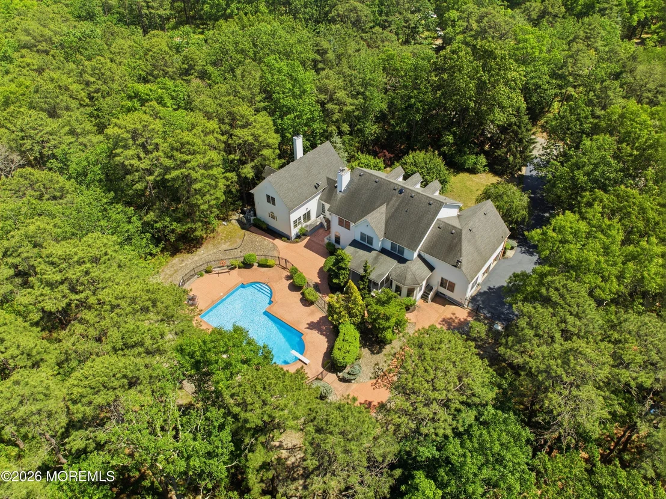
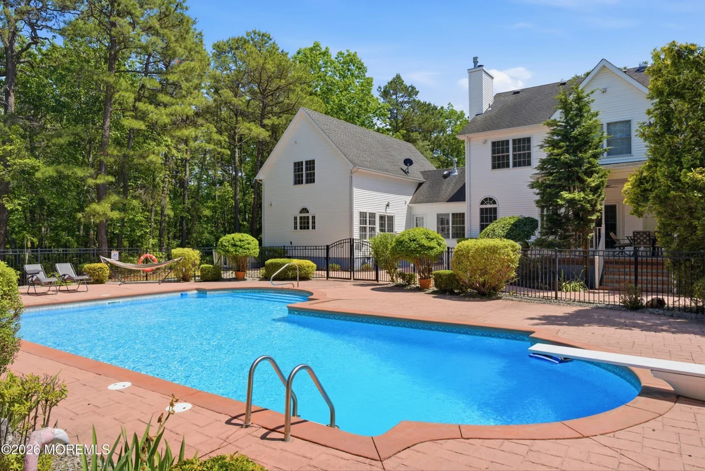
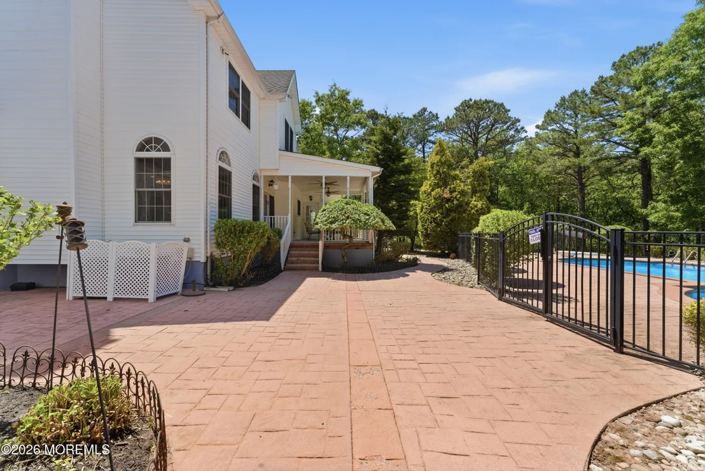
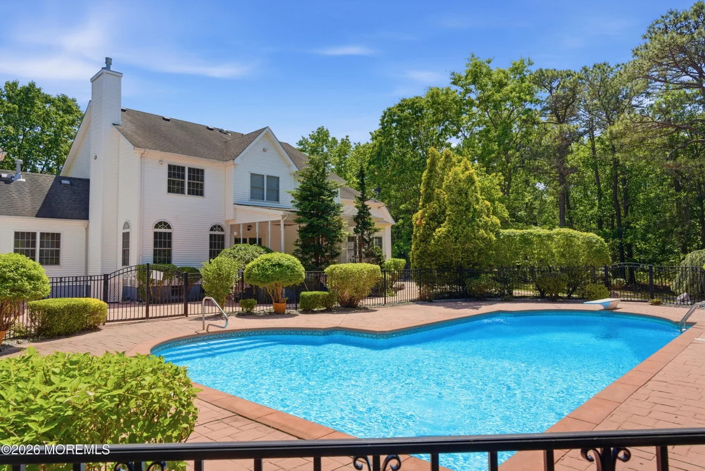
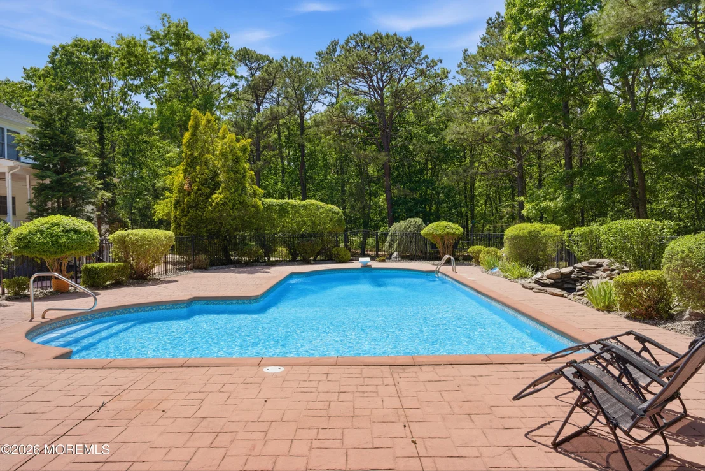
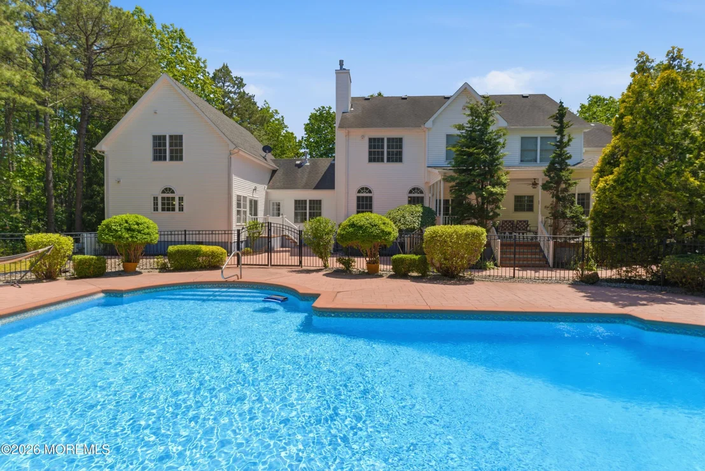
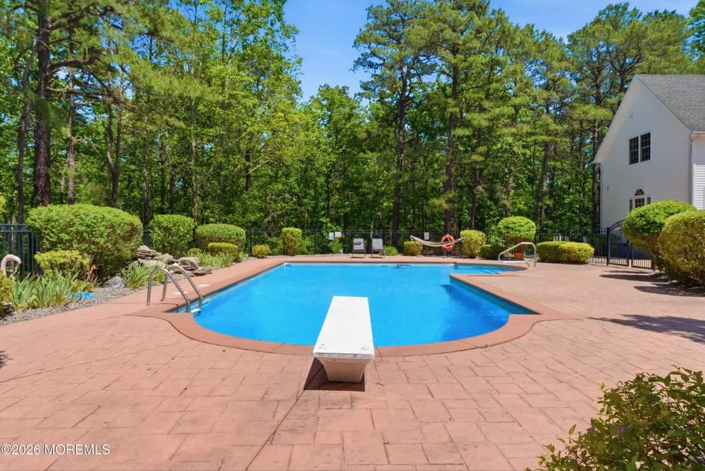
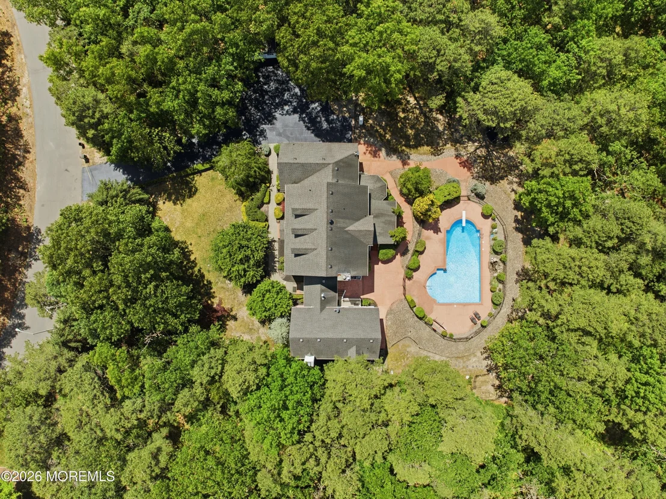
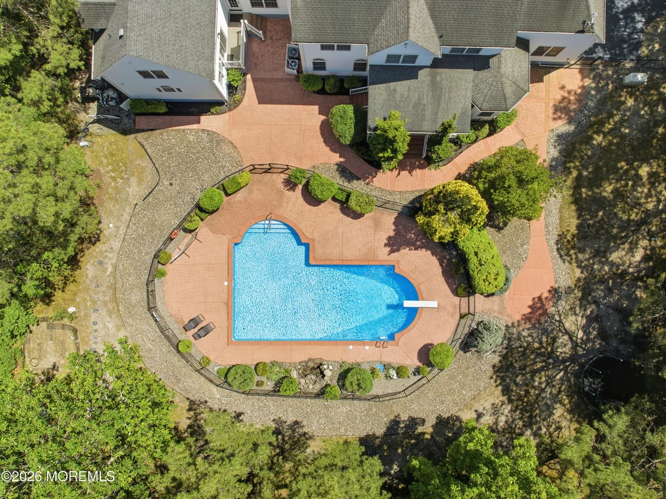
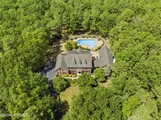
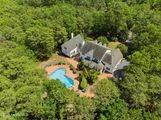
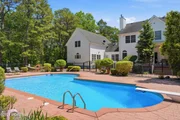
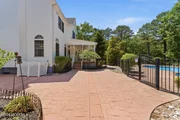
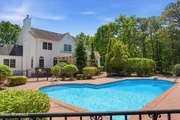
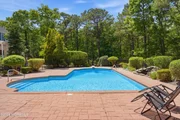
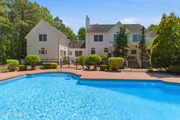
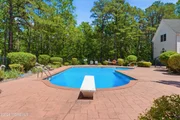
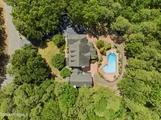
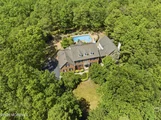
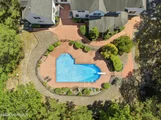
Outside, discover your own private resort. The fully fenced backyard is highlighted by a heated 36,000-gallon in-ground pool, expansive stamped concrete hardscaping, mature landscaping, and a tranquil koi pond. Whether hosting large gatherings or enjoying peaceful evenings at home, this outdoor oasis delivers exceptional privacy and luxury.
Additional upgrades include upgraded garage systems, a whole-house Generac generator, pool heater, multiple HVAC zones, and separate heating zones throughout the property for optimal comfort and efficiency.
Perfectly positioned near Six Flags, Jackson Premium Outlets, shopping, dining, and the Jersey Shore's beautiful beaches, this extraordinary estate offers a rare combination of luxury, privacy, versatility, and lifestyle--all in one remarkable property.
Listed By
Payment Calculator
Your Estimated Monthly Payment
Cap Rate Calculator
What does this mean?
Based on our analysis, the cap rate of this property is 1.25%. A negative cap rate indicates that the property might not be feasible as an income-producing asset. The median cap rate for a near zip code 11238 is 4.23%.
How much can I actually make?
Actual monthly rental income may vary between $4,760 and $7,140 depending on unit-specific characteristics. You can change the amount using the slider to further explore.
How is cap rate calculated?
Cap Rate = Net Operating Income (NOI) / Property Asset Value.
When calculating the cap rate, we assume 100% occupancy. Leverage (mortgage) is not considered.
Cap Rate provided by RealtyHop and RentHop, learn more about cap rate here.
Price History
| Date / Event | Date | Event | Price |
|---|---|---|---|
| Jun 11, 2026 | Listed by Real Broker, LLC- Toms River | $1,549,000 | |
| Listed by Real Broker, LLC- Toms River | |||
| Sep 19, 2023 | Sold | ||
| Sold | |||
| Aug 17, 2023 | Listed by Keller Williams Shore Properties | $1,400,000 | |
| Listed by Keller Williams Shore Properties | |||
| | |||
|
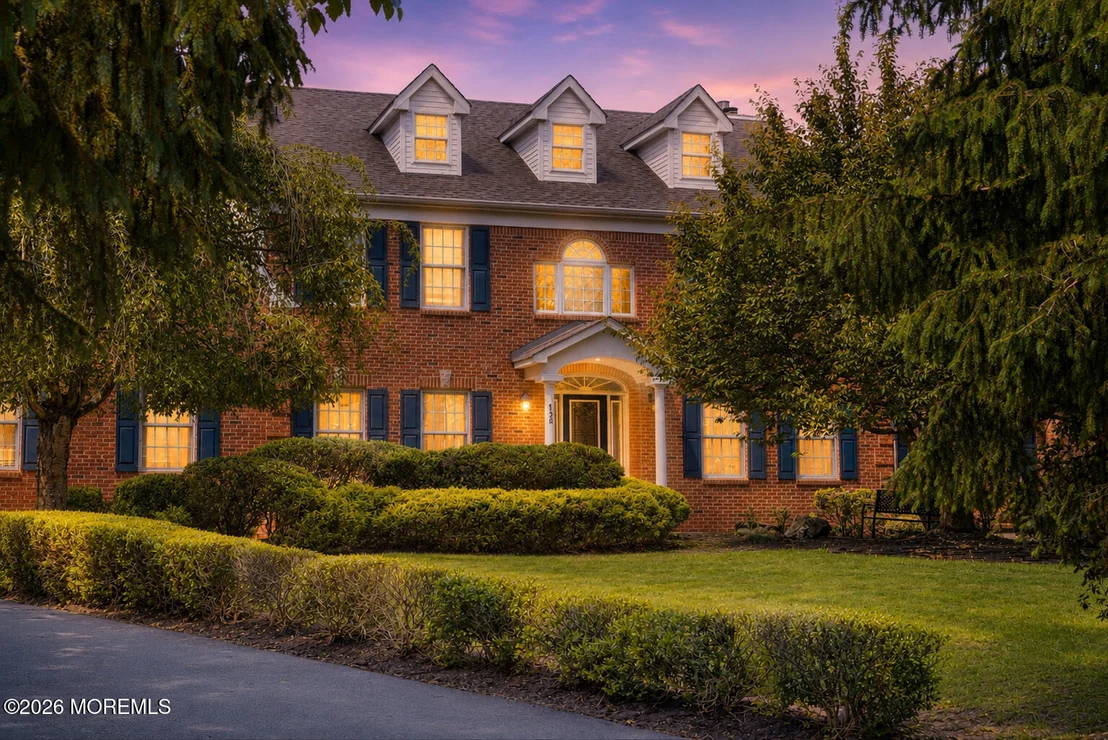
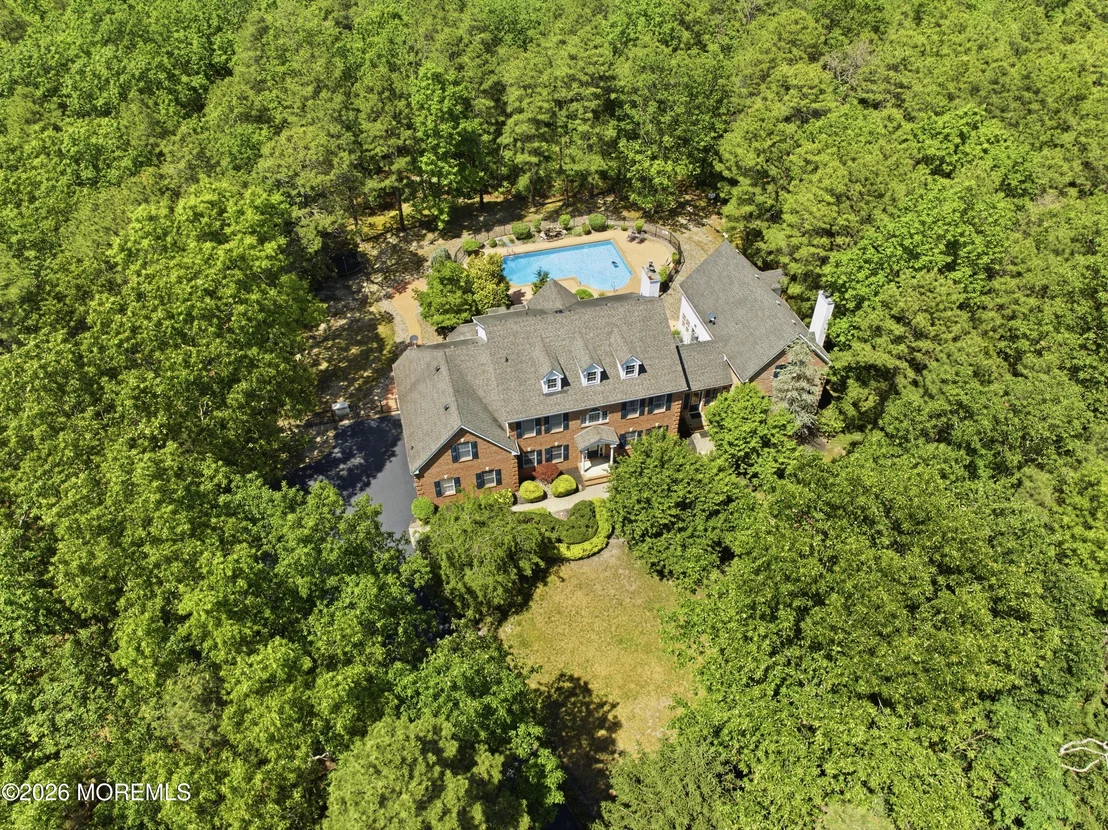
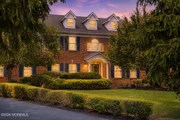
Multi-family living in the prestigious Savannah Ridge development. Welcome to this rare find in Jackson, NJ. This mother/daughter colonial features 6 bedrooms, 5.5 bathrooms, a fully finished basement apartment, and a heated in-ground swimming pool. Situated on over 8 acres, this property boasts tons of privacy.
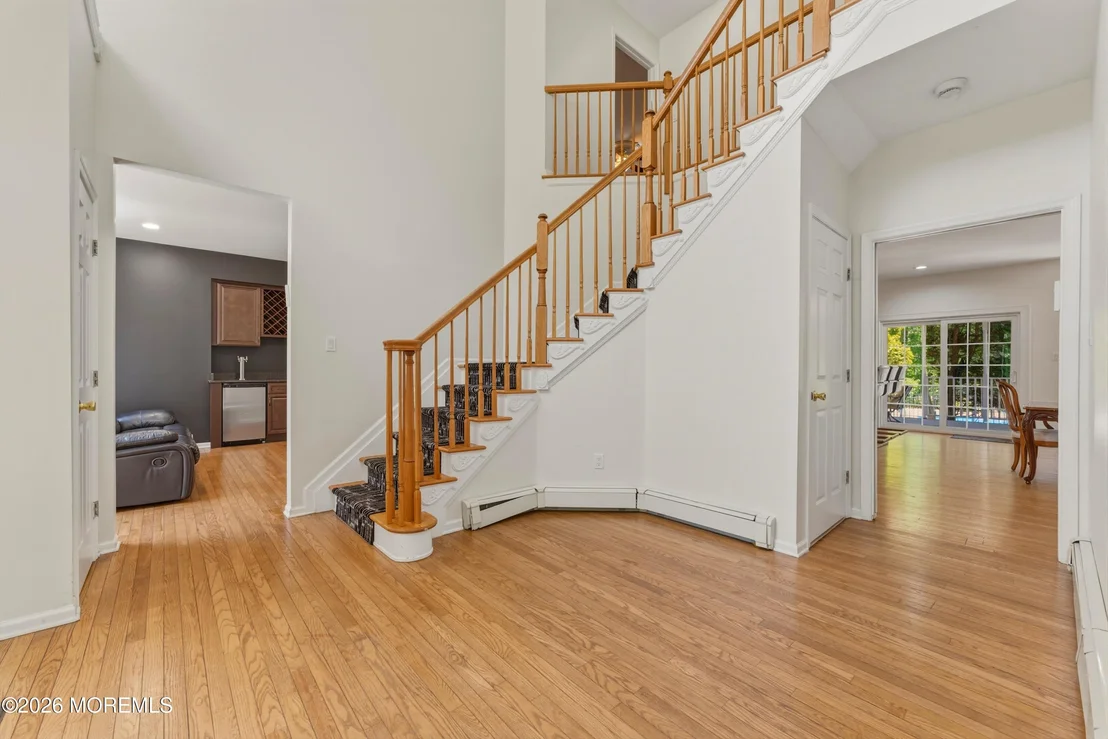
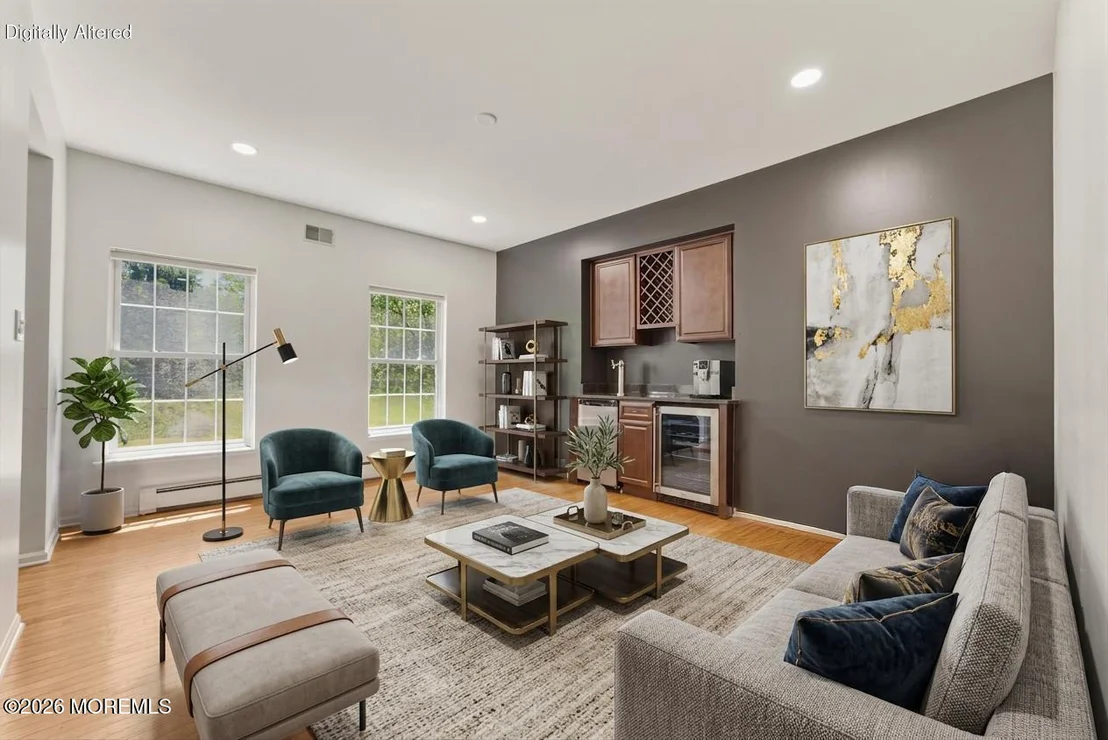
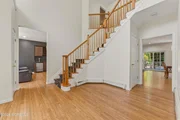
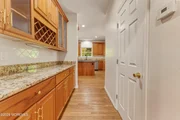
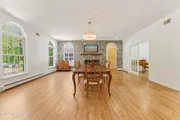
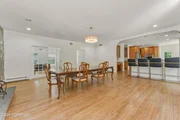
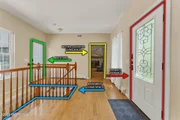
Upon entry, you are welcomed into the 2-story foyer featuring dual coat closets and beautiful hardwood floors. The first floor has hardwood throughout and was re-sanded and stained two years ago. To the left of the foyer is the dining room, which features a built-in wine rack and bar. Following through to the butler's pantry, you will find additional cabinet and counter space with a second wine rack and a walk-in pantry. The large kitchen welcomes you with a generous amount of counter space, granite countertops, recently upgraded stainless steel appliances, and a breakfast counter. The breakfast nook is surrounded by windows and provides additional dining space. The sliding doors lead to a large, covered patio, perfect for entertaining!
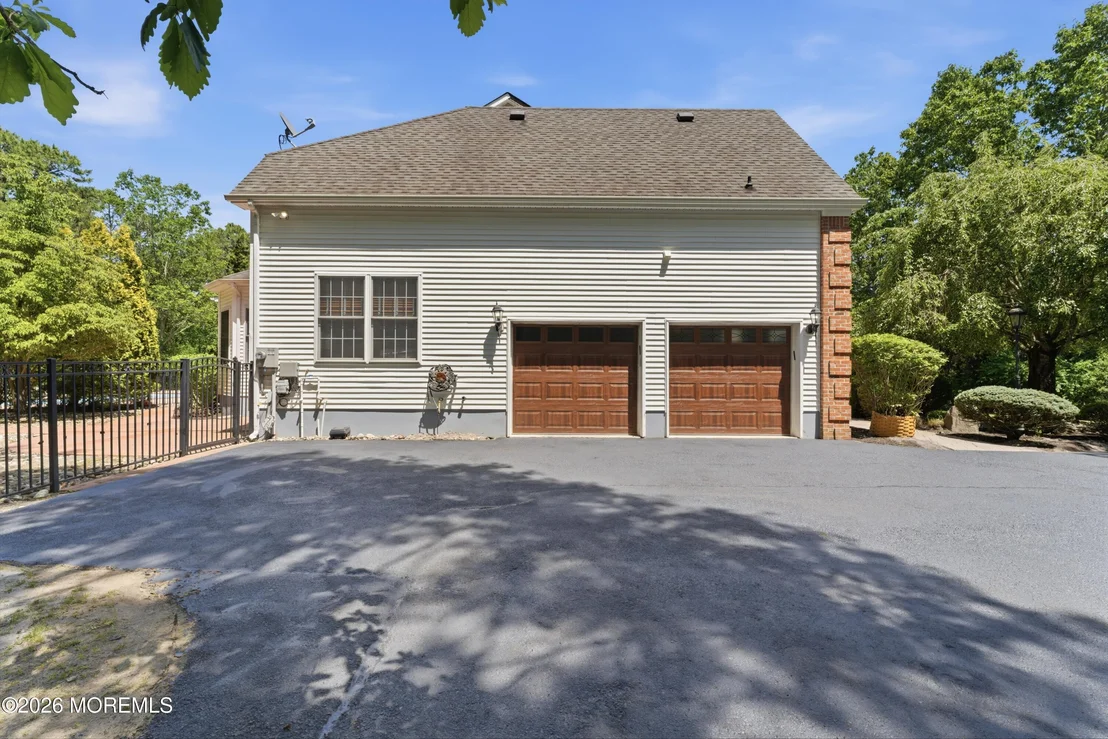
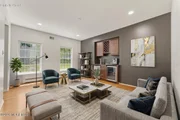
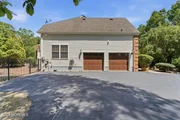
The great room off the kitchen boasts a grand wood-burning fireplace with a beautiful custom stone wall. The French doors lead you into the formal living room. The great room and dining room feature pocket doors which allow the space to be closed off or open. The first floor also features a bedroom, a full bathroom, and a 2-car garage with brand-new garage doors. The chain garage door opening system was replaced with a new Chamberlain belt system.
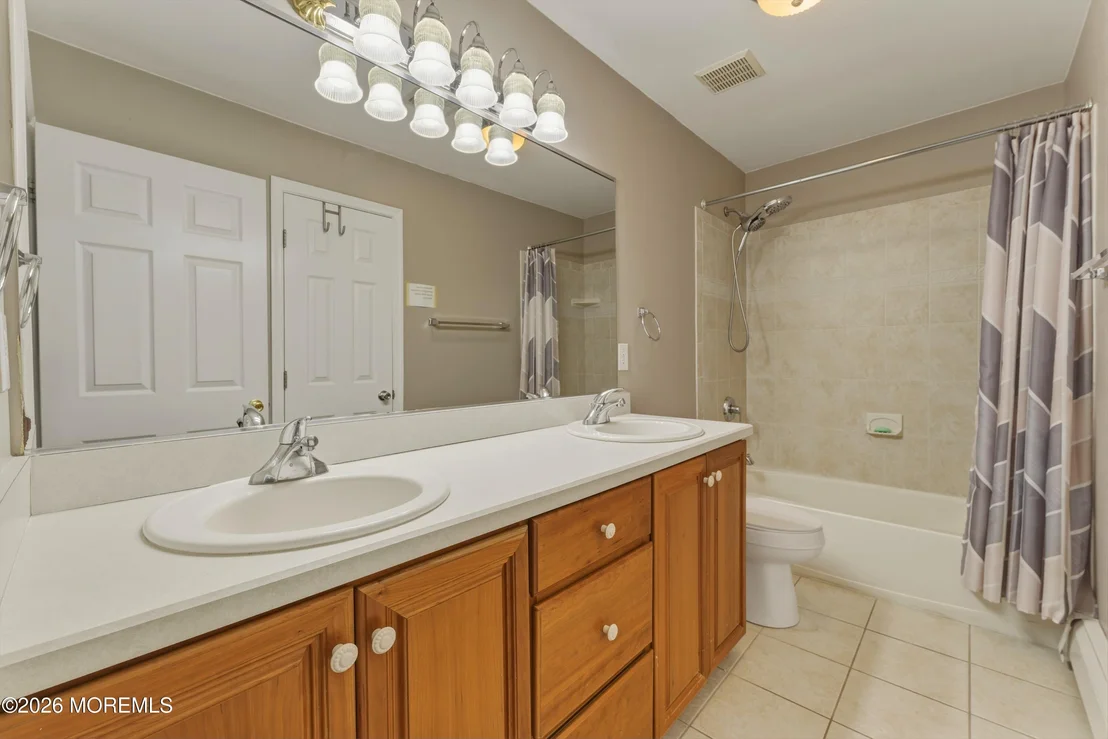
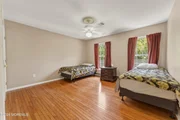
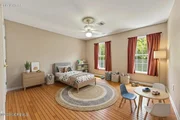
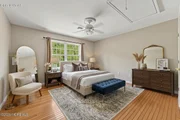
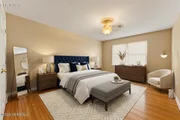
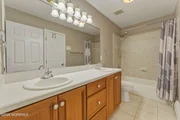
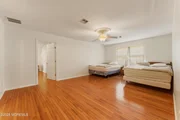
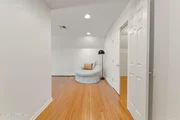
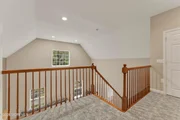
Upstairs to the left, you will find the primary suite. This bedroom offers a large en-suite bathroom equipped with a double vanity, a large soaking tub, a standup shower, a water closet, and a laundry room. The primary suite also features an expansive office/study with an enormous walk-in closet. Additionally, you will find three more bedrooms and a full bath with a double vanity upstairs. The hardwood floors are carried throughout the second floor.
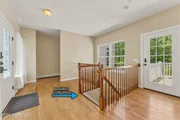
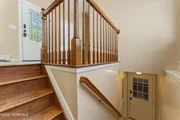
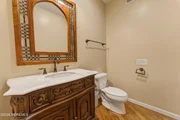
The mother-in-law suite is an attached addition to the home with a separate entrance. This provides the home with an additional living space featuring a large 2-story living room with a gorgeous floor-to-ceiling stone gas fireplace. The first floor also offers an expansive kitchen and a half-bathroom. Upstairs you will find the bedroom with an attached bathroom and a laundry closet.
The finished basement provides a third living quarters! Equipped with a living area, kitchen, laundry room, a full bathroom, and three rooms that can be used as bedrooms, an office, etc! The basement can be accessed through the main house or from the exterior second entrance.
Finish summer the right way in the beautiful backyard. Fully fenced in and private, find yourself enjoying the 36,000-gallon heated inground pool. The backyard is hardscaped with terracotta red stamped concrete and freshly landscaped with gorgeous greenery. The koi pond is an added element to this private oasis!
This home had all of the exterior doors replaced in 2022. The pool heater has been replaced. There are three zones of AC. The first zone covers the main floor and the basement, the second zone covers the second floor, and the mother-in-law suite has its own zone. There are four zones of heat. Each floor of the main house, the basement, and the mother-in-law suite has its own zone. The entire home is also equipped with an automatic Generac generator, installed in 2022, and fueled by propane.
With close proximity to Six Flags Great Adventure, the Freehold and Ocean County Mall, the Jackson Outlets, and local beaches - don't miss out on this wonderful multi-family home. Schedule a showing today.
| |||
| Jan 6, 2021 | Sold | ||
| Sold | |||
| Nov 13, 2020 | Listed by Weichert Realtors-Toms River | $849,000 | |
| Listed by Weichert Realtors-Toms River | |||
| | |||
|
Prestigious Savannah Ridge home in a park like setting on 8 acres in Jackson NJ is ready for your enjoyment .This spacious Custom Colonial has 6 bedrooms and 5 full baths and 1 half bath. A private mother daughter suite with a full kitchen. The finished basement is a retreat by its self. the master suite with full bath laundry facilities, full bath, walk in closet and a bonus room. This home features 2 fire places, hardwood floors, breakfast room,butlers pantry, walk in pantry, formal living and dinning rooms, 1st floor bedroom with bath. Outdoors a beautiful covered porch with a veranda overlooking an in ground pool and beautifully landscaped grounds. there is plenty of storage inside and out. Many more features come take a look you won't be disappointed.
| |||

Property Highlights
Building Info
Comparables
Status
Price/ft²
Listed On
Sold On
About Ocean
Similar Homes for Sale
Currently no similar homes aroundNearby Rentals

Last Updated: 4 months ago
Data Source: MOMMLS, MLS# 22612995









































 Your Privacy Choices
Phone: 425-283-2930
Address: 335 Madison Avenue, New York, NY 10017