


31
Map
Video Tour
13 W DELAWARE TRAIL


About This Property
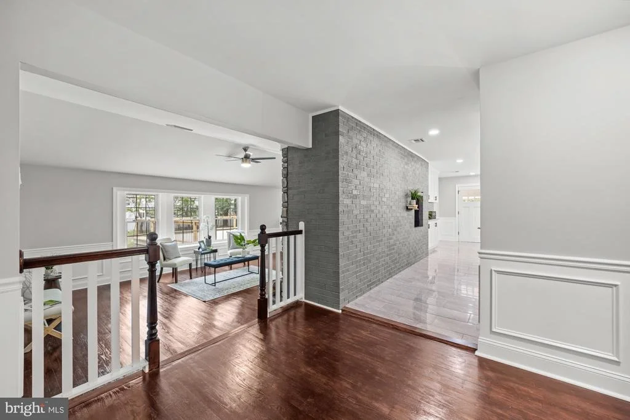
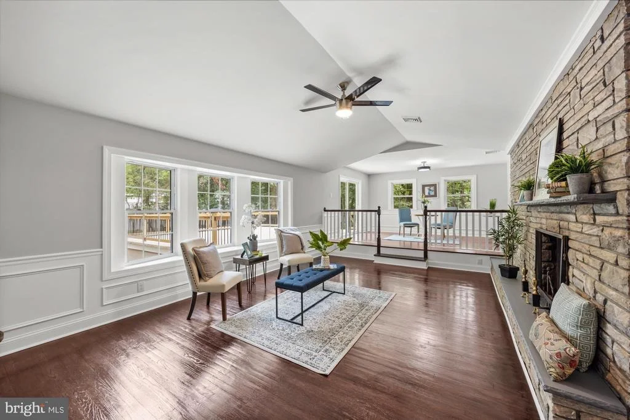
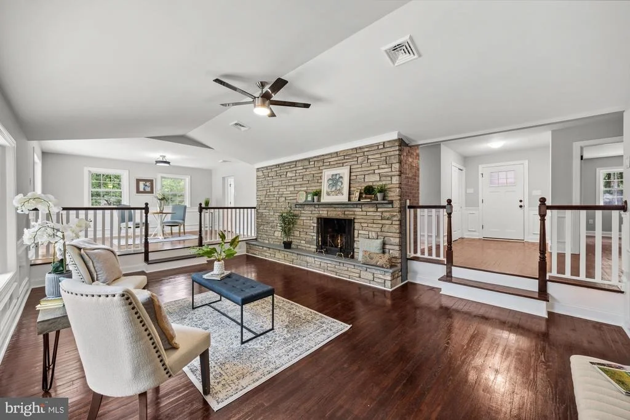
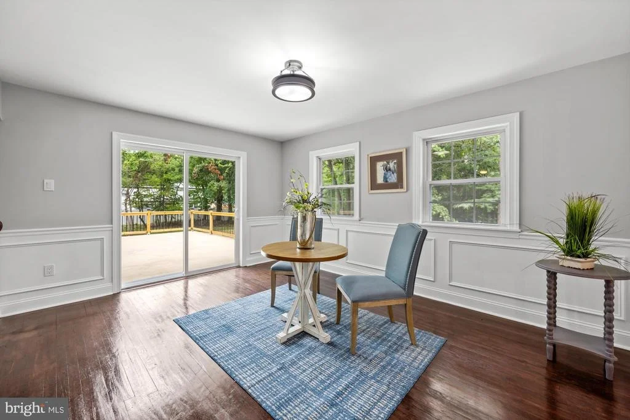
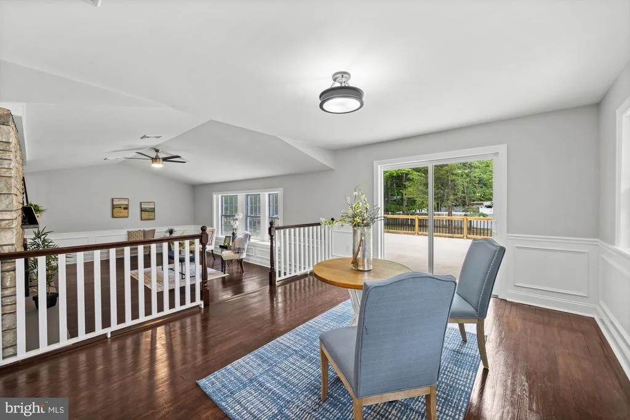
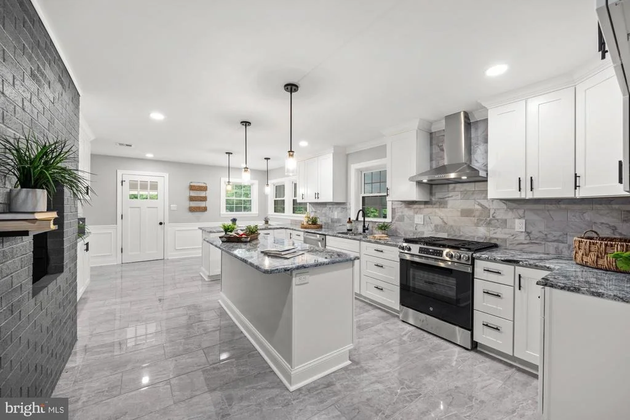
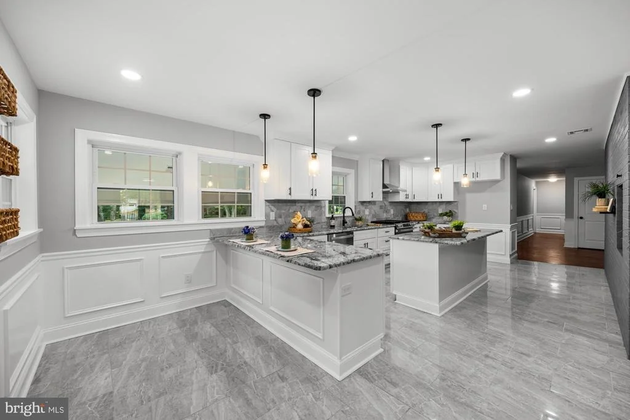
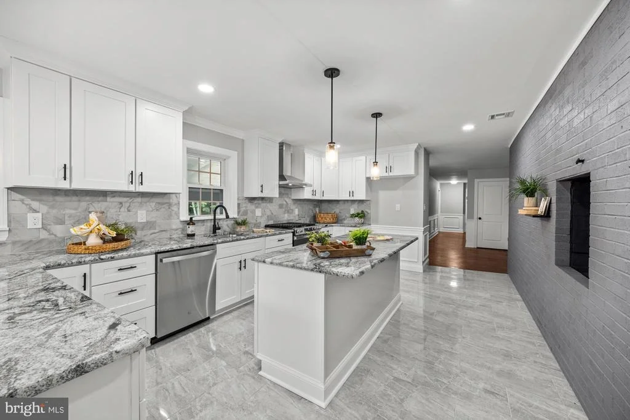
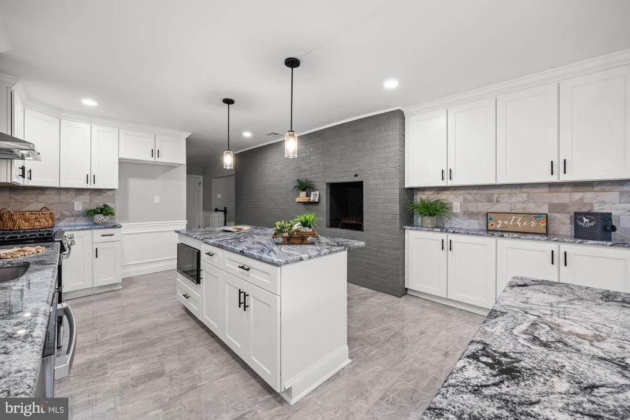
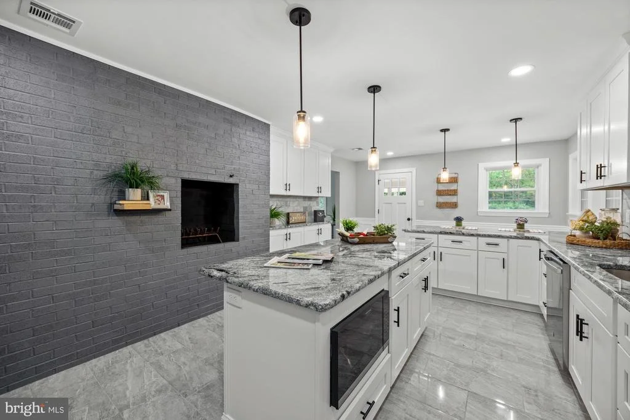
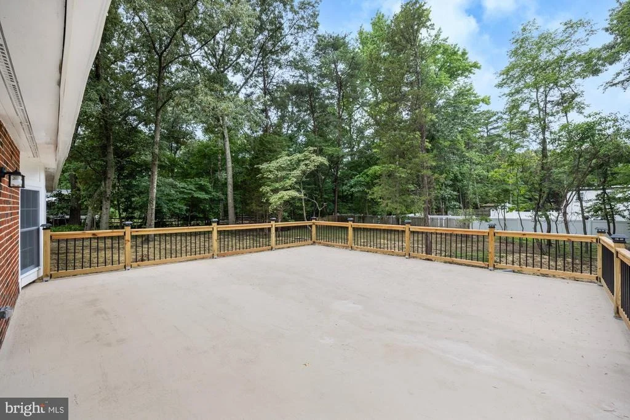
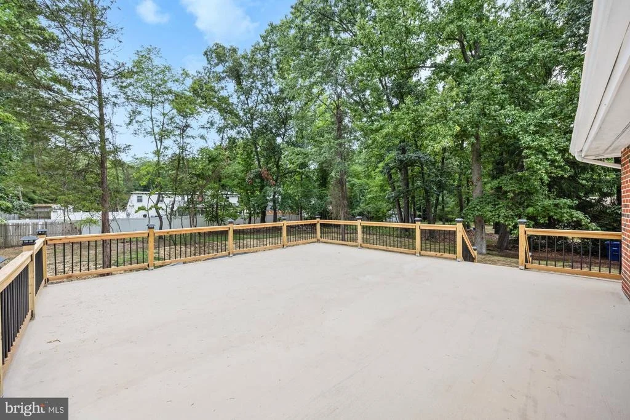
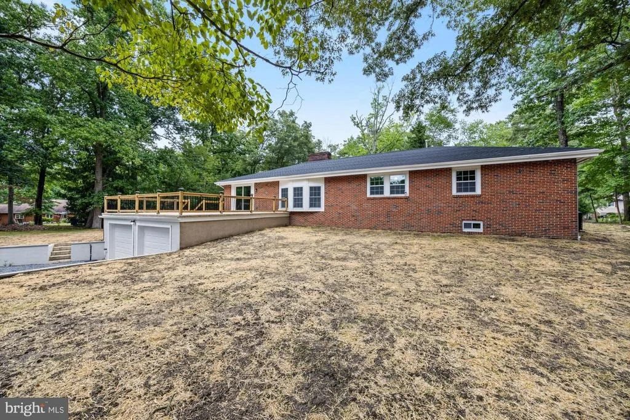
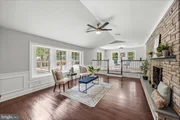
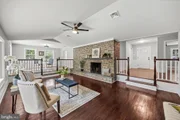
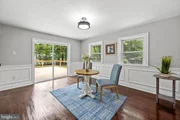
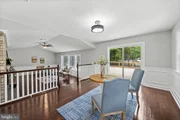
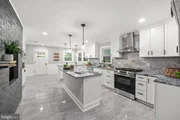
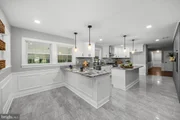
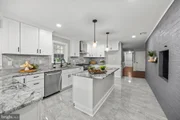
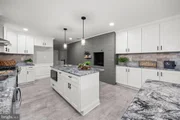
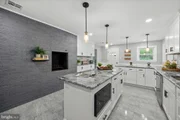
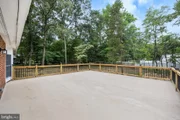
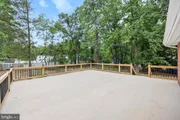
The kitchen is a chef's dream, featuring gorgeous granite countertops, soft-close cabinets, stainless steel appliances including a gas range, a wood-burning fireplace, and both an island and a peninsula. Adjacent to the kitchen is a formal dining area that overlooks the living room and offers access to a huge deck through glass sliders. The living room itself is filled with natural light and features another wood-burning fireplace, creating a warm and inviting atmosphere.
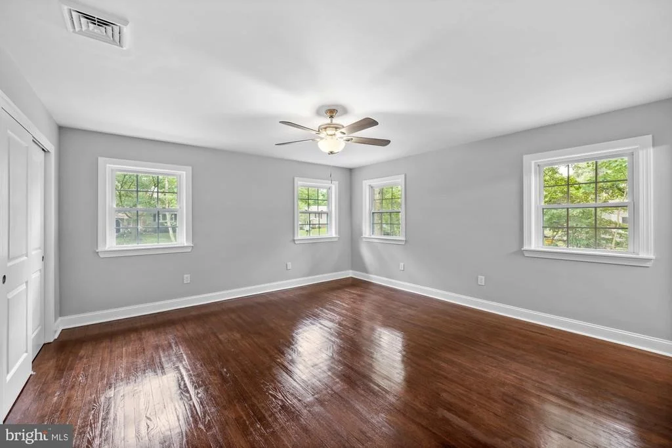
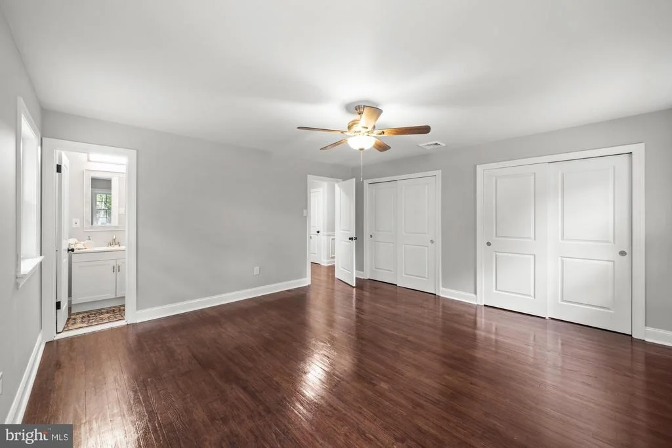
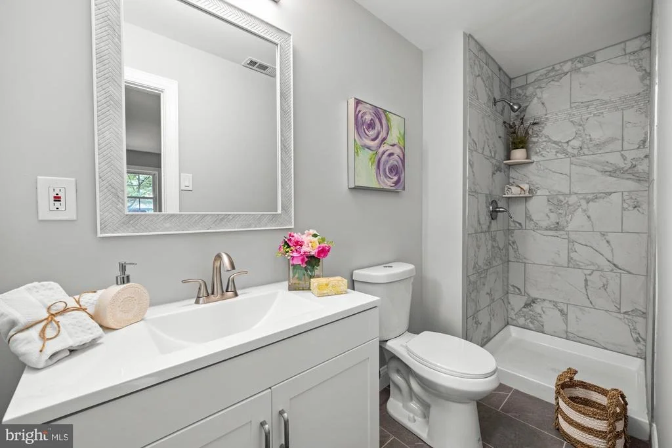
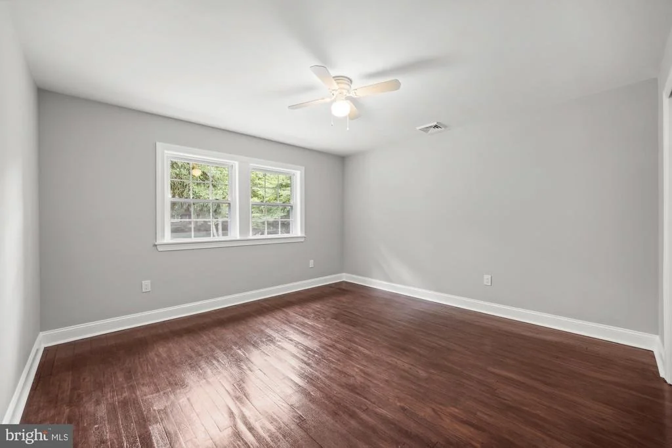
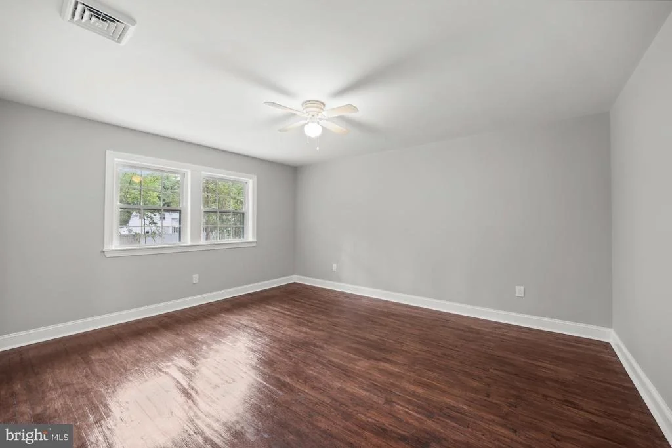
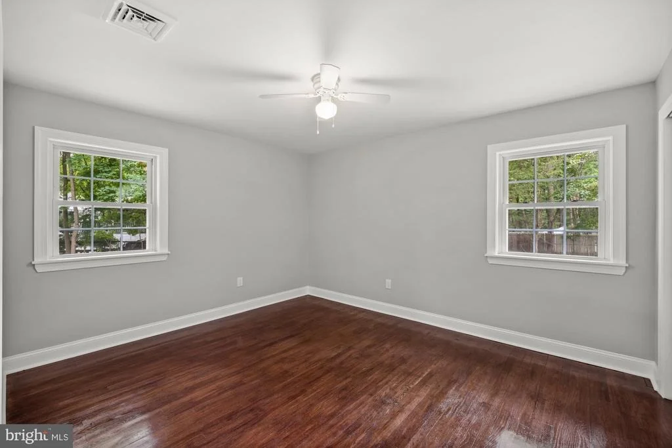
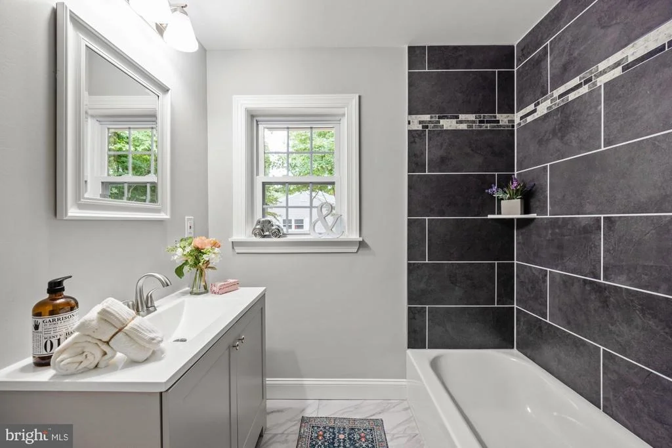
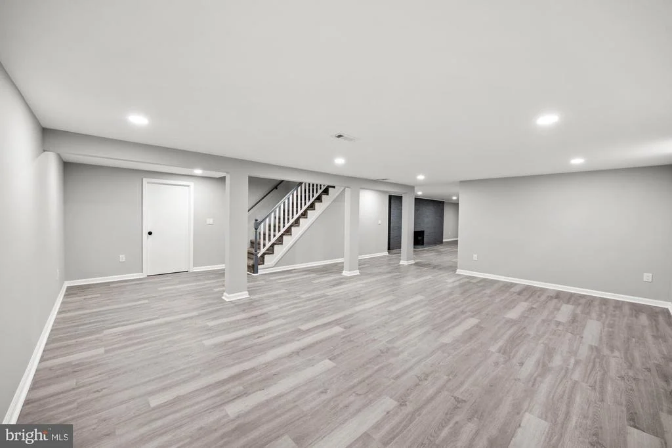
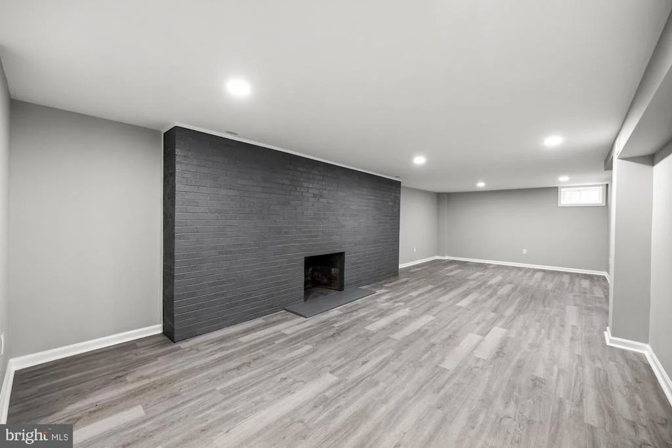
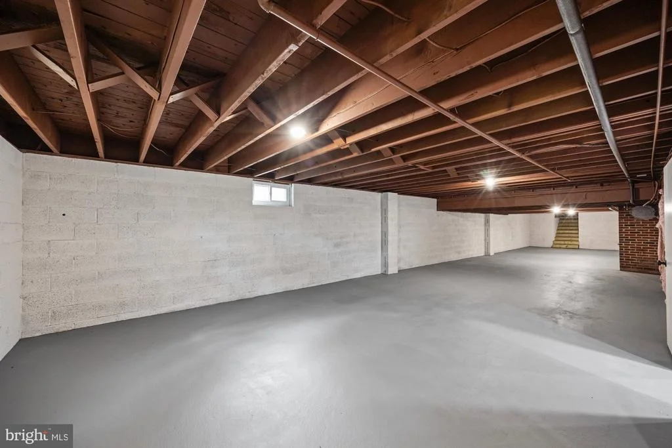
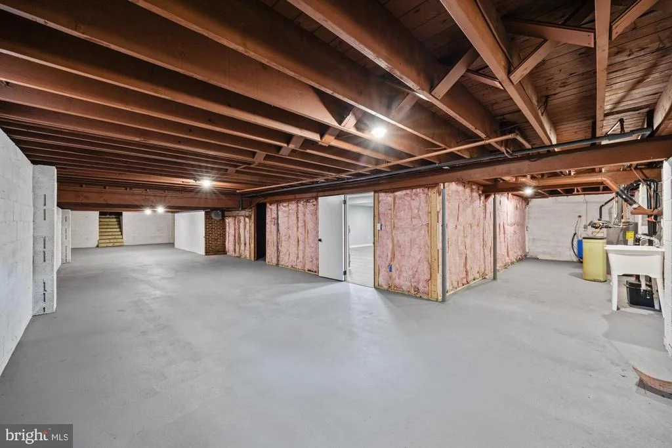
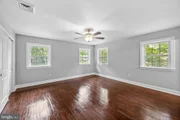
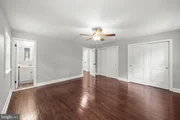
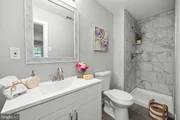
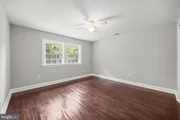
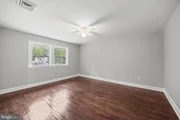
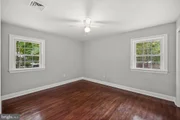
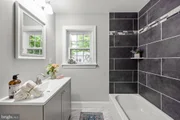
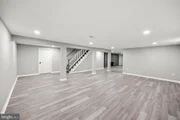
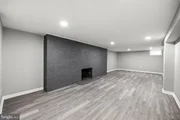
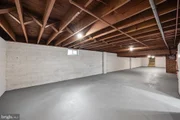
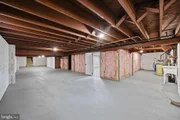
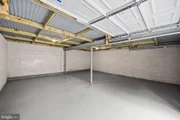
The primary bedroom boasts a full bathroom with a tiled shower. There are three additional spacious bedrooms and a full hall bathroom. The walk-up attic provides excellent storage space, while the finished basement includes an additional wood-burning fireplace and a large storage area.
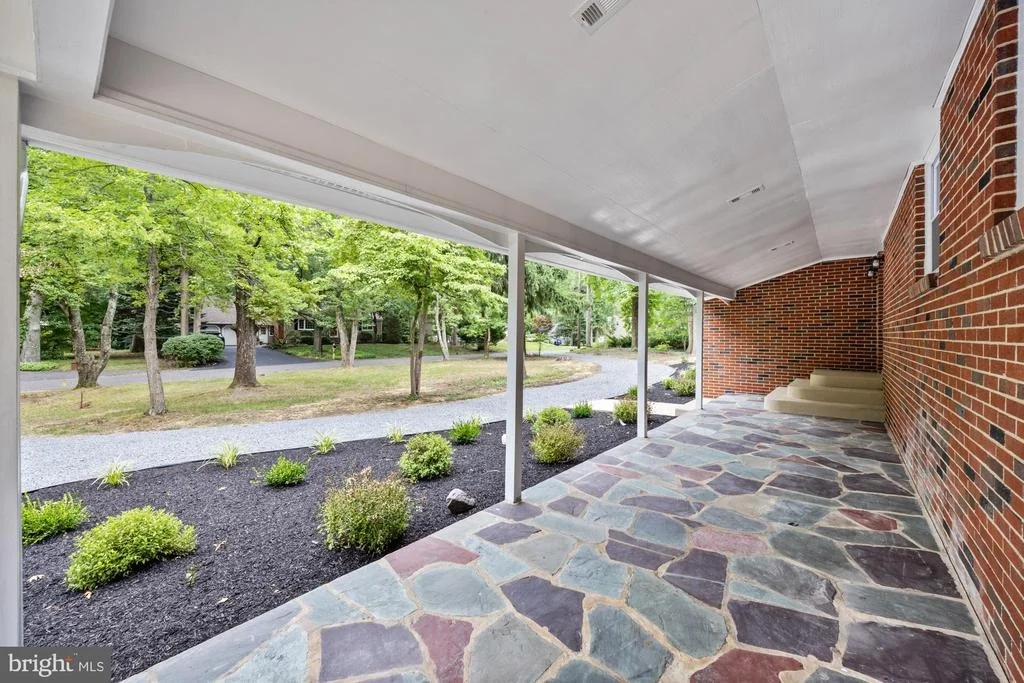
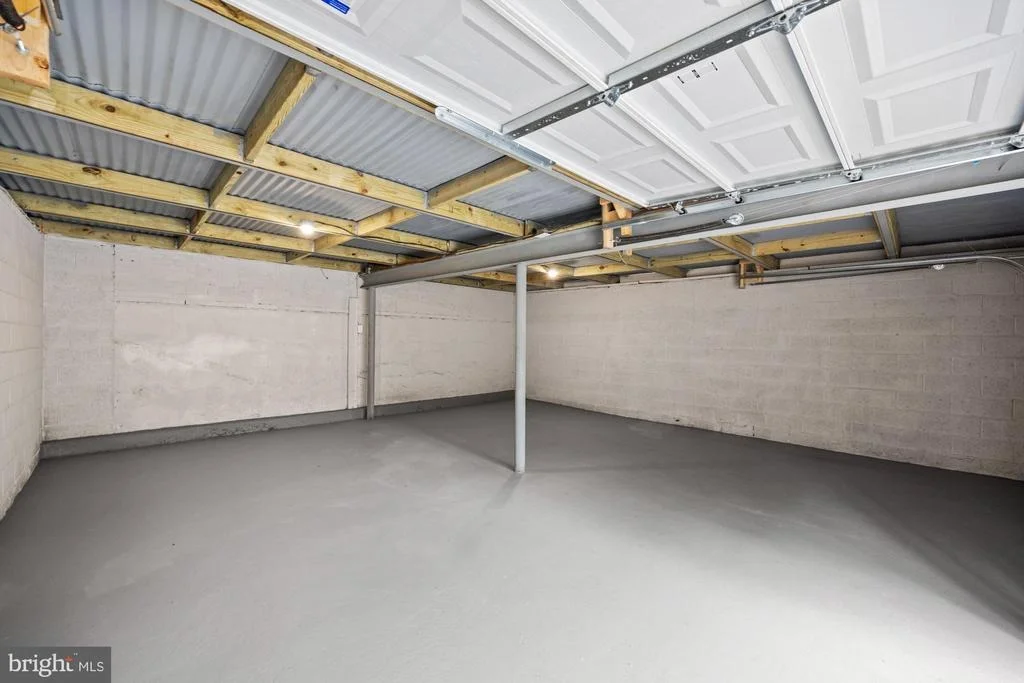
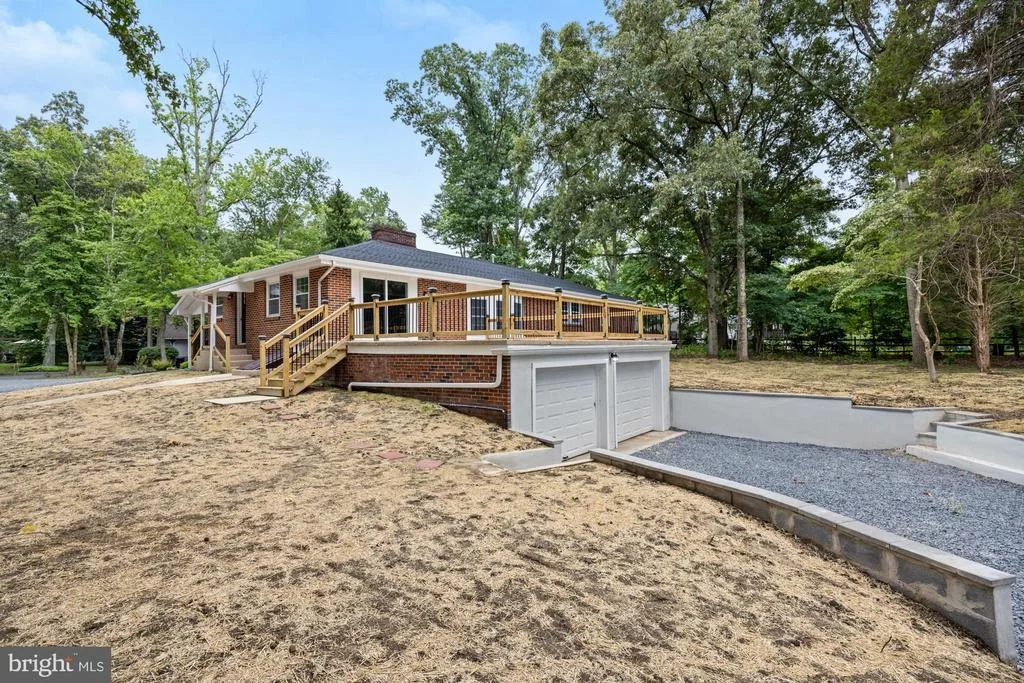
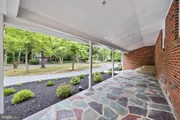
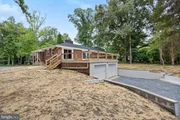
This home also features a two-car garage, which can be used for extra storage if needed. Enjoy your morning coffee on the charming front porch and entertain guests on the expansive deck out back.
Don't miss out on this beautiful home-schedule your showing today!
Payment Calculator
Your Estimated Monthly Payment
Cap Rate Calculator
What does this mean?
Based on our analysis, the cap rate of this property is 1.25%. A negative cap rate indicates that the property might not be feasible as an income-producing asset. The median cap rate for a near zip code 11238 is 4.23%.
How much can I actually make?
Actual monthly rental income may vary between $4,760 and $7,140 depending on unit-specific characteristics. You can change the amount using the slider to further explore.
How is cap rate calculated?
Cap Rate = Net Operating Income (NOI) / Property Asset Value.
When calculating the cap rate, we assume 100% occupancy. Leverage (mortgage) is not considered.
Cap Rate provided by RealtyHop and RentHop, learn more about cap rate here.
Price History
| Date / Event | Date | Event | Price |
|---|---|---|---|
| Jan 3, 2025 | Sold | ||
| Sold | |||
| Dec 14, 2024 | In contract | - | |
| In contract | |||
| Nov 20, 2024 | Listed by Coldwell Banker Realty | $674,900 | |
| Listed by Coldwell Banker Realty | |||
| | |||
|
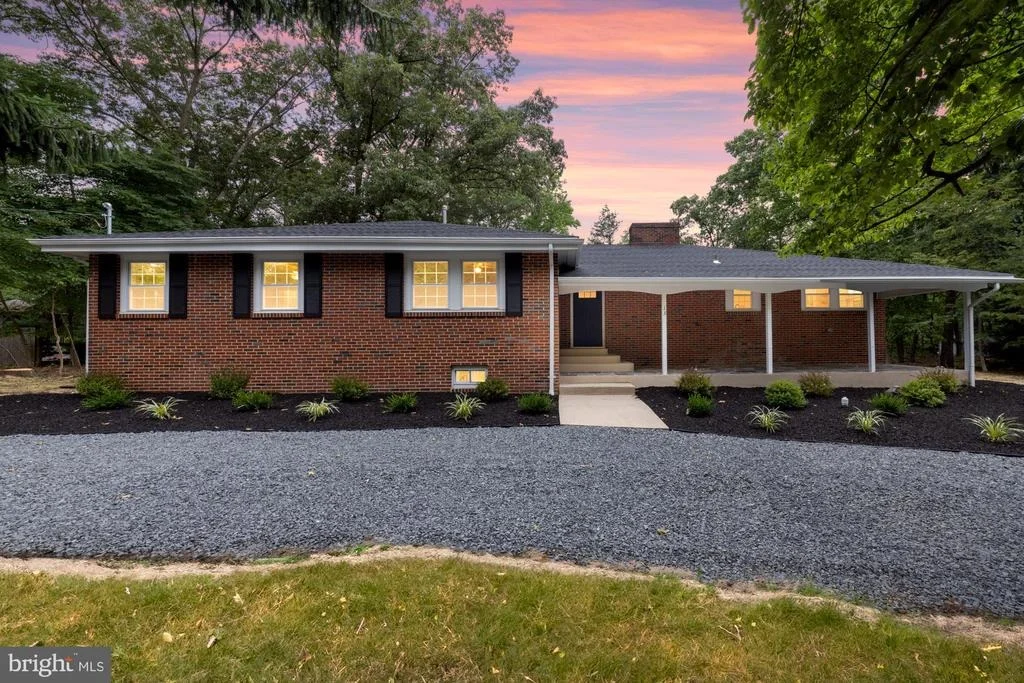
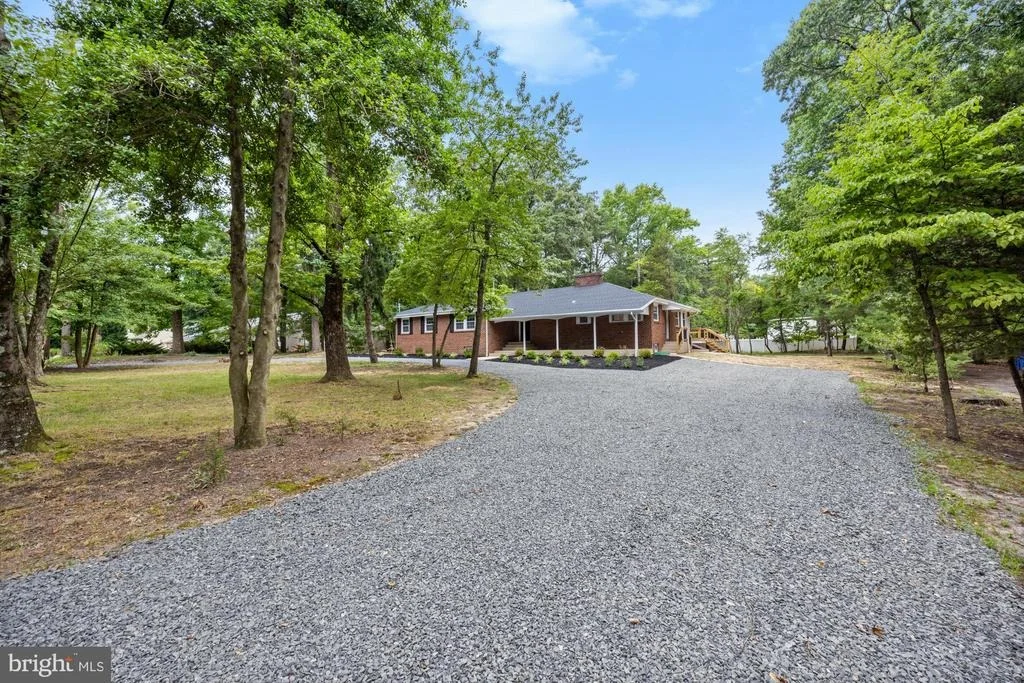
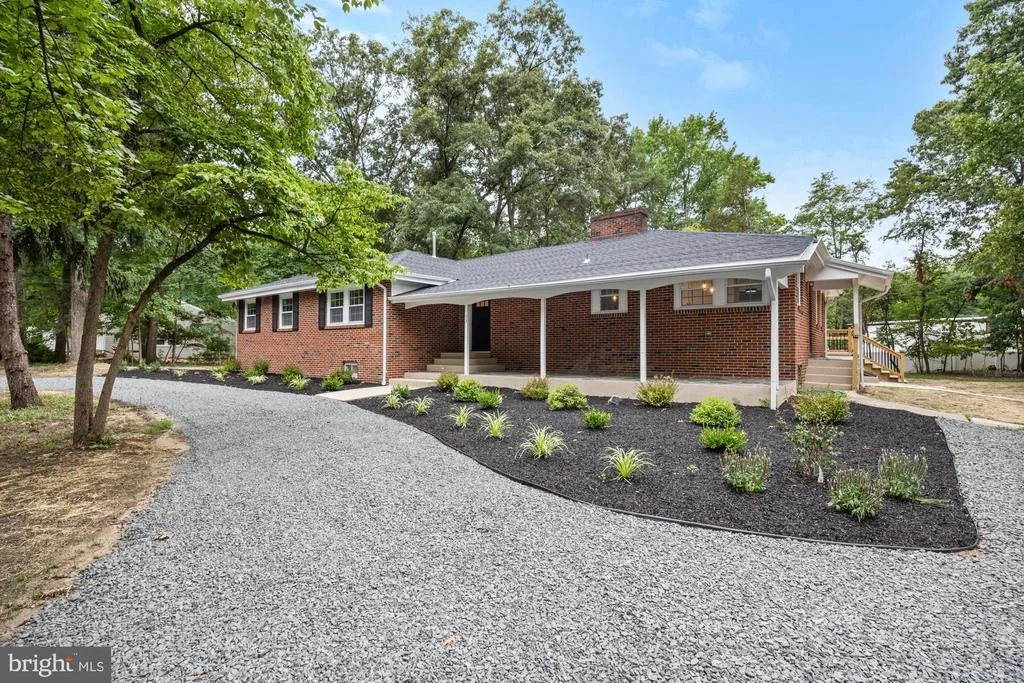
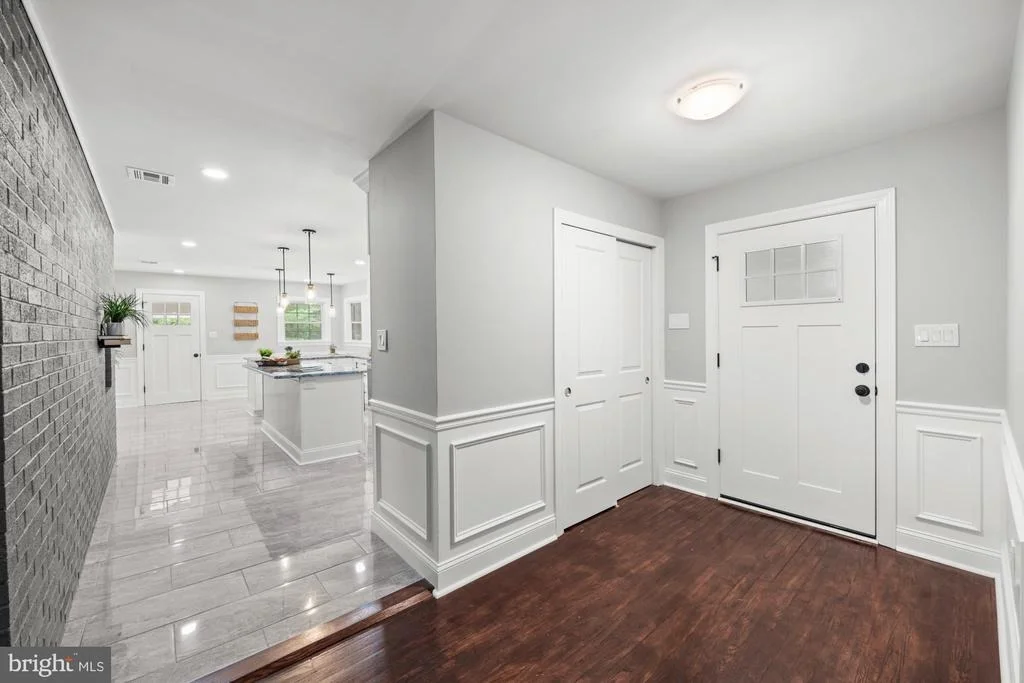
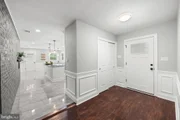
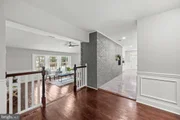
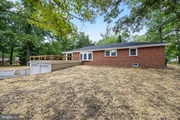
Just stunning! The homeowners hate to leave, but their job relocation makes this your lucky day! This newly updated rancher in desirable Hoot Owl Estates offers 4 spacious bedrooms, 2 full completely renovated bathrooms and a beautifully finished basement. Curb appeal galore, the home boasts a lovely front porch, tasteful landscaping and circular driveway. A generous sized entry foyer welcomes you inside. The main floor of the home has gorgeous walnut finished hardwood flooring. The kitchen is truly a chef's dream with a full renovation completed this year including beautiful granite countertops, soft close cabinets, a large center island with seating, full stainless steel appliance package including a french door Bespoke refrigerator by Samsung, a gas range, range hood, dishwasher and microwave. A large peninsula offers breakfast bar seating. There is even a woodburning fireplace in the kitchen. The formal dining room has a sliding glass door offering access to a huge deck and provides stunning views of the backyard complete with firepit. Step down into the formal living room with volume ceiling and a second woodburning fireplace. The primary suite offers a private ensuite fully renovated bathroom with a tiled stall shower. The three additional bedrooms share the beautifully renovated hall bathroom. There is an unfinished walk-up attic for additional storage space. The basement provides two additional living areas and boasts a third wood burning fireplace. The unfished area in the basement offers the laundry area as well as additional storage space and bilco doors to the side yard for added convenience. There is also an oversized two-car garage. Pack your bags.... this is the one!
| |||
| Sep 6, 2024 | Sold | ||
| Sold | |||
| Aug 9, 2024 | In contract | - | |
| In contract | |||

Property Highlights
Building Info
Comparables
Status
Price/ft²
Listed On
Sold On
About Burlington
Similar Homes for Sale
Currently no similar homes aroundNearby Rentals


EXP Realty, LLC
Last Updated: 4 hours ago
Data Source: Bright MLS , MLS# NJBL2069886
 Your Privacy Choices
Phone: 425-283-2930
Address: 335 Madison Avenue, New York, NY 10017