See Home Value
$614,000
● House - Off Market

13 Vintage

Rancho Mirage, CA 92270
bedrooms
2 Beds
bathrooms
1 Bath
square feet
1,438 Ft²
$3,570
Est. Monthly
$530
HOA / Fees

About This Property

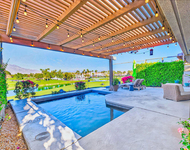
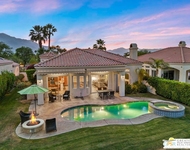
Light-Filled Phase 4 Getaway with Expansive Yard & Mountain Views! Welcome to this beautifully appointed Phase 4, Plan 1 Getaway floorplan, offering an exceptional blend of comfort, style, and mountain views. With a spacious POOL SIZED YARD and stunning mountain backdrop, this light and bright residence is thoughtfully designed for relaxed resort-style living. Inside, a fresh white palette creates a clean, modern aesthetic, complemented by upgraded 5-inch baseboards, luxury PLANK VINYL flooring, and BRAND-NEW CARPET throughout. The home feels crisp, inviting, and move-in ready. The kitchen has been tastefully upgraded and serves as the heart of the home, featuring 42-inch upper cabinetry, QUARTZ COUNTERTOPS, and a KitchenAid Professional Series appliance package. A generous island peninsula with an apron-front sink, additional pendant lighting, and ample seating makes it perfect for entertaining or casual dining. The kitchen flows seamlessly into the GREAT ROOM, where living and dining spaces come together in an open, light-filled setting with contemporary finishes and beautiful sightlines to the outdoors. The primary suite offers brand-new carpeting and tranquil views of the yard and surrounding mountains. The ensuite bath is both elegant and functional, featuring dual vanities, a spacious stall shower with bench seating, and generous closet space. Privately positioned on the opposite side of the home, the guest bedroom provides comfort and separation for visitors, with convenient access to a full secondary bath. Additional highlights include a dedicated laundry room with Samsung washer and dryer, Cat6 internet connections in the living room, primary suite, and guest bedroom, and leased SOLAR ($90.56 Mo) for enhanced energy efficiency. Located within the prestigious 55+ Del Webb Rancho Mirage community, residents enjoy access to a spectacular clubhouse, state-of-the-art fitness center, resort-style pool and spa, tennis and pickleball courts, and a vibrant calendar of social activities. Beautifully maintained, thoughtfully upgraded, and ideally positioned to capture mountain views - this is desert living at its finest. Note: Calbe and Internet package nwo included in HOA Fee!
Unit Size
1,438 Ft²
Days on Market
35 days
Land Size
0.13 acres
Price per sqft
$430
Property Type
House
Property Taxes
-
HOA Dues
$530
Year Built
-

Payment Calculator

Cap Rate Calculator

Last updated: 7 months ago (CLAW #26658613PS)

Price History

Date / Event Date Event Price
Apr 8, 2026 Sold
Sold
Mar 10, 2026 In contract -
In contract
Mar 4, 2026 Listed by Equity Union $619,000
Listed by Equity Union

Property Highlights

Garage
Air Conditioning
Fireplace

Comparables

Unit
Status
Type
Beds
Baths
ft²
Price/ft²
Asking Price
Listed On
Closing Price
Sold On
HOA + Taxes

About Riverside


Similar Homes for Sale

Currently no similar homes around

Nearby Rentals

Unit for rent at 76 Bordeaux, RANCHO MIRAGE, CA, 92270

$7,850 /mo

  • 3 Beds
  • 2 Baths
  • 2,329 ft²
76 Bordeaux, RANCHO MIRAGE, CA, 92270 Listing by Mike Haque
Unit for rent at 10 Colonial Drive, RANCHO MIRAGE, CA, 92270

$9,500 /mo

  • 3 Beds
  • 2 Baths
  • 2,259 ft²
10 Colonial Drive, RANCHO MIRAGE, CA, 92270 Listing by Sharon Rogers
Unit for rent at 88 Via Las Flores, RANCHO MIRAGE, CA, 92270

$8,500 /mo

  • 3 Beds
  • 2 Baths
  • 2,333 ft²
88 Via Las Flores, RANCHO MIRAGE, CA, 92270 Listing by Antonio Estrada


Frequently Asked Questions

When was property at 13 Vintage built and last sold?
The property at 13 Vintage was built in and last sold on Jan 1, 1970 for $0.
How much is this home worth?
The estimated value of the home located at 13 Vintage is $0.
What are some comparable homes to 13 Vintage?
There are currently no comparable homes to 13 Vintage.