See Home Value
$785,000
● House - Off Market

13 TORY LANE

MARLTON, NJ 08053
bedrooms
4 Beds
bathrooms
2 Baths, 1 Half Bath
square feet
2,456 Ft²
$5,199
Est. Monthly

About This Property

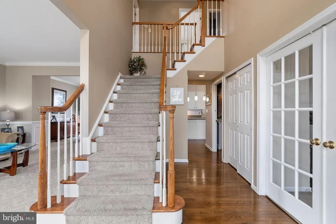
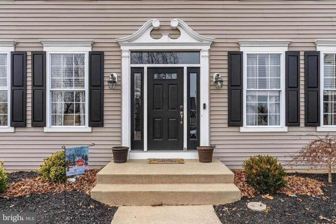
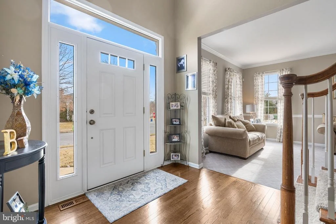
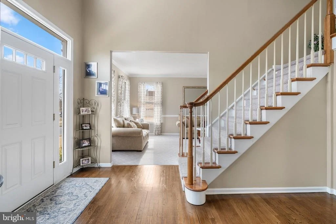
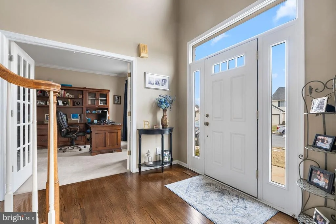
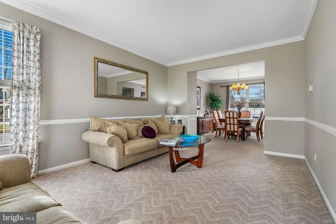
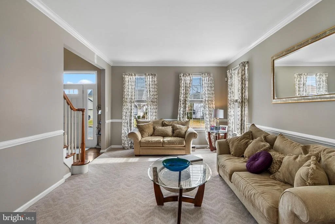
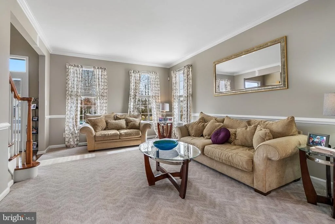
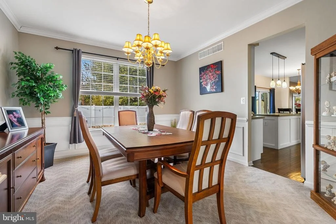
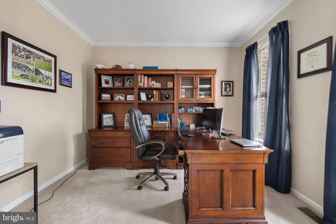
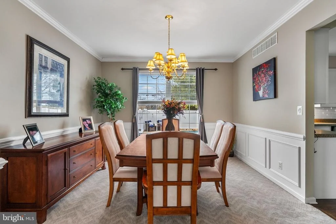
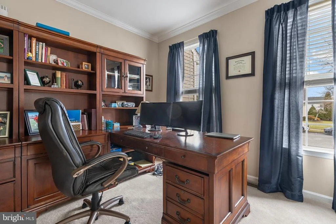
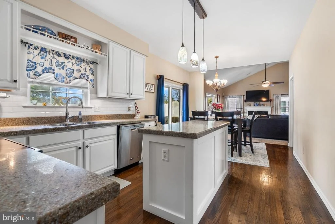
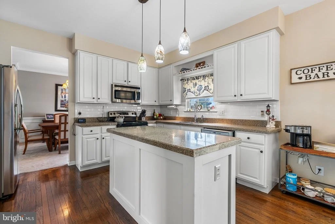
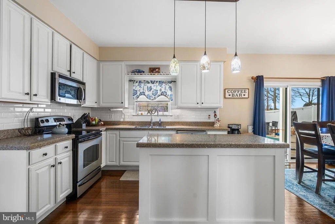
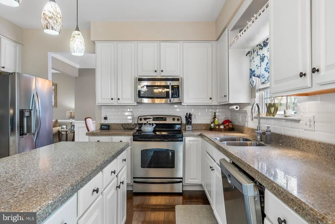
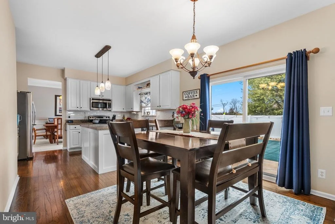
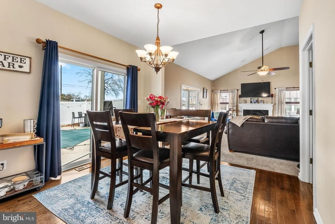
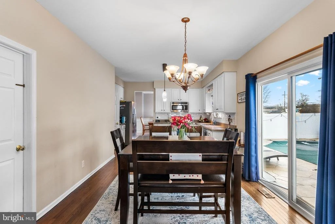
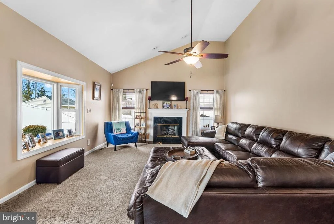
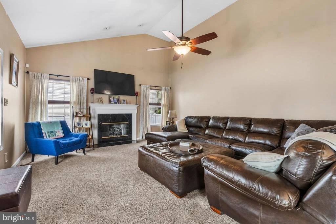
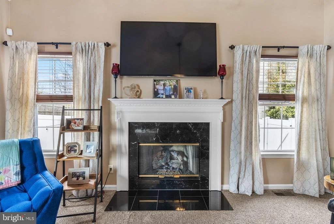
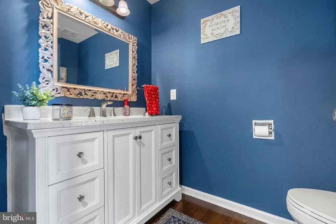
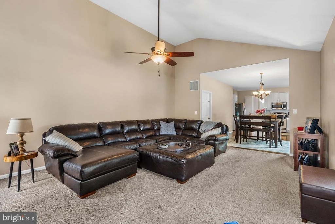
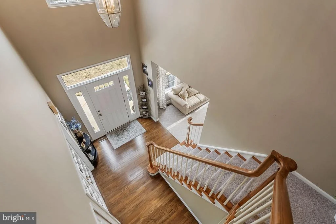
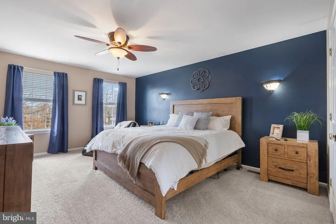
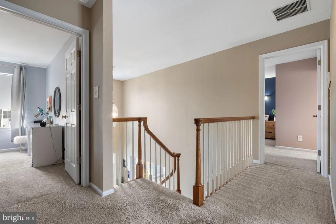
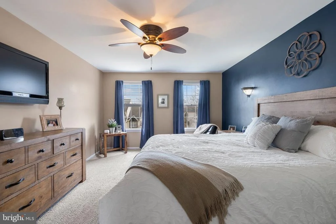
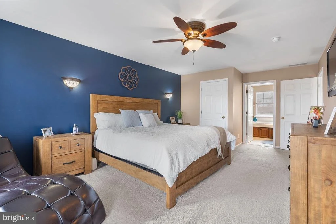
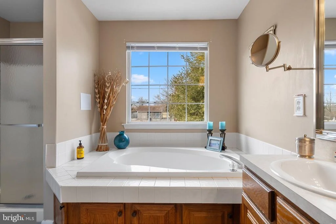
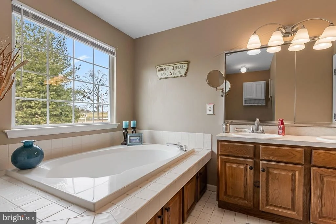
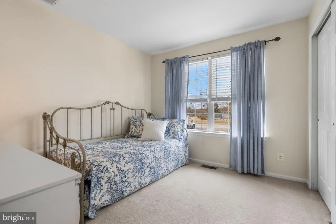
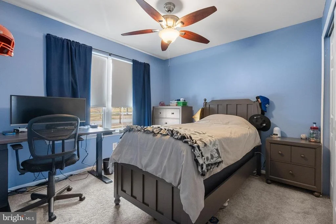
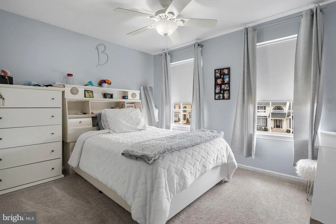
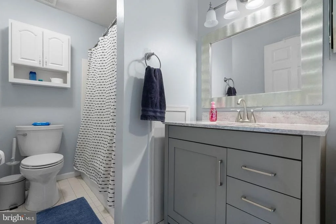
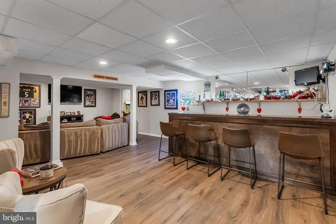
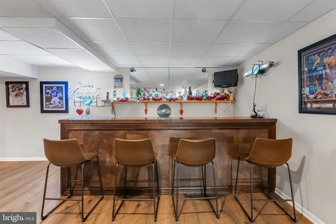
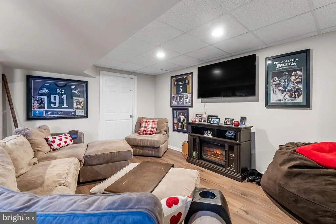
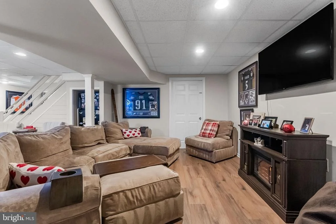
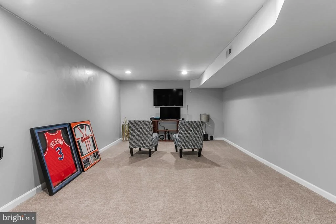
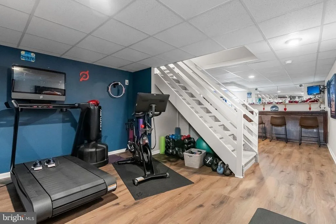
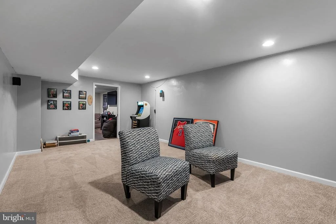
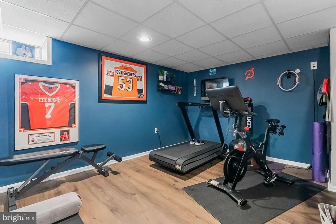
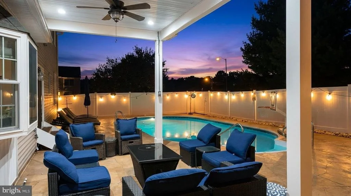
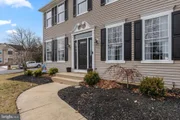
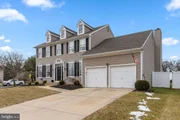
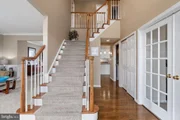
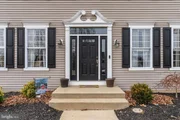
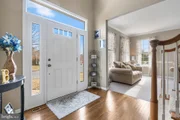
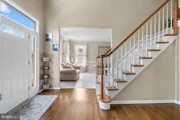
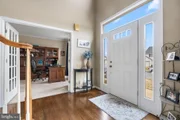
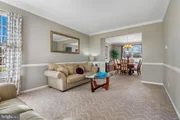
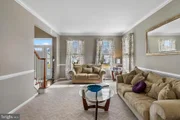
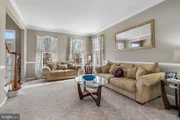
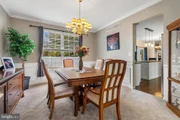
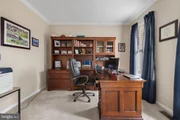
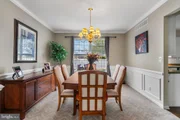
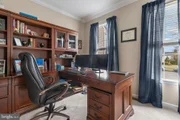
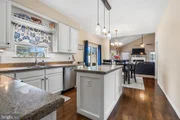
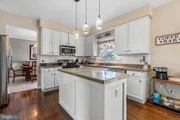
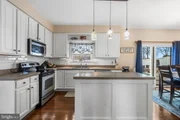
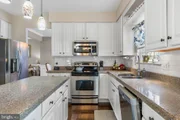
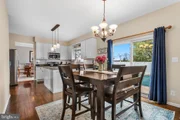
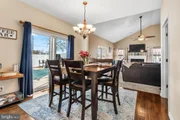
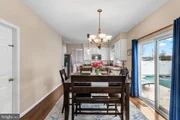
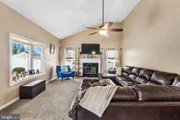
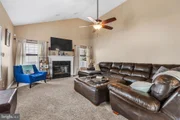
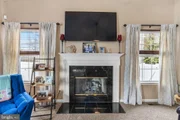
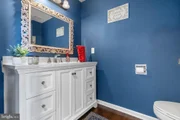
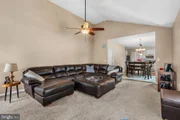
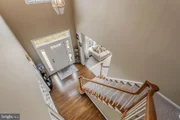
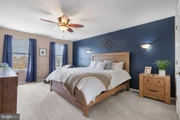
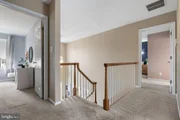
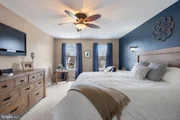
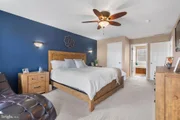
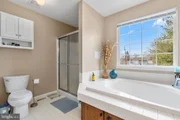
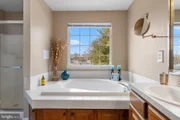
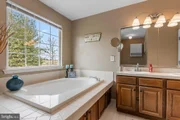
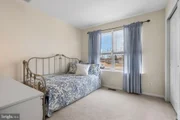
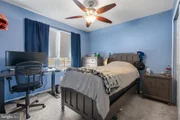
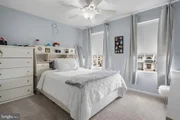
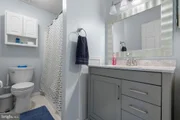
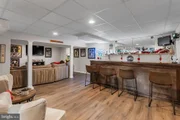
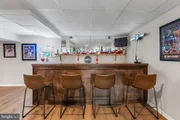
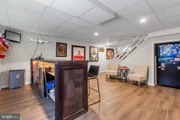
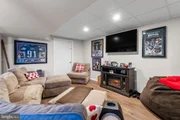
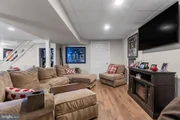
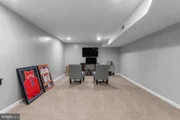
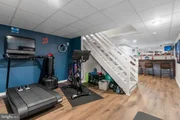
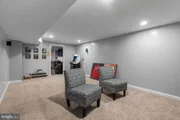
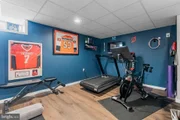
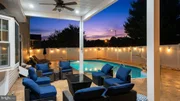
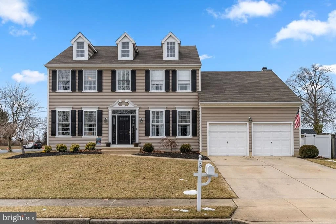
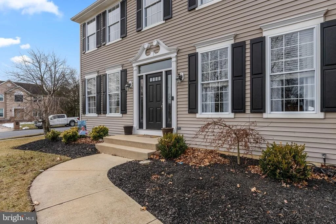
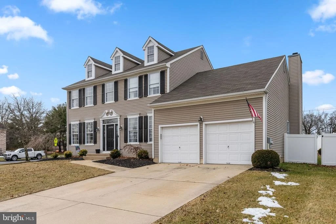
Conveniently located and beautifully appointed, welcome to 13 Tory Lane in Marlton! From the moment you step through the front door, you'll be captivated by the charm and thoughtful design of this home. The sun-drenched foyer sets the tone, leading into a well-planned layout featuring a formal living room that flows seamlessly into the formal dining room-perfect for entertaining. The kitchen offers stainless steel appliances, a center island, and abundant cabinet space, along with additional room for informal dining, making gatherings effortless. Enhancing the home's entertaining appeal is the open floor plan that extends into the family room, highlighted by cathedral ceilings and anchored by a stunning fireplace. The main level also includes a convenient half bath, a generously sized laundry room, and a beautiful home office. French doors add elegance while providing privacy-ideal for working from home. Upstairs, you'll find three spacious, sunlit bedrooms that share a well-appointed full bath. The primary suite is a true retreat, featuring ample space, a large walk-in closet, and a private en suite bath designed for relaxation. The finished basement is the ultimate entertainment space, complete with a bar, comfortable sitting area, space for home workouts, and the perfect spot to relax on the couch for Sunday football. A bonus room offers flexibility as a home theater, office, or whatever best suits your lifestyle. Step outside to the backyard oasis, where summer days await with a gorgeous in-ground pool and expansive patio-ideal for outdoor entertaining and relaxation. Beyond the home's exceptional interior and exterior features, it is perfectly situated near everything Marlton has to offer. Get ready to fall in love with 13 Tory Lane!
Unit Size
2,456 Ft²
Days on Market
-
Land Size
0.35 acres
Price per sqft
$326
Property Type
House
Property Taxes
$1,270
HOA Dues
-
Year Built
1998

Payment Calculator

Cap Rate Calculator

Last updated: 5 days ago (Bright MLS #NJBL2105044)

Price History

Date / Event Date Event Price
Jun 29, 2026 Sold
Sold
May 1, 2026 In contract -
In contract
Feb 4, 2026 Listed by EXP Realty, LLC $800,000
Listed by EXP Realty, LLC

Property Highlights

Air Conditioning
Garage
Fireplace

Building Info

Overview

    General

  • Year Built: 1998
  • Effective Year Built: 1998
  • Bedroom Count: 0
  • Building Condition: 0
  • Building Quality: 0
  • Construction Type: 0
  • Building Style: 0
  • Exterior Walls Type: 0
  • Interior Walls Type: 0
  • Roof Shape Type: 0
  • Roof Cover Type: 0
  • Living Units: 1
  • Floor Cover: 0
  • Basement Type: 0
  • Basement Area: 0
  • Garage Type: 0
  • Parking Space Count: 0
  • Patio Type: 0
  • Porch Type: 0
  • Pool Type: 0

    Dimensions

  • Lot Size Square Feet: 15,050
  • Lot Size Depth Feet: 1,520
  • Lot Size Frontage Feet: 990
  • Total Building Area: 2,456
  • Building Area: 2,456
  • Building Area Measurement: L

    Heating and Cooling

  • Air Conditioning: 0
  • Heating: 0
  • Heated Square Feet: 2,456
  • Heating Fuel Type: 0

    Utilities

  • Sewer System: 0
  • Water Service: 0

Building

  • Building Type: 0
  • Property Class: R
  • Subdivision: PLAN OF BRIARWOOD
  • Land Acres: 0000000346
  • Standard Land Use Code: 1001
  • County Land Use Code: 2

Neighborhood

  • School District Name: Evesham Township School District
  • Census Tract: 704009

Zoning

  • Zoning: RG-1

Geography

  • Assessors Map Reference: TAX MAP 7.01
  • District: 13
  • Parcel: 13 00038- 04-00001
  • Block: 38.04
  • Lot: 1
  • Municipality: EVESHAM TWP
  • Latitude: 39.8712
  • Longitude: -74.8948

    Address

  • Full Address: 13 Tory Ln
  • Address - House Number: 13
  • Address - Street Name: Tory
  • Address - Suffix Type: Ln
  • State: NJ
  • City Name: Marlton
  • Carrier Code: R001
  • 4-Digit Zip Code: 4611
  • Zip Code: 08053

Valuation

    Tax

  • Tax Year: 2022
  • Tax Amount: $1,268,111

    Appraisal Valuation

  • Standard Deviation: 0.1748
  • Valuation Date: Mar 06, 2024
  • Confidence Score: 76
  • Final Value: 635,119
  • High Value: 748,553
  • Low Value: 521,684

    Market Valuation

  • Market Total Value: $413,200
  • Market Land Value: $110,000
  • Market Improvement Value: $303,200

    Assessments Valuation

  • Assessed Year: 2022
  • Assessed Total Value: $413,200
  • Assessed Land Value: $110,000
  • Assessed Improvements Value: $303,200

    Sales

  • Current Sale Contract Date: Jul 16, 2004
  • Current Sale Recording Date: Aug 04, 2004
  • Current Sale Price:
  • Current Sale Document Type: 12
  • Previous Sale Recording Date: Jul 12, 2002
  • Previous Sale Contract Date: Jun 28, 2002
  • Previous Sale Amount: $335,000
  • Previous Sale Document Type: 12

    Financing

  • First Mortgage Financing Type: ADJ
Data used for valuation calculations is provided by RealtyHop, and other third party sources

Comparables

Unit
Status
Type
Beds
Baths
ft²
Price/ft²
Asking Price
Listed On
Closing Price
Sold On
HOA + Taxes

About Burlington


Similar Homes for Sale

Currently no similar homes around

Nearby Rentals

Unit for rent at 623 Barton Boulevard, MARLTON, NJ, 08053

$3,600 /mo

  • 3 Beds
  • 2 Baths
  • 1,924 ft²
623 Barton Boulevard, MARLTON, NJ, 08053 Listing by Roman Yuabov
Unit for rent at 73 Eldon Way, MARLTON, NJ, 08053

$2,450 /mo

  • 2 Beds
  • 2 Baths
  • 1,000 ft²
73 Eldon Way, MARLTON, NJ, 08053 Listing by Daniel Anthony DeSantis
Unit for rent at 12 Links Way, MARLTON, NJ, 08053

$3,500 /mo

  • 4 Beds
  • 2 Baths
  • 2,264 ft²
12 Links Way, MARLTON, NJ, 08053 Listing by Mark J McKenna


Frequently Asked Questions

When was property at 13 Tory Lane built and last sold?
The property at 13 Tory Lane was built in 1998 and last sold on Jul 16, 2004 for $396,000.
How much is this home worth?
The estimated value of the home located at 13 Tory Lane is $797,460.
What are some comparable homes to 13 Tory Lane?
There are currently no comparable homes to 13 Tory Lane.