See Home Value
Middlesex
13 Ryder Path #13
$575,000
● Condo - Off Market

13 Ryder Path #13

Acton, MA 01720
bedrooms
2 Beds
bathrooms
3 Baths, 1 Half Bath
square feet
2,058 Ft²
$913,969
RealtyHop Estimate
58.95%
Since Nov 1, 2017
National-US
Primary Model

About This Property

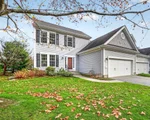
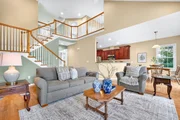
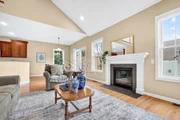
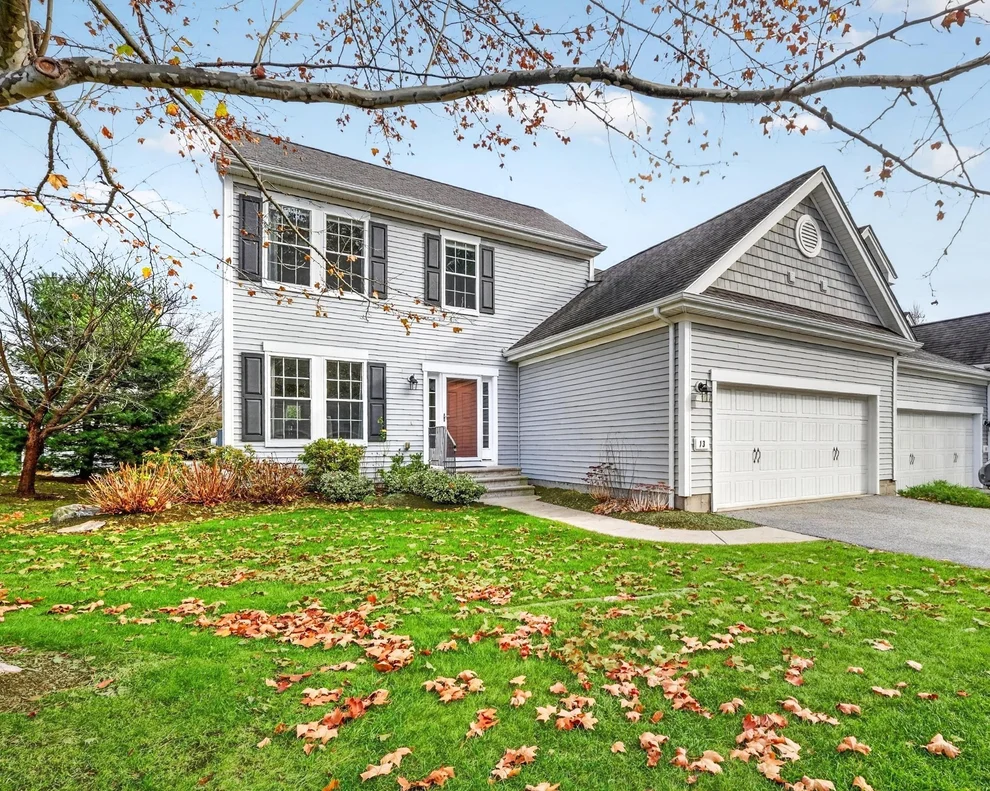
Don't miss this stunning end unit at Quail Ridge, Acton's favorite over-55 community.  Bright, airy and meticulously-maintained, you could easily mistake this Baldwin unit for a show home.  Rich wainscoting, double crown molding, a custom cherry and granite kitchen open to the cathedral living/family room, it's all here.  You'll love this home for entertaining, and you'll love it for it's easy day-to-day flow.  The sun-kissed first-floor master boasts the largest walk-in closet in the complex, and the granite master bath is even wired for Bluetooth.  Special touches are everywhere from the kitchen's built-in coffee maker to the custom blinds, oversized windows, stainless steel appliances and Trex decking.  Upstairs features a sunny, lofted family room/office and a second spacious bedroom and full bath.  Whether it's golf, the pool, book club or walking club, you'll find your niche in this lovely neighborhood close to Rtes 2, 2A, 27, and 495.
Unit Size
2,058 Ft²
Days on Market
-
Land Size
-
Price per sqft
$279
Property Type
Condo
Property Taxes
$790
HOA Dues
$373
Year Built
2013

Payment Calculator

Cap Rate Calculator

Last updated: 5 years ago (MLSPIN #72225586)

Price History

Date / Event Date Event Price
Nov 11, 2026 Listed by Compass $778,000
Listed by Compass
Welcome to The Residences at Quail Ridge, one of Acton's most desired 55+ communities offering social activities and clubs along with an optional membership to the clubhouse, golf course, and pickleball courts. Tucked into the neighborhood,13 Ryder Path has been meticulously maintained. Entering through the front door you and your guests will immediately feel welcomed by the warm and inviting foyer. Decorative wainscoting and crown molding adorn the sun-kissed dining room which opens into a timeless cherry and granite kitchen with stainless steel appliances and an eat-in area that provides access to the deck. This area is also open to a vaulted living room with soaring ceilings, a lovely gas fireplace, and recessed lights. These main living and entertaining areas share gleaming hardwood floors. The primary bedroom is located on the first floor with an attached bathroom. Storage space is not an issue thanks to the oversized double vanity. Through the bathroom is a generously sized closet. Upstairs we have a second bedroom, full bathroom, and loft area ideal for a reading space or office. The 2 car garage and laundry area are conveniently located off of the foyer. A full, unfinished basement offers an enormous amount of storage space or future living space. A whole house generator has been added to safeguard against power outages. Routes 495, 2, 2A, and 27 are minutes away.
Oct 30, 2017 Sold
Sold
Sep 8, 2017 Listed by Keller Williams Realty Boston Northwest $575,000
Listed by Keller Williams Realty Boston Northwest

Property Highlights

Air Conditioning
Garage
Parking Available
Fireplace
Interior Details
Level: First
Width: 24
Length: 11
Features: Closet/Cabinets - Custom Built, Flooring - Hardwood, Dining Area, Countertops - Stone/Granite/Solid, French Doors, Cabinets - Upgraded, Open Floorplan, Recessed Lighting, Stainless Steel Appliances
Area: 264
Level: Second
Area: 66
Width: 6
Features: Bathroom - Full, Bathroom - With Tub & Shower, Flooring - Stone/Ceramic Tile, Countertops - Stone/Granite/Solid
Length: 11
Area: 81
Features: Bathroom - Full, Bathroom - With Shower Stall, Closet - Linen, Walk-In Closet(s), Flooring - Stone/Ceramic Tile, Countertops - Stone/Granite/Solid, Double Vanity
Length: 9
Level: Main
Width: 9
Level: Second
Features: Closet, Flooring - Wall to Wall Carpet
Width: 11
Length: 13
Area: 143
Width: 11
Features: Flooring - Hardwood, Window(s) - Picture, Wainscoting
Length: 13
Level: Main
Area: 143
Length: 19
Level: Main
Area: 285
Features: Cathedral Ceiling(s), Ceiling Fan(s), Flooring - Hardwood, Balcony - Interior, Open Floorplan
Width: 15
Length: 11
Level: Second
Features: Flooring - Wall to Wall Carpet, Balcony - Interior, Open Floorplan
Width: 9
Area: 99
Width: 3
Features: Bathroom - Half, Flooring - Hardwood
Level: First
Area: 18
Length: 6
Features: Ceiling Fan(s), Walk-In Closet(s), Flooring - Wall to Wall Carpet
Level: Main
Length: 15
Width: 13
Area: 195
Features: Yes
Half Bathrooms: 1
Full Bathrooms: 2
Appliances: Range, Dishwasher, Microwave, Refrigerator, Gas Water Heater, Plumbed For Ice Maker, Utility Connections for Electric Range, Utility Connections for Electric Dryer
Flooring Type: Tile, Carpet, Hardwood
Laundry Features: Laundry Closet, Flooring - Stone/Ceramic Tile, Main Level, Electric Dryer Hookup, Washer Hookup, First Floor, In Unit
Rooms: 7
Has Fireplace
Fireplace Features: Living Room
Fireplaces: 1
Basement: Y
Parking Details
Has Garage
Attached Garage
Parking Features: Attached, Garage Door Opener, Off Street, Paved
Garage Spaces: 2
Exterior Details
Entry Level: 1
Year Built Source: Public Records
Year Built Details: Actual
PropertySubType: Condominium
Building Name: The Residences At Quail Ridge
Structure Type: Townhouse
Stories (Total): 2
Building Area Units: Square Feet
Window Features: Insulated Windows
Construction Materials: Frame
Patio and Porch Features: Deck - Composite
Lead Paint: None
Lot Size Units: Acres
Zoning: R10/8
Parcel Number: M:00C4 B:0029 L:0041, 4897723
Water Source: Public
Financial Details
Tax Map Number: C4
Tax Assessed Value: $497,200
Tax Annual Amount: $9,477
Utilities Details
Utilities: for Electric Range, for Electric Dryer, Washer Hookup, Icemaker Connection
Cooling Type: Central Air
Heating Type: Forced Air, Natural Gas
Sewer : Private Sewer
Location Details
HOA/Condo/Coop Fee Includes: Sewer, Insurance, Maintenance Structure, Road Maintenance, Maintenance Grounds, Snow Removal, Trash
Association Fee Frequency: Monthly
HOA Fee: $373
Community Features: Public Transportation, Shopping, Pool, Tennis Court(s), Park, Walk/Jog Trails, Golf, Medical Facility, Bike Path, Conservation Area, Highway Access, T-Station, Adult Community
Pets Allowed: Yes
Complex is Completed
Management: Professional - Off Site

Comparables

Unit
Status
Type
Beds
Baths
ft²
Price/ft²
Asking Price
Listed On
Closing Price
Sold On
HOA + Taxes

Past Sales

Date Unit Beds Baths Sqft Price Closed Listed By
20170908 Unit 13
09/08/2017
13
2 Bed
3 Bath
2058 ft²
$575,000
bedrooms
2 Bed
bathrooms
3 Bath
square feet
2058 ft²
$575,000
10/30/2017
Lori Megee
Keller Williams Realty Boston Northwest
20130610 Unit 41
06/10/2013
41
2 Bed
3 Bath
1880 ft²
$449,730
bedrooms
2 Bed
bathrooms
3 Bath
square feet
1880 ft²
$450,790 +0.24%
04/28/2014
Elizabeth Pacini
Black Door Realty Group, LLC

Building Info

13 Ryder Path 13 Ryder Path, Acton, MA 01720
  • 1 Unit for Sale
More about this Building
13 Ryder Path
Want to find out who owns 13 Ryder Path, Acton, MA 01720? Get detailed property transactions here.

About Middlesex


Similar Homes for Sale

Currently no similar homes around

Nearby Rentals

Unit for rent at 187 Great, Acton, 01720

$2,100 /mo

  • 2 Beds
  • 1 Bath
  • 865 ft²
187 Great #9, Acton, 01720 Listing by Sneha Jacob