


49
Map
13 Paul Jones Drive


About This Property
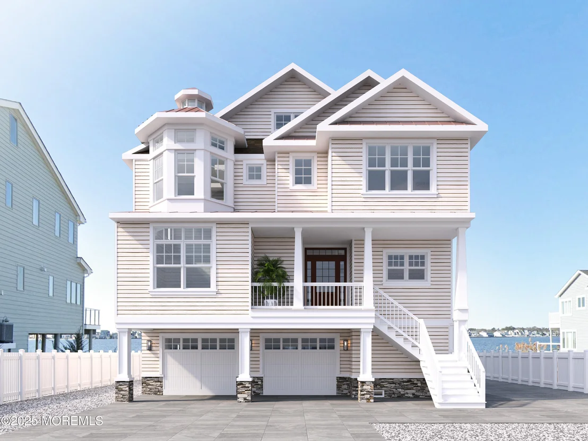
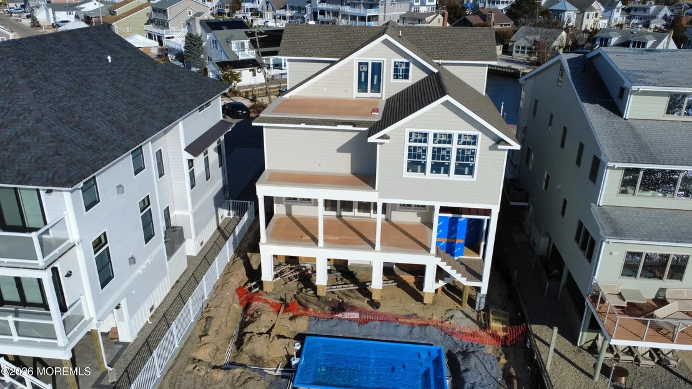
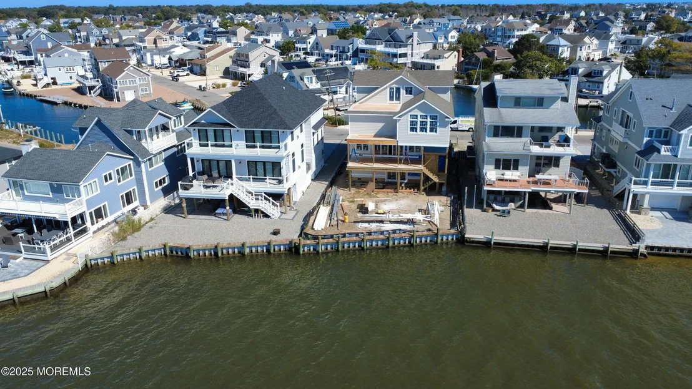
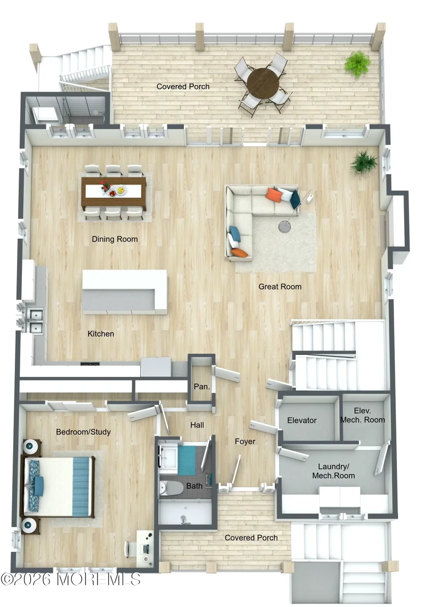
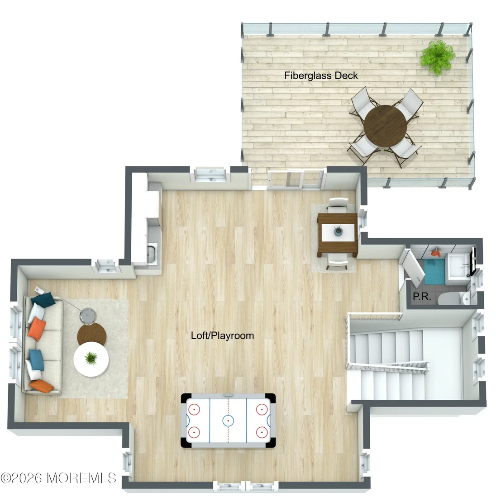
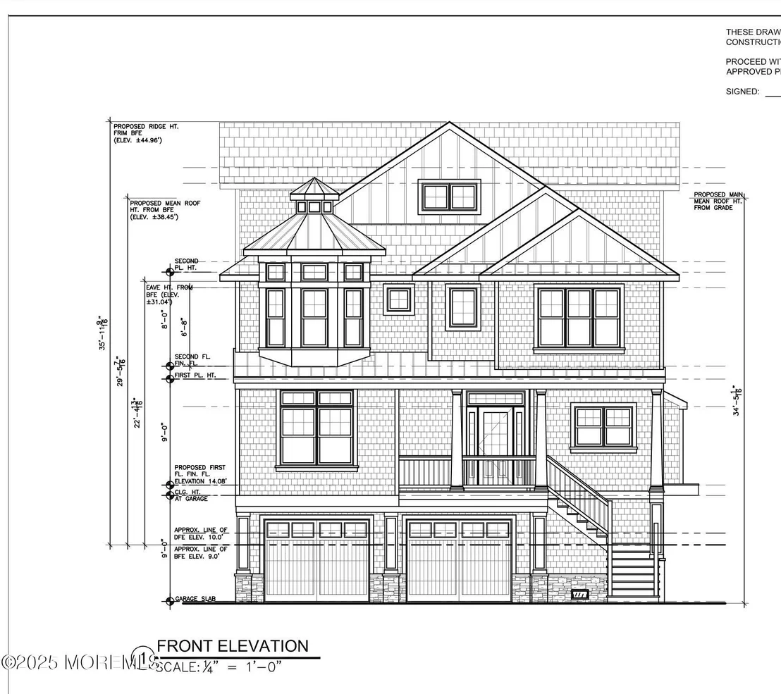
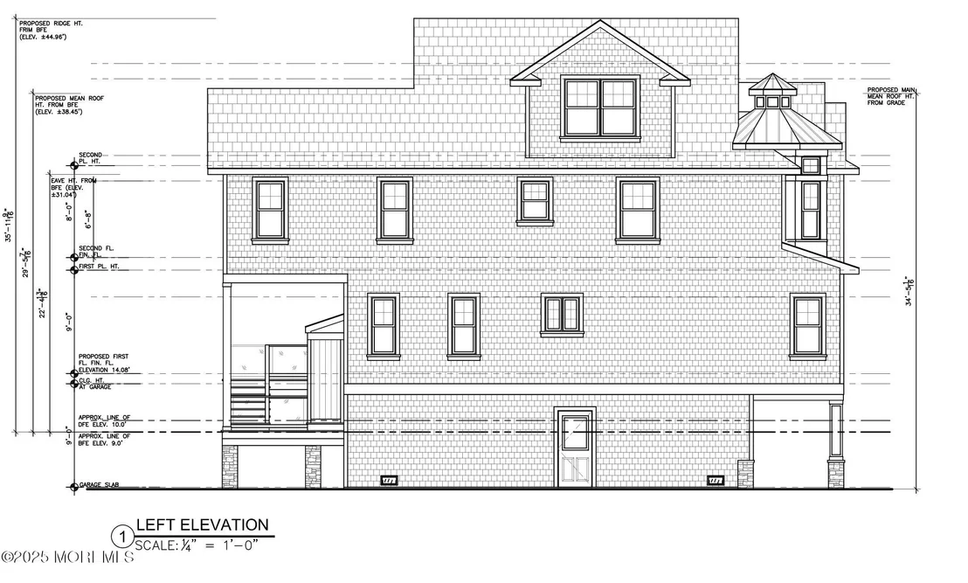
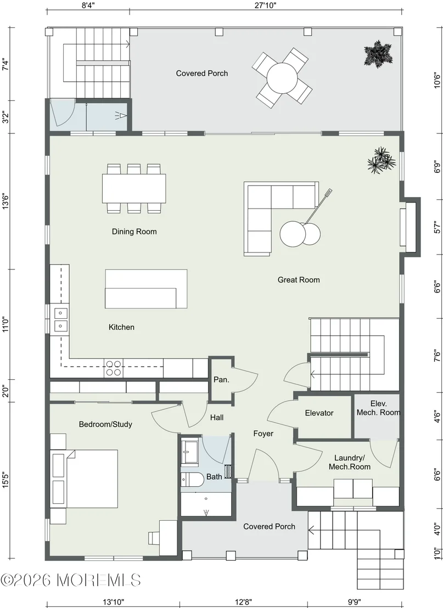
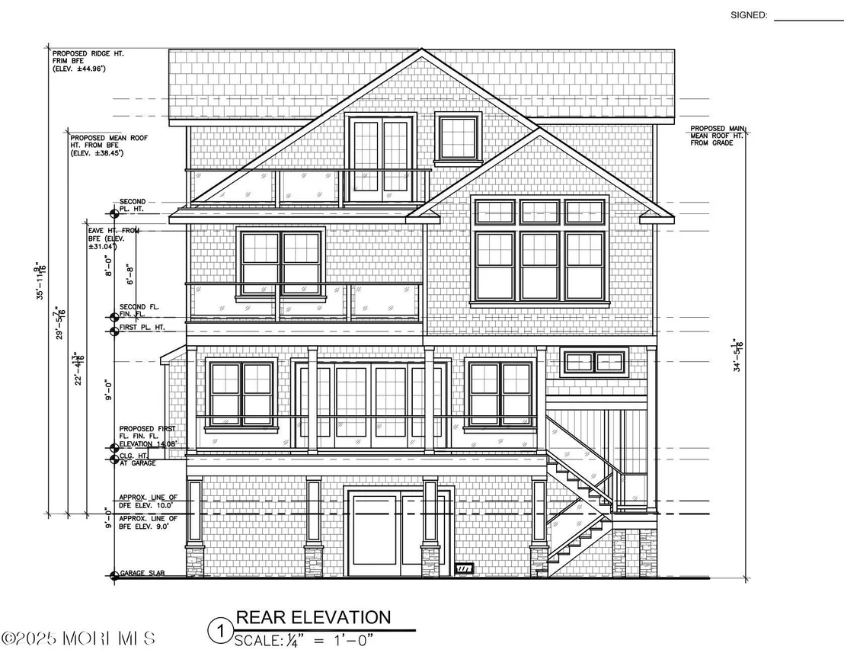
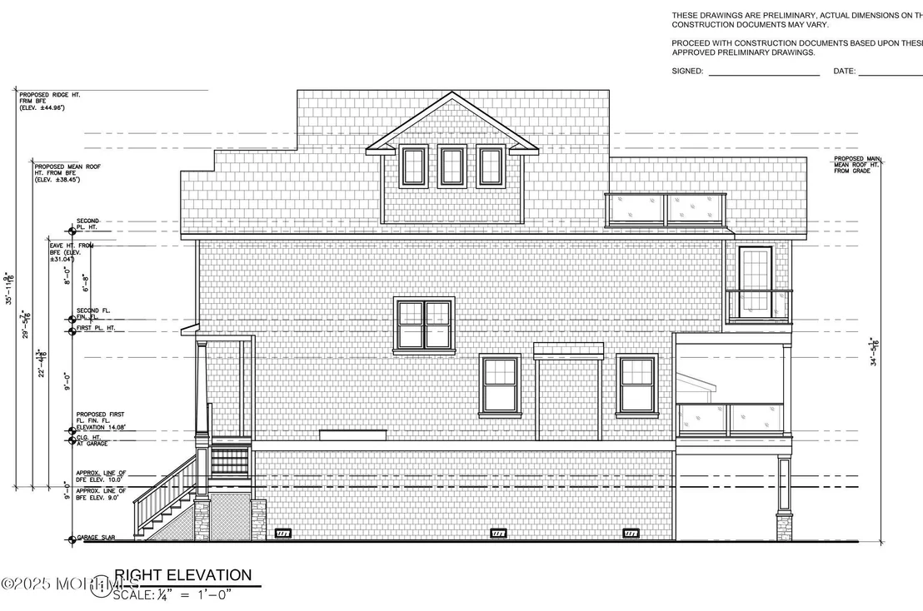
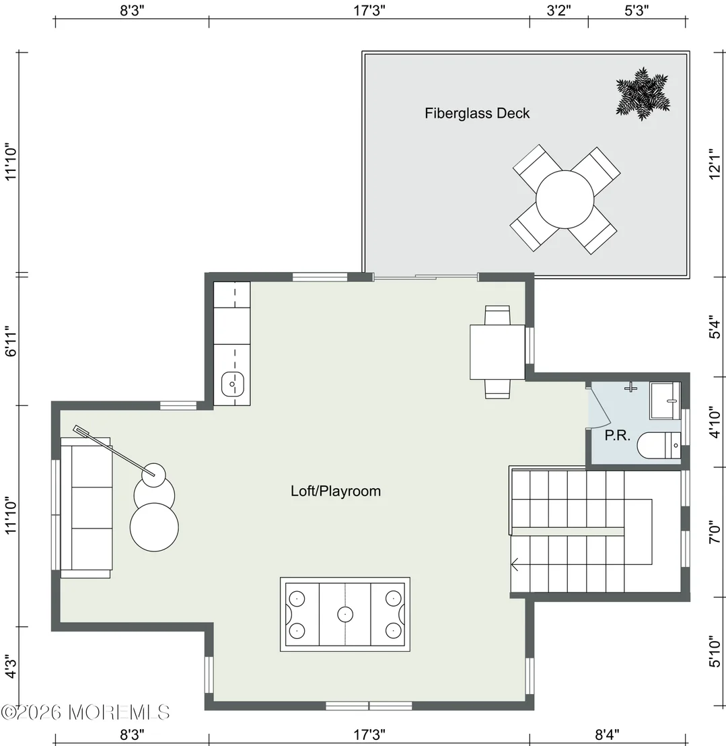
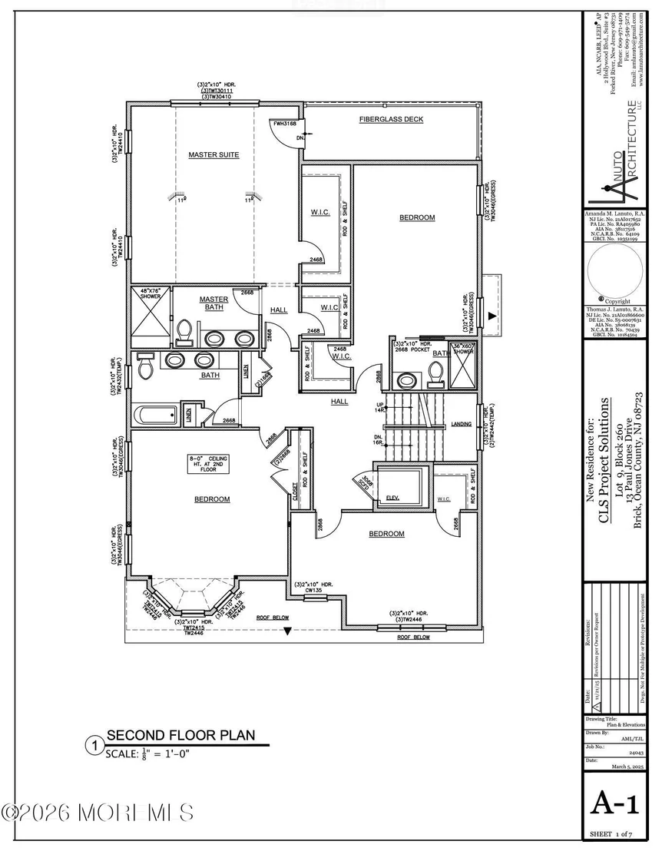
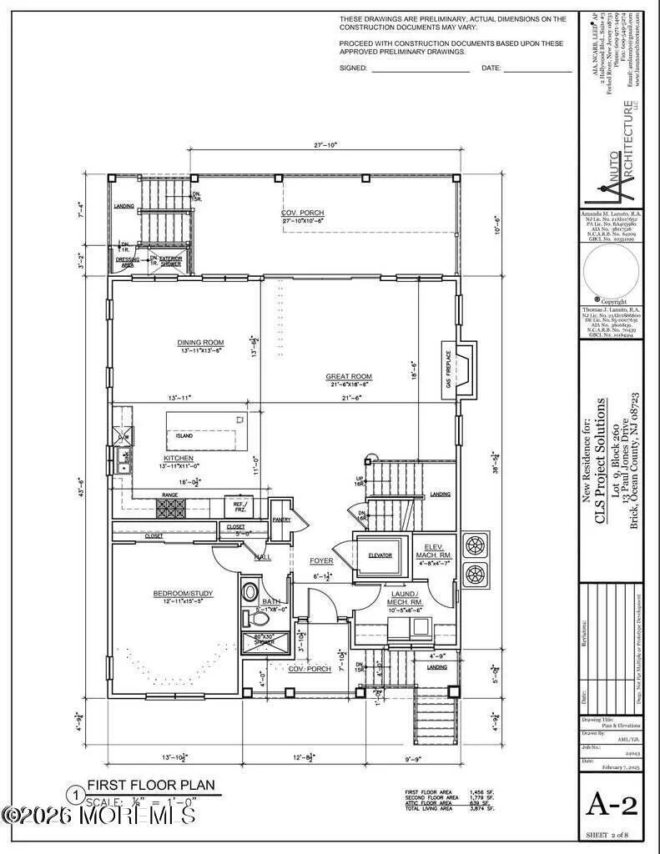
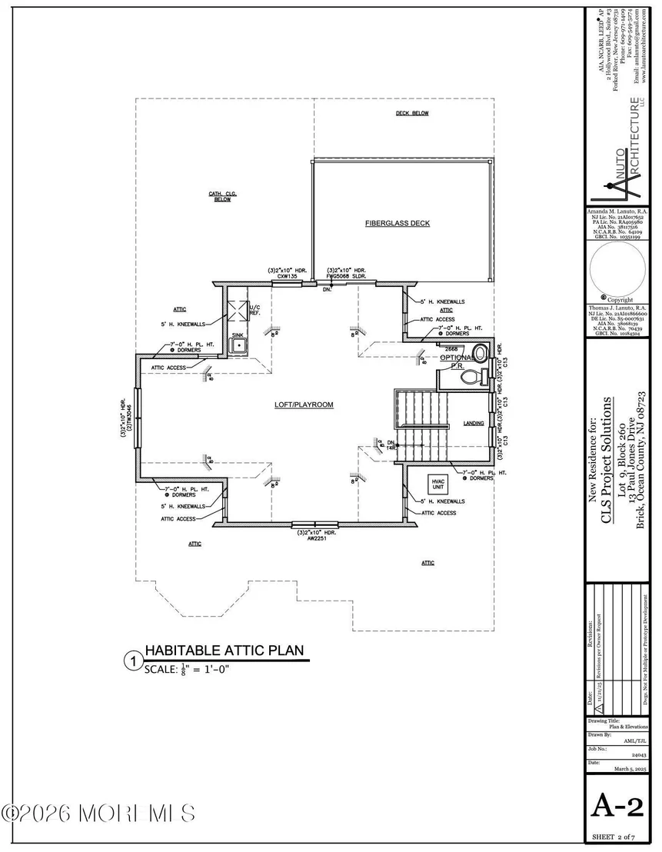
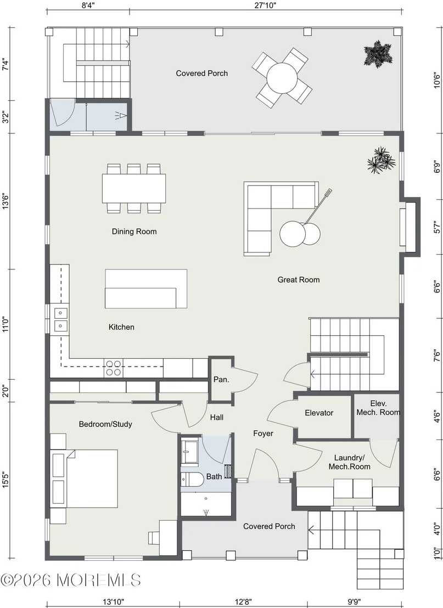
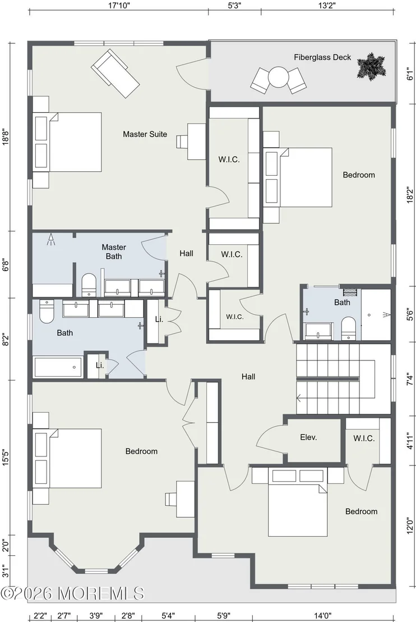
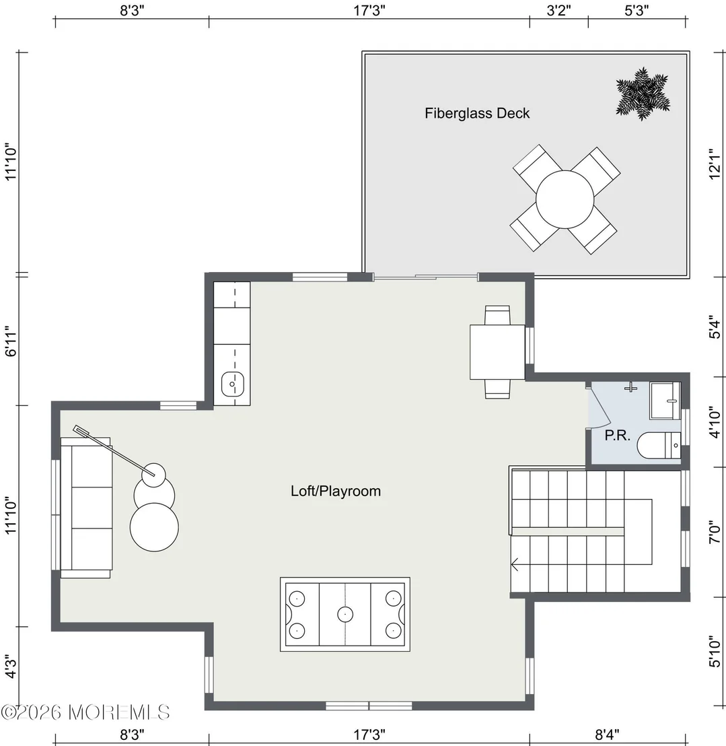
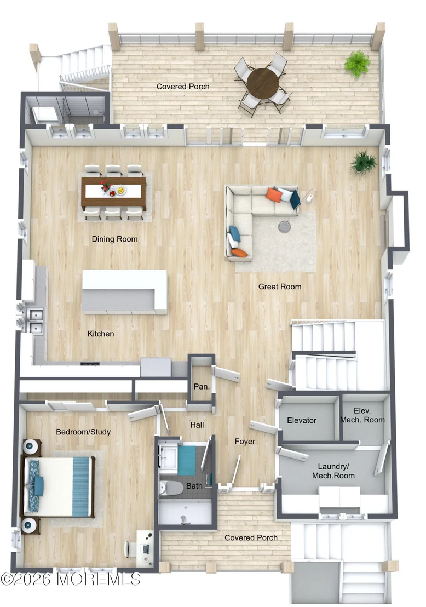
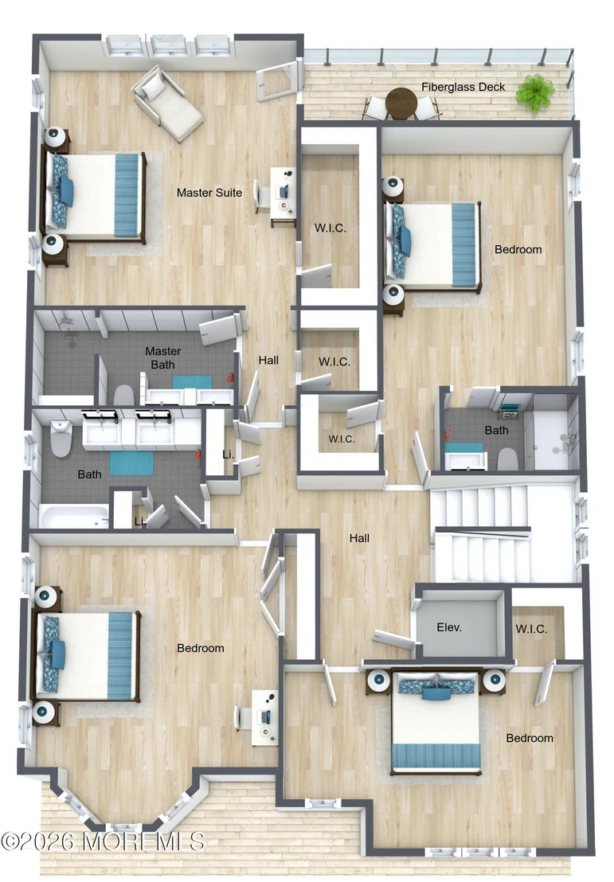
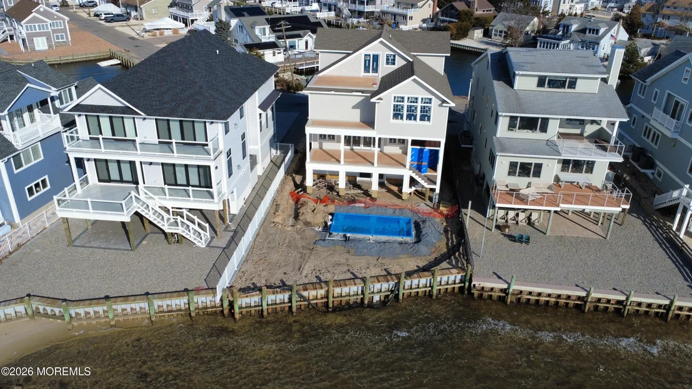
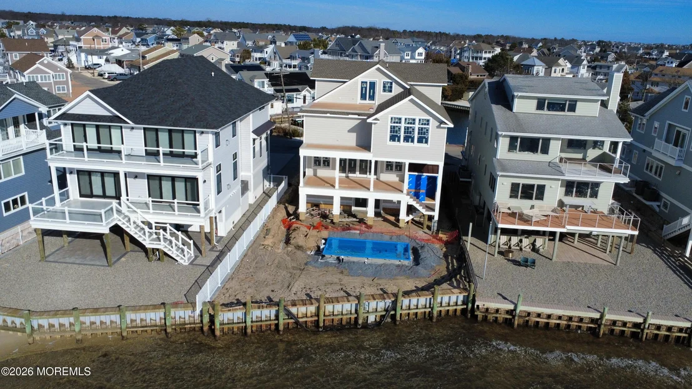
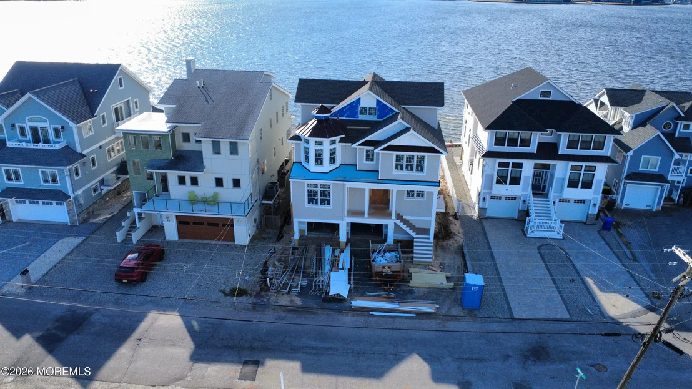
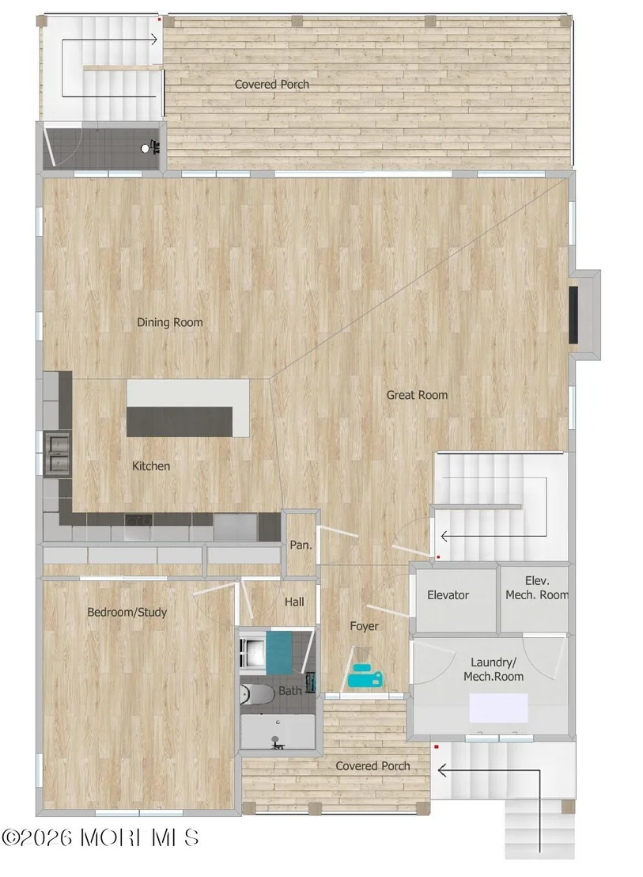
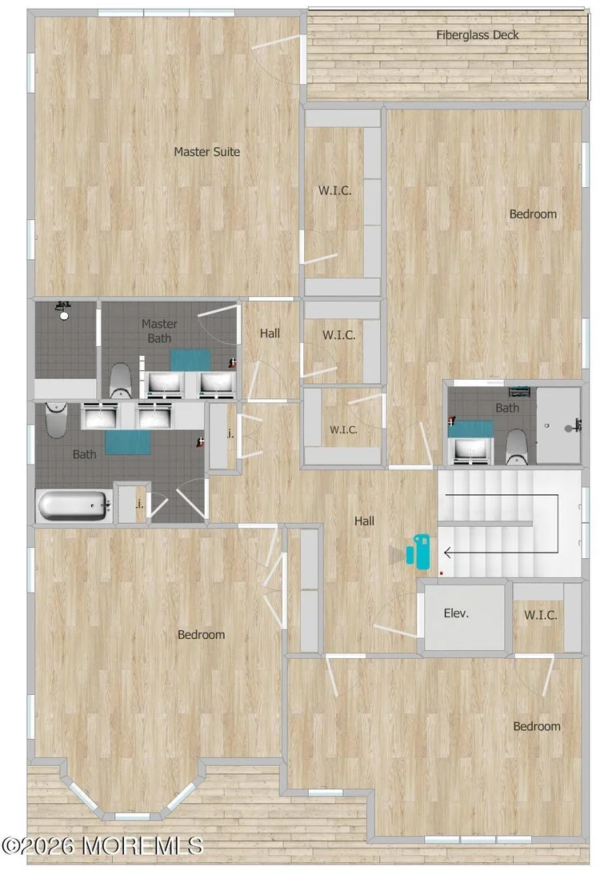
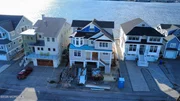
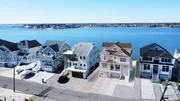
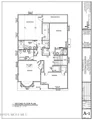
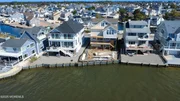
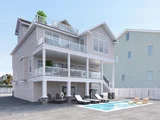
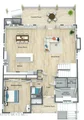
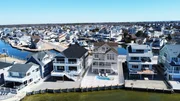
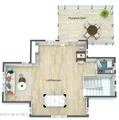
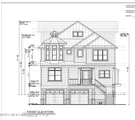
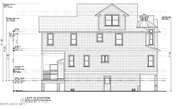
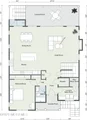
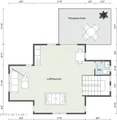
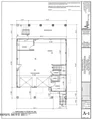
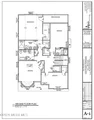
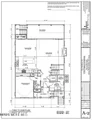
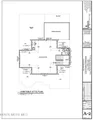
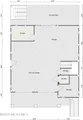
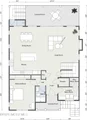
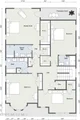
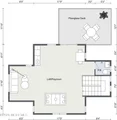
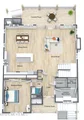
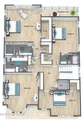
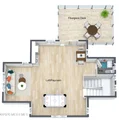
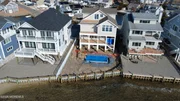
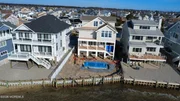
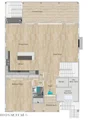
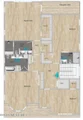
The first level features a bright, open-concept layout with a spacious living room highlighted by a gas fireplace, dining area, and a custom kitchen centered around a massive quartz island. This level also includes a fifth bedroom, full bathroom, finished laundry room, and a covered porch overlooking Kettle Creek and the bay-ideal for both relaxing and entertaining. The second level hosts an expansive primary suite complete with a full bath, his-and-hers walk-in closets, and a private balcony. A princess suite with its own full bath and walk-in closet, two additional generously sized bedrooms, and a hallway full bathroom complete this level. The third-floor recreation room offers a wet bar, half bathroom, and its own balcony, creating the perfect space to take in the panoramic water views.
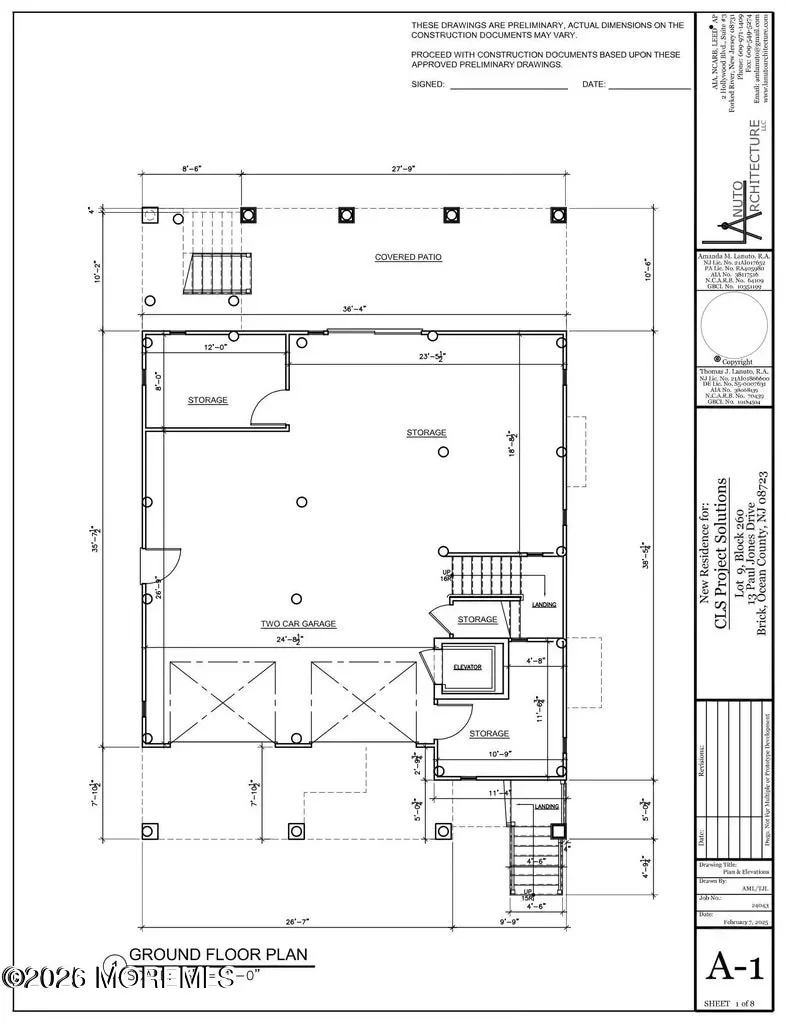
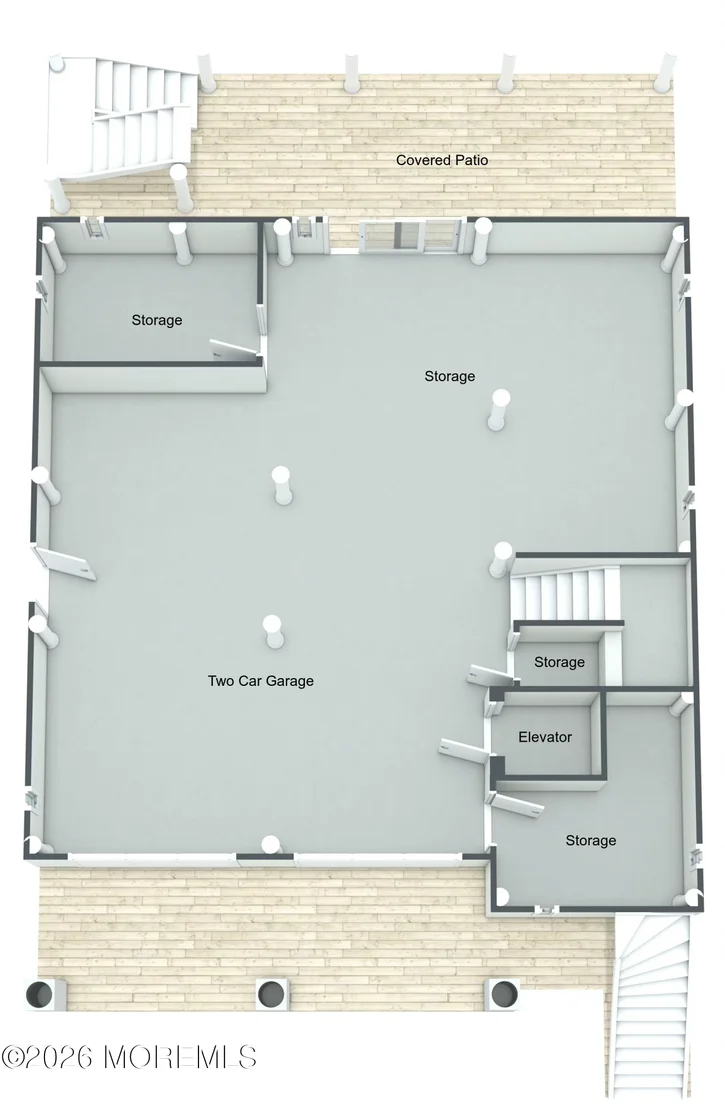
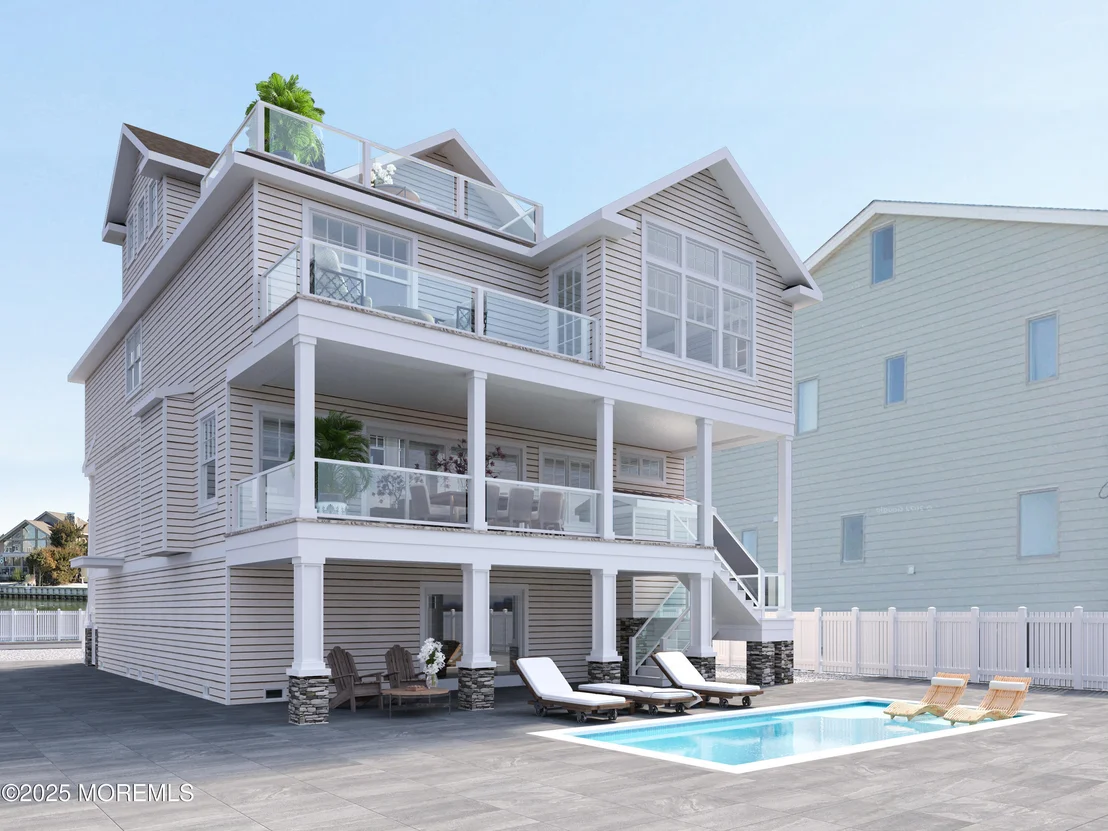
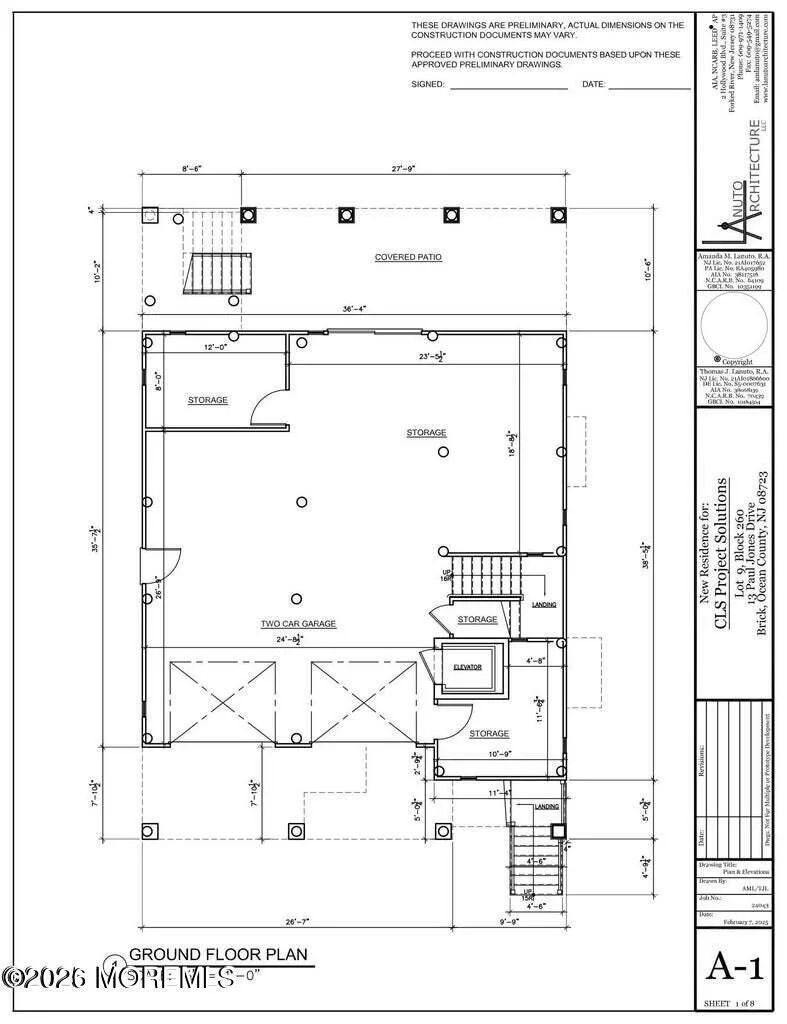
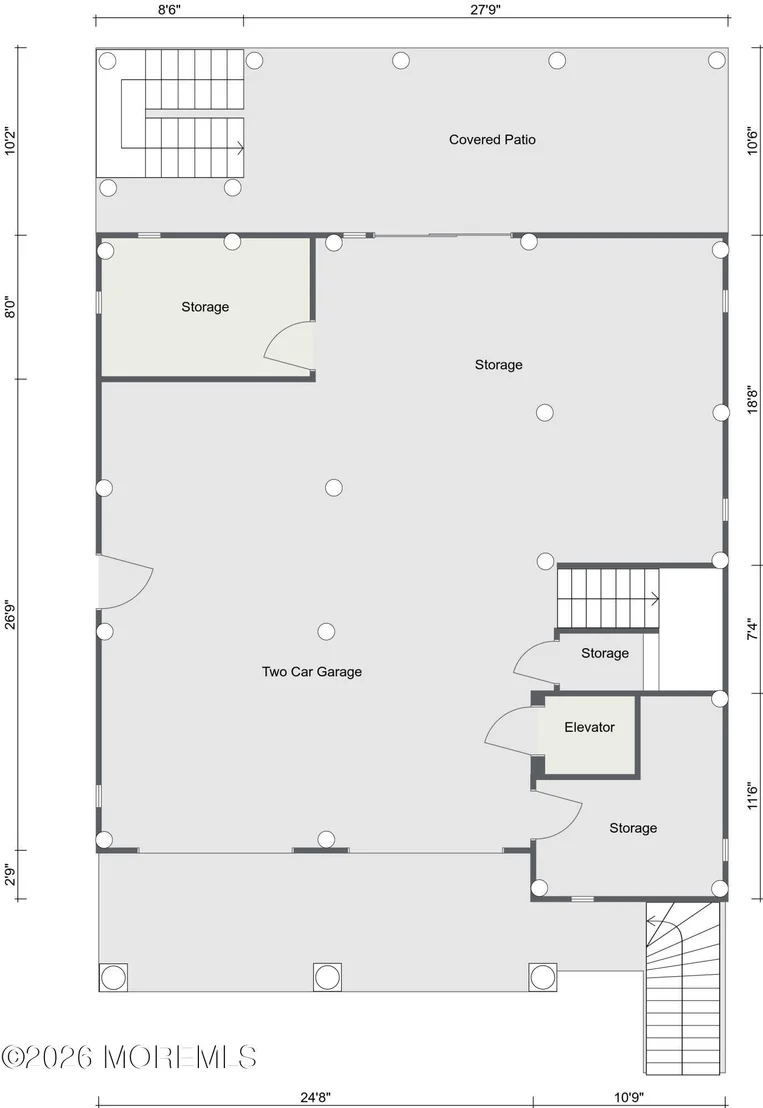
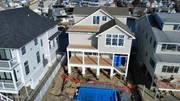
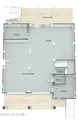
Additional highlights include a 3-stop elevator, pre-wired interior and exterior speakers, hardwood flooring throughout, and premium finishes. The home offers 3,874 sq ft of living space, plus an additional 1,327 sq ft of ground-level space, ideal for storage, a gym, or the ultimate entertaining area. Completing the outdoor oasis is a 10' x 20' pool and a covered outdoor shower.
A rare opportunity to own a truly exceptional waterfront propertythis is coastal living at its finest.
Payment Calculator
Your Estimated Monthly Payment
Cap Rate Calculator
What does this mean?
Based on our analysis, the cap rate of this property is 1.25%. A negative cap rate indicates that the property might not be feasible as an income-producing asset. The median cap rate for a near zip code 11238 is 4.23%.
How much can I actually make?
Actual monthly rental income may vary between $4,760 and $7,140 depending on unit-specific characteristics. You can change the amount using the slider to further explore.
How is cap rate calculated?
Cap Rate = Net Operating Income (NOI) / Property Asset Value.
When calculating the cap rate, we assume 100% occupancy. Leverage (mortgage) is not considered.
Cap Rate provided by RealtyHop and RentHop, learn more about cap rate here.
Price History
| Date / Event | Date | Event | Price |
|---|---|---|---|
| Jul 23, 2026 | Sold | ||
| Sold | |||
| Feb 28, 2026 | In contract | - | |
| In contract | |||
| Jan 28, 2026 | Listed by DeFelice Realty Group, LLC | $3,249,900 | |
| Listed by DeFelice Realty Group, LLC | |||
| Oct 20, 2025 | Price Decreased |
$3,249,990
↓ $5
(0%) | |
| Price Decreased | |||
| Jul 20, 2025 | Listed | $3,249,995 | |
| Listed | |||
| | |||
|
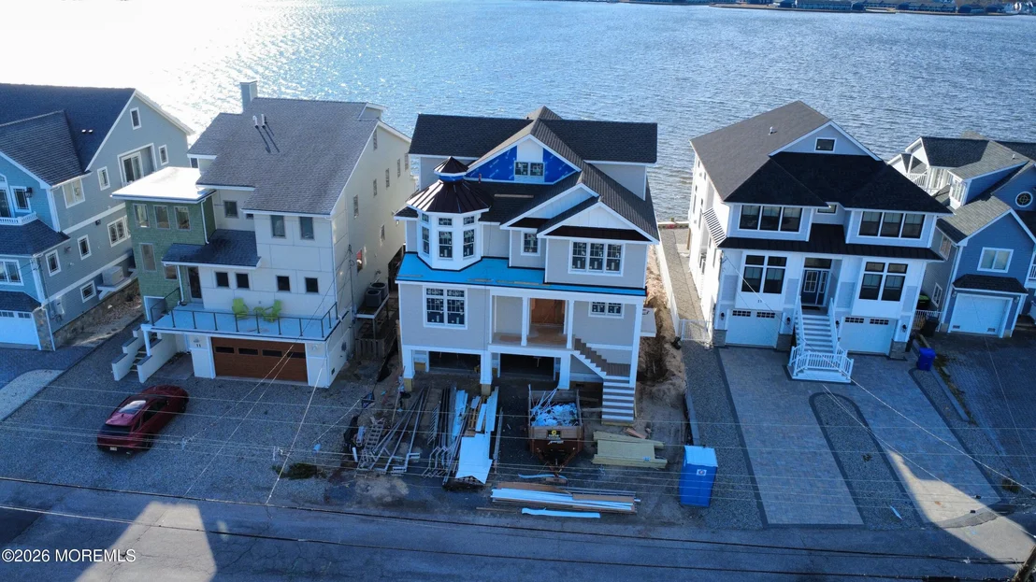
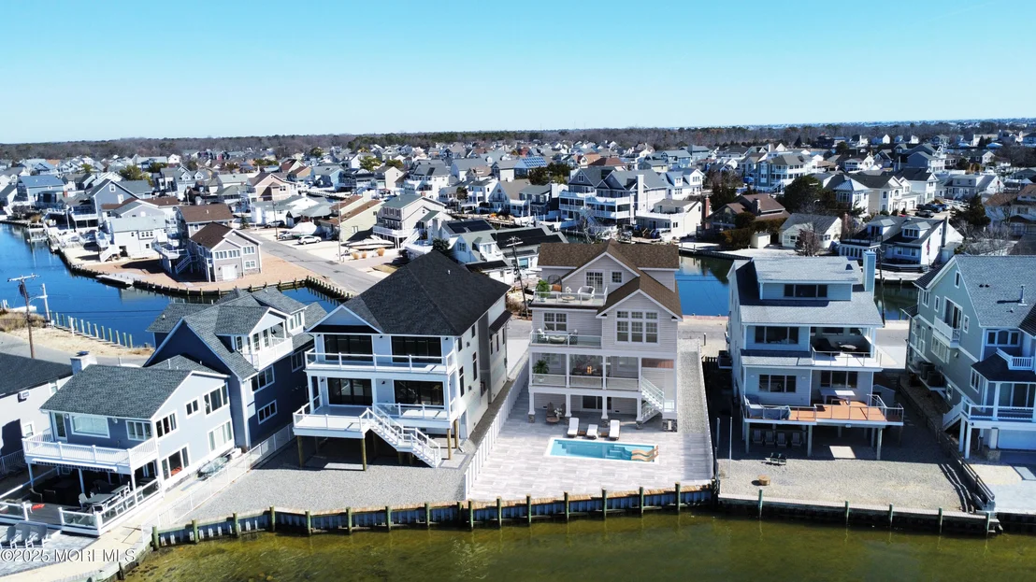
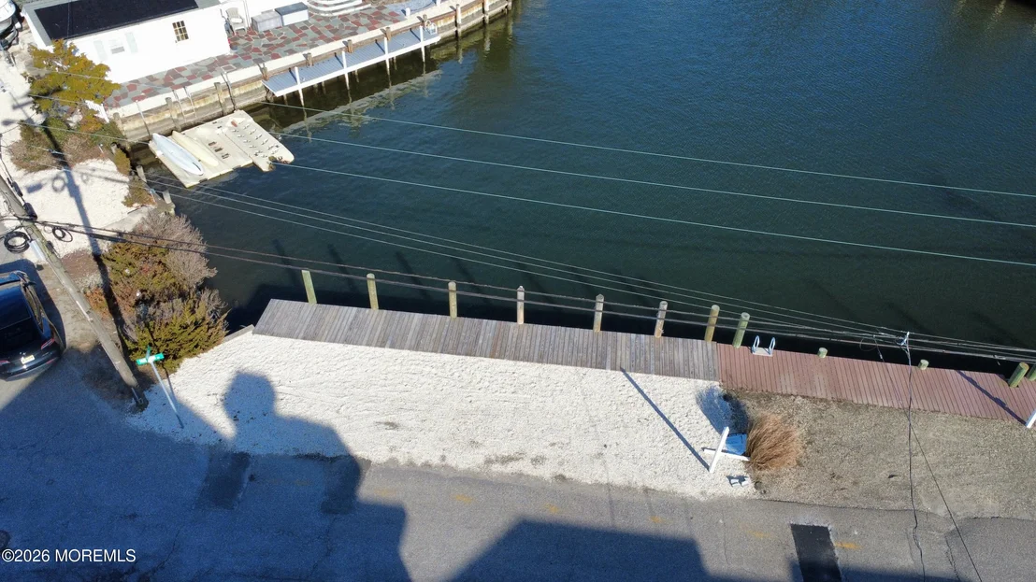
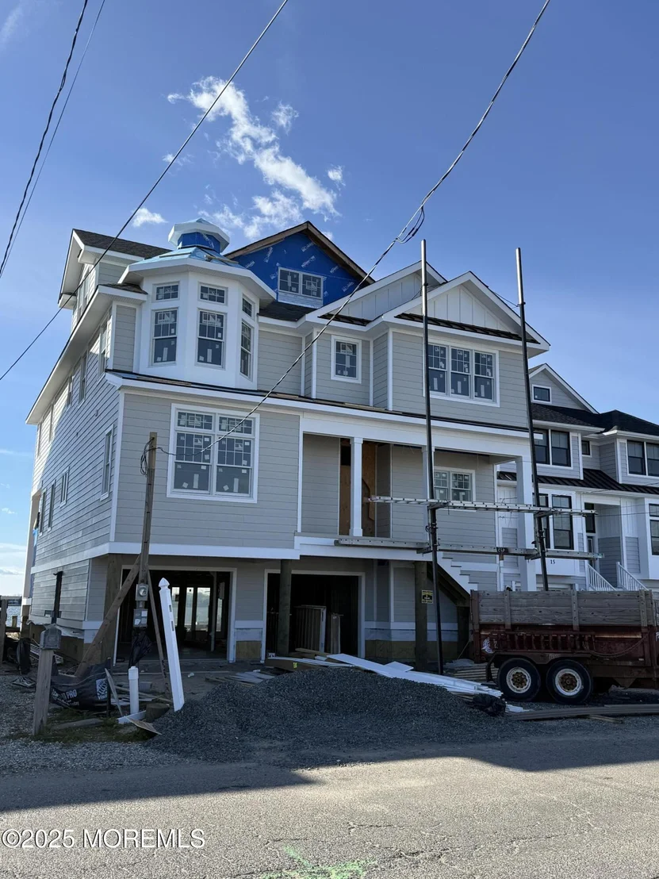
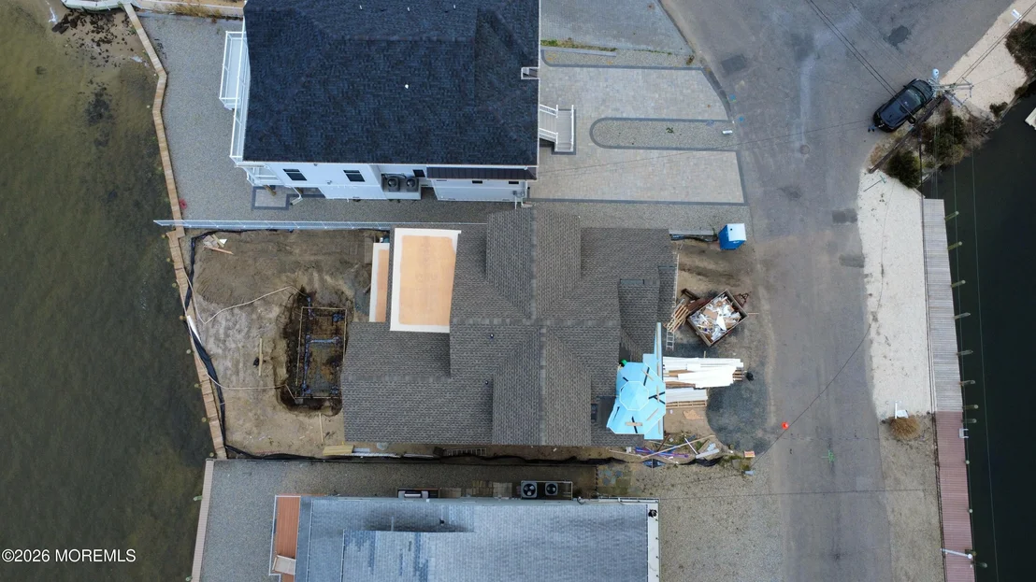
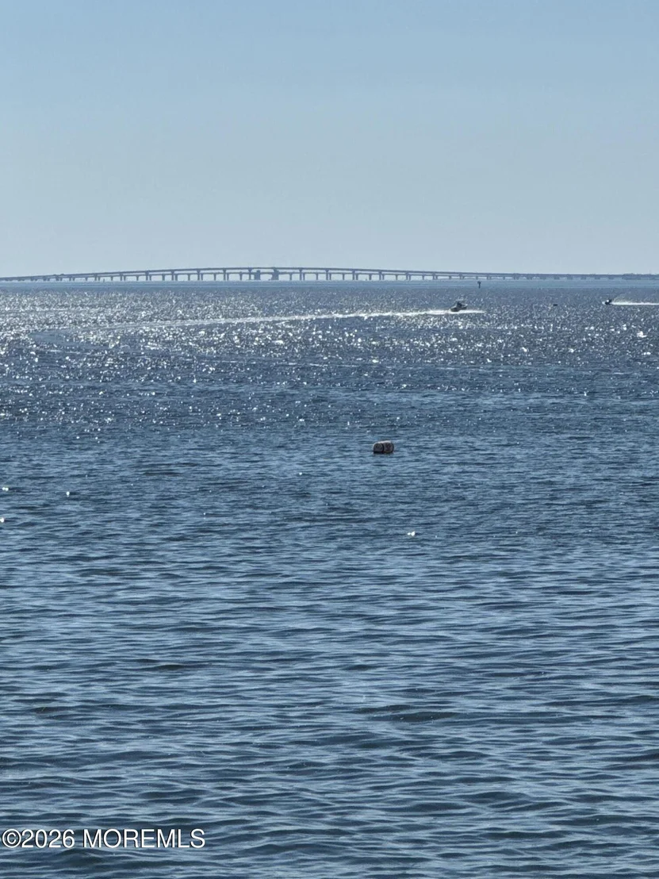
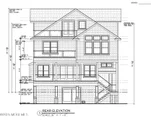
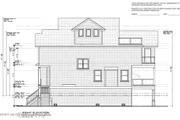
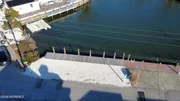
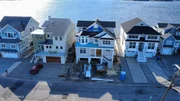
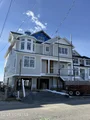
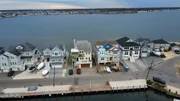
Currently being built a custom designed 5 bedroom, 3 Full Bathroom waterfront Shore Colonial with absolutely incredible views of the Barnegat bay straight out to the Thomas Mathis Bridge(Connects Toms River to Seaside Heights). Home includes 55' x 5' lagoon lot directly across the street for your boats and jet skis. The 1st level has an open floor plan comprised of living room w/gas fireplace, dining area, custom kitchen w/quartz center island, a 5th bedroom/, full bath, finished laundry room, & covered porch overlooking the Kettle Creek and Barnegat Bay. The 2nd level has a primary bedroom w/full bath, his and hers walk in closets + private balcony, 3 additional bedrooms & hallway full bathroom. The 3rd floor rec room includes wet bar & balcony. Additional features include 3 stop elevator, pre-wired interior & exterior speakers, hardwood floors and premium finishes. Home is 3874 square feet of living space with an additional 1327 square feet of ground level garage + whatever your heart desires. Home will also feature a 10 x 20 pool and outdoor covered shower. You do not want to miss this incredible home and property!
| |||

Property Highlights
Building Info
Comparables
Status
Price/ft²
Listed On
Sold On
About Ocean
Similar Homes for Sale
Currently no similar homes aroundNearby Rentals

Last Updated: 3 months ago
Data Source: MOMMLS, MLS# 22602491























 Your Privacy Choices
Phone: 425-283-2930
Address: 335 Madison Avenue, New York, NY 10017