


13 OREGON TRL


About This Property
Payment Calculator
Your Estimated Monthly Payment
Cap Rate Calculator
What does this mean?
Based on our analysis, the cap rate of this property is 1.25%. A negative cap rate indicates that the property might not be feasible as an income-producing asset. The median cap rate for a near zip code 11238 is 4.23%.
How much can I actually make?
Actual monthly rental income may vary between $4,760 and $7,140 depending on unit-specific characteristics. You can change the amount using the slider to further explore.
How is cap rate calculated?
Cap Rate = Net Operating Income (NOI) / Property Asset Value.
When calculating the cap rate, we assume 100% occupancy. Leverage (mortgage) is not considered.
Cap Rate provided by RealtyHop and RentHop, learn more about cap rate here.
Price History
| Date / Event | Date | Event | Price |
|---|---|---|---|
| Mar 28, 2025 | Sold | ||
| Sold | |||
| Feb 18, 2025 | In contract | - | |
| In contract | |||
| Feb 15, 2025 | Listed by Keller Williams - Main Street | $585,000 | |
| Listed by Keller Williams - Main Street | |||
| Aug 18, 2022 | No longer available | - | |
| No longer available | |||
| Aug 11, 2022 | Listed by Keller Williams Realty - Cherry Hill | $520,000 | |
| Listed by Keller Williams Realty - Cherry Hill | |||
| | |||
|
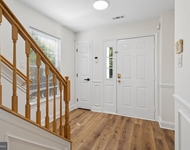
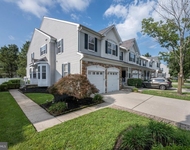
Welcome Home! This beautifully updated home in desirable Hoot Owl Estates is ready for new owners! The sellers took great pride in this home and spared no expense. With a freshly painted exterior, expanded & repaved driveway, meticulous landscaping with new paver walkways and a new front porch, the beautiful curb appeal is the talk of the town. Step inside where you'll find a bright & neutral freshly painted interior with modern wood trim finishes throughout. The new Brentwood Pine waterproof Pergo laminate flooring spans throughout the main living space of the home. The kitchen was recently updated and features granite countertops, stainless appliances and wood self closing cabinets & drawers. The three upstairs bedrooms are spacious with ample walk in closet space. There are two updated full baths on the upper level, one of which is an en suite to the master bedroom. On the lower level you will find a large living room with new wood burning stove and stone fireplace mantle. There is a second master suite with large bath & walk-in closet. The laundry room features ample storage, double utility sink, & storage cabinets. There is a large separate utility room where you'll find custom storage shelving, the newly upgraded high efficiency gas furnace/A/C system, and new Navien High Efficiency gas water heater. The two and a half car garage has recently been re-insulated & sheet rocked. Step out back to the private oasis where you'll find the 22,000 Gallon in-ground salt water heated swimming pool. There is a new fire-pit and pavers throughout the large yard, and an under ground 5 zone sprinkler system to keep the grass looking fabulous. The large shed has electric service and was also recently painted to match the home and the fence surrounds the yard for privacy. The list just goes on and on, Don't miss your chance to see this magnificent Medford home! The manager has listed the unit size as 2527 square feet.
| |||

Property Highlights
Building Info
Comparables
Status
Price/ft²
Listed On
Sold On
About Burlington
Similar Homes for Sale
Currently no similar homes aroundNearby Rentals

Keller Williams - Main Street
Last Updated: 8 hours ago
Data Source: Bright MLS , MLS# NJBL2080168
 Your Privacy Choices
Phone: 425-283-2930
Address: 335 Madison Avenue, New York, NY 10017