Check Availability
Leisuretowne 08088
13 NEW CASTLE DRIVE
$305,000
● House - For Sale

13 NEW CASTLE DRIVE

SOUTHAMPTON, NJ 08088
bedrooms
2 Beds
bathrooms
1 Bath, 1 Half Bath
square feet
1,102 Ft²
$1,938
Est. Monthly
$89
HOA / Fees

About This Property

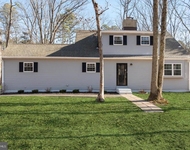
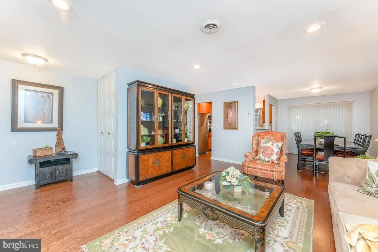
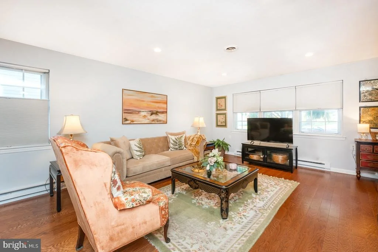
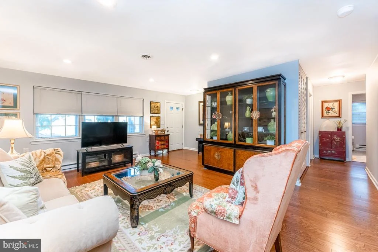
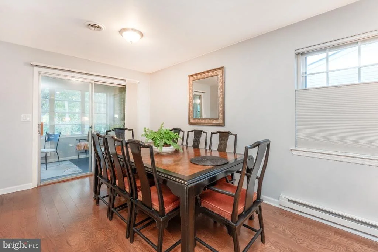
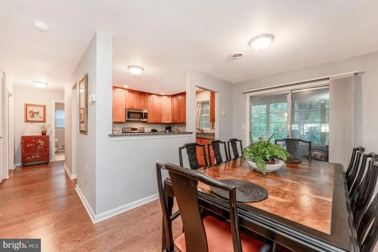
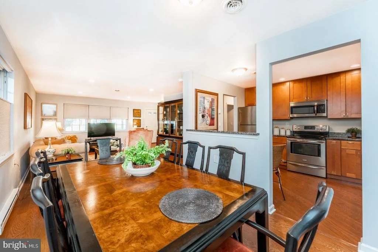
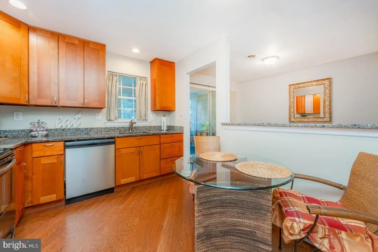
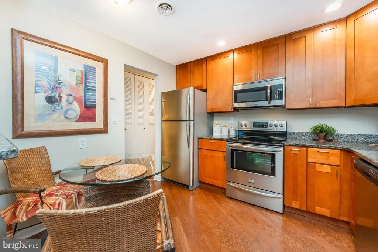
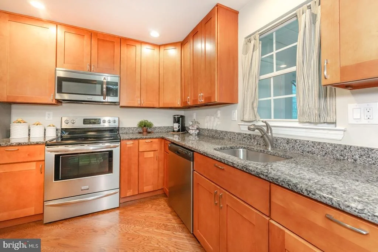
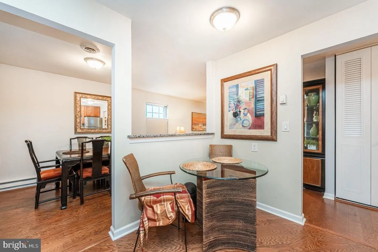
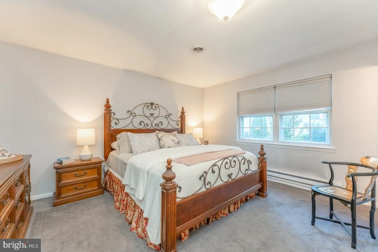
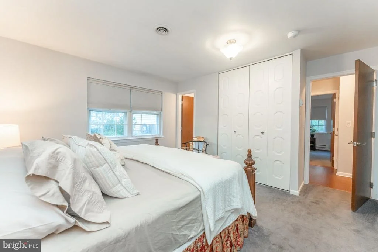
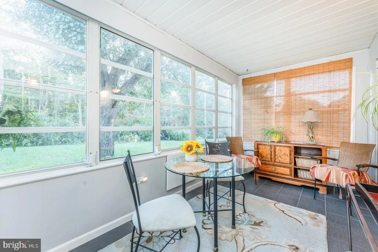
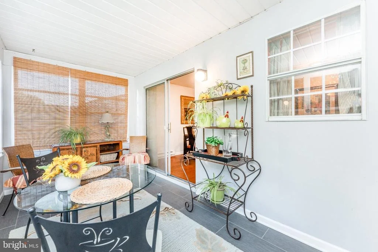
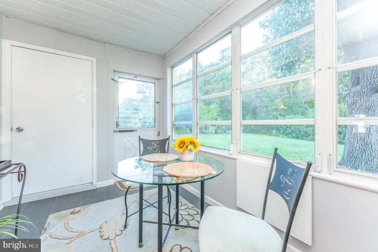
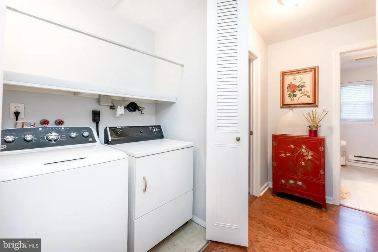
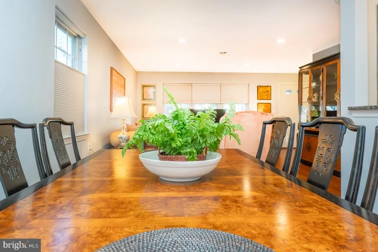
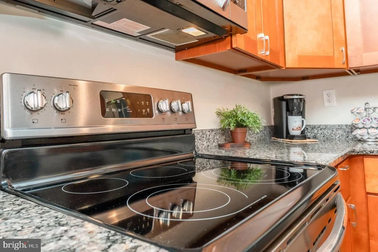
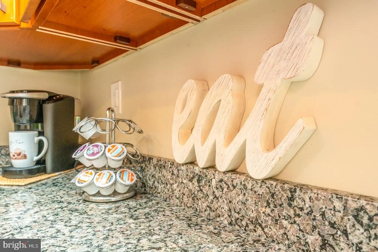
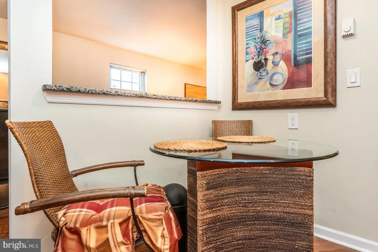
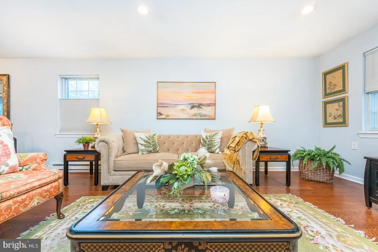
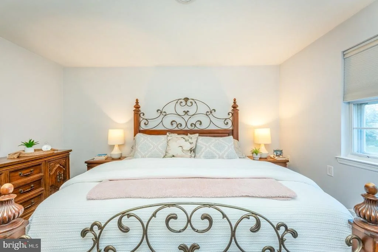
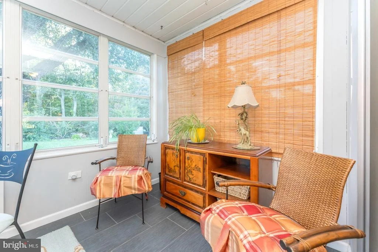
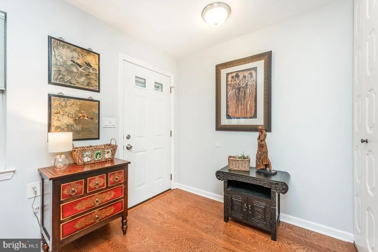
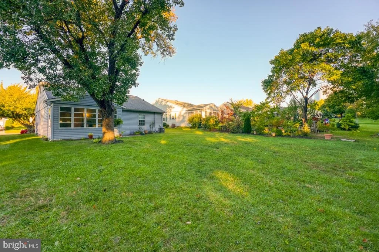
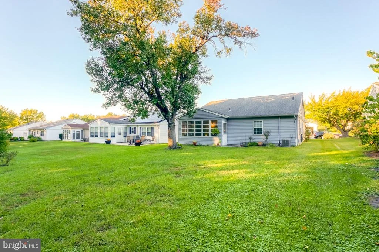
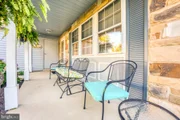
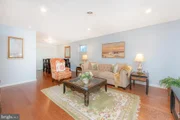
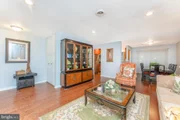
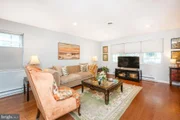
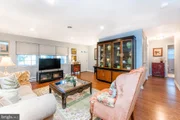
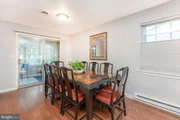
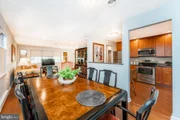
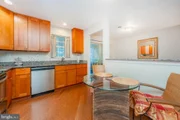
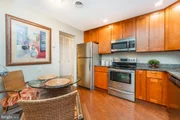
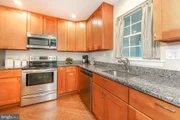
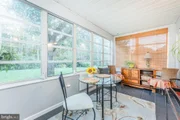
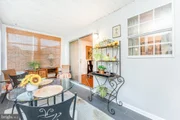
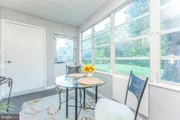
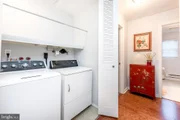
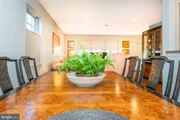
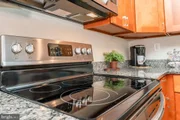
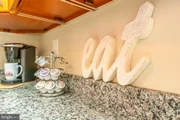
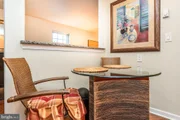
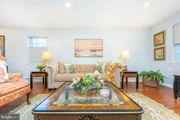
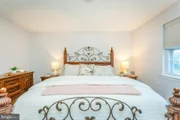
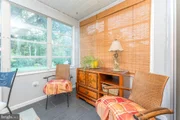
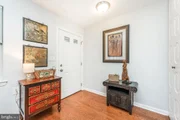
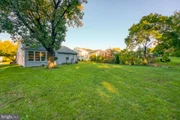
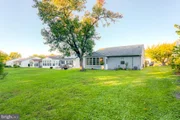
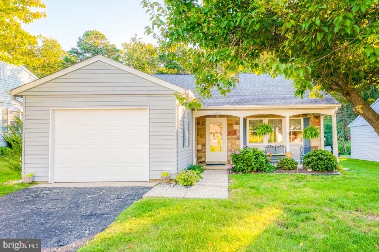
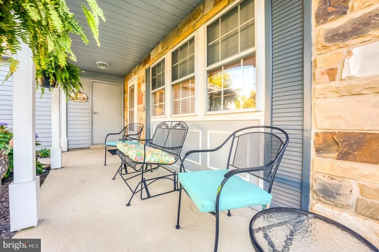
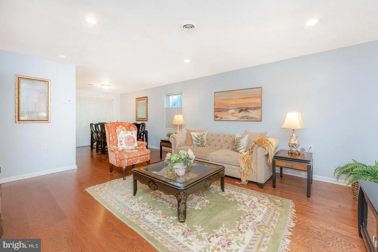
Welcoming Comfort. Immaculate. Move-In Ready. 55-Plus. One-Floor Living. 13 New Castle Dr is a best-in-class Gladwyne model located inside Southampton New Jersey's celebrated LeisureTowne 55-Plus community. Features include;  2 Bedrooms, 1.5 Baths, stone front elevation, front porch, curated garden, custom made window treatments, designer kitchen, high-end wood cabinetry, granite counters, expansive storage space, stainless steel appliances, upgraded recessed lights, enclosed back porch/sunroom, walk-in pantry/storage,  one-car attached garage with extra space for work area/bench, and large back yard backing to woods.

The LeisureTowne experience includes an abundant menu of appealing amenities; gated security, two swimming pools, community bus service, club house, fitness center, shuffleboard, common grounds, community center, exercise room, lake, scenic paths, putting green, tennis courts, billiards room, picnic areas and more.

Whether taking major highways or off-the-beaten-path back roads, from 13 New Castle Dr, one can access New Jersey's vast assortment of beaches, points of interest, amusements, entertainment, worship, healthcare, shopping, dining, outdoor adventure, sports venues, unique towns, scenic views, each revealing the heart and character of the Metro-NJ-NY-PA Region.

Welcoming Comfort. Value Driven. Carefully Maintained. Independent Living. Security Features. These and many more attributes describe why 13 New Castle Dr is special and distinctive. Make An Appointment Today.
Unit Size
1,102 Ft²
Days on Market
-
Land Size
0.20 acres
Price per sqft
$277
Property Type
House
Property Taxes
$351
HOA Dues
$89
Year Built
1976
Listed By

ANTHONY MCANANY
BHHS FOX & ROACH REALTORS

Payment Calculator

Cap Rate Calculator

Last updated: 13 days ago (Bright MLS #NJBL2122546)

Price History

Date / Event Date Event Price
Oct 14, 2026 Listed by BHHS Fox & Roach - Robbinsville $305,000
Listed by BHHS Fox & Roach - Robbinsville
Sep 10, 2015 Sold
Sold
May 11, 2015 Listed by Weichert Realtors-Medford $137,500
Listed by Weichert Realtors-Medford
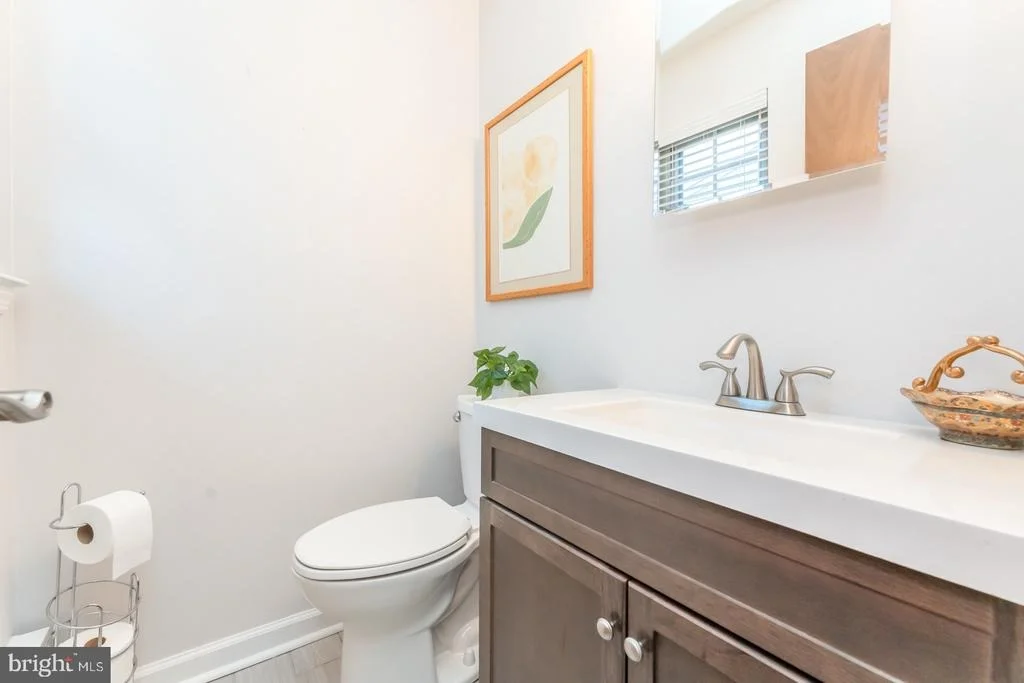
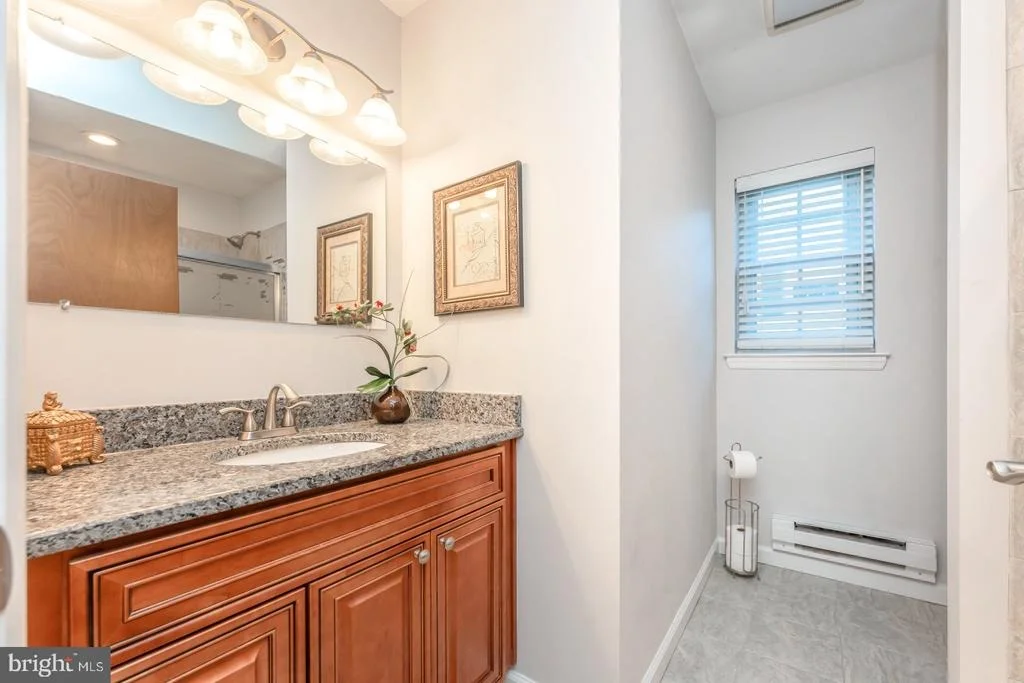
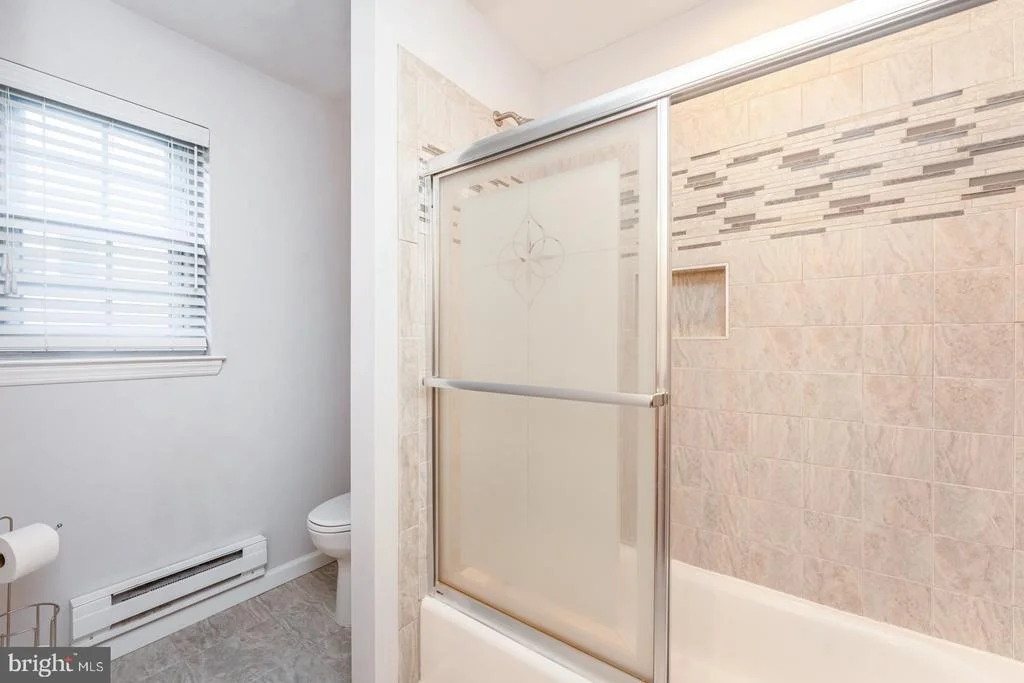
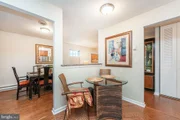
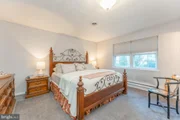
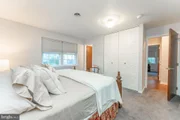
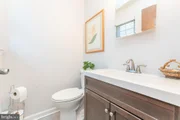
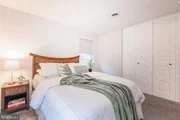
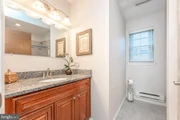
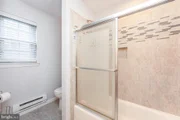
Expect to be impressed. This Expanded Gladwyne model has been lovingly restored from top to bottom. The roof was replaced down to the rafters, exterior freshly painted and there is a new garage door. Enter through the entry and notice the freshly painted walls, engineered hardwood floors and spacious living & dining room. The kitchen has been remodeled with beautiful cabinetry, brushed nickel hardware , stainless sink and new garbage disposal. The appliance package includes new stainless steel refrigerator, dishwasher, self-cleaning stove & built-in microwave. The granite countertops match beautifully and the owner installed a pass thru to make serving a breeze. The 4 season sunroom opens to the private rear yard. There are beautiful trees , shrubs & plantings making this your own private park. The bedrooms have been freshly painted and offer new gray wall to wall carpet,& spacious closets. The 1/2 bath has also been painted with a new vanity, tile & lighting. The hall bath has a new vanity, flooring and spacious tub/shower. There is a delightful front porch with side access to the garage with attic storage and ample space for your car. There is a garage door opener included. The washer & dryer are in as-is condition.
Feb 16, 2015 Sold
Sold
Jul 15, 2014 Listed by Alloway Associates Inc $85,000
Listed by Alloway Associates Inc
LOCATION!! READY FOR QUICK SETTLEMENT! EXP Gladwyne Model, 2 Bedrooms, 1 1/2 Bathrooms. Open & airy throughout. Added Sunroom with private, treed rear yard. One car garage. Credit given for carpeting. Motivated Sellers, make your offer today!

Property Highlights

Garage
Parking Available
Air Conditioning
Parking Details
Has Garage
Parking Features: Attached, Garage, Driveway, On Street, Asphalt Driveway
Garage Spaces: 1
Interior Details
Half Bathrooms: 1
Full Bathrooms: 1
Exterior Details
Square Footage: 1102
Square Footage Source: $0
Property Condition: Excellent
Architectural Style: Ranch/Rambler
Year Built Source: Assessor
Year Built: 1976
Builder Model: Gladwyne
Levels: 1
Other Structures: Above Grade, Below Grade
Construction Materials: Mixed
Lot Size Area: 8686
Lot Size Units: Square Feet
Lot Size Acres: 0.2
Lot Size Square Feet: 8686
Tax Lot: 00007
Water Source: Public
Financial Details
Tax Assessed Value: $125,500
Tax Annual Amount: $4,208
Utilities Details
Cooling Type: Central Air
Heating Type: Baseboard - Electric
Sewer : Public Sewer
Location Details
HOA/Condo/Coop Fee Includes: Maintenance Grounds, Security, Health Club, Pool(s), Recreation Facility, Road Maintenance
HOA/Condo/Coop Amenities: Clubhouse, Tennis Court(s), Shuffleboard Court, Security, Picnic Area, Fitness Center, Game Room, Exercise Course, Maintenance Grounds, Billiard Room, Swimming Pool, Recreational Center, Pickleball Courts, Lake, Jog/Walk Path, Gated Community, Community Center
HOA Fee: $89
HOA Fee Frequency: Monthly

Building Info

Overview

    General

  • Year Built: 1976
  • Effective Year Built: 1976
  • Bedroom Count: 0
  • Building Condition: 0
  • Building Quality: 0
  • Construction Type: 0
  • Building Style: 0
  • Exterior Walls Type: 0
  • Interior Walls Type: 0
  • Roof Shape Type: 0
  • Roof Cover Type: 0
  • Floor Count: 100
  • Living Units: 1
  • Floor Cover: 0
  • Basement Type: 0
  • Basement Area: 0
  • Garage Type: 7
  • Parking Space Count: 0
  • Patio Type: 0
  • Porch Type: 0
  • Pool Type: 0

    Dimensions

  • Lot Size Square Feet: 8,686
  • Lot Size Depth Feet: 1,580
  • Lot Size Frontage Feet: 550
  • Total Building Area: 1,102
  • Building Area: 1,102
  • Building Area Measurement: L

    Heating and Cooling

  • Air Conditioning: 0
  • Heating: 0
  • Heated Square Feet: 1,102
  • Heating Fuel Type: 0

    Utilities

  • Sewer System: 0
  • Water Service: 0

Building

  • Building Type: 0
  • Property Class: R
  • Land Acres: 0000000199
  • Standard Land Use Code: 1001
  • County Land Use Code: 2

Neighborhood

  • School District Name: Lenape Regional School District
  • Census Tract: 703203

Zoning

  • Zoning: RDPL

Geography

  • Assessors Map Reference: TAX MAP 27.8
  • District: 33
  • Parcel: 33 02702- 56-00007
  • Block: 2702.56
  • Lot: 7
  • Municipality: SOUTHAMPTON TWP
  • Latitude: 39.8965
  • Longitude: -74.6987

    Address

  • Full Address: 13 New Castle Dr
  • Address - House Number: 13
  • Address - Street Name: New Castle
  • Address - Suffix Type: Dr
  • State: NJ
  • City Name: Southampton
  • Carrier Code: C021
  • 4-Digit Zip Code: 1236
  • Zip Code: 08088

Valuation

    Tax

  • Tax Year: 2022
  • Tax Amount: $384,658

    Appraisal Valuation

  • Standard Deviation: 0.2079
  • Valuation Date: Jul 05, 2023
  • Confidence Score: 71
  • Final Value: 260,762
  • High Value: 314,982
  • Low Value: 206,543

    Market Valuation

  • Market Total Value: $125,500
  • Market Land Value: $40,600
  • Market Improvement Value: $84,900

    Assessments Valuation

  • Assessed Year: 2022
  • Assessed Total Value: $125,500
  • Assessed Land Value: $40,600
  • Assessed Improvements Value: $84,900

    Sales

  • Current Sale Contract Date: Sep 09, 2015
  • Current Sale Recording Date: Oct 08, 2015
  • Current Sale Price:
  • Current Sale Document Type: 27
  • Previous Sale Recording Date: Feb 23, 2015
  • Previous Sale Contract Date: Feb 18, 2015
  • Previous Sale Amount: $65,000
  • Previous Sale Document Type: 33
Data used for valuation calculations is provided by RealtyHop, and other third party sources

Comparables

Unit
Status
Type
Beds
Baths
ft²
Price/ft²
Asking Price
Listed On
Closing Price
Sold On
HOA + Taxes

About Leisuretowne


Similar Homes for Sale

Currently no similar homes around

Nearby Rentals

Unit for rent at 221 Oak Lane, TABERNACLE, NJ, 08088

$3,300 /mo

  • 3 Beds
  • 2 Baths
  • 1,638 ft²
221 Oak Lane, TABERNACLE, NJ, 08088 Listing by Jody M Pagliuso
Unit for rent at 55 Warwick Way, SOUTHAMPTON, NJ, 08088

$2,600 /mo

  • 2 Beds
  • 2 Baths
  • 1,190 ft²
55 Warwick Way, SOUTHAMPTON, NJ, 08088 Listing by Melissa A Roswell


Frequently Asked Questions

When was property at 13 New Castle Drive built and last sold?
The property at 13 New Castle Drive was built in 1976 and last sold on Sep 9, 2015 for $135,500.
How much is this home worth?
The estimated value of the home located at 13 New Castle Drive is $306,709.
What are some comparable homes to 13 New Castle Drive?
There are currently no comparable homes to 13 New Castle Drive.