See Home Value
Middlesex
13 Mountain Gate Rd #13
$365,000
● Condo - Off Market

13 Mountain Gate Rd #13

Ashland, MA 01721
bedrooms
2 Beds
bathrooms
3 Baths, 2 Half Baths
square feet
1,224 Ft²
$380,264
RealtyHop Estimate
17.00%
Since Jul 1, 2021
National-US
Primary Model

About This Property

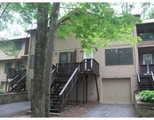
OFFER DEADLINE ADDED - SUBMIT ANY/ALL OFFERS BY 12NOON on MONDAY 5/3 ** Picturesque wooded setting yet close to shopping and all Ashland has to offer.  2 Bedroom Townhouse in Ledgemere Country Condominiums.  The first floor has a wonderfully fexible floorplan with sliders out to private paved patio.  Cozy kitchen with granite counters.  Attractive first floor powder room.  Small loft hall at the top of the stairs enters to both bedrooms and 2nd half bath.  Hollywood style full bath with entry from half bath or Primary Bedroom.  Good-sized second bedroom currently used as home office.  Lower level offers laundry area, extra storage bonus room, currently used as exercise space, and entrance to 1-car garage.  Welcome Home!  No open houses but easy to set up private showings over this weekend.  And make sure to check out the e-Brochure for more information including the interactive online tour.
Unit Size
1,224 Ft²
Days on Market
-
Land Size
-
Price per sqft
$266
Property Type
Condo
Property Taxes
$370
HOA Dues
$266
Year Built
-

Payment Calculator

Cap Rate Calculator

Last updated: 4 years ago (MLSPIN #72823522)

Price History

Date / Event Date Event Price
Jun 18, 2021 Sold
Sold
Apr 29, 2021 Listed by Keller Williams Boston Metrowest $325,000
Listed by Keller Williams Boston Metrowest
Jun 29, 2018 Sold
Sold
May 27, 2018 Listed by Keller Williams Boston Metrowest $300,000
Listed by Keller Williams Boston Metrowest
The Master Bathroom as well as two half bathrooms have been upgraded. The open layout has gleaming hardwood floors which lead through the dining area to a slider out to the private outdoor patio.
May 18, 2015 Sold
Sold
Show More

Property Highlights

Air Conditioning
Parking Available
Interior Details
Level: First
Width: 10
Length: 7
Features: Flooring - Stone/Ceramic Tile, Countertops - Stone/Granite/Solid
Area: 70
Level: Second
Features: Bathroom - Full, Flooring - Stone/Ceramic Tile, Countertops - Stone/Granite/Solid
Level: Second
Features: Closet, Flooring - Wall to Wall Carpet, Window(s) - Picture
Width: 13
Length: 10
Area: 130
Width: 13
Features: Ceiling Fan(s), Flooring - Wood, Exterior Access, Open Floorplan, Slider
Length: 10
Level: First
Area: 130
Features: Bathroom - Half, Flooring - Stone/Ceramic Tile, Countertops - Stone/Granite/Solid
Level: First
Length: 14
Level: First
Area: 280
Features: Flooring - Wood, Window(s) - Picture, Open Floorplan
Width: 20
Features: Bathroom - Full, Closet, Window(s) - Picture
Level: Second
Length: 11
Width: 17
Area: 187
Features: Flooring - Stone/Ceramic Tile, Countertops - Stone/Granite/Solid
Level: Second
Features: Yes
Half Bathrooms: 2
Full Bathrooms: 1
Interior Features: Bonus Room
Appliances: Range, Dishwasher, Microwave, Refrigerator
Flooring Type: Flooring - Vinyl
Laundry Features: In Basement, In Unit
Rooms: 5
Basement: Y
Parking Details
Has Garage
Attached Garage
Parking Features: Under, Off Street
Garage Spaces: 1
Exterior Details
Entry Level: 1
Year Built Source: Public Records
Year Built Details: Approximate
PropertySubType: Condominium
Building Name: Ledgemere Country Condominium
Structure Type: Townhouse
Stories (Total): 3
Building Area Units: Square Feet
Construction Materials: Frame
Patio and Porch Features: Patio
Lead Paint: Unknown
Lot Size Units: Acres
Zoning: res
Parcel Number: M:029.0 B:0149 L:0200.3, 3296803
Water Source: Public
Financial Details
Tax Assessed Value: $274,700
Tax Annual Amount: $4,439
Utilities Details
Cooling Type: Central Air
Heating Type: Forced Air
Sewer : Public Sewer
Location Details
HOA/Condo/Coop Fee Includes: Insurance, Maintenance Structure, Road Maintenance, Maintenance Grounds, Snow Removal, Trash
HOA/Condo/Coop Amenities: Tennis Court(s)
Association Fee Frequency: Monthly
HOA Fee: $266
Pets Allowed: Yes
Complex is Completed
Management: Professional - Off Site

Comparables

Unit
Status
Type
Beds
Baths
ft²
Price/ft²
Asking Price
Listed On
Closing Price
Sold On
HOA + Taxes

Past Sales

Date Unit Beds Baths Sqft Price Closed Listed By
20210429 Unit 13
04/29/2021
13
2 Bed
3 Bath
1224 ft²
$325,000
bedrooms
2 Bed
bathrooms
3 Bath
square feet
1224 ft²
$365,000 +12.31%
06/18/2021
Aimee Siers
Berkshire Hathaway HomeServices Commonwealth Real Estate
20180608
06/08/2018
2 Bed
3 Bath
1224 ft²
$300,000
bedrooms
2 Bed
bathrooms
3 Bath
square feet
1224 ft²
$305,000 +1.67%
07/02/2018
Jodi Johnson Real Estate Group
20180527 Unit 13
05/27/2018
13
2 Bed
3 Bath
1224 ft²
$300,000
bedrooms
2 Bed
bathrooms
3 Bath
square feet
1224 ft²
$305,000 +1.67%
06/29/2018
Jodi Johnson Home Team
Keller Williams Boston Metrowest
20150329 Unit 13
03/29/2015
13
2 Bed
3 Bath
1224 ft²
$249,900
bedrooms
2 Bed
bathrooms
3 Bath
square feet
1224 ft²
$255,000 +2.04%
05/18/2015
Inga Puzikov
William Raveis R. E. & Home Services
20080714 Unit 13
07/14/2008
13
2 Bed
3 Bath
1224 ft²
$239,900
bedrooms
2 Bed
bathrooms
3 Bath
square feet
1224 ft²
$232,000 -3.29%
09/30/2008
Maureen Eagan
Coldwell Banker Realty - Framingham
20040725 Unit 13
07/25/2004
13
2 Bed
3 Bath
1224 ft²
$289,900
bedrooms
2 Bed
bathrooms
3 Bath
square feet
1224 ft²
$279,000 -3.76%
10/15/2004
Peter Eagan
Dewolfe-Framingham
20010726 Unit 13
07/26/2001
13
2 Bed
3 Bath
1224 ft²
$229,900
bedrooms
2 Bed
bathrooms
3 Bath
square feet
1224 ft²
$230,900 +0.43%
09/17/2001
Peter Eagan
Dewolfe-Framingham
19980619 Unit 13
06/19/1998
13
2 Bed
3 Bath
1200 ft²
$139,900
bedrooms
2 Bed
bathrooms
3 Bath
square feet
1200 ft²
$137,000 -2.07%
10/30/1998
Mary Rose Wells
Realty Executives Boston West

Building Info

13 Mountain Gate Road 13 Mountain Gate Road, Ashland, MA 01721
More about this Building
13 Mountain Gate Road
Want to find out who owns 13 Mountain Gate Road, Ashland, MA 01721? Get detailed property transactions here.

About Middlesex


Similar Homes for Sale

Currently no similar homes around

Nearby Rentals