by RHP Realty

Check Availability
Middlesex
13 Glencourt Avenue
$744,000
↓ $5K (0.7%)
● House - For Sale

13 Glencourt Avenue

Edison, NJ 08837
bedrooms
4 Beds
bathrooms
2 Baths, 1 Half Bath
square feet
1,855 Ft²
$4,467
Est. Monthly

About This Property

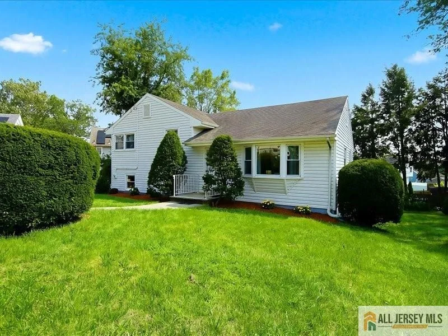
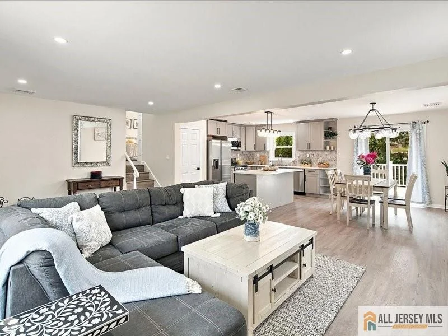
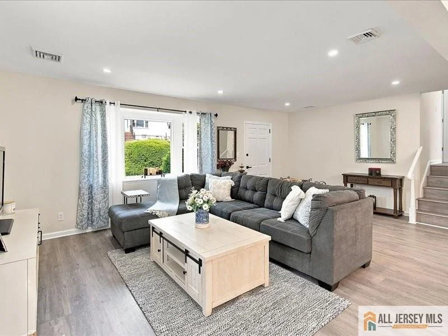
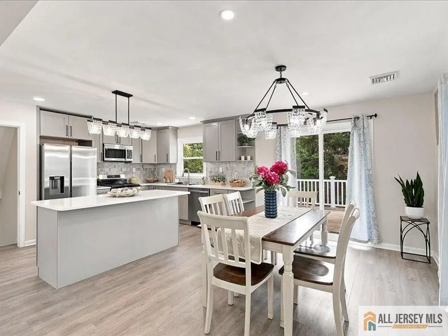
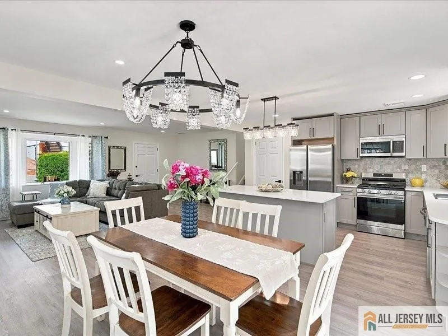
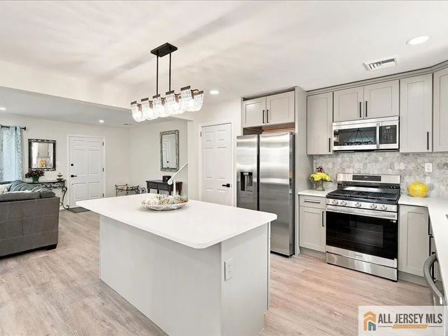
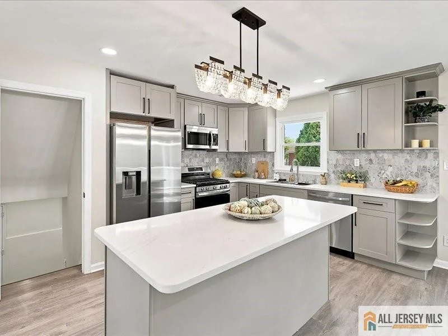
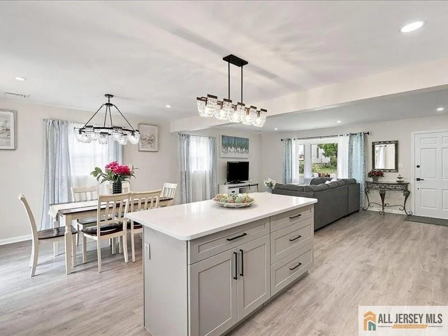
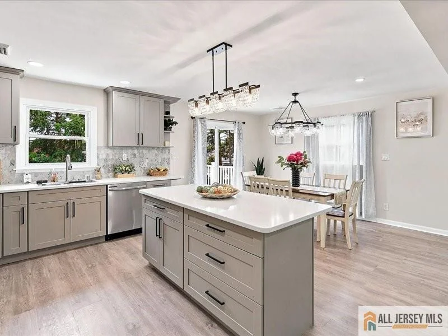
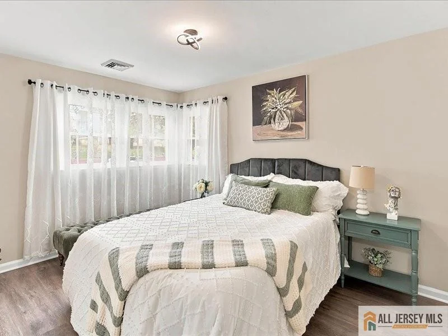
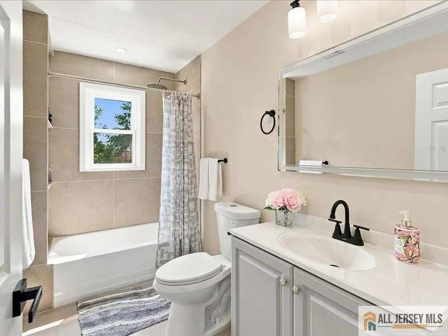
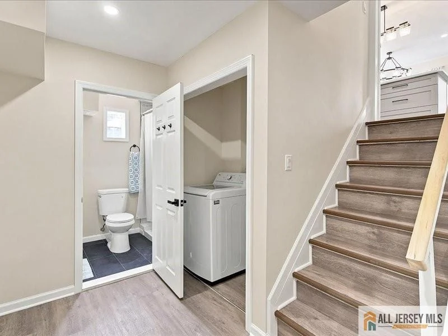
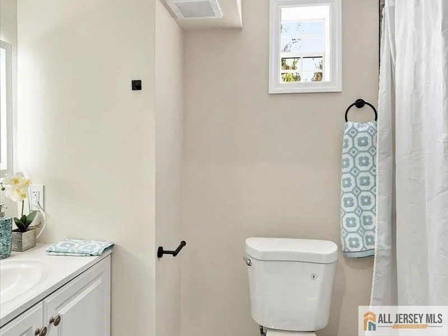
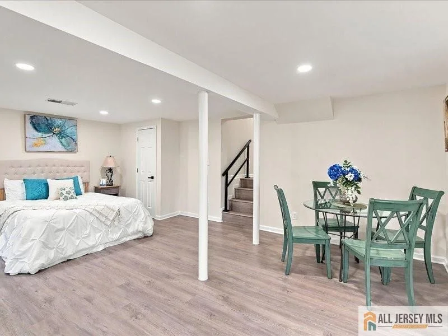
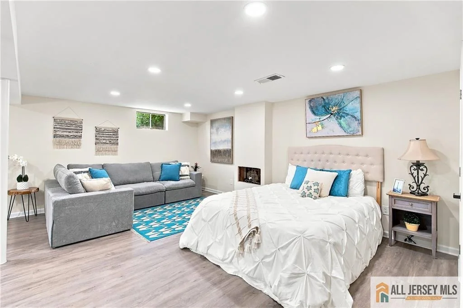
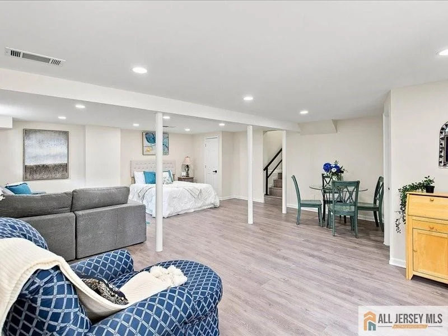
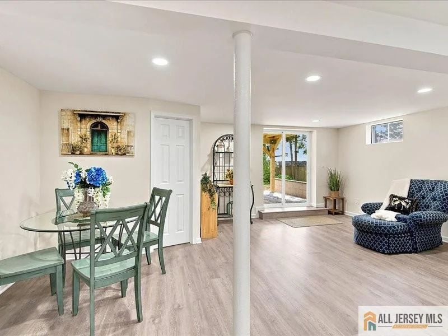
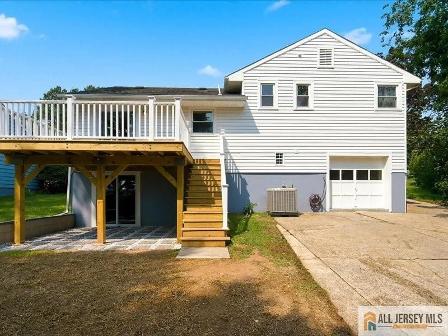
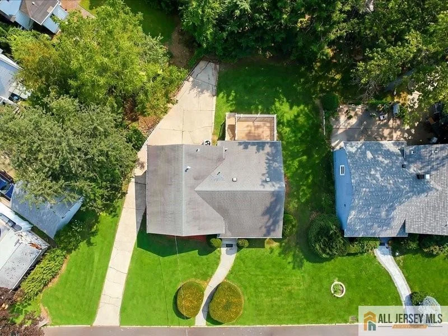
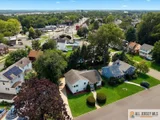
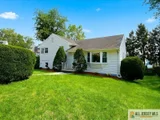
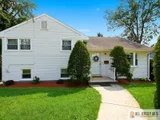
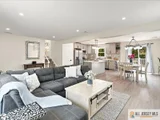
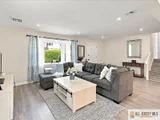
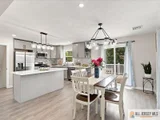
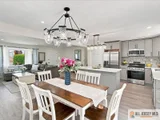
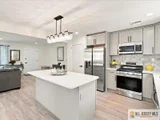
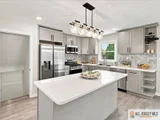
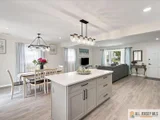
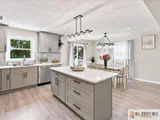
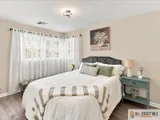
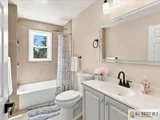
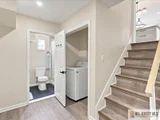
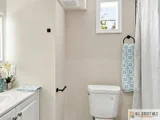
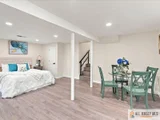
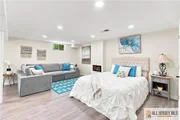
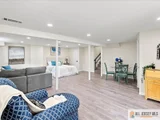
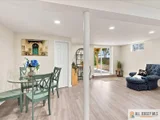
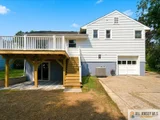
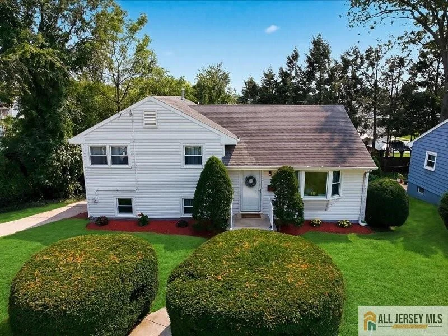
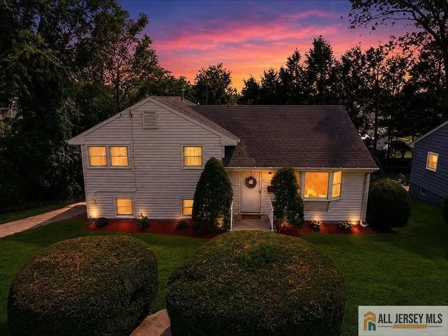
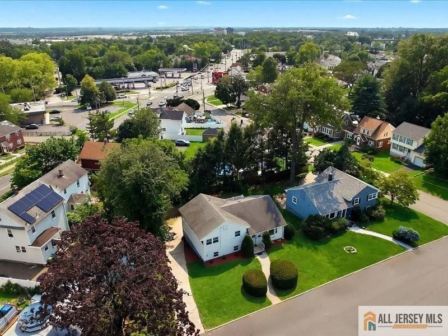
Welcome to this beautifully renovated split-level home located in a desirable Edison neighborhood. Completely updated throughout, this move-in-ready home offers a modern open layout, flexible living space, and multiple levels designed for comfortable everyday living. Main level features a bright, open-concept living and dining area flowing seamlessly into a beautifully renovated kitchen with quartz countertops, a center island, brand-new appliances, and a fresh, modern design. New windows and doors fill the home with natural light, while direct access to the elevated new deck creates the perfect setting for outdoor dining or relaxing. Upstairs, you'll find the primary bedroom with a private half bath, two additional bedrooms, and a beautifully updated full bathroom.  A large walk-up attic provides excellent storage and offers exciting potential for a future walk-in closet, playroom, or other flexible space. The lower level offers even more versatility with a private office that can also serve as an additional bedroom or guest room, a full bathroom, laundry room, and direct access to the attached one-car garage. Just a few steps down, the fully finished above-ground basement features its own separate exterior entrance and provides additional living and entertaining space--ideal for extended family, guests, a mother-daughter or in-law-style setup, or potential rental use. Major improvements include conversion from oil to natural gas with a brand-new furnace and central A/C, new electrical wiring and plumbing throughout, new flooring, renovated bathrooms, new windows and doors, a new deck, and fresh paint throughout. Beautifully renovated from top to bottom and designed for today's lifestyle, this exceptional Edison home is truly move-in ready and ready to welcome you home!
Unit Size
1,855 Ft²
Days on Market
81 days
Land Size
0.16 acres
Price per sqft
$401
Property Type
House
Property Taxes
$813
HOA Dues
-
Year Built
1955

Listed By

Natalie Pantelo
Natalie Pantelo
Realty One Group Central

Payment Calculator

Cap Rate Calculator

Last updated: 2 months ago (CJMLS #2770305M)

Price History

Date / Event Date Event Price
Sep 13, 2026 Price Decreased $744,000
↓ $5K (0.7%)
Price Decreased
Aug 14, 2026 Listed by REALTY ONE GROUP CENTRAL $749,000
Listed by REALTY ONE GROUP CENTRAL
Jan 9, 2026 Sold
Sold
Dec 17, 2025 In contract -
In contract
Dec 2, 2025 Listed by RE/MAX FIRST REALTY, INC. $425,000
Listed by RE/MAX FIRST REALTY, INC.
Calling all Investors*This 3 bedroom 1.5 split level with a Eat in kitchen, Formal dining room, big living room, laundry room/rec room, full basement and a 1 car garage is waiting for an uplift**Home features replaced vinyl windows*Walk up attic for easy access*Laundry room/rec room leads to the garage with the entrance in the back of the home*All hardwood floors under carpets on Kitchen level and Bedroom level*Home has above ground oil heat*Owner filled in the original tank with documentation*Owner can close anytime**

Property Highlights

Garage
Air Conditioning
Parking Details
Has Garage
Attached Garage
Has Open Parking
Parking Features: Concrete, Attached, 3 Cars Deep
Garage Spaces: 1
Interior Details
Half Bathrooms: 1
Full Bathrooms: 2
Interior Features: 1 Bedroom, Bath Full, Unfinished/Other Room, Laundry Room, Other Room(s), Dining Room, Kitchen, Living Room, 3 Bedrooms, Bath Half, Family Room, Library/Office
Appliances: Dishwasher, Dryer, Gas Range, Microwave, Refrigerator, Washer, Gas Water Heater
Flooring Type: Vinyl
Rooms: 8
Basement: Finished, Interior Entry, Exterior Entry, Storage Space, Bedroom, Den, Other Room(s), Recreation Room, Utility Room
Exterior Details
Square Footage: 1855
Architectural Style: Split Level
Year Built: 1955
Building Area Total: 1855
Levels: Three Or More, Multi/Split
Patio and Porch Features: Deck, Patio
Pool Features: None
Lot Features: Near Public Transit, Sloped, Near Shopping
Lot Size Area: 6800
Lot Size Units: Square Feet
Lot Size Acres: 0.1561
Lot Size Square Feet: 6800
Lot Size Dimensions: 68X100
Water Source: Public
Financial Details
Tax Annual Amount: $9,760
Utilities Details
Cooling Type: Central Air
Heating Type: Forced Air
Sewer : Public Sewer
Location Details
Condo/Coop Fee Frequency: Monthly

Building Info

Overview

    General

  • Year Built: 1955
  • Effective Year Built: 1955
  • Bedroom Count: 0
  • Building Condition: 0
  • Building Quality: 0
  • Construction Type: 6
  • Building Style: 0
  • Exterior Walls Type: 0
  • Interior Walls Type: 0
  • Roof Shape Type: 0
  • Roof Cover Type: 0
  • Floor Count: 200
  • Living Units: 1
  • Floor Cover: 0
  • Basement Type: 0
  • Basement Area: 0
  • Garage Type: 7
  • Parking Space Count: 1
  • Patio Type: 0
  • Porch Type: 0
  • Pool Type: 0

    Dimensions

  • Lot Size Square Feet: 6,800
  • Lot Size Depth Feet: 1,000
  • Lot Size Frontage Feet: 680
  • Total Building Area: 1,551
  • Building Area: 1,551
  • Building Area Measurement: L

    Heating and Cooling

  • Air Conditioning: 0
  • Heating: 0
  • Heated Square Feet: 1,551
  • Heating Fuel Type: 0

    Utilities

  • Sewer System: 0
  • Water Service: 0

Building

  • Building Type: 0
  • Property Class: R
  • Land Acres: 0000000156
  • Standard Land Use Code: 1001
  • County Land Use Code: 2

Neighborhood

  • School District Name: Edison Township School District
  • Census Tract: 001902

Zoning

  • Zoning: RB

Geography

  • Assessors Map Reference: TAX MAP 188
  • District: 05
  • Parcel: 05 00707-0000-00017- 01
  • Block: 707
  • Lot: 17.01
  • Municipality: EDISON TWP
  • Latitude: 40.5325
  • Longitude: -74.3246

    Address

  • Full Address: 13 Glencourt Ave
  • Address - House Number: 13
  • Address - Street Name: Glencourt
  • Address - Suffix Type: Ave
  • State: NJ
  • City Name: Edison
  • Carrier Code: C036
  • 4-Digit Zip Code: 3342
  • Zip Code: 08837

Valuation

    Tax

  • Tax Year: 2022
  • Tax Amount: $971,372

    Appraisal Valuation

  • Standard Deviation: 0.168
  • Valuation Date: Apr 03, 2024
  • Confidence Score: 78
  • Final Value: 524,433
  • High Value: 612,547
  • Low Value: 436,318

    Market Valuation

  • Market Total Value: $164,000
  • Market Land Value: $104,000
  • Market Improvement Value: $60,000

    Assessments Valuation

  • Assessed Year: 2023
  • Assessed Total Value: $164,000
  • Assessed Land Value: $104,000
  • Assessed Improvements Value: $60,000
Data used for valuation calculations is provided by RealtyHop, and other third party sources

Comparables

Unit
Status
Type
Beds
Baths
ft²
Price/ft²
Asking Price
Listed On
Closing Price
Sold On
HOA + Taxes

About Middlesex


Similar Homes for Sale

Currently no similar homes around

Nearby Rentals

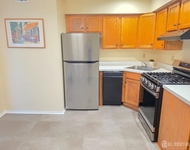
Unit for rent at 18 Judson Street, Edison, NJ, 08837

$1,850 /mo

  • 1 Bed
  • 1 Bath
18 Judson Street #1A, Edison, NJ, 08837 Listing by PATRICIA D. JOHNSON
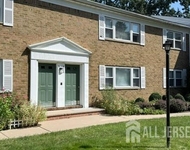
Unit for rent at 30 Judson Street, Edison, NJ, 08837

$2,300 /mo

  • 2 Beds
  • 1 Bath
30 Judson Street #2A, Edison, NJ, 08837 Listing by JIGNA JHAMNANI
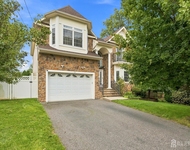
Unit for rent at 39 Hamilton Avenue, Edison, NJ, 08820

$5,000 /mo

  • 4 Beds
  • 4 Baths
  • 2,344 ft²
39 Hamilton Avenue, Edison, NJ, 08820 Listing by ALKA ANEJA


Frequently Asked Questions

When was property at 13 Glencourt Avenue built and last sold?
The property at 13 Glencourt Avenue was built in 1955 and last sold on Jan 1, 1970 for $0.
How much is this home worth?
The estimated value of the home located at 13 Glencourt Avenue is $746,606.
What are some comparable homes to 13 Glencourt Avenue?
There are currently no comparable homes to 13 Glencourt Avenue.