See Home Value
Middlesex 01760
13 Fairway Circle #13
$412,000
● Condo - Off Market

13 Fairway Circle #13

Natick, MA 01760
bedrooms
2 Beds
bathrooms
3 Baths, 1 Half Bath
square feet
1,430 Ft²
$689,665
RealtyHop Estimate
68.25%
Since Jun 1, 2016
MA-Boston
Primary Model

About This Property

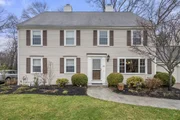
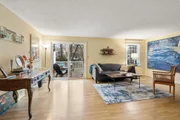
Welcome to convenient and maintenance free living in Fairway Estates, one a Natick's most charming town home villages. This town home is set on beautifully landscaped grounds close to world class shopping, commuter rail and just minutes from Mass Pike and all major routes.  Features include newly installed HVAC, hardwood floors, fire side living room, replacement windows, updated bathrooms, microwave and dishwasher, walk-up finished storage on 3rd floor, one car garage with exterior access, rear deck and full basement with bulkhead access.
Unit Size
1,430 Ft²
Days on Market
-
Land Size
-
Price per sqft
$287
Property Type
Condo
Property Taxes
$400
HOA Dues
$475
Year Built
1984

Payment Calculator

Cap Rate Calculator

Last updated: 5 years ago (MLSPIN #71958534)

Price History

Date / Event Date Event Price
Jun 30, 2025 Sold
Sold
Apr 4, 2025 In contract -
In contract
Mar 26, 2025 Listed $675,000
Listed
Conveniently located near Route 9, Mass Pike, & Natick Center and Mall, this beautifully maintained condominium townhome offers the feel of a single-family home within the desirable Fairway Estates community. Surrounded by acres of landscaped grounds, this home provides both tranquility & easy access to local amenities. The main level features a spacious, well proportioned livingroom with a cozy fireplace and sliding doors leading to a large deck overlooking a picturesque backyard. An updated kitchen, a formal dining room, and a half bathroom complete this level. Upstairs, the second floor boasts a generously sized primary w/3 closets & ensuite bathroom, 2nd bedroom w/ a big closet & full bathroom. The 3rd-floor loft offers versatility as a family room, office, or 3rd bedroom. The unfinished lower level provides excellent storage & high ceilings, offering the potential for additional living space. A direct-entry garage & off-street parking for another vehicle complete this offering.
May 31, 2016 Sold
Sold
Feb 12, 2016 Listed by Hammond Residential Real Estate $409,900
Listed by Hammond Residential Real Estate

Property Highlights

Air Conditioning
Garage
Parking Available
Fireplace
Interior Details
Level: First
Width: 10
Length: 9
Features: Flooring - Stone/Ceramic Tile
Area: 90
Level: Second
Features: Bathroom - Full, Bathroom - With Tub, Flooring - Stone/Ceramic Tile
Level: Second
Features: Closet, Flooring - Wall to Wall Carpet
Width: 11
Length: 18
Area: 198
Width: 12
Features: Flooring - Hardwood, Window(s) - Bay/Bow/Box, Chair Rail
Length: 12
Level: First
Area: 144
Features: Bathroom - Half, Flooring - Stone/Ceramic Tile
Level: First
Length: 20
Level: First
Area: 280
Features: Flooring - Hardwood, Exterior Access, Slider
Width: 14
Features: Closet, Flooring - Wall to Wall Carpet
Level: Second
Length: 17
Width: 13
Area: 221
Features: Bathroom - With Shower Stall, Flooring - Stone/Ceramic Tile
Level: Second
Features: Yes
Half Bathrooms: 1
Full Bathrooms: 2
Appliances: Range, Disposal, Microwave, Refrigerator, Electric Water Heater, Tank Water Heater, Utility Connections for Electric Range, Utility Connections for Electric Oven, Utility Connections for Electric Dryer
Flooring Type: Tile, Carpet, Hardwood
Laundry Features: Electric Dryer Hookup, Washer Hookup, In Basement, In Unit
Rooms: 5
Has Fireplace
Fireplace Features: Living Room
Fireplaces: 1
Basement: Y
Parking Details
Has Garage
Attached Garage
Parking Features: Attached, Garage Door Opener, Storage, Off Street, Paved
Garage Spaces: 1
Exterior Details
Entry Level: 1
Year Built Source: Public Records
Year Built Details: Actual
PropertySubType: Condominium
Building Name: Fairway Estates
Structure Type: Townhouse
Stories (Total): 3
Building Area Units: Square Feet
Window Features: Insulated Windows, Screens
Construction Materials: Frame
Patio and Porch Features: Deck - Wood
Lead Paint: None
Lot Size Units: Acres
Zoning: RSA
Parcel Number: M:00000033 P:61B00013, 668819
Water Source: Public
Financial Details
Tax Assessed Value: $354,000
Tax Annual Amount: $4,804
Utilities Details
Utilities: for Electric Range, for Electric Oven, for Electric Dryer, Washer Hookup
Cooling Type: Central Air
Heating Type: Heat Pump, Electric
Sewer : Public Sewer
Location Details
HOA/Condo/Coop Fee Includes: Water, Sewer, Insurance, Maintenance Structure, Road Maintenance, Maintenance Grounds, Snow Removal, Trash, Reserve Funds
Association Fee Frequency: Monthly
HOA Fee: $475
Community Features: Public Transportation, Shopping, Tennis Court(s), Park, Walk/Jog Trails, Golf, Medical Facility, Bike Path, Conservation Area, Highway Access, House of Worship, Private School, Public School, T-Station
Pets Allowed: Yes
Management: Owner Association

Comparables

Unit
Status
Type
Beds
Baths
ft²
Price/ft²
Asking Price
Listed On
Closing Price
Sold On
HOA + Taxes

Past Sales

Date Unit Beds Baths Sqft Price Closed Listed By
20250326 Unit 13
03/26/2025
13
2 Bed
2 Bath
1834 ft²
$675,000
bedrooms
2 Bed
bathrooms
2 Bath
square feet
1834 ft²
$725,000 +7.41%
06/30/2025
Barrie Wheeler
Hammond Residential Real Estate
20160212 Unit 13
02/12/2016
13
2 Bed
3 Bath
1430 ft²
$409,900
bedrooms
2 Bed
bathrooms
3 Bath
square feet
1430 ft²
$412,000 +0.51%
05/31/2016
Barrie Wheeler
Hammond Residential Real Estate

Building Info

13 Fairway Circle 13 Fairway Circle, Natick, MA 01760
More about this Building
13 Fairway Circle
Want to find out who owns 13 Fairway Circle, Natick, MA 01760? Get detailed property transactions here.

About Middlesex


Similar Homes for Sale

Currently no similar homes around

Nearby Rentals

Unit for rent at 143-145 Mill St, MA, 01760

$1,964 /mo

  • 1 Bed
  • 1 Bath
143-145 Mill St, MA, 01760 Listing by Rick Rivera